Save
Ask
Tour
Hide
Share
$419,900
New Listing

6014 NW 78th Way
Tamarac, FL 33321

For Sale|Single Family Residence|Active
3
Beds
2
Total Baths
2
Full Baths
1,436
SqFt
$292
/SqFt
1984
Built
Subdivision:
WATERSIDE/EDGEWATER
County:
Broward
Call Now: 954-720-0099
Is this the listing for you? We can help make it yours.
954-720-0099
Upcoming Open Houses
Sat, Sep 12, 12:05 PM - 2:00 PM
6014 NW 78th Way6014 NW 78th Way6014 NW 78th Way6014 NW 78th Way
Save
Ask
Tour
Hide
Share

Mortgage Calculator

Monthly Payment (Est.)

$1,916
Calculator powered by Showcase IDX, a Constellation1 Company. Copyright ©2026 Information is deemed reliable but not guaranteed.

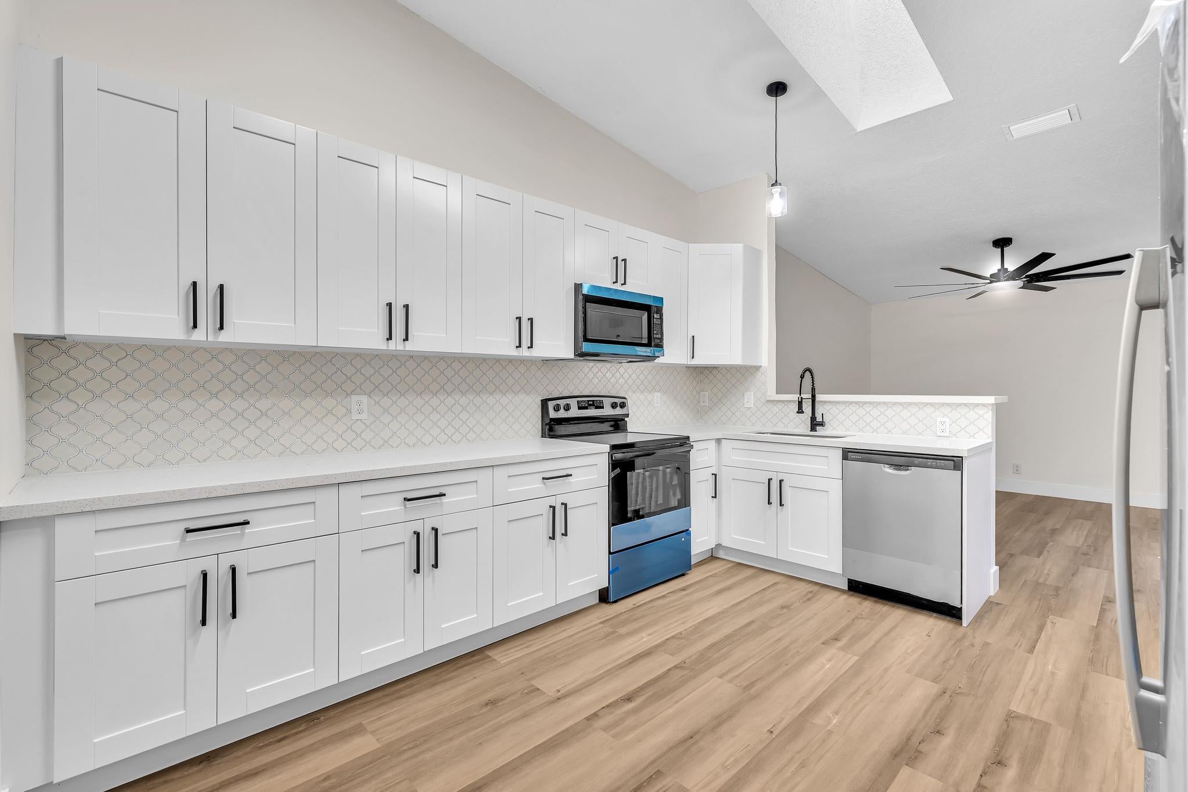
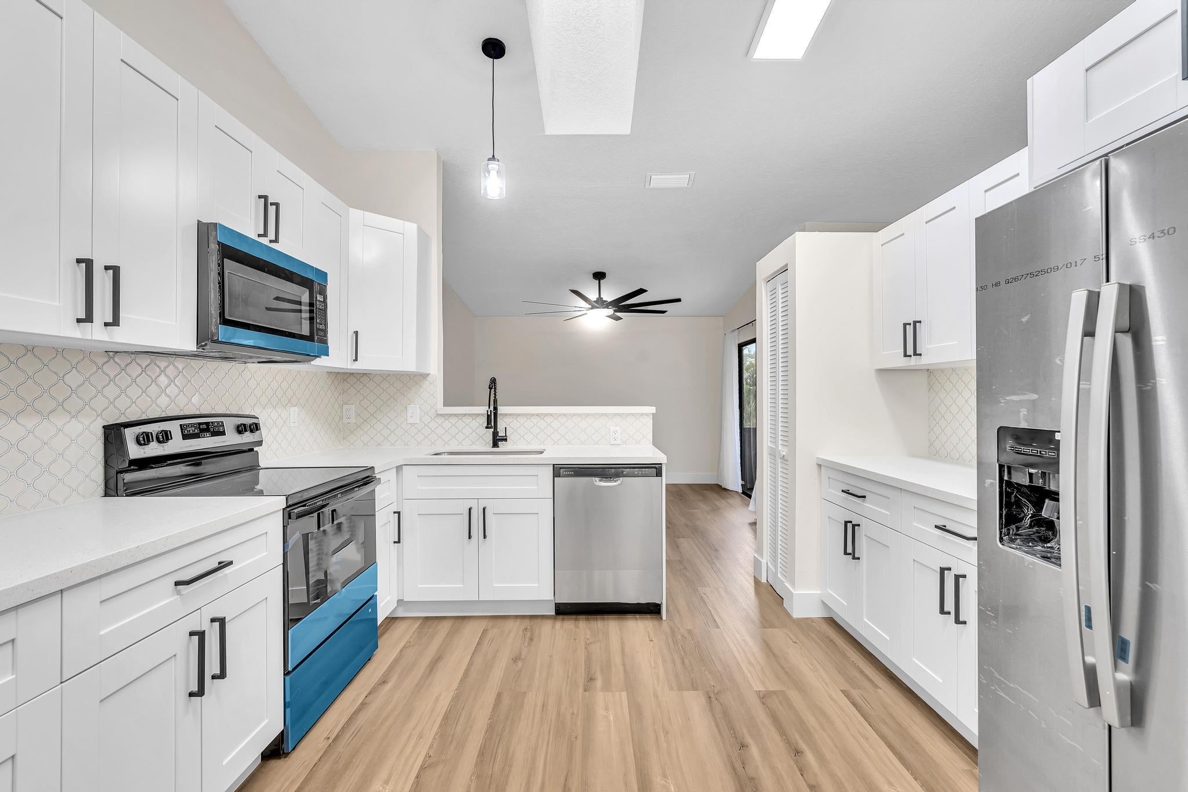
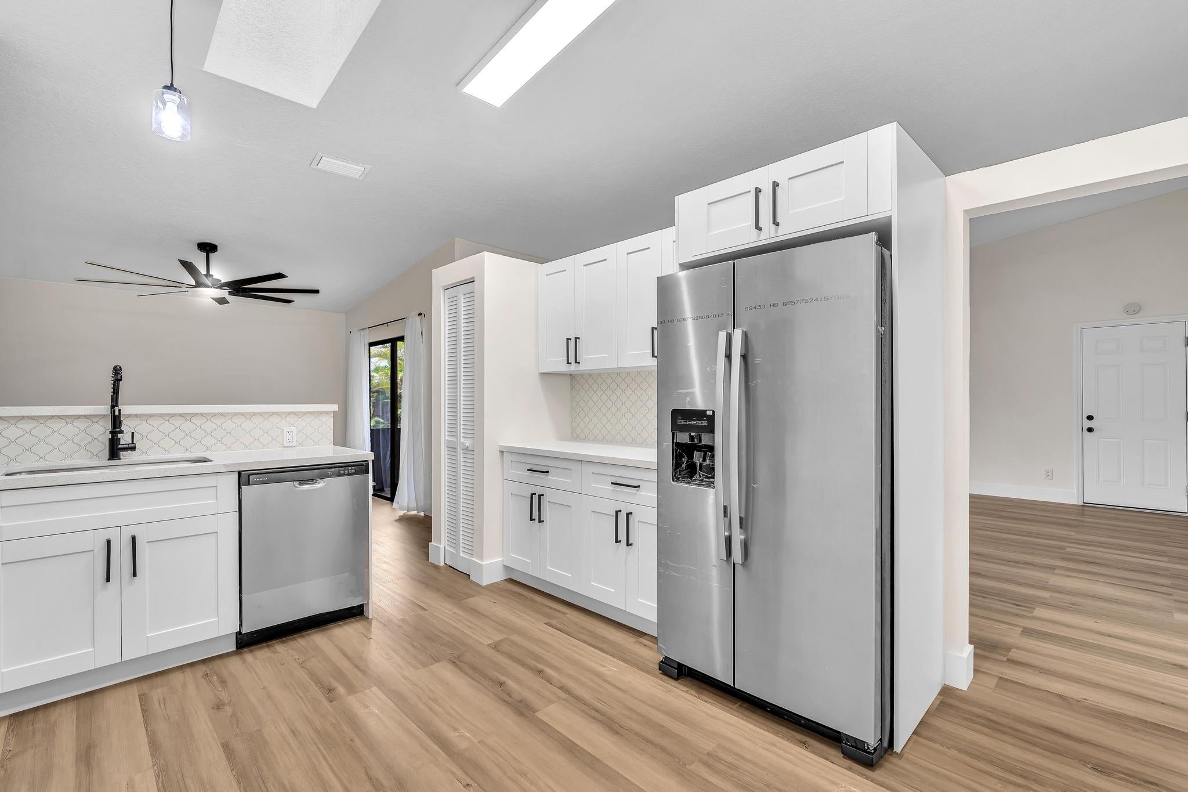
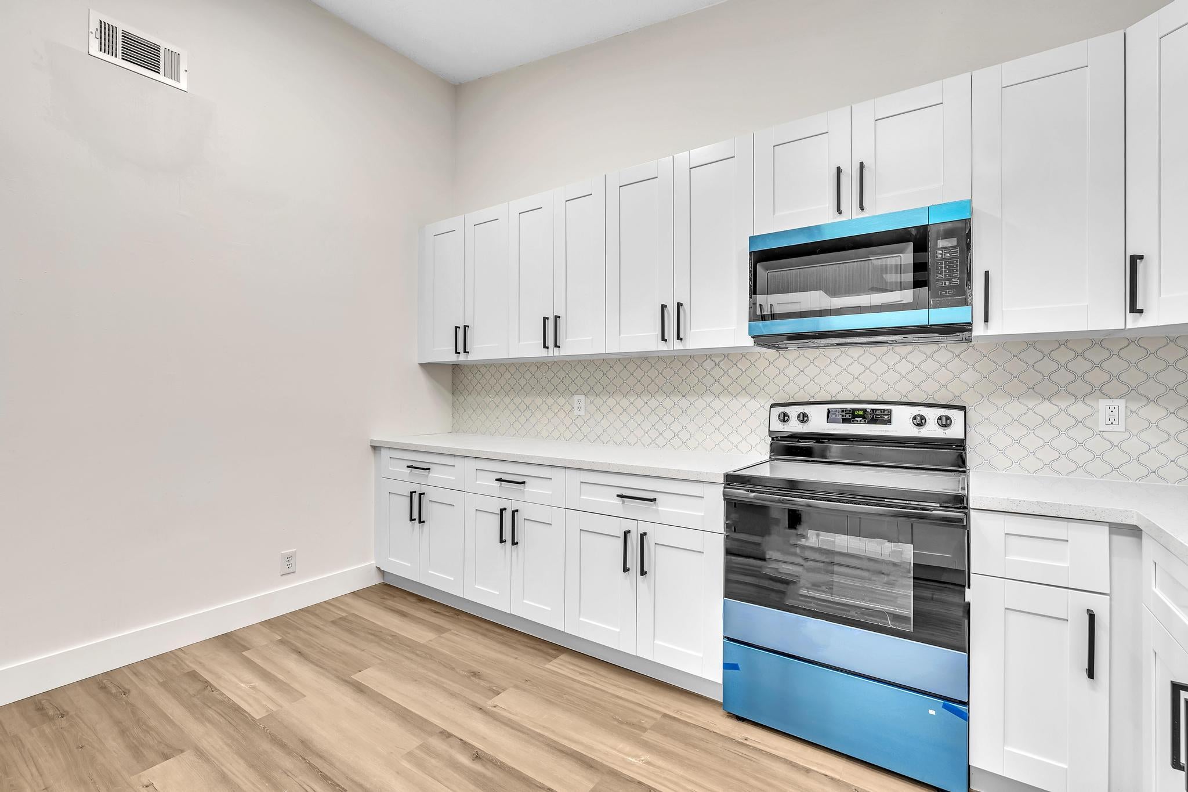
ABSOLUTELY STUNNING & FULLY REMODELED! Welcome home to this bright, spacious, and completely transformed 3-bedroom, 2-bathroom villa with a 1-car garage. Nestled in an excellent, highly desirable location on a quiet, peaceful cul-de-sac street, this home is the definition of move-in ready.Step inside to see gorgeous, brand-new waterproof luxury vinyl flooring stretching across an airy and sun-drenched layout. The heart of the home features a spectacular, newly redesigned kitchen equipped with new solid wood cabinetry, premium quartz countertops, and all-new stainless steel appliances. Both bathrooms have been fully updated from top to bottom with modern finishes. Enjoy your morning coffee or evening breeze on the private, screened patio. No detail has been overlooked.

Save
Ask
Tour
Hide
Share
Listing Snapshot
Price 
$419,900
Days On Site 
0 Days
Bedrooms 
3
Inside Area (SqFt) 
1,436 sqft
Total Baths 
2
Full Baths 
2
Partial Baths 
N/A
Lot Size 
0.11 Acres
Year Built 
1984
MLS® Number 
B26074156
Status 
Active
Property Tax 
$8,485
HOA/Condo/Coop Fees 
$153 monthly
Sq Ft Source 
Public Records
Friends & Family
Recent Activity
20 hours agoListing first seen on site
23 hours agoListing updated with changes from the MLS®
General Features
Acres 
0.11
Attached Garage 
Yes
Direction Faces 
West
Disclosures 
Owner Is Listing Agent
Garage 
Yes
Garage Spaces 
1
Land Lease 
No
Levels 
One
Number Of Stories 
1
Parking 
AttachedDrivewayGarage
Parking Spaces 
3
Pets 
Yes
Property Condition 
Updated/Remodeled
Property Sub Type 
Single Family Residence
Sewer 
Public Sewer
Special Circumstances 
Standard
SqFt Total 
1937
Style 
Ranch
Utilities 
Cable AvailableElectricity ConnectedSewer ConnectedWater Available
Water Source 
Public
Zoning 
R-2
Interior Features
Appliances 
DryerDishwasherElectric RangeElectric Water HeaterMicrowaveRangeRefrigeratorWater HeaterWasher
Cooling 
Central Air
Flooring 
Vinyl
Heating 
Central
Interior 
High CeilingsPantryVaulted Ceiling(s)
Laundry Features 
In Garage
Main Level Bedrooms 
3
Window Features 
Skylight(s)
Family Room 
Save
Ask
Tour
Hide
Share
Exterior Features
Construction Details 
BlockStucco
Exterior 
Garden
Lot Features 
Cul-De-SacGarden
Patio And Porch 
PorchPatioScreened
Pool Features 
Association
Roof 
Shingle
View 
Garden
Waterview 
Garden
Windows/Doors 
Skylight(s)
Community Features
Association Amenities 
Pool
Association Fee 
$153.0
Association Fee Frequency 
Monthly
MLS Area 
3830
Financing Terms Available 
CashConventionalVA Loan
Schools
School District
Unknown
Elementary School
Challenger
Middle School
Millennium 6-12 Collegiate Academy
High School
J. P. Taravella
Listing courtesy of RE/MAX Interaction Realty


All listings featuring the BMLS logo are provided by BeachesMLS, Inc. This information is not verified for authenticity or accuracy and is not guaranteed. Copyright © 2026 BeachesMLS, Inc. (a Flex MLS feed)
Last checked: 2026-09-10 02:53 PM UTC

Neighborhood & Commute
Source: Walkscore
Disclosure: Community information and market data powered by Constellation Data Labs. Information is deemed reliable but not guaranteed.
Save
Ask
Tour
Hide
Share
Skip to content