
Save
Ask
Tour
Hide
$314,000
2 Days On Site
1540 NW Amherst Drive #APort St Lucie, FL 34986
For Sale|Single Family Residence|Active
2
Beds
2
Total Baths
2
Full Baths
1,525
SqFt
$206
/SqFt
1992
Built
Subdivision:
LAKES AT ST LUCIE WEST PLAT NO 46
County:
St Lucie
Call Now: 954-720-0099
Is this the listing for you? We can help make it yours.
954-720-0099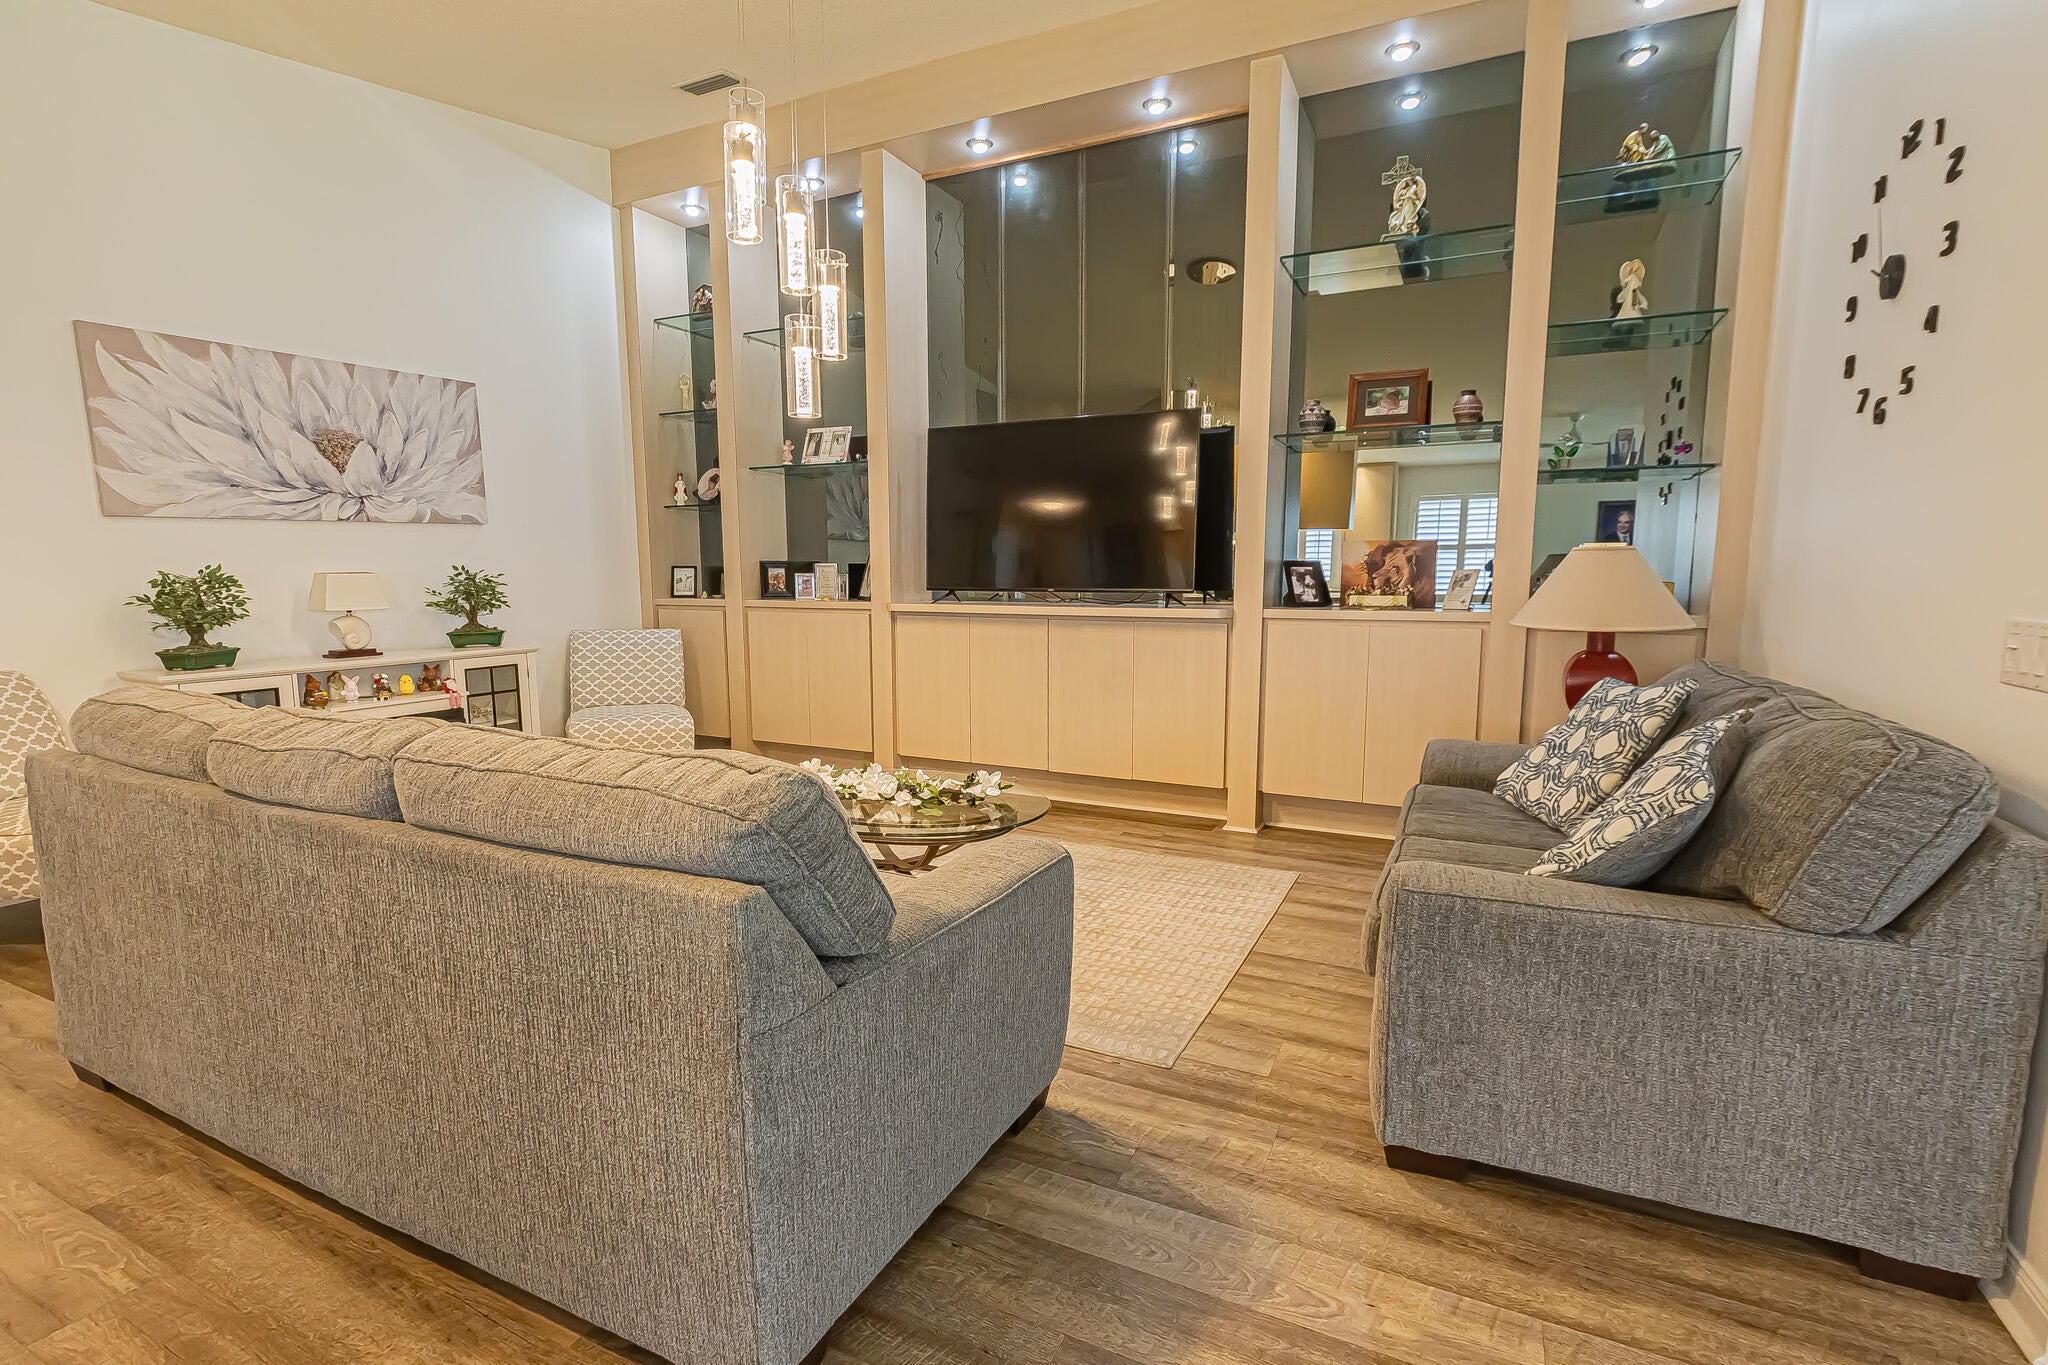
Save
Ask
Tour
Hide
Mortgage Calculator
Monthly Payment (Est.)
$1,433Calculator powered by Showcase IDX, a Constellation1 Company. Copyright ©2026 Information is deemed reliable but not guaranteed.
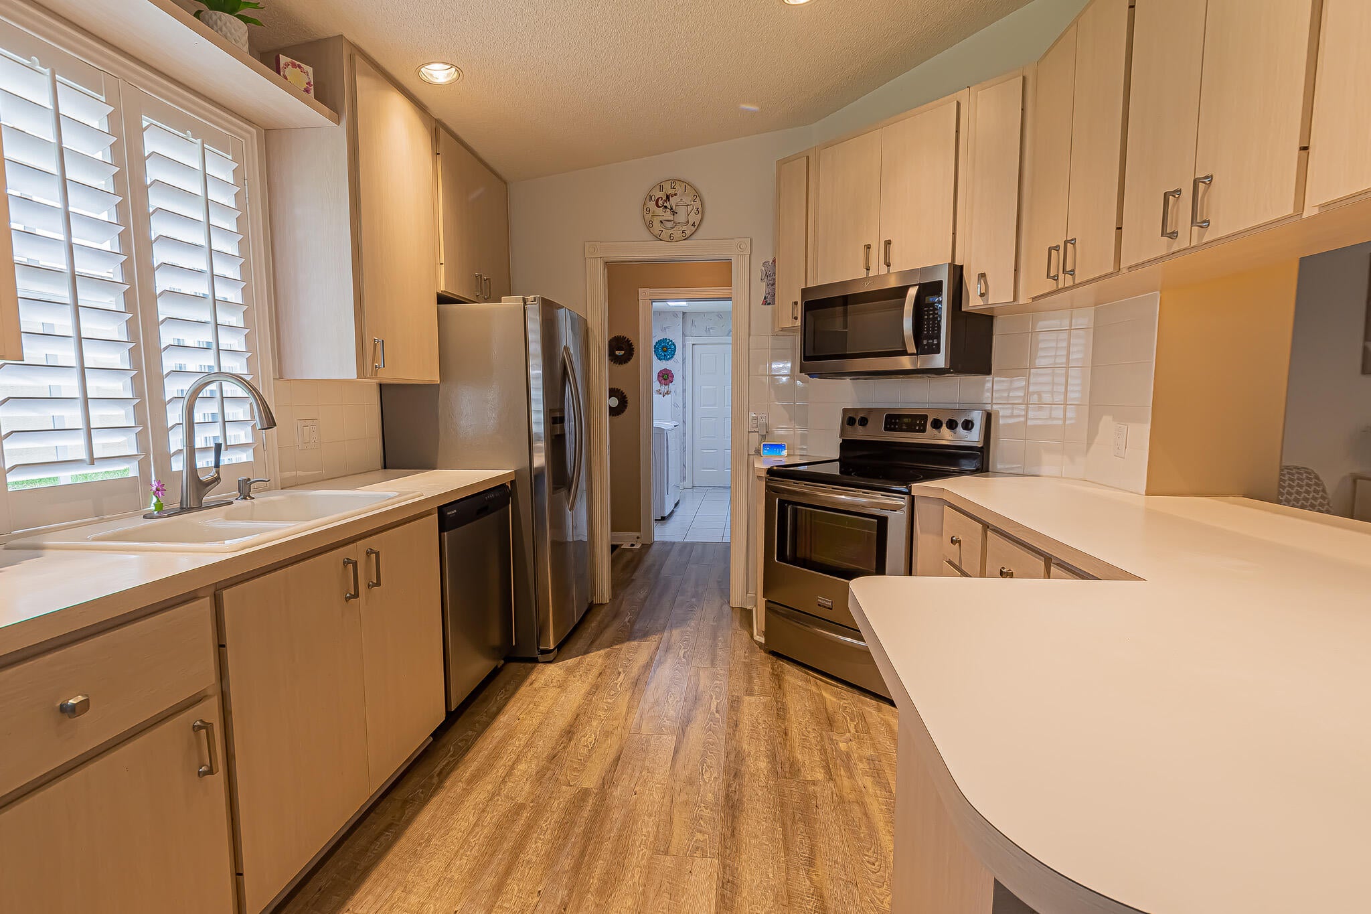
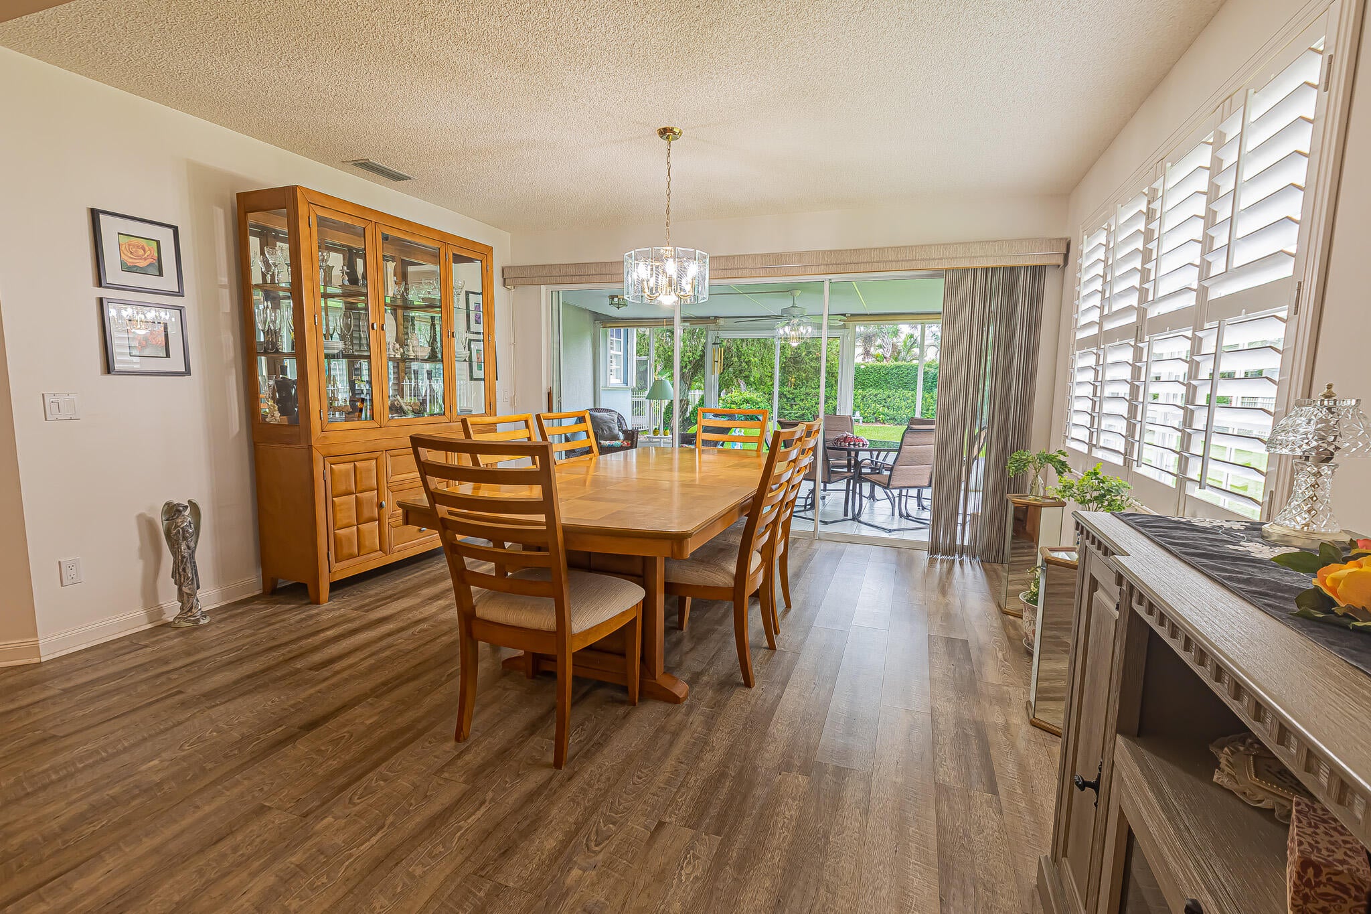
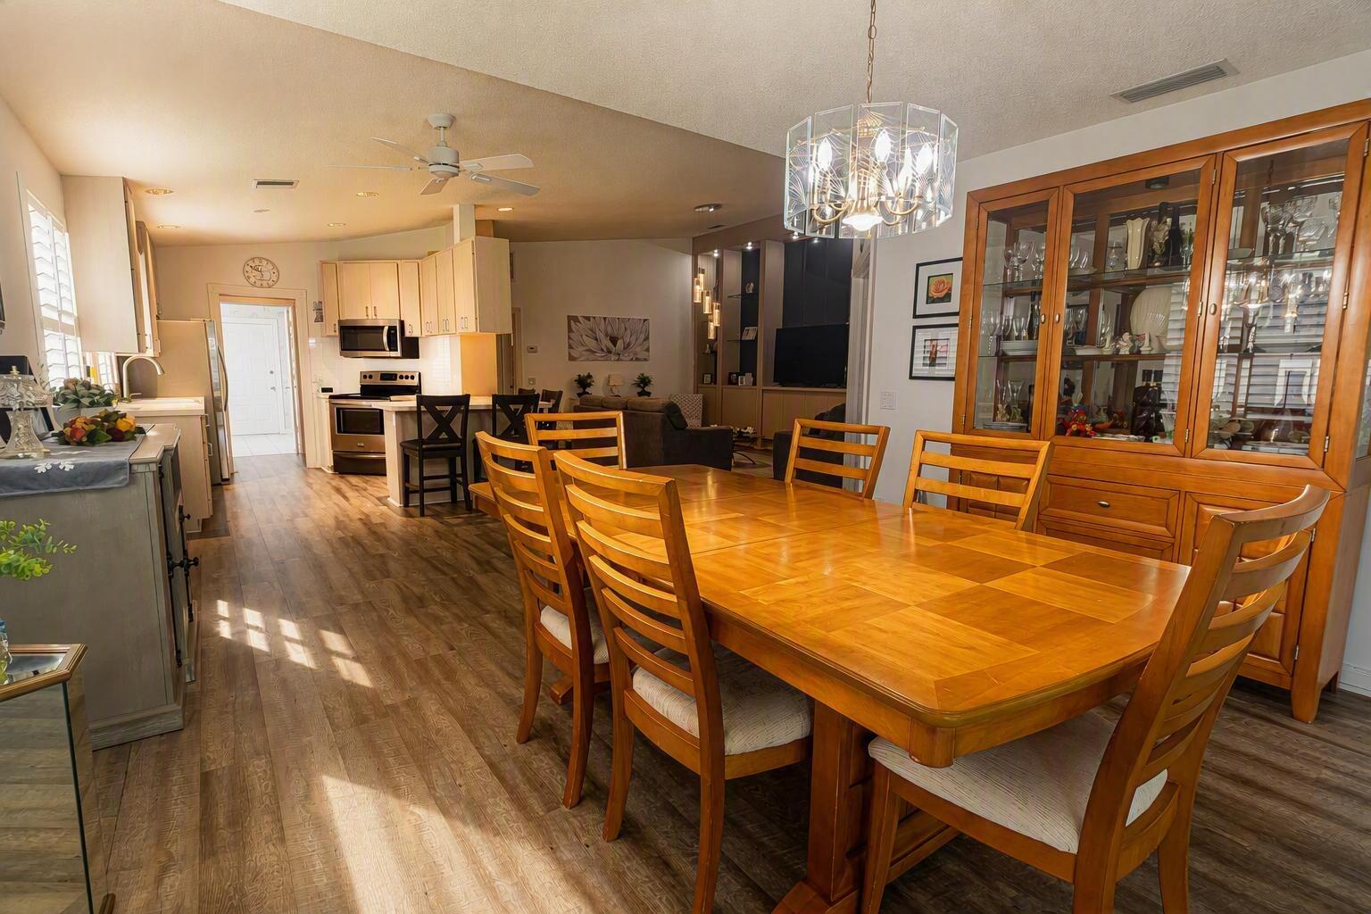
Welcome to this IMPRESSIVE Extended Capri 2/2/2 Villa in The Lakes at St. Lucie West! This corner-style layout offers a spacious, open feel with wood laminate flooring, plantation shutters, and separate living and family room areas. The enclosed Florida room adds valuable year-round living space and overlooks a peaceful, oversized private backyard—a rare find in the community! The kitchen features stainless steel appliances and abundant cabinetry, while custom closet built-ins and a built-in entertainment wall add style and functionality. Accordion shutters, 2011 roof, 2015 water heater, 2022 A/C and updated plumbing provide peace of mind. HOA includes lawn care, cable, 2 pools, tennis & pickleball. Move-in ready!
Save
Ask
Tour
Hide
Listing Snapshot
Price
$314,000
Days On Site
2 Days
Bedrooms
2
Inside Area (SqFt)
1,525 sqft
Total Baths
2
Full Baths
2
Partial Baths
N/A
Lot Size
0.22 Acres
Year Built
1992
MLS® Number
B26074136
Status
Active
Property Tax
$3,204.77
HOA/Condo/Coop Fees
$325 monthly
Sq Ft Source
Public Records
Friends & Family
Recent Activity
| 3 days ago | Listing first seen on site | |
| 3 days ago | Listing updated with changes from the MLS® |
General Features
Acres
0.22
Attached Garage
Yes
Direction Faces
Northwest
Disclosures
Deed Restriction
Foundation
Slab
Garage
Yes
Garage Spaces
2
Land Lease
No
Levels
One
Number Of Stories
1
Parking
AttachedConcreteDrivewayGarageGarage Door Opener
Parking Spaces
2
Pets
Breed RestrictionsNumber LimitYes
Property Sub Type
Single Family Residence
Sewer
Public Sewer
Special Circumstances
Standard
SqFt Total
2213
Utilities
Cable ConnectedElectricity ConnectedPhone ConnectedSewer ConnectedUnderground UtilitiesWater Connected
Water Source
Public
Zoning
PUD
Interior Features
Appliances
DryerDishwasherElectric RangeElectric Water HeaterDisposalIce MakerMicrowaveRefrigeratorWater HeaterWasher
Cooling
Central AirCeiling Fan(s)Electric
Electric
Circuit BreakersUnderground
Flooring
CarpetLaminateTile
Furnished
Unfurnished
Heating
CentralElectric
Interior
Breakfast BarBuilt-in FeaturesWalk-In Closet(s)
Laundry Features
Washer HookupElectric Dryer HookupInsideMain LevelLaundry Room
Main Level Bedrooms
2
Window Features
Plantation Shutters
Bedroom 2
Dimensions - 15 X 11Level - MainArea - 165
Dining Room
Dimensions - 19 X 11Level - MainArea - 209
Kitchen
Dimensions - 12 X 11Level - MainArea - 132
Laundry
Dimensions - 11 X 8Level - MainArea - 88
Living Room
Dimensions - 33 X 16Level - MainArea - 528
Other
Dimensions - 13 X 18Level - MainArea - 234Description - PORCH
PrimaryBedroom
Dimensions - 23 X 13Level - MainArea - 299
Save
Ask
Tour
Hide
Exterior Features
Construction Details
BlockConcreteStucco
Fencing
PartialWrought Iron
Lot Features
Interior LotZero Lot Line
Patio And Porch
CoveredPatioScreened
Pool Features
AssociationHeated
Road Frontage
Private Road
Roof
ConcreteTile
View
Garden
Waterview
Garden
Windows/Doors
Plantation Shutters
Community Features
Accessibility Features
Grip-Accessible Features
Association Amenities
PoolClubhouseManagementMaintenanceTennis Court(s)
Association Fee
$975.0
Association Fee Frequency
Quarterly
Community Features
Street LightsSidewalks
MLS Area
7500
Financing Terms Available
CashConventionalFHAVA Loan
Roads
AsphaltPaved
Listing courtesy of RE/MAX Gold

All listings featuring the BMLS logo are provided by BeachesMLS, Inc. This information is not verified for authenticity or accuracy and is not guaranteed. Copyright © 2026 BeachesMLS, Inc. (a Flex MLS feed)
Last checked: 2026-09-12 04:52 PM UTC
All listings featuring the BMLS logo are provided by BeachesMLS, Inc. This information is not verified for authenticity or accuracy and is not guaranteed. Copyright © 2026 BeachesMLS, Inc. (a Flex MLS feed)
Last checked: 2026-09-12 04:52 PM UTC
Neighborhood & Commute
Source: Walkscore
Disclosure: Community information and market data powered by Constellation Data Labs. Information is deemed reliable but not guaranteed.
Save
Ask
Tour
Hide
Did you know? You can invite friends and family to your search. They can join your search, rate and discuss listings with you.