Save
Ask
Tour
Hide
Share
$500,000
New Listing

6045
6045 Old Court Road 407
Boca Raton, FL 33433

Townhouse|Coming Soon
3
Beds
3
Total Baths
2
Full Baths
1
Partial Bath
1,752
SqFt
$285
/SqFt
1989
Built
Subdivision:
BOCA PARK CONDO
County:
Palm Beach
Call Now: 954-720-0099
Is this the listing for you? We can help make it yours.
954-720-0099
Upcoming Open Houses
Sat, Sep 26, 12:00 PM - 3:00 PM
6045 Old Court Road 4076045 Old Court Road 4076045 Old Court Road 4076045 Old Court Road 407
Save
Ask
Tour
Hide
Share

Mortgage Calculator

Monthly Payment (Est.)

$2,281
Calculator powered by Showcase IDX, a Constellation1 Company. Copyright ©2026 Information is deemed reliable but not guaranteed.

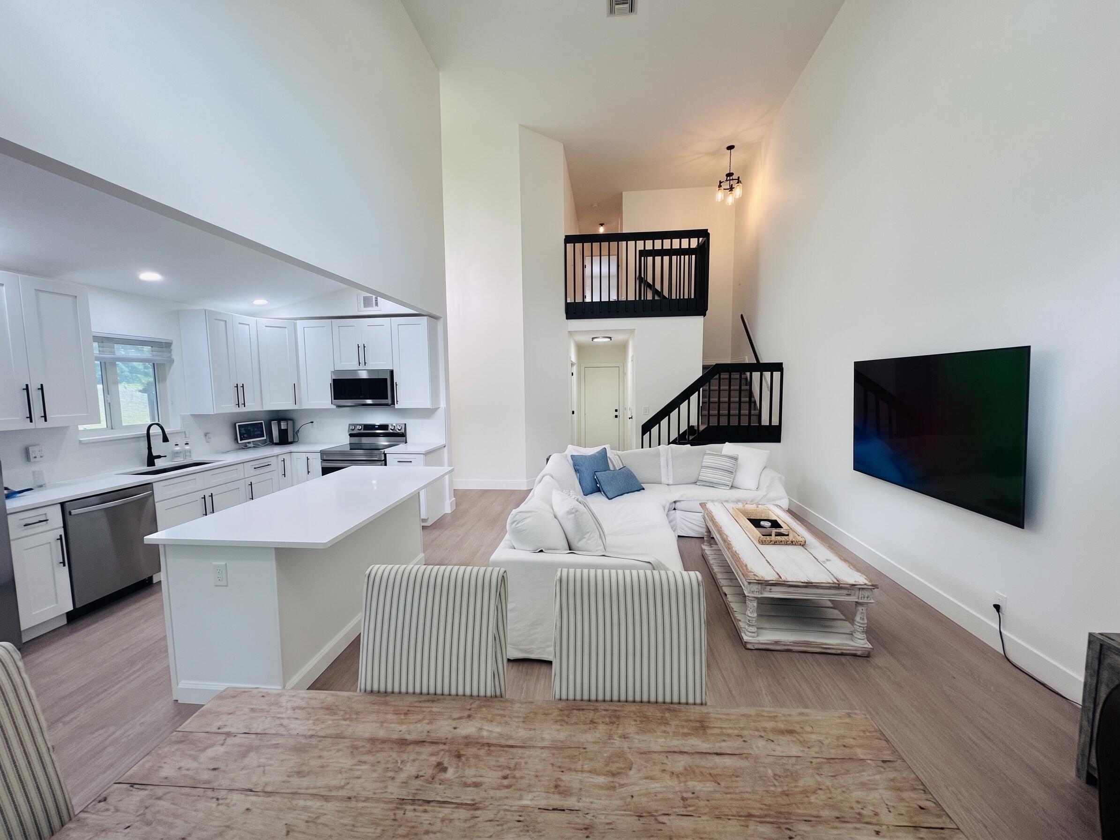
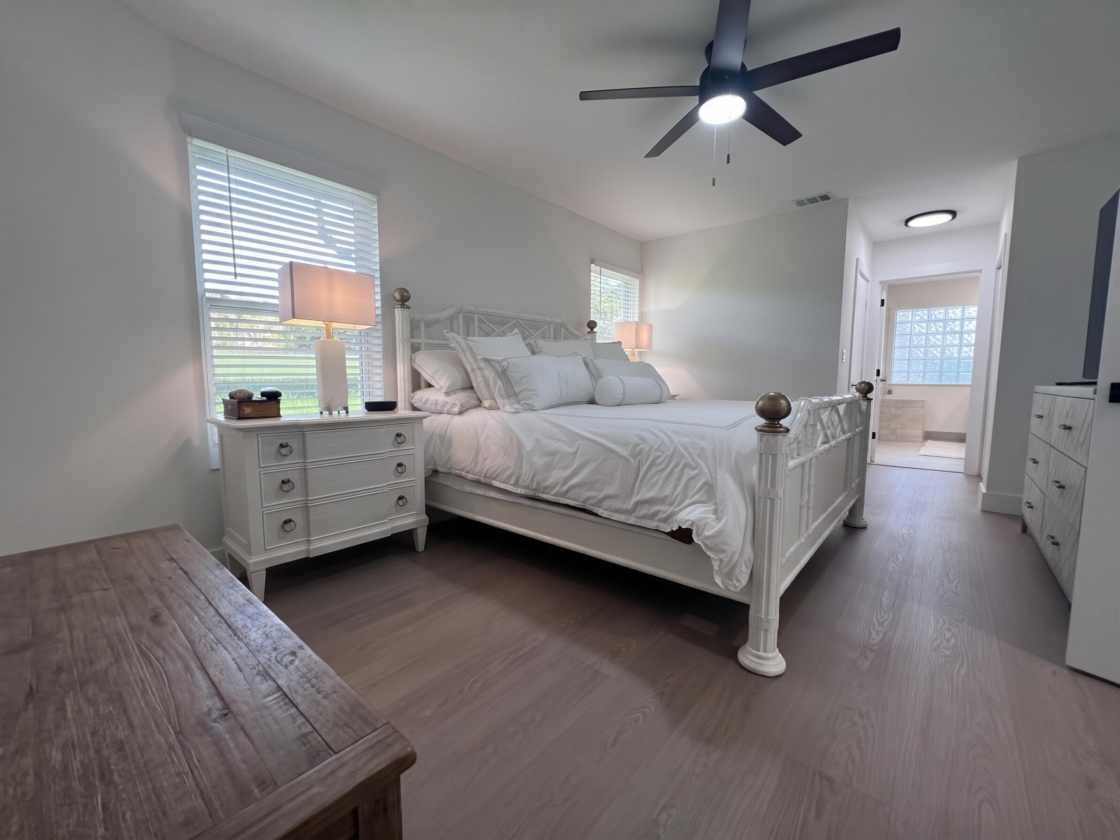
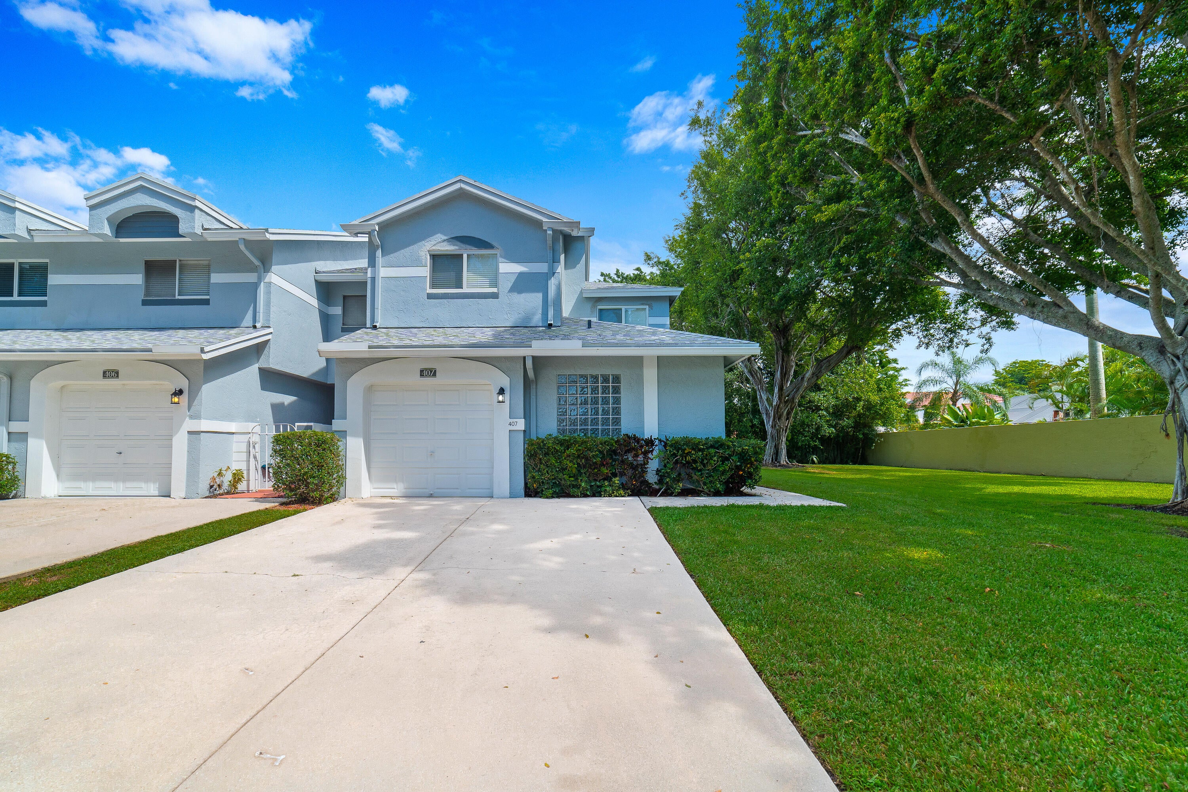
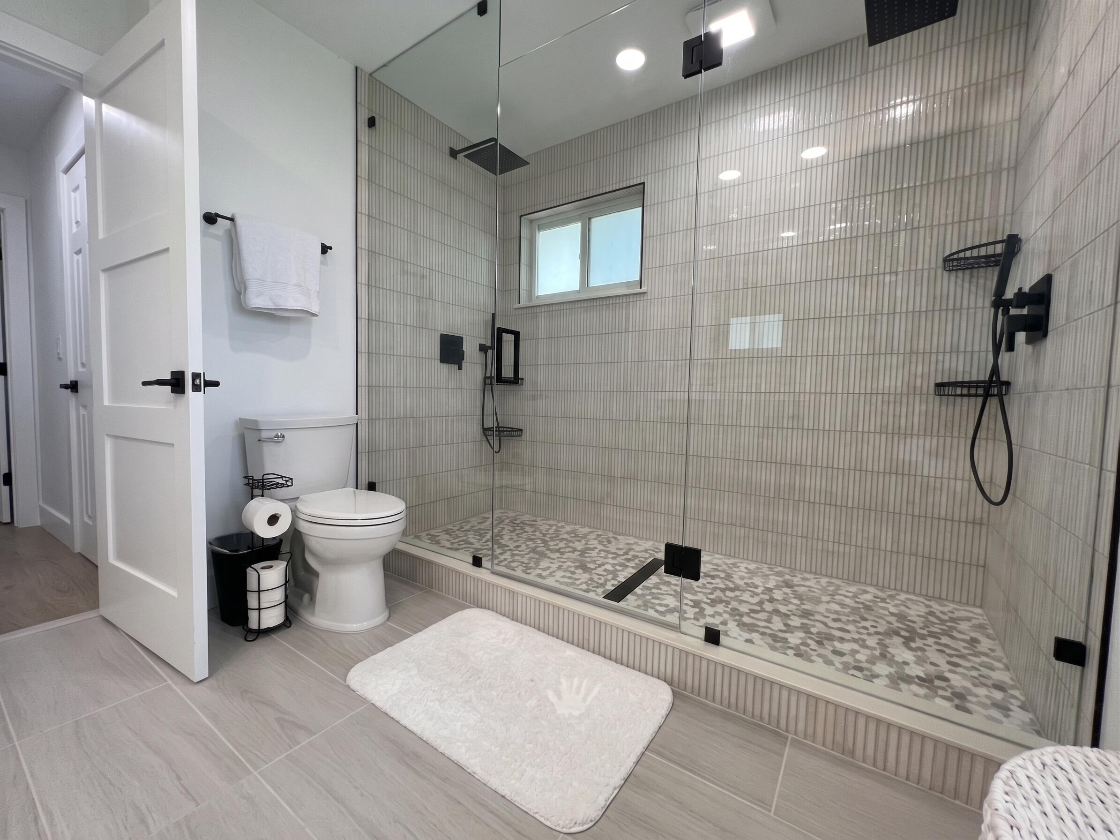
Completely Renovated & Filled with Natural Light! This exceptional corner-unit home has been transformed from top to bottom with over $100K in renovations. Nearly every detail has been thoughtfully updated, including impact windows and doors, a beautifully renovated kitchen with new appliances, stunning new bathrooms, new flooring, interior doors, and molding, truly, everything has been touched! Enjoy the added privacy of a corner location with a side yard and a peaceful park directly behind the home, creating a wonderful sense of space and tranquility. Abundant natural light fills the home, while impact windows and doors provide peace of mind and energy efficiency. With plenty of parking and a highly desirable central Boca Raton location, this move-in-ready home offers the perfect blend of style, comfort, privacy, and convenience.

Save
Ask
Tour
Hide
Share
Listing Snapshot
Price 
$500,000
Days On Site 
0 Days
Bedrooms 
3
Inside Area (SqFt) 
1,752 sqft
Total Baths 
3
Full Baths 
2
Partial Baths 
1
Lot Size 
N/A
Year Built 
1989
MLS® Number 
B26074068
Status 
Coming Soon
Property Tax 
$6,380.61
HOA/Condo/Coop Fees 
$813 monthly
Sq Ft Source 
Public Records
Friends & Family
Recent Activity
21 hours agoListing first seen on site
yesterdayListing updated with changes from the MLS®
General Features
Attached Garage 
Yes
Direction Faces 
South
Garage 
Yes
Garage Spaces 
1
Levels 
OneTwo
Number Of Stories 
2
Parking 
AttachedConcreteDrivewayGarageGarage Door OpenerGuest
Parking Spaces 
2
Pets 
Yes
Property Sub Type 
Townhouse
Sewer 
Public Sewer
Special Circumstances 
Standard
SqFt Total 
1752
Style 
Traditional
Utilities 
Cable ConnectedElectricity ConnectedSewer ConnectedWater Connected
Water Source 
Public
Zoning 
res
Interior Features
Appliances 
DryerDishwasherElectric RangeDisposalMicrowaveRefrigeratorWasher
Cooling 
Central AirElectric
Flooring 
Ceramic TileVinyl
Furnished 
Unfurnished
Heating 
CentralElectric
Interior 
Entrance FoyerHigh CeilingsWalk-In Closet(s)
Laundry Features 
InsideLaundry Closet
Main Level Bedrooms 
1
Window Features 
Blinds
Bedroom 2 
Dimensions - 12 X 12Level - SecondArea - 144
Bedroom 3 
Dimensions - 12 X 10Level - SecondArea - 120
Great Room 
Kitchen 
Dimensions - 18 X 7Level - FirstArea - 126
Laundry 
Living Room 
Dimensions - 24 X 14Level - FirstArea - 336
PrimaryBedroom 
Dimensions - 16 X 12Level - FirstArea - 192
Save
Ask
Tour
Hide
Share
Exterior Features
Construction Details 
Block
Patio And Porch 
PatioScreened
Pool Features 
Association
Road Frontage 
Private Road
Roof 
CompositionShingle
Windows/Doors 
Blinds
Community Features
Association Amenities 
PoolClubhouseTennis Court(s)
Association Fee 
$813.0
Association Fee Frequency 
Monthly
MLS Area 
4570
Financing Terms Available 
ConventionalFHA
Building Access 
Entry Level Living Area Y
Roads 
Asphalt
Schools
School District
Unknown
Elementary School
Verde K-8
Middle School
Omni
High School
Spanish River
Listing courtesy of Redfin Corporation


All listings featuring the BMLS logo are provided by BeachesMLS, Inc. This information is not verified for authenticity or accuracy and is not guaranteed. Copyright © 2026 BeachesMLS, Inc. (a Flex MLS feed)
Last checked: 2026-09-10 12:50 PM UTC

Neighborhood & Commute
Source: Walkscore
Disclosure: Community information and market data powered by Constellation Data Labs. Information is deemed reliable but not guaranteed.
Save
Ask
Tour
Hide
Share
Skip to content