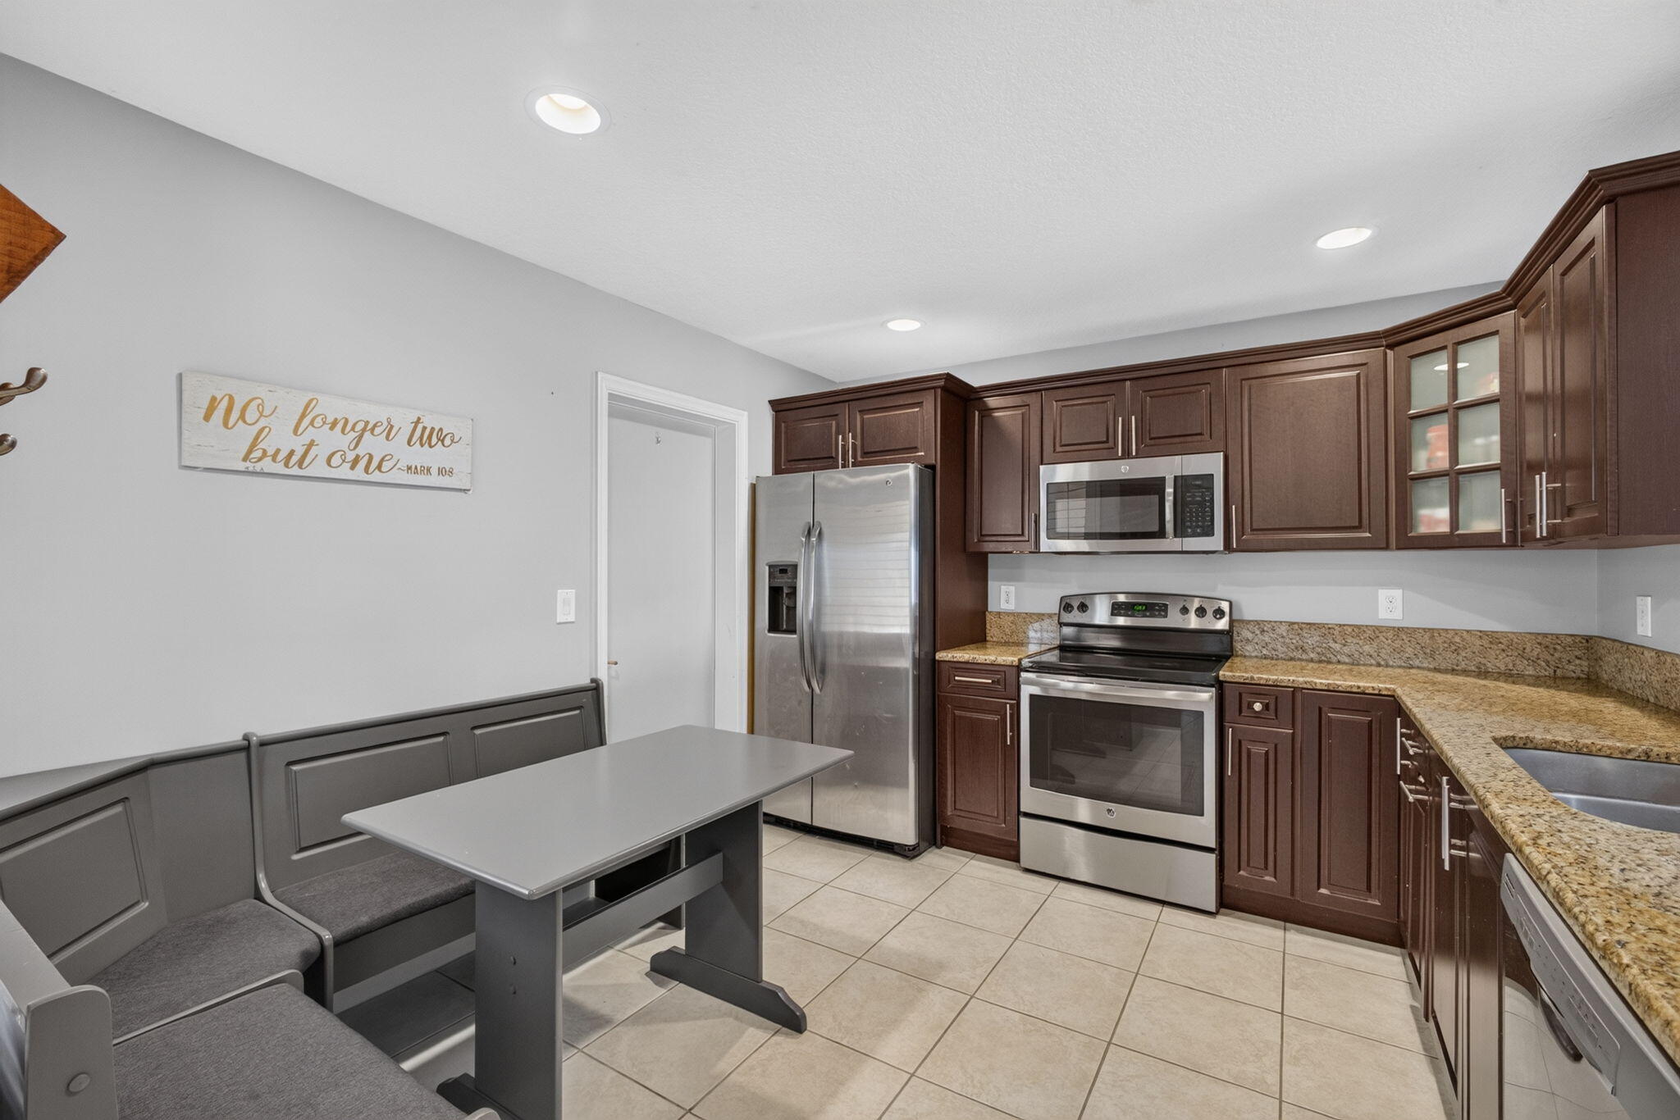
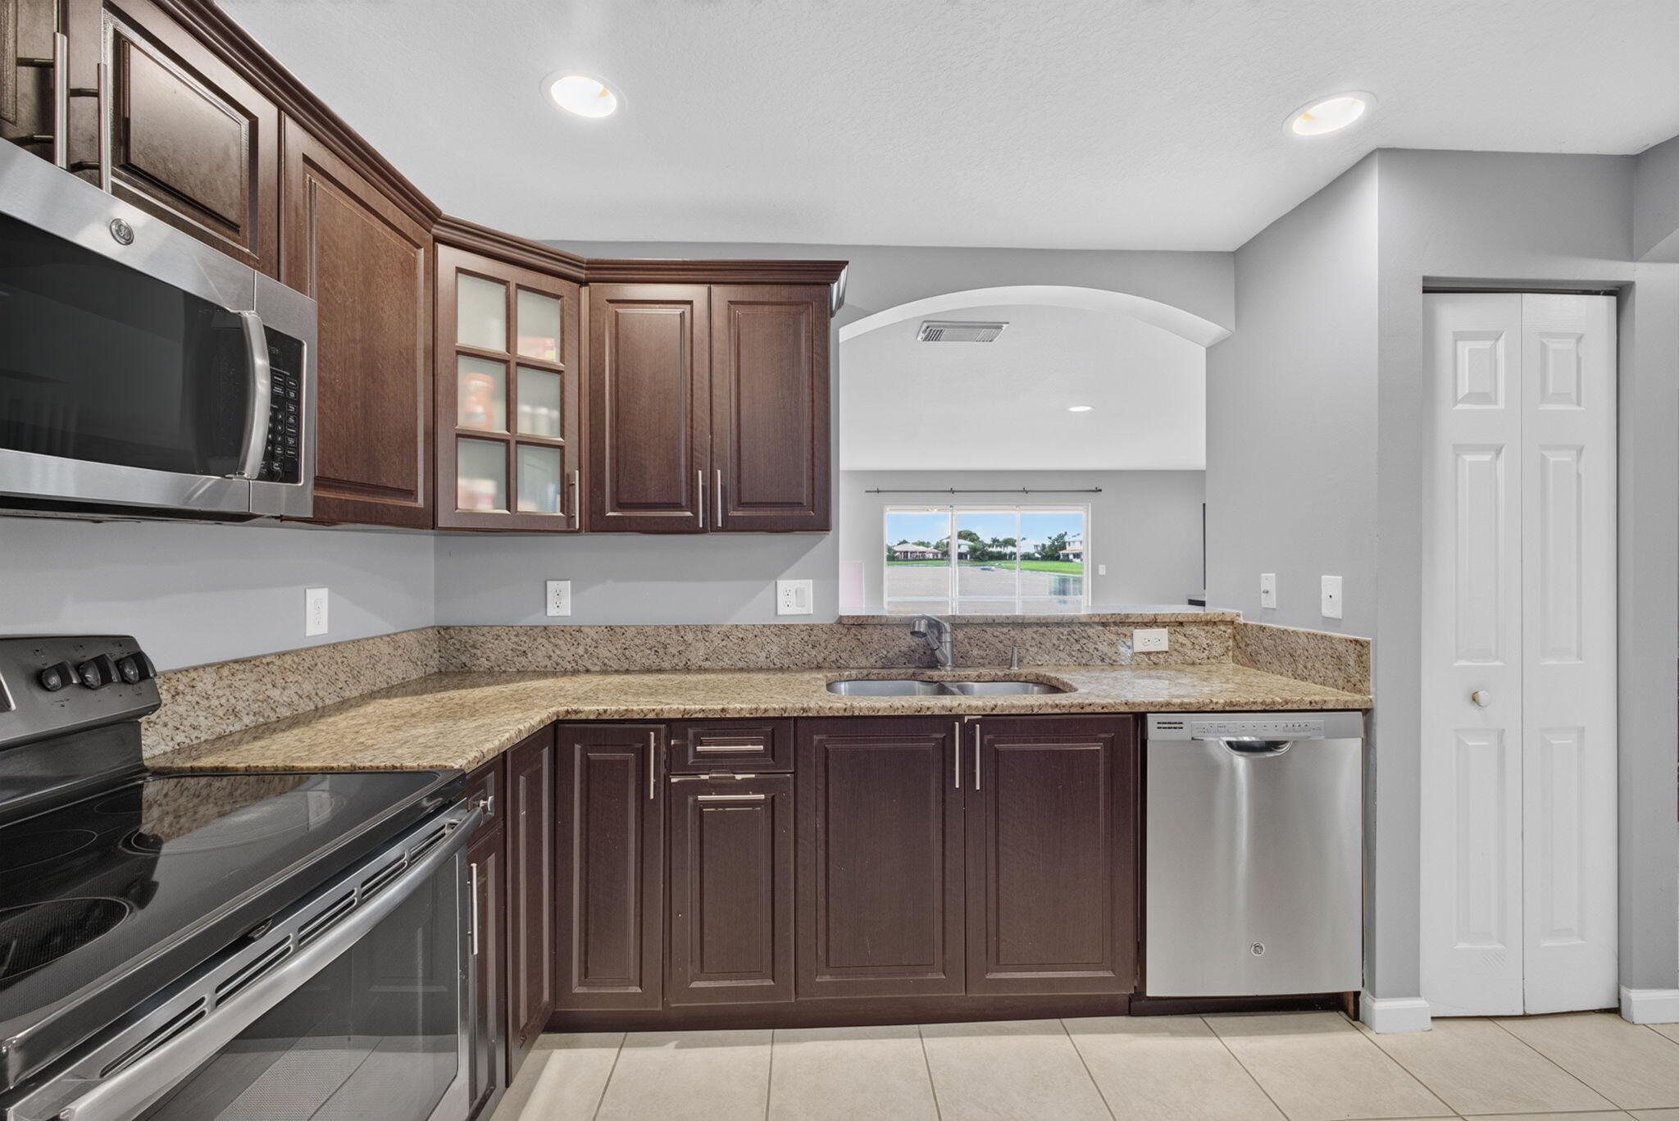
Great opportunity! Enjoy this 3 Bed, 2.5 Bath Lake-View Townhome in the resort-style community Sail Harbour in Briar Bay. Spacious layout and ready to move in, this unit has stone countertops and breakfast area in the Kitchen. Downstairs: LIving Room and DIning area have expansive long-lake views; Screened Patio; Half-Bath; 1 car garage with 2-car driveway. Upstairs: 3 Beds and 2 full baths. Briar Bay is sought after community for its amenities and convenient location, close to the Palm Beach Outlet Mall, I95 and Florida's Turnpike for easy commuting. Briar Bay is a 24-hr gated guarded community has a LOW HOA and offers resort-style amenities including, Club House, Community Pool and Splash Park, Tennis and Pickleball Courts, Fitness Center and is within half-mile of Grassy Waters Elem . . and Jeaga Middle schools. Call for details about a new roof.
Save
Ask
Tour
Hide
Share
Listing Snapshot
Price
$385,000
Days On Site
1 Day
Bedrooms
3
Inside Area (SqFt)
1,560 sqft
Total Baths
3
Full Baths
2
Partial Baths
1
Lot Size
0.06 Acres
Year Built
2002
MLS® Number
B26074052
Status
Active
Property Tax
$4,987.69
HOA/Condo/Coop Fees
$233 monthly
Sq Ft Source
Public Records
Friends & Family
React
Comment
Invite
No Comments Yet
Did you know? You can invite friends and family to your search. They can join your search, rate and discuss listings with you.
Recent Activity
yesterday
Listing first seen on site
yesterday
Listing updated with changes from the MLS®
General Features
Acres
0.06
Attached Garage
Yes
Direction Faces
East
Foundation
Slab
Garage
Yes
Garage Spaces
1
Levels
Two
Number Of Stories
2
Parking
AttachedDrivewayGarage
Parking Spaces
3
Pets
Breed RestrictionsNumber LimitYes
Property Sub Type
Townhouse
Security
Gated with GuardGated Community
Sewer
Public Sewer
Special Circumstances
Standard
SqFt Total
2018
Utilities
Cable AvailableElectricity AvailableNatural Gas Not AvailablePhone AvailableSewer ConnectedWater Connected
Water Source
Public
Zoning
RPD (city)
Interior Features
Appliances
DishwasherElectric RangeElectric Water HeaterDisposalMicrowaveOvenRefrigeratorWater HeaterWasher




Did you know? You can invite friends and family to your search. They can join your search, rate and discuss listings with you.