Save
Ask
Tour
Hide
Share
$2,999,000
1 Day On Site

14630 LURAY Road
Southwest Ranches, FL 33330

For Sale|Single Family Residence|Active
3
Beds
3
Total Baths
3
Full Baths
5,337
SqFt
$562
/SqFt
1998
Built
Subdivision:
EVERGLADES SUGAR & LAND
County:
Broward
Call Now: 954-720-0099
Is this the listing for you? We can help make it yours.
954-720-0099
14630 LURAY Road14630 LURAY Road14630 LURAY Road14630 LURAY Road
Save
Ask
Tour
Hide
Share

Mortgage Calculator

Monthly Payment (Est.)

$13,683
Calculator powered by Showcase IDX, a Constellation1 Company. Copyright ©2026 Information is deemed reliable but not guaranteed.

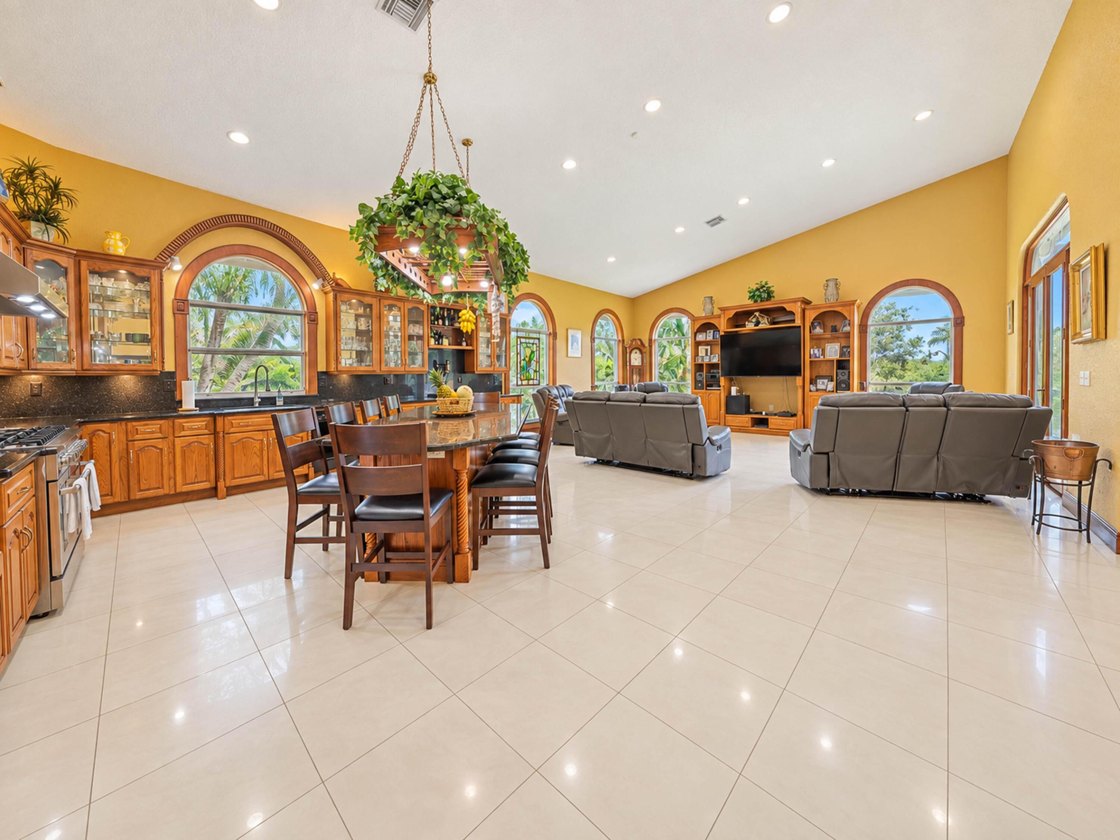
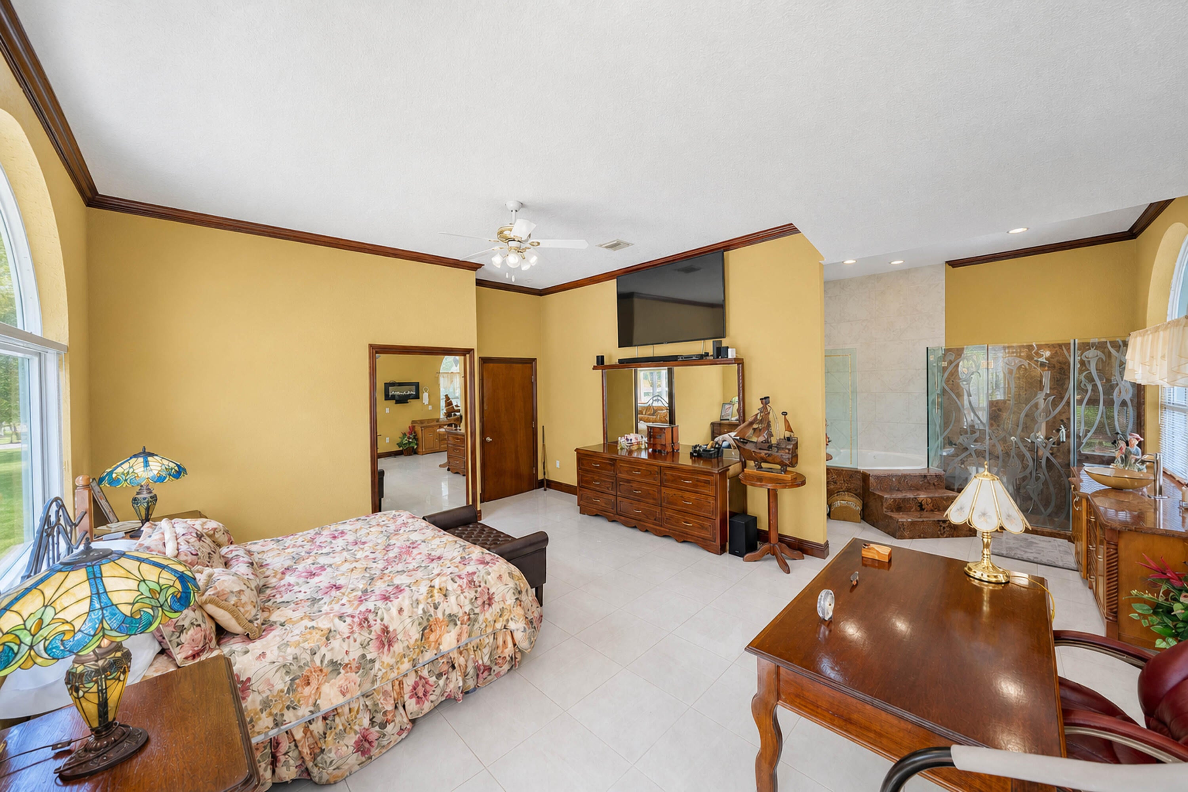
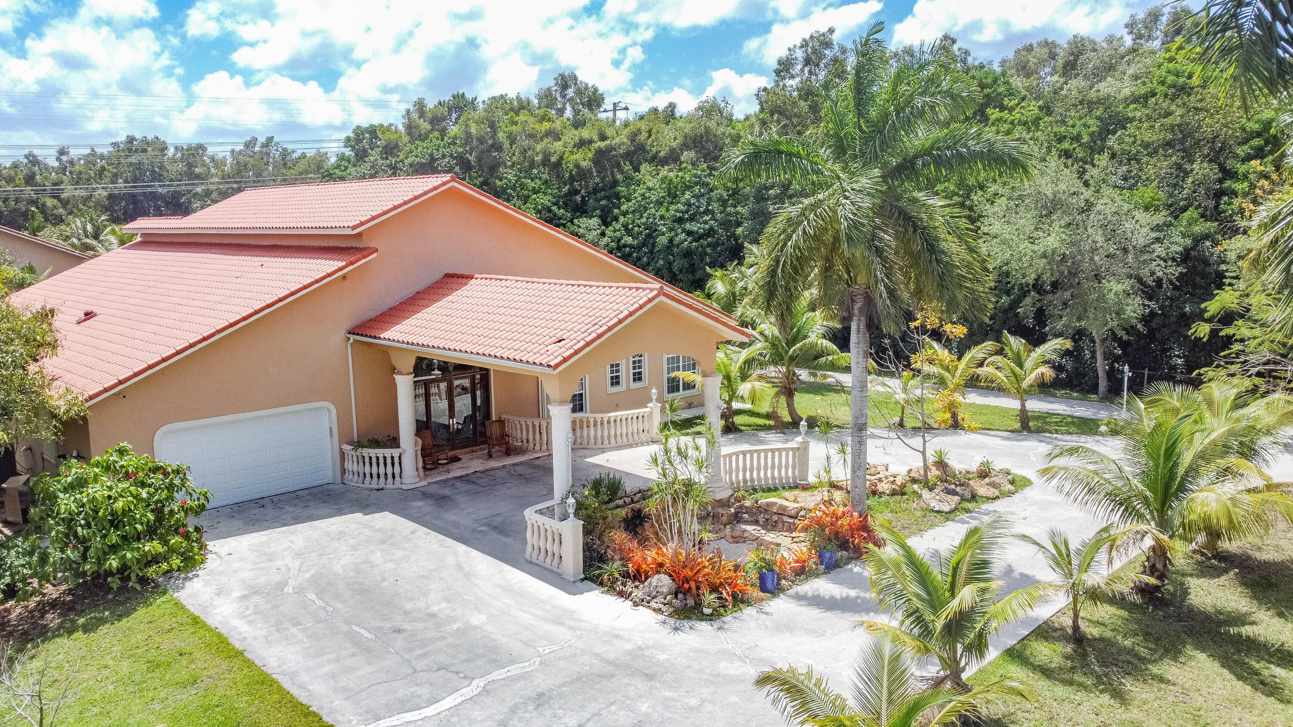
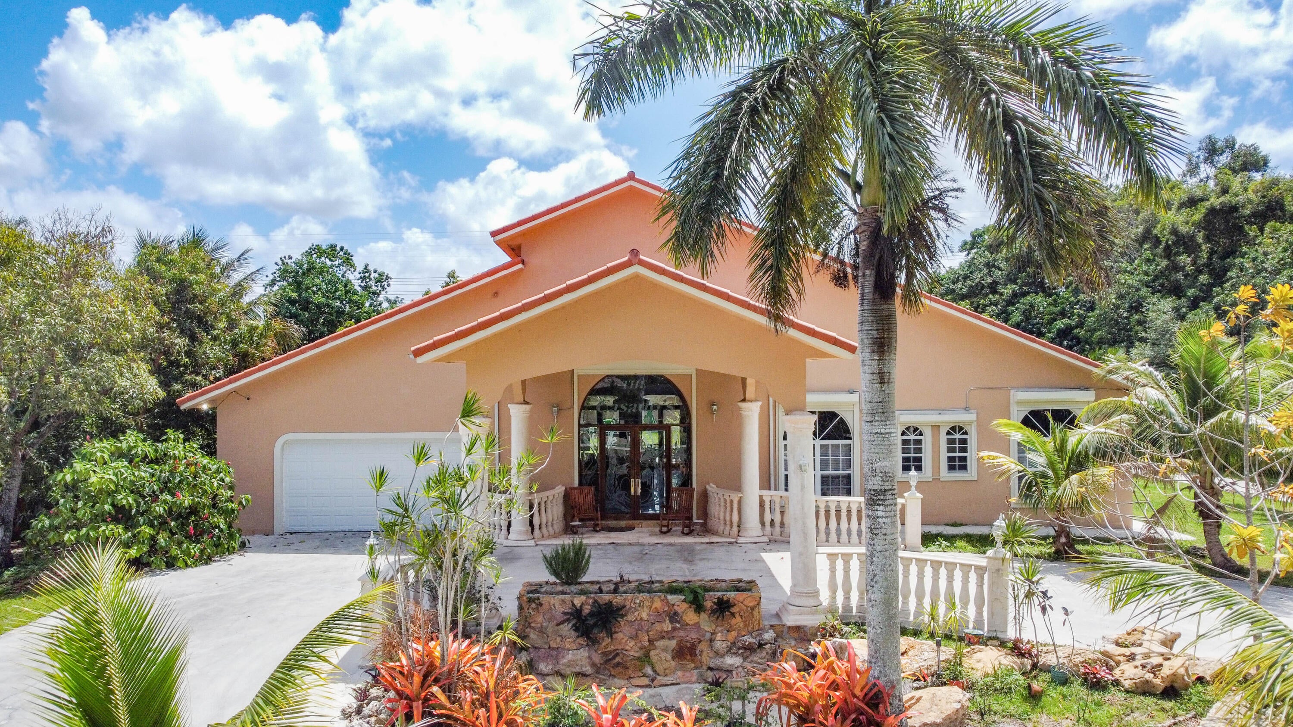
In the popular neighborhood of Southwest Ranches, this custom Spanish-style estate sits on 2.35 acres and was built to last with reinforced concrete and timeless craftsmanship. The 3,400+ sq ft main home features 3 beds, 3 baths, an office, and vaulted ceilings up to 24 ft. The chef's kitchen showcases oak cabinetry, black granite, a 48" gas range, oversized refrigerator, and a 10-seat island perfect for entertaining. The dining area easily fits a 14-seat table with room to spare. Enjoy a 51-ft covered lanai, full-house diesel generator, dual HVAC systems, electrical roll-on hurricane shutters, RV portico, city water, fruit trees, and room to add a pool. A 50x60 ft detached garage includes four 1/1 in-law suites. The house is being sold as-is.

Save
Ask
Tour
Hide
Share
Listing Snapshot
Price 
$2,999,000
Days On Site 
1 Day
Bedrooms 
3
Inside Area (SqFt) 
5,337 sqft
Total Baths 
3
Full Baths 
3
Partial Baths 
N/A
Lot Size 
2.35 Acres
Year Built 
1998
MLS® Number 
B26073942
Status 
Active
Property Tax 
$13,677.69
HOA/Condo/Coop Fees 
N/A
Sq Ft Source 
Public Records
Friends & Family
Recent Activity
yesterdayListing first seen on site
yesterdayListing updated with changes from the MLS®
General Features
Acres 
2.35
Attached Garage 
Yes
Carport 
2
Direction Faces 
North
Foundation 
Concrete PerimeterSlab
Garage 
Yes
Garage Spaces 
2
Levels 
One
Number Of Stories 
1
Parking 
Attached CarportAttachedCircular DrivewayCoveredCarportDrivewayGarage
Parking Spaces 
24
Pets 
Yes
Property Sub Type 
Single Family Residence
Sewer 
Septic Tank
Special Circumstances 
Standard
SqFt Total 
7619
Style 
MediterraneanRanchSpanishMediterranean
Utilities 
Cable AvailableElectricity Available
Water Source 
Public
Zoning 
RR
Interior Features
Appliances 
DryerDishwasherElectric Water HeaterDisposalGas RangeIce MakerMicrowaveOvenRangeRefrigeratorVented Exhaust FanWater HeaterWine RefrigeratorWasher
Cooling 
Central AirCeiling Fan(s)
Electric 
Generator
Flooring 
Tile
Furnished 
Unfurnished
Heating 
Central
Interior 
Built-in FeaturesCathedral Ceiling(s)High CeilingsKitchen IslandPantrySoaking TubVaulted Ceiling(s)BarWalk-In Closet(s)
Laundry Features 
In Garage
Main Level Bedrooms 
3
Window Features 
Blinds
Den 
Dimensions - 13 X 15Level - MainArea - 195
Family Room 
Dimensions - 25 X 19Level - MainArea - 475
PrimaryBedroom 
Dimensions - 17 X 20Level - MainArea - 340
Save
Ask
Tour
Hide
Share
Exterior Features
Construction Details 
BlockConcreteStucco
Fencing 
Fenced
Patio And Porch 
CoveredPatioPorchTerrace
Roof 
Spanish TileTile
View 
Canal
Waterview 
Canal
Windows/Doors 
Blinds
Community Features
MLS Area 
3200
Financing Terms Available 
CashConventional
Building Access 
First Floor Entry
Schools
School District
Unknown
Elementary School
Hawkes Bluff
Middle School
Silver Trail
High School
Cooper City
Listing courtesy of BHHS Florida Properties Group


All listings featuring the BMLS logo are provided by BeachesMLS, Inc. This information is not verified for authenticity or accuracy and is not guaranteed. Copyright © 2026 BeachesMLS, Inc. (a Flex MLS feed)
Last checked: 2026-09-10 10:47 AM UTC

Neighborhood & Commute
Source: Walkscore
Disclosure: Community information and market data powered by Constellation Data Labs. Information is deemed reliable but not guaranteed.
Save
Ask
Tour
Hide
Share
Skip to content