Save
Ask
Tour
Hide
Share
$726,240
3 Days On Site

4303 Santa Maria Circle 162 Whitestone
Vero Beach, FL 32967

For Sale|Single Family Residence|Active
4
Beds
4
Total Baths
3
Full Baths
1
Partial Bath
2,894
SqFt
$251
/SqFt
2026
Built
Subdivision:
HARBOR ISLE
County:
Indian River
Call Now: 954-720-0099
Is this the listing for you? We can help make it yours.
954-720-0099
4303 Santa Maria Circle 162 Whitestone4303 Santa Maria Circle 162 Whitestone4303 Santa Maria Circle 162 Whitestone4303 Santa Maria Circle 162 Whitestone
Save
Ask
Tour
Hide
Share

Mortgage Calculator

Monthly Payment (Est.)

$3,313
Calculator powered by Showcase IDX, a Constellation1 Company. Copyright ©2026 Information is deemed reliable but not guaranteed.

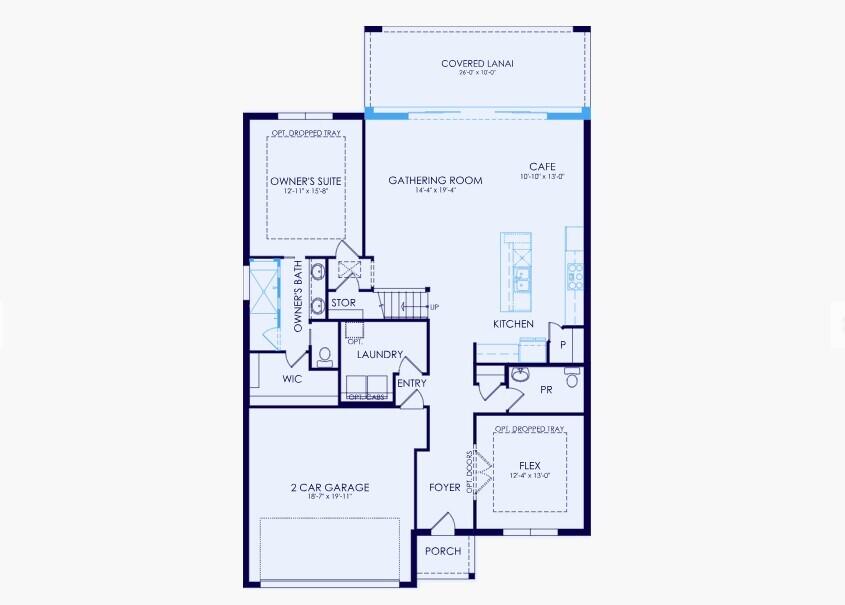
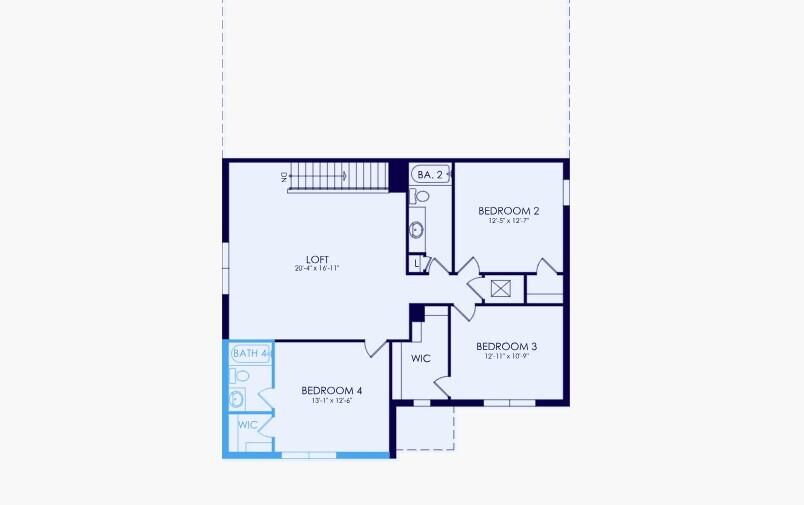
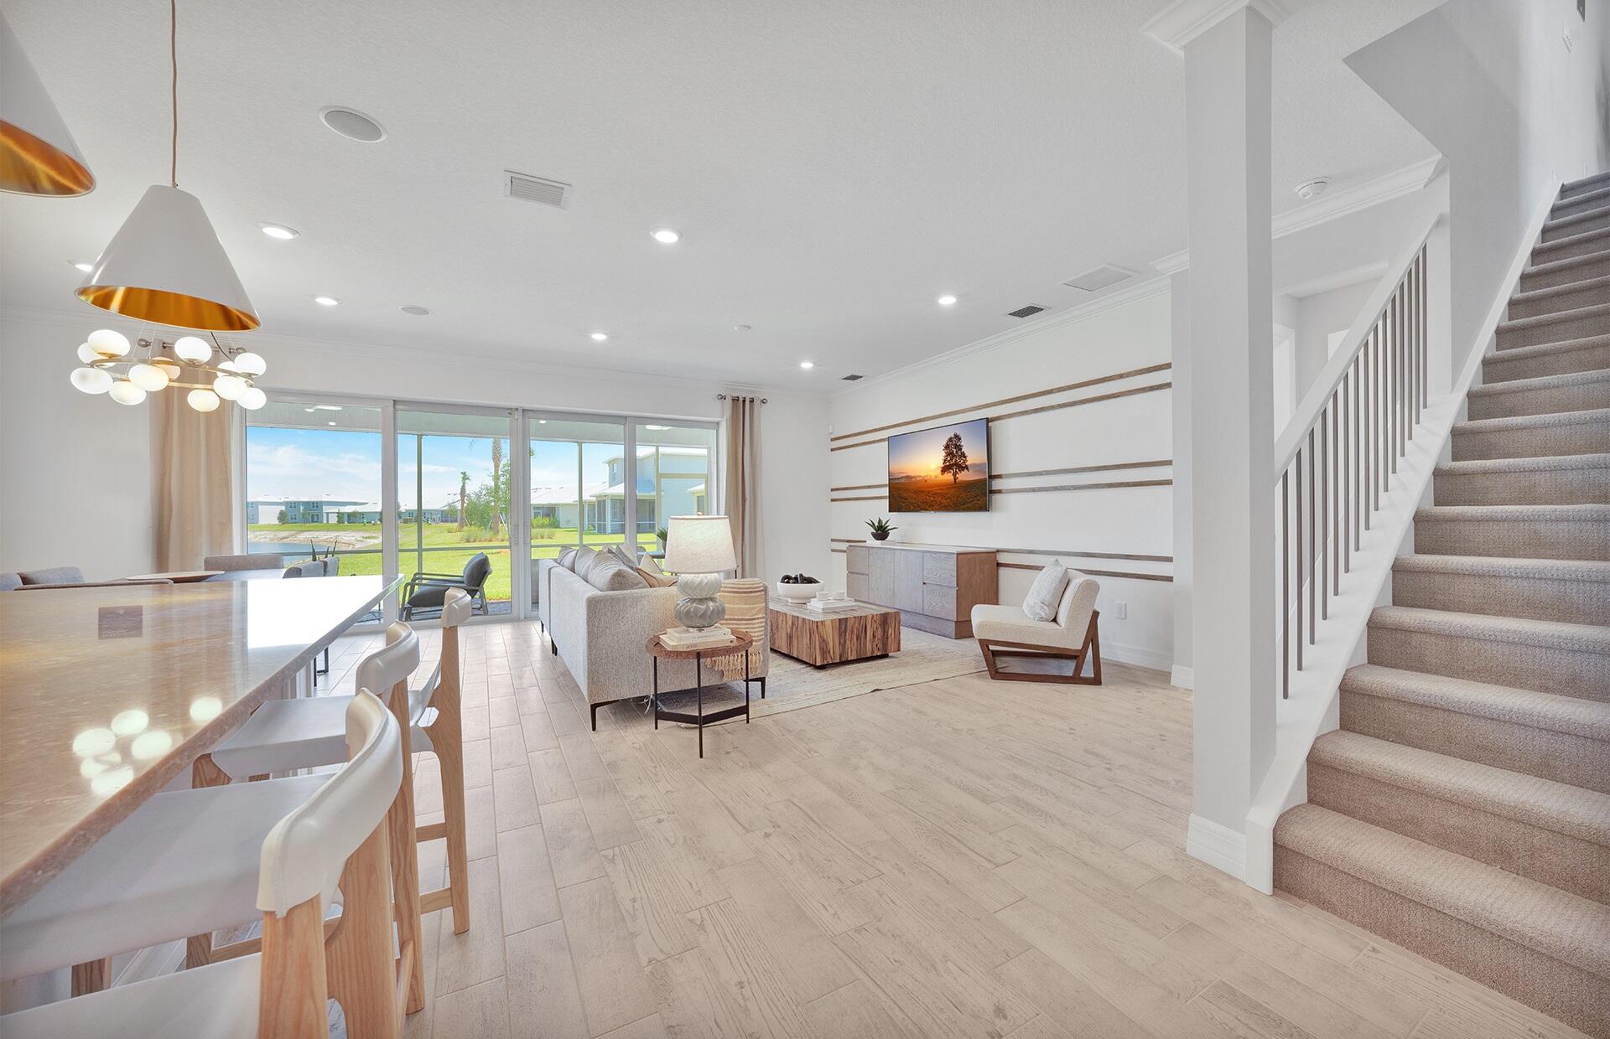
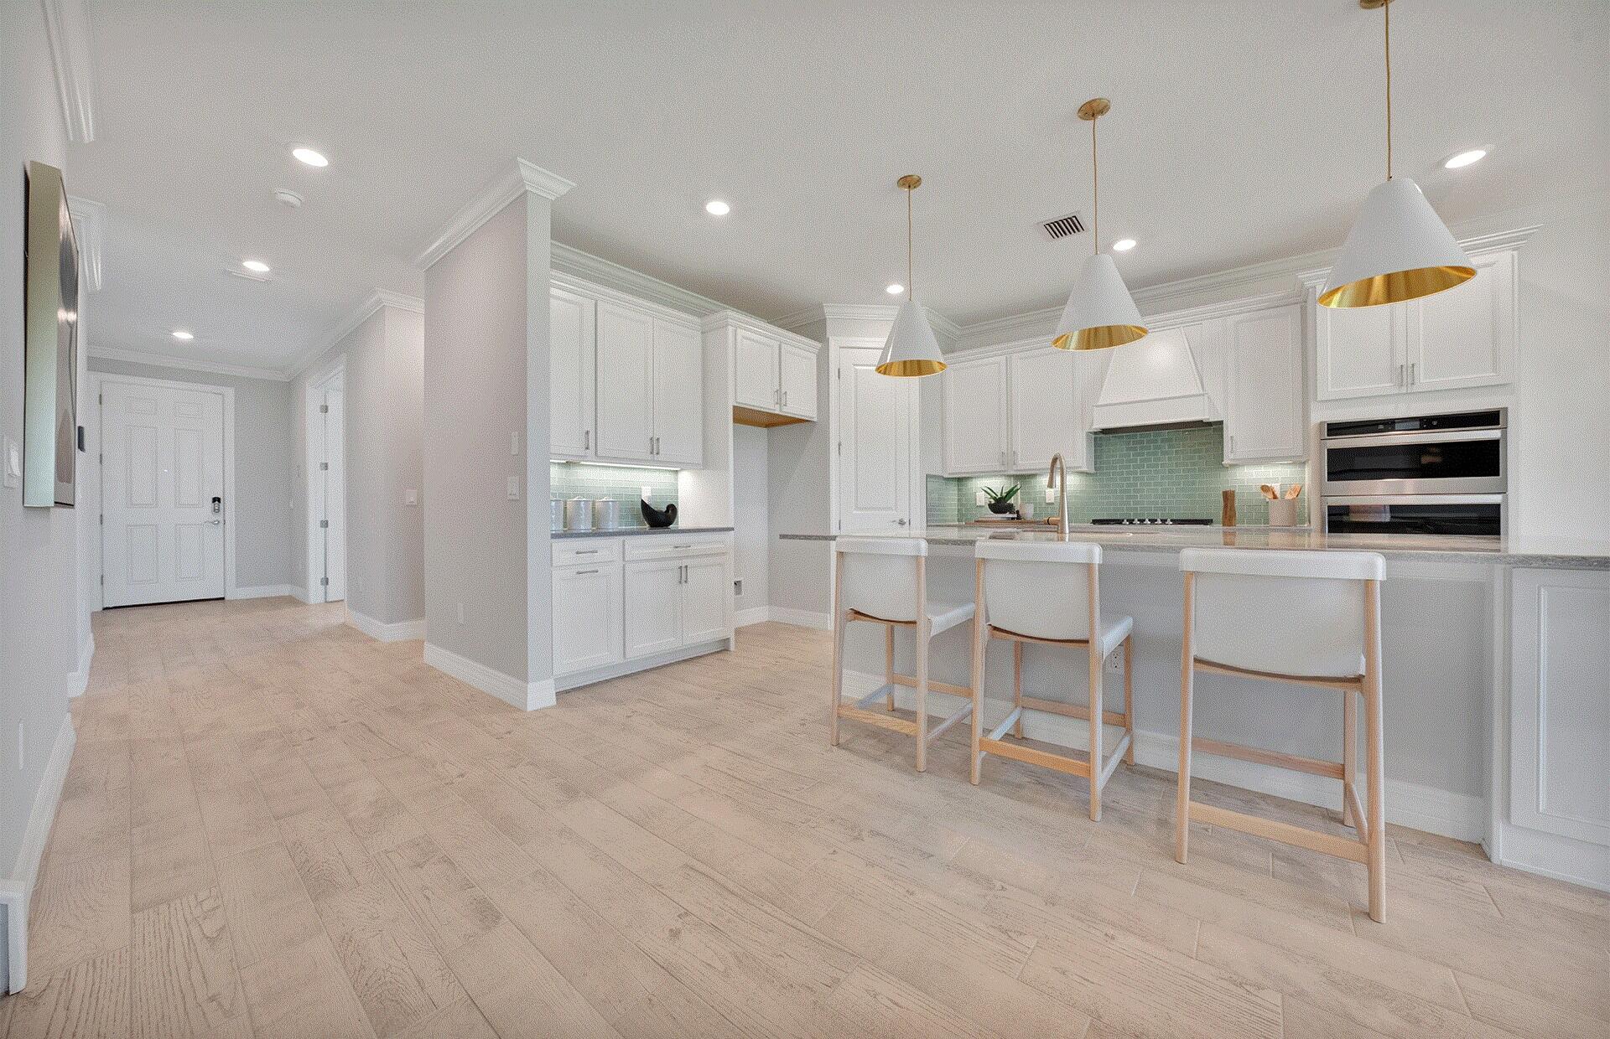
UNDER CONSTRUCTION: Harbor Isle is selling fast! Take advantage of special Builder financing for end of year closings. The Whitestone features open concept living with a convenient ground floor Owner's Suite and den with double doors. Upstairs are 3 bedrooms and a spacious loft and 3 generous sized secondary bedrooms, This home has been adorned with thoughtfully selected and elegant designer finishes - from the luxury vinyl plank flooring to the built in kitchen with welcoming island. Open the impressive pocketing sliders to your screened lanai and soak in the premier southern exposure to your private yard. Just a quick stroll away is the path to the intracoastal waterway and the world class amenity center where the resort style pool, pickleball court and fitness room await.

Save
Ask
Tour
Hide
Share
Listing Snapshot
Price 
$726,240
Days On Site 
3 Days
Bedrooms 
4
Inside Area (SqFt) 
2,894 sqft
Total Baths 
4
Full Baths 
3
Partial Baths 
1
Lot Size 
0.09 Acres
Year Built 
2026
MLS® Number 
B26073916
Status 
Active
Property Tax 
$187.14
HOA/Condo/Coop Fees 
$333 monthly
Sq Ft Source 
Builder
Friends & Family
Recent Activity
4 days agoListing first seen on site
4 days agoListing updated with changes from the MLS®
General Features
Acres 
0.09
Attached Garage 
Yes
Direction Faces 
North
Disclosures 
Home Warranty
Garage 
Yes
Garage Spaces 
2
Home Warranty 
Yes
Levels 
Two
Number Of Stories 
2
Parking 
AttachedGarageGarage Door OpenerPaver Block
Parking Spaces 
4
Pets 
Breed RestrictionsYes
Property Condition 
Under Construction
Property Sub Type 
Single Family Residence
Security 
Gated CommunityOther
Sewer 
Public Sewer
Special Circumstances 
Standard
SqFt Total 
3670
Utilities 
Underground Utilities
Water Source 
Public
Zoning 
PD
Interior Features
Appliances 
CooktopDryerDishwasherGas CooktopDisposalMicrowaveOvenRefrigeratorWasher
Cooling 
Central Air
Flooring 
TileVinyl
Heating 
Central
Interior 
Entrance FoyerKitchen IslandPantryStorageWalk-In Closet(s)
Laundry Features 
Main LevelLaundry Room
Main Level Bedrooms 
1
Den 
Kitchen 
Living Room 
Loft 
PrimaryBedroom 
Save
Ask
Tour
Hide
Share
Exterior Features
Construction Details 
Block
Other Structures 
Storage
Patio And Porch 
CoveredPatioScreened
Pool Features 
Association
Roof 
Tile
Community Features
Accessibility Features 
Accessible Bedroom
Association Amenities 
PoolCabanaClubhouseFitness CenterGatedOther
Association Fee 
$333.0
Association Fee Frequency 
Monthly
Community Features 
Gated
MLS Area 
6331 - County Central (IR)
Financing Terms Available 
CashConventionalFHAVA Loan
Schools
School District
Unknown
Elementary School
Treasure Coast
Middle School
Storm Grove
High School
Sebastian River
Listing courtesy of Pulte Realty Inc


All listings featuring the BMLS logo are provided by BeachesMLS, Inc. This information is not verified for authenticity or accuracy and is not guaranteed. Copyright © 2026 BeachesMLS, Inc. (a Flex MLS feed)
Last checked: 2026-09-12 04:52 PM UTC

Neighborhood & Commute
Source: Walkscore
Disclosure: Community information and market data powered by Constellation Data Labs. Information is deemed reliable but not guaranteed.
Save
Ask
Tour
Hide
Share
Skip to content