Save
Ask
Tour
Hide
Share
$299,700
3 Days On Site

8545 101ST Avenue
Vero Beach, FL 32967

For Sale|Single Family Residence|Active
3
Beds
2
Total Baths
2
Full Baths
1,222
SqFt
$245
/SqFt
1993
Built
Subdivision:
VERO LAKE ESTATES UNIT I
County:
Indian River
Call Now: 954-720-0099
Is this the listing for you? We can help make it yours.
954-720-0099
8545 101ST Avenue8545 101ST Avenue8545 101ST Avenue8545 101ST Avenue
Save
Ask
Tour
Hide
Share

Mortgage Calculator

Monthly Payment (Est.)

$1,367
Calculator powered by Showcase IDX, a Constellation1 Company. Copyright ©2026 Information is deemed reliable but not guaranteed.

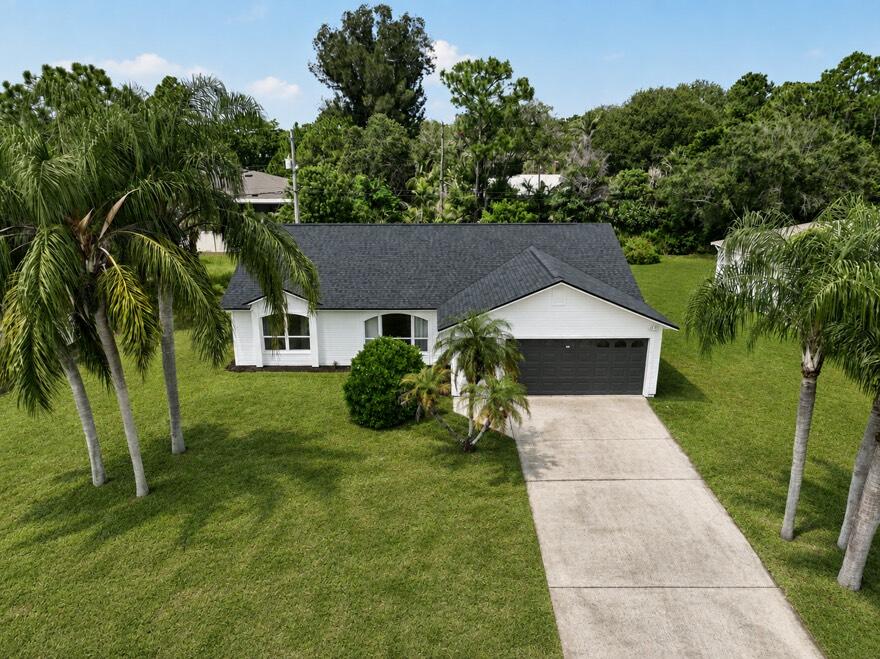
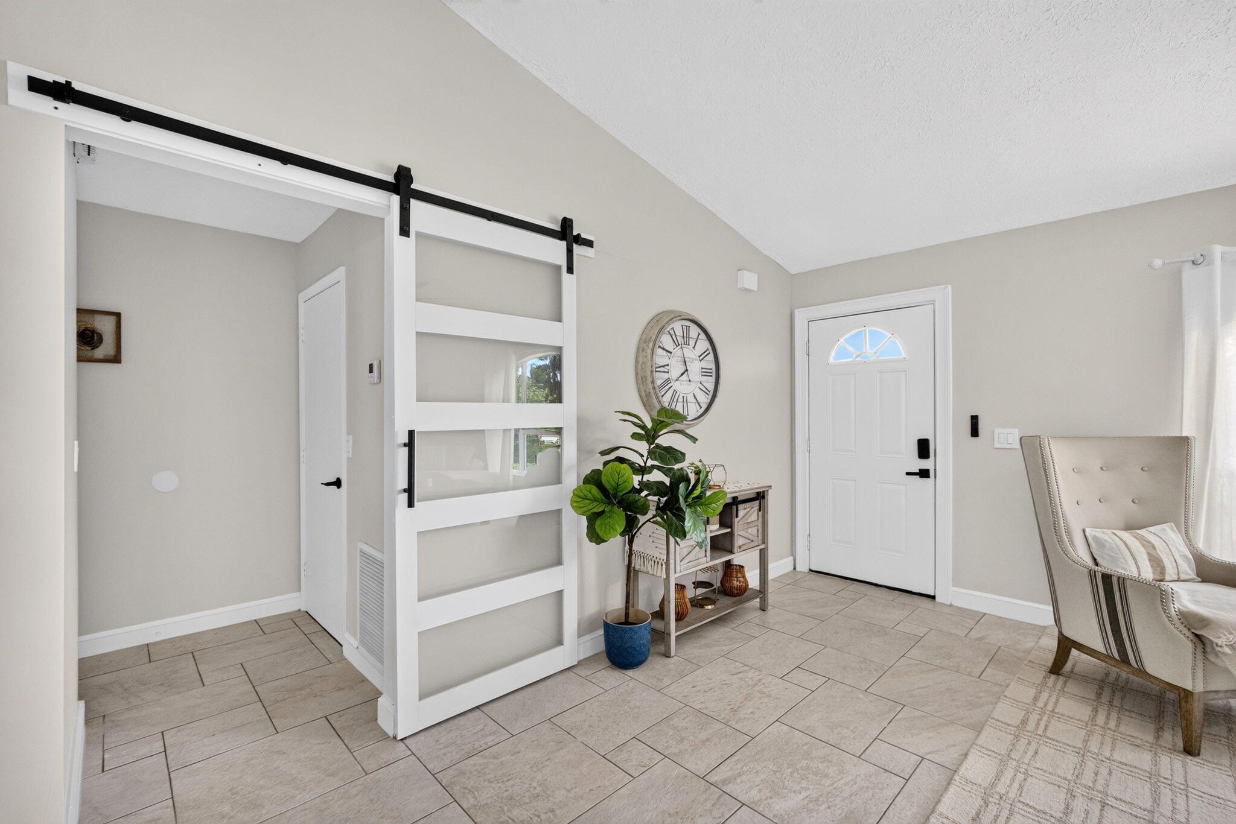
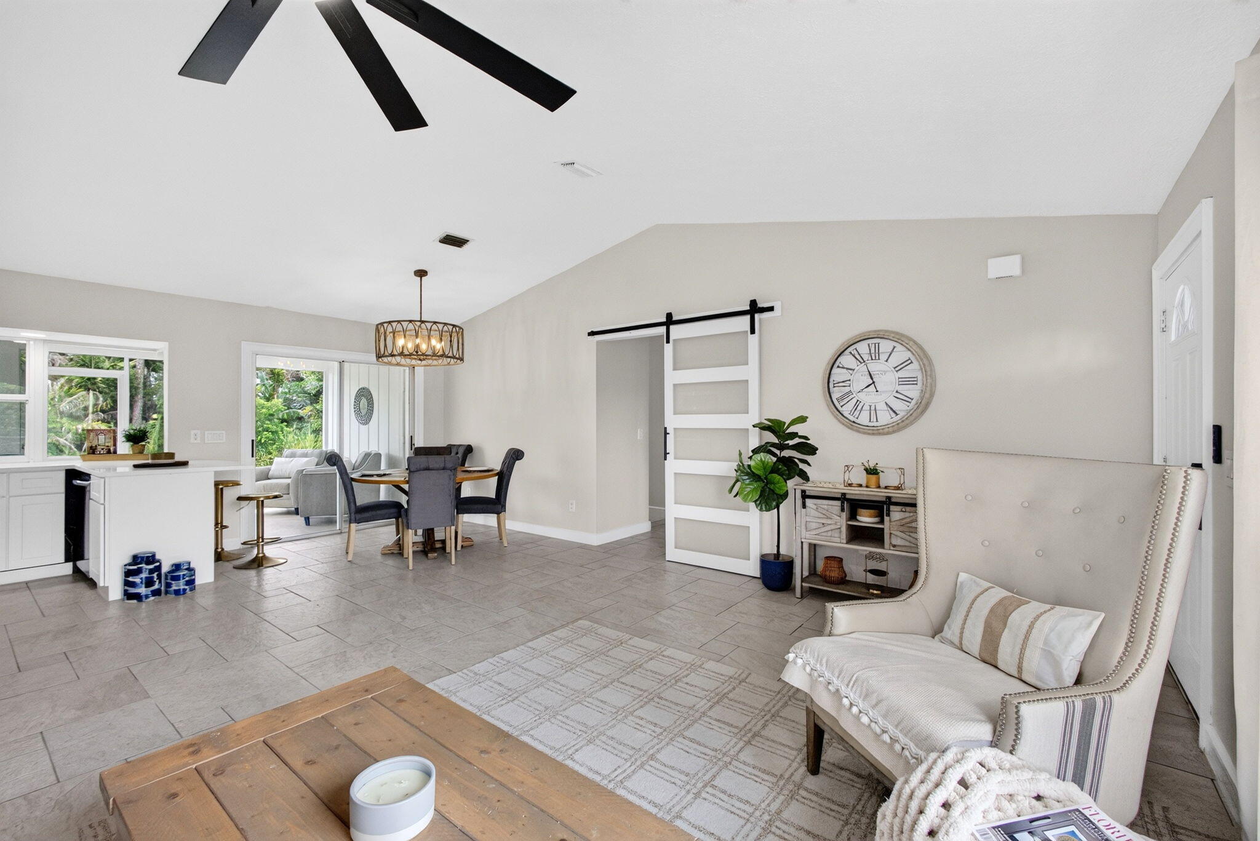
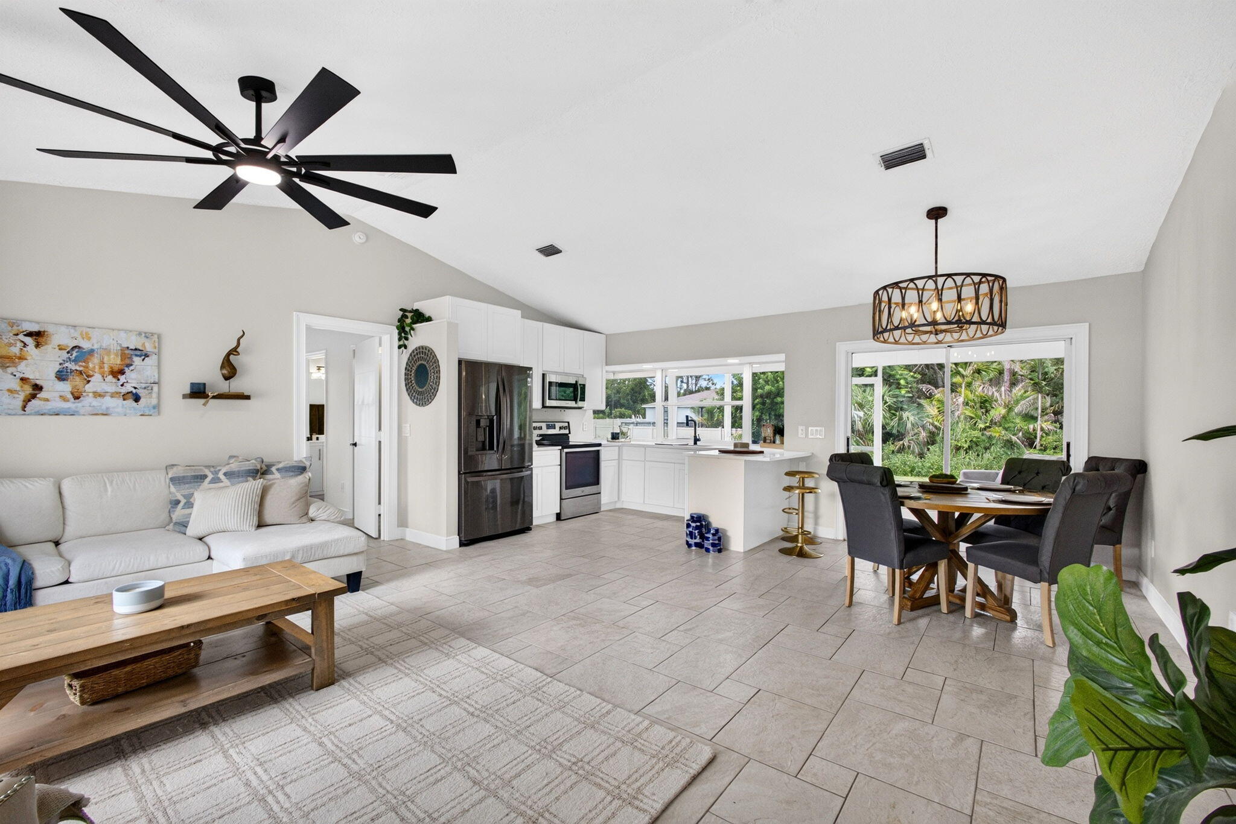
Finally, a beautifully updated, move in ready home offering excellent value!! This spacious 3-bed, 2-bath frame beauty with a large 2-car garage on a paved road in coveted Vero Lakes Estates awaits a new owner. New everything: roof, water heater, A/C, water softener system, even lights, fans and fixtures! Nothing tops this home!! Gorgeous chef's kitchen will make cooking a dream with your brand-new white shaker 42" cabinetry, bright white quartz counters, and new stainless appliances for effortless Florida living! Clever extended counter pass-through window makes entertaining a dream! Breathtaking bathrooms featuring exotic tiles, wood vanities, even new light fixtures and faucets! Five new fans, all new interior doors and built-in closets will please even the most meticulous buyers. Soaring ceilings and custom porcelain tile in main living areas finish off this perfect home. The beautiful wood grain vinyl flooring in the bedrooms makes for easy clean up. Oversized fully covered screened patio extends your living space and outstanding views of your tropical landscaping will make relaxation easy after a long week! Run to this incredible value before it's gone! Priced right and a pleasure to show.

Save
Ask
Tour
Hide
Share
Listing Snapshot
Price 
$299,700
Days On Site 
3 Days
Bedrooms 
3
Inside Area (SqFt) 
1,222 sqft
Total Baths 
2
Full Baths 
2
Partial Baths 
N/A
Lot Size 
0.22 Acres
Year Built 
1993
MLS® Number 
B26073891
Status 
Active
Property Tax 
$928.25
HOA/Condo/Coop Fees 
N/A
Sq Ft Source 
Appraiser
Friends & Family
Recent Activity
4 days agoListing first seen on site
4 days agoListing updated with changes from the MLS®
General Features
Acres 
0.22
Attached Garage 
Yes
Direction Faces 
East
Disclosures 
Owner Is Listing Agent
Foundation 
Slab
Garage 
Yes
Garage Spaces 
2
Levels 
One
Number Of Stories 
1
Parking 
AttachedDrivewayGarage
Parking Spaces 
6
Pets 
Yes
Property Sub Type 
Single Family Residence
Security 
Smoke Detector(s)
Sewer 
Septic Tank
Special Circumstances 
Standard
SqFt Total 
1957
Style 
Ranch
Utilities 
Cable AvailableElectricity ConnectedWater Connected
Water Source 
Well
Zoning 
RS-3
Interior Features
Appliances 
DryerDishwasherElectric RangeElectric Water HeaterDisposalMicrowaveOvenRangeRefrigeratorWater Softener OwnedWater SoftenerWater HeaterWasher
Cooling 
Central AirCeiling Fan(s)
Electric 
Circuit Breakers
Flooring 
Ceramic TileVinyl
Furnished 
Negotiable
Heating 
Central
Interior 
Breakfast BarCathedral Ceiling(s)Vaulted Ceiling(s)Walk-In Closet(s)
Laundry Features 
In Hall
Main Level Bedrooms 
1
Window Features 
Bay Window(s)DrapesTinted Windows
Kitchen 
Dimensions - 12 X 10Level - FirstArea - 120
Living Room 
Dimensions - 20 X 13Level - FirstArea - 260
PrimaryBedroom 
Dimensions - 15 X 13Level - FirstArea - 195
Save
Ask
Tour
Hide
Share
Exterior Features
Construction Details 
FrameVinyl Siding
Patio And Porch 
PorchScreened
Road Frontage 
City Street
Roof 
Shingle
View 
Garden
Waterview 
Garden
Windows/Doors 
Bay Window(s)DrapesTinted Windows
Community Features
MLS Area 
6352 - Sebastian County (IR)
Financing Terms Available 
CashConventionalFHAVA Loan
Roads 
Asphalt
Schools
School District
Unknown
Elementary School
Treasure Coast
Middle School
Sebastian River
High School
Sebastian River
Listing courtesy of Real-Tour Estates LLC


All listings featuring the BMLS logo are provided by BeachesMLS, Inc. This information is not verified for authenticity or accuracy and is not guaranteed. Copyright © 2026 BeachesMLS, Inc. (a Flex MLS feed)
Last checked: 2026-09-12 01:49 PM UTC

Neighborhood & Commute
Source: Walkscore
Disclosure: Community information and market data powered by Constellation Data Labs. Information is deemed reliable but not guaranteed.
Save
Ask
Tour
Hide
Share
Skip to content