
Save
Ask
Tour
Hide
$149,900
1 Day On Site
72217221 Golf Colony Court 102Lake Worth, FL 33467
For Sale|Condominium|Active
2
Beds
2
Total Baths
2
Full Baths
735
SqFt
$204
/SqFt
1984
Built
Subdivision:
LUCERNE LAKES GOLF COLONY
County:
Palm Beach
Call Now: 954-720-0099
Is this the listing for you? We can help make it yours.
954-720-0099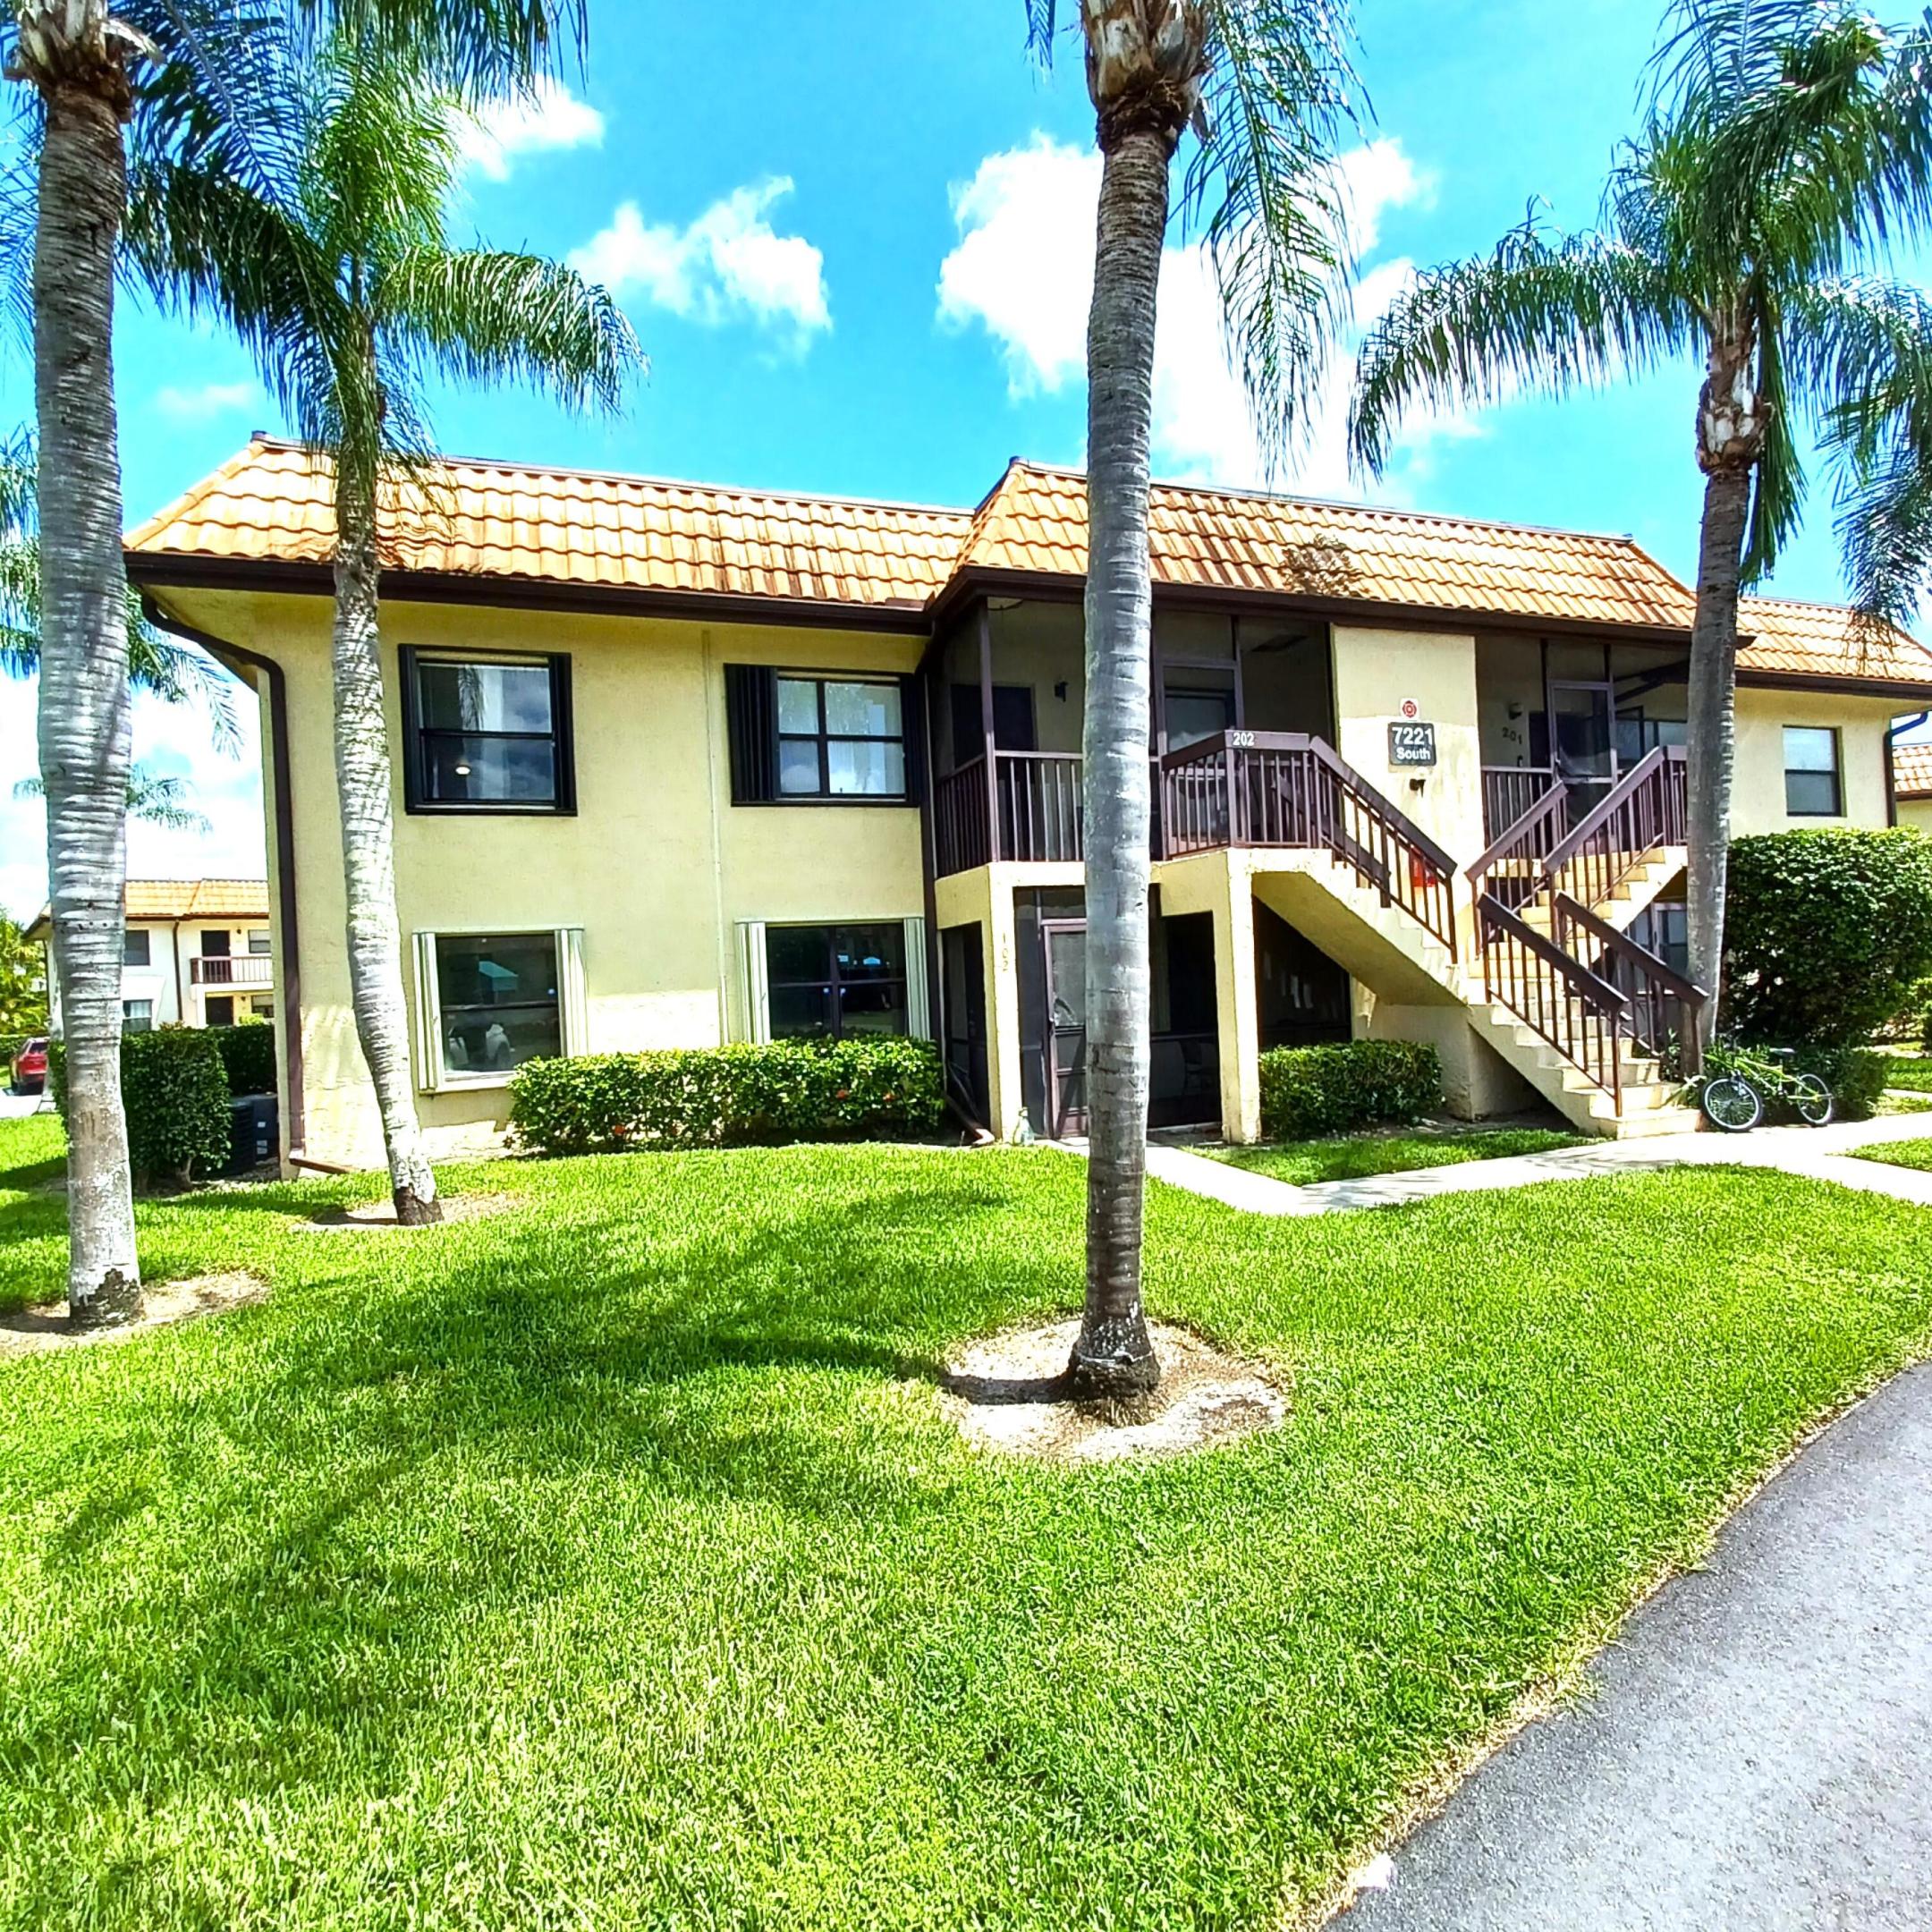
Save
Ask
Tour
Hide
Mortgage Calculator
Monthly Payment (Est.)
$684Calculator powered by Showcase IDX, a Constellation1 Company. Copyright ©2026 Information is deemed reliable but not guaranteed.
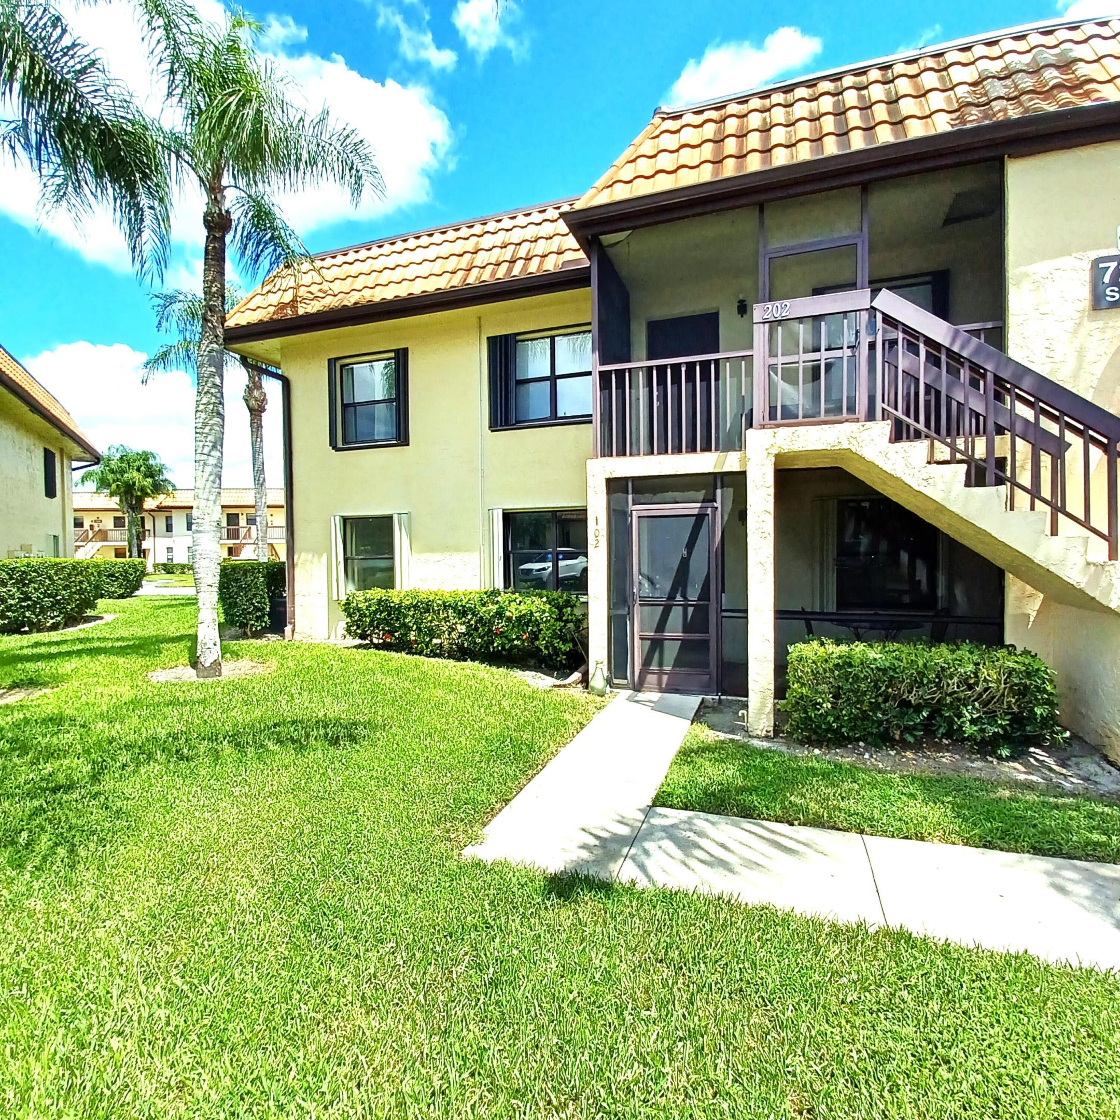
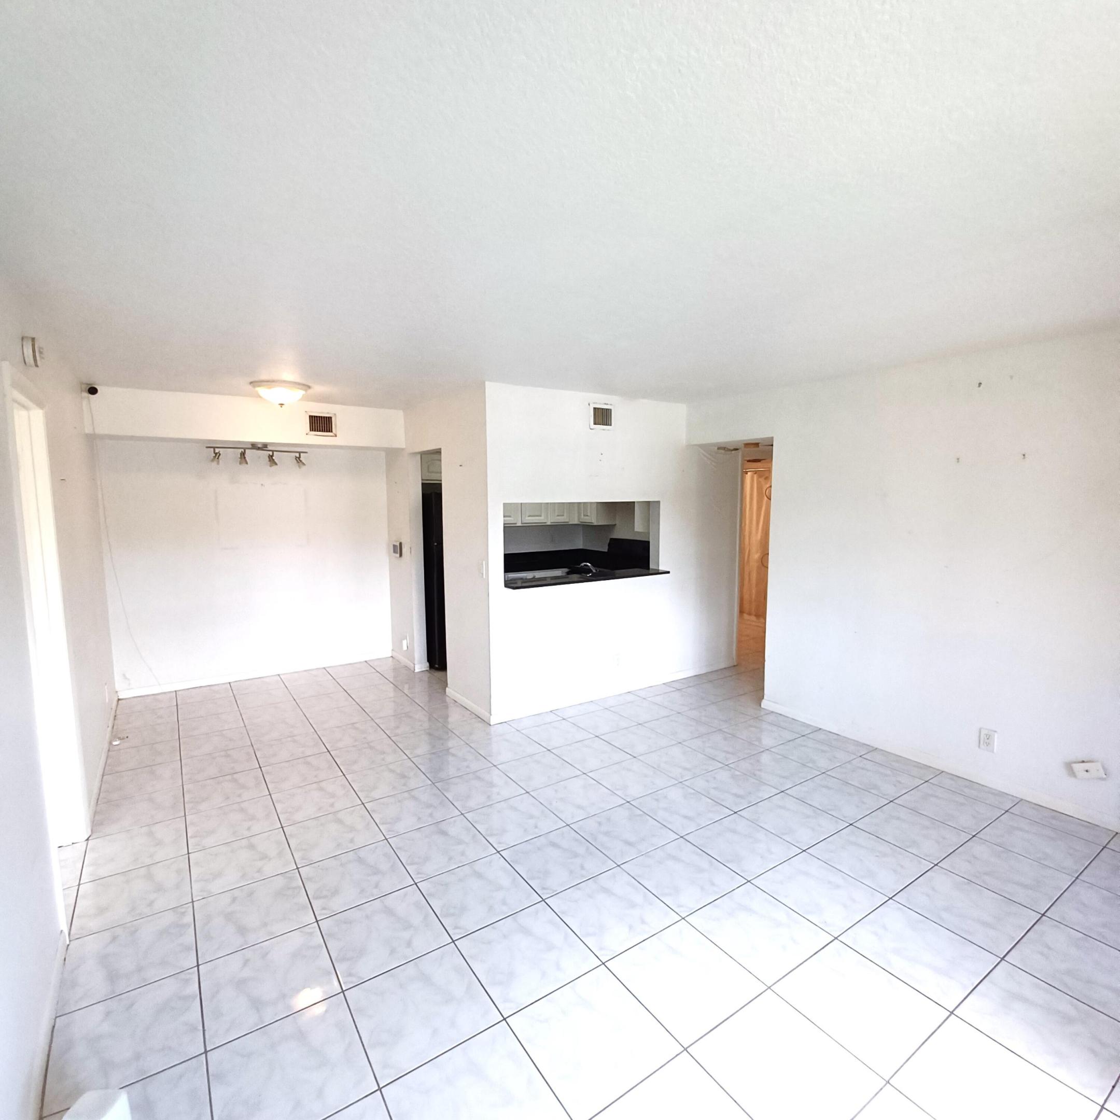
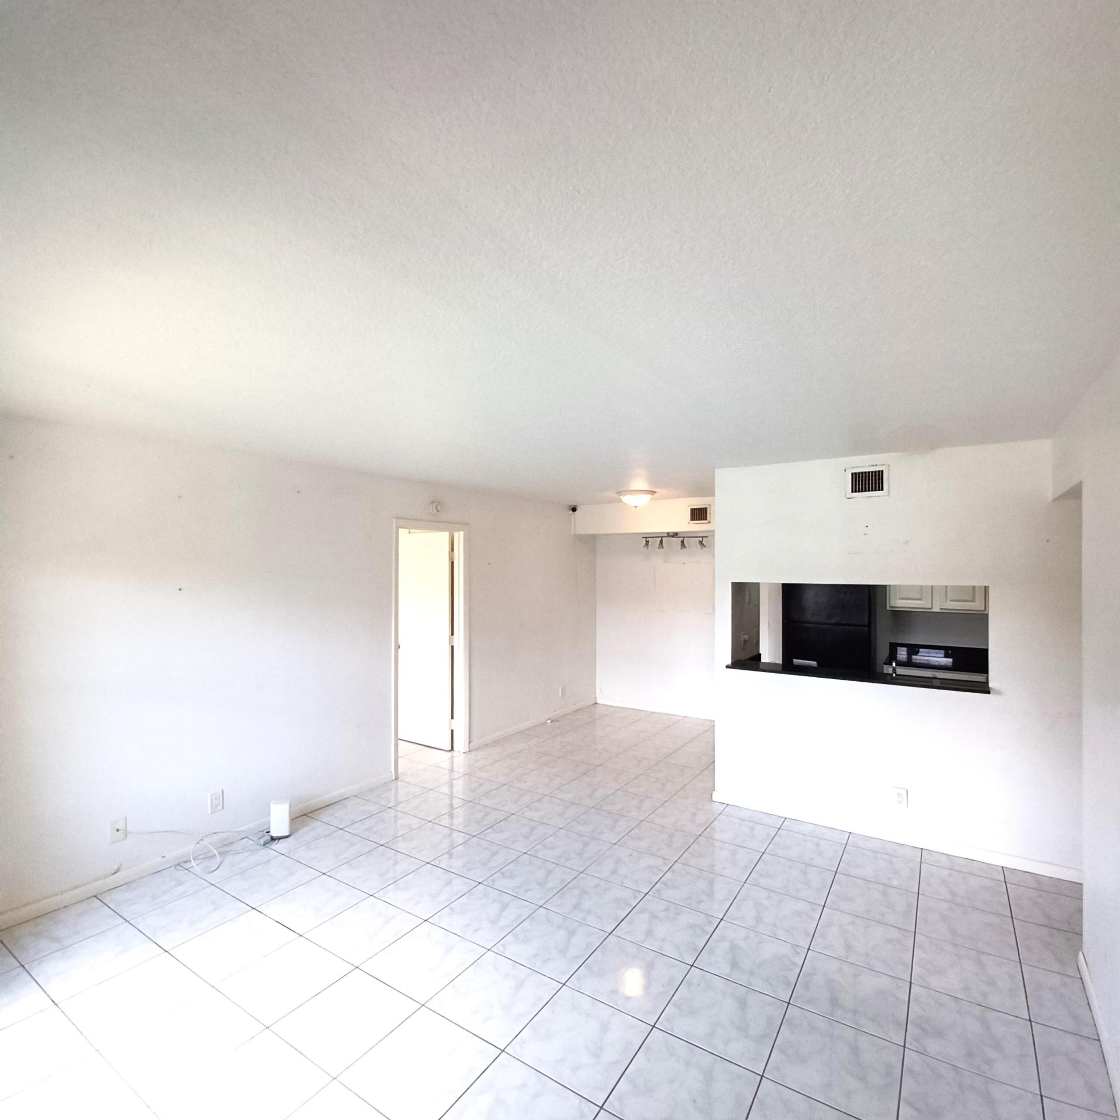
ALL AGE BLDING IN LUCERNE LAKES GOLF COLONY. FIRST FLOOR / 2 BD / 2 BTH + SCREENED PATIO RM. TILED FLOORING THRU OUT, WASHER/DRYER. TERRIFIC LOCATION DIRECTLY ACROSS FROM POOL & CLUBHOUSE. PROPERTY OWNER INSTALLED THEIR OWN PVT ADT ALARM SYSTEM. KITCHEN has GRANITE COUNTER TOPS, DISHWASHER and BREAKFAST BAR. CONVENIENT PRIVATE ENTRANCE WALKWAY AND ASSIGNED PARKING SPACE. CABLE + WATER INCLUDED IN LOW MONTHLY MAINTENANCE, COMMUNITY POOL AND CLUBHOUSE. CLOSE TO SHOPPING, DINING AND 7 MILES TO LAKEWORTH DOWNTOWN NIGHTLIFE, BEACH & OCEAN!!
Save
Ask
Tour
Hide
Listing Snapshot
Price
$149,900
Days On Site
1 Day
Bedrooms
2
Inside Area (SqFt)
735 sqft
Total Baths
2
Full Baths
2
Partial Baths
N/A
Lot Size
N/A
Year Built
1984
MLS® Number
B26073842
Status
Active
Property Tax
$2,461.56
HOA/Condo/Coop Fees
$316 monthly
Sq Ft Source
Appraiser
Friends & Family
Recent Activity
| yesterday | Listing first seen on site | |
| yesterday | Listing updated with changes from the MLS® |
General Features
Direction Faces
South
Foundation
Slab
Land Lease
No
Levels
One
Number Of Stories
2
Parking
AssignedGuest
Parking Spaces
1
Pets
No
Property Sub Type
Condominium
Security
Security System OwnedSecurity SystemSmoke Detector(s)Security Guard
Sewer
Public Sewer
Special Circumstances
Standard
SqFt Total
815
Style
Other
Utilities
Cable ConnectedElectricity ConnectedSewer AvailableWater Available
Water Source
Public
Zoning
RM
Interior Features
Appliances
DryerDishwasherElectric RangeElectric Water HeaterRefrigeratorWater HeaterWasher
Cooling
Central AirElectric
Flooring
Ceramic Tile
Furnished
Unfurnished
Heating
CentralElectric
Interior
Breakfast BarWalk-In Closet(s)
Laundry Features
Washer HookupElectric Dryer HookupInsideLaundry ClosetMain Level
Main Level Bedrooms
2
Window Features
BlindsDrapesShutters
Bedroom 2
Dimensions - 12 X 11Level - MainArea - 132
Kitchen
Dimensions - 8 X 8Level - MainArea - 64
Living Room
Dimensions - 14 X 12Level - MainArea - 168
PrimaryBedroom
Dimensions - 13 X 11Level - MainArea - 143
Save
Ask
Tour
Hide
Exterior Features
Construction Details
Concrete
Exterior
Garden
Fencing
None
Lot Features
Corner LotGarden
Patio And Porch
PorchScreened
Pool Features
AssociationHeated
Road Frontage
Private Road
View
GardenPool
Waterview
GardenPool
Windows/Doors
BlindsDrapesShutters
Community Features
Association Amenities
PoolClubhouseManagementMaintenanceRacquetballShuffleboard CourtSpa/Hot Tub
Association Fee
$316.0
Association Fee Frequency
Monthly
MLS Area
5760
Financing Terms Available
CashConventional
Building Access
Entry Level Living Area
Roads
Asphalt
Schools
School District
Unknown
Elementary School
Discovery Key
Middle School
Woodlands
High School
Dr. Joaquin Garcia
Listing courtesy of West Atlantic Real Estate, Inc

All listings featuring the BMLS logo are provided by BeachesMLS, Inc. This information is not verified for authenticity or accuracy and is not guaranteed. Copyright © 2026 BeachesMLS, Inc. (a Flex MLS feed)
Last checked: 2026-09-10 02:53 PM UTC
All listings featuring the BMLS logo are provided by BeachesMLS, Inc. This information is not verified for authenticity or accuracy and is not guaranteed. Copyright © 2026 BeachesMLS, Inc. (a Flex MLS feed)
Last checked: 2026-09-10 02:53 PM UTC
Neighborhood & Commute
Source: Walkscore
Disclosure: Community information and market data powered by Constellation Data Labs. Information is deemed reliable but not guaranteed.
Save
Ask
Tour
Hide
Did you know? You can invite friends and family to your search. They can join your search, rate and discuss listings with you.