
Save
Ask
Tour
Hide
$325,000
5 Days On Site
2145 Oakmont DriveRiviera Beach, FL 33404
For Sale|Townhouse|Active
3
Beds
3
Total Baths
2
Full Baths
1
Partial Bath
1,447
SqFt
$225
/SqFt
2004
Built
Subdivision:
THOUSAND OAKS
County:
Palm Beach
Call Now: 954-720-0099
Is this the listing for you? We can help make it yours.
954-720-0099Upcoming Open Houses
Sat, Sep 12, 12:00 PM - 2:00 PM
Save
Ask
Tour
Hide
Mortgage Calculator
Monthly Payment (Est.)
$1,483Calculator powered by Showcase IDX, a Constellation1 Company. Copyright ©2026 Information is deemed reliable but not guaranteed.
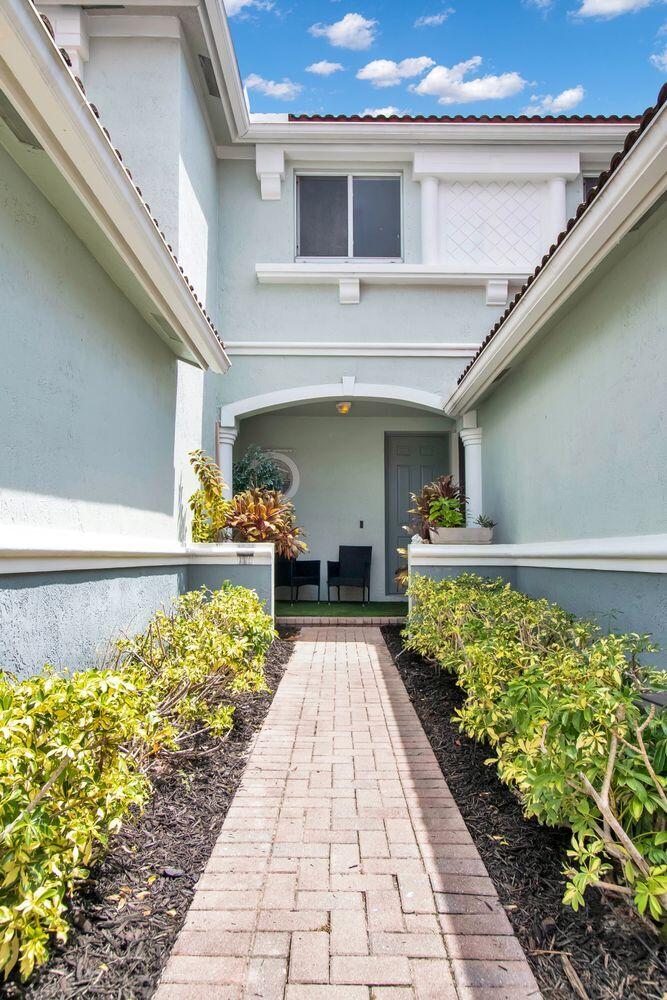
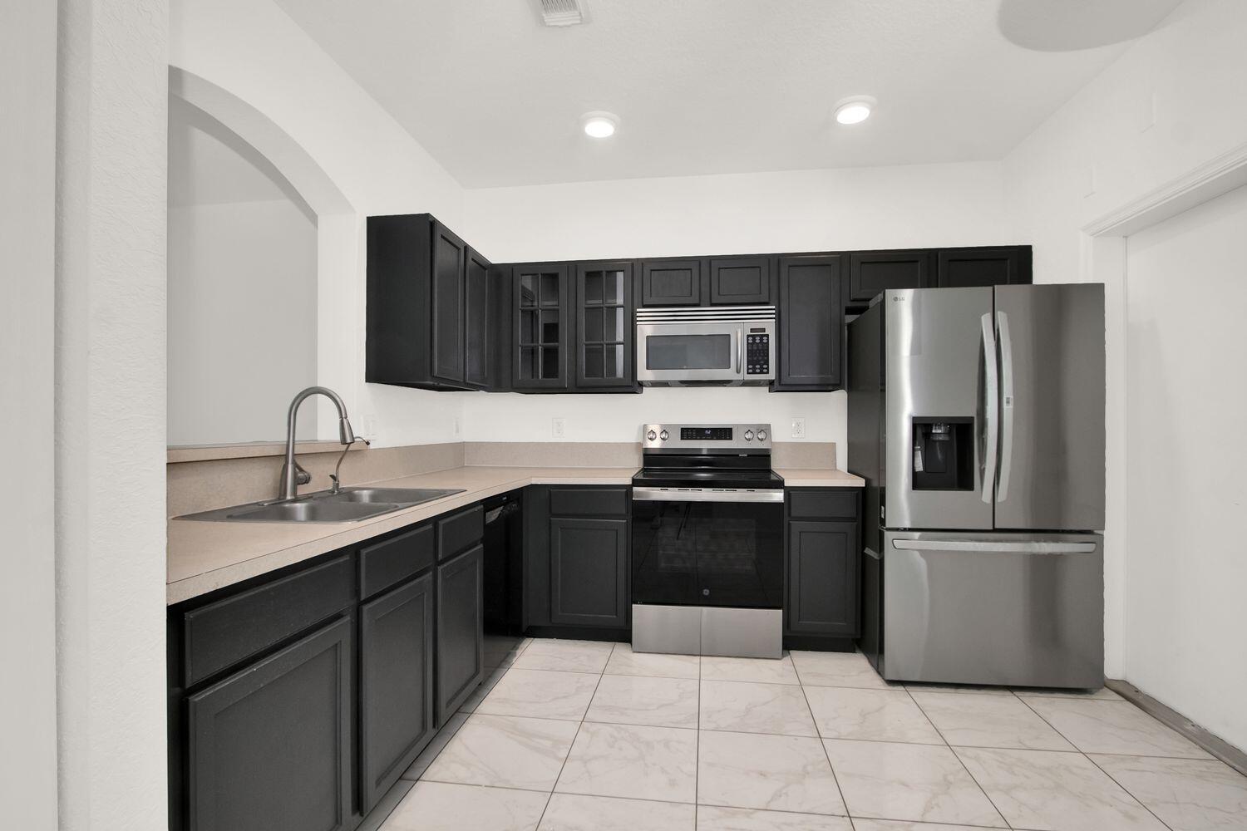
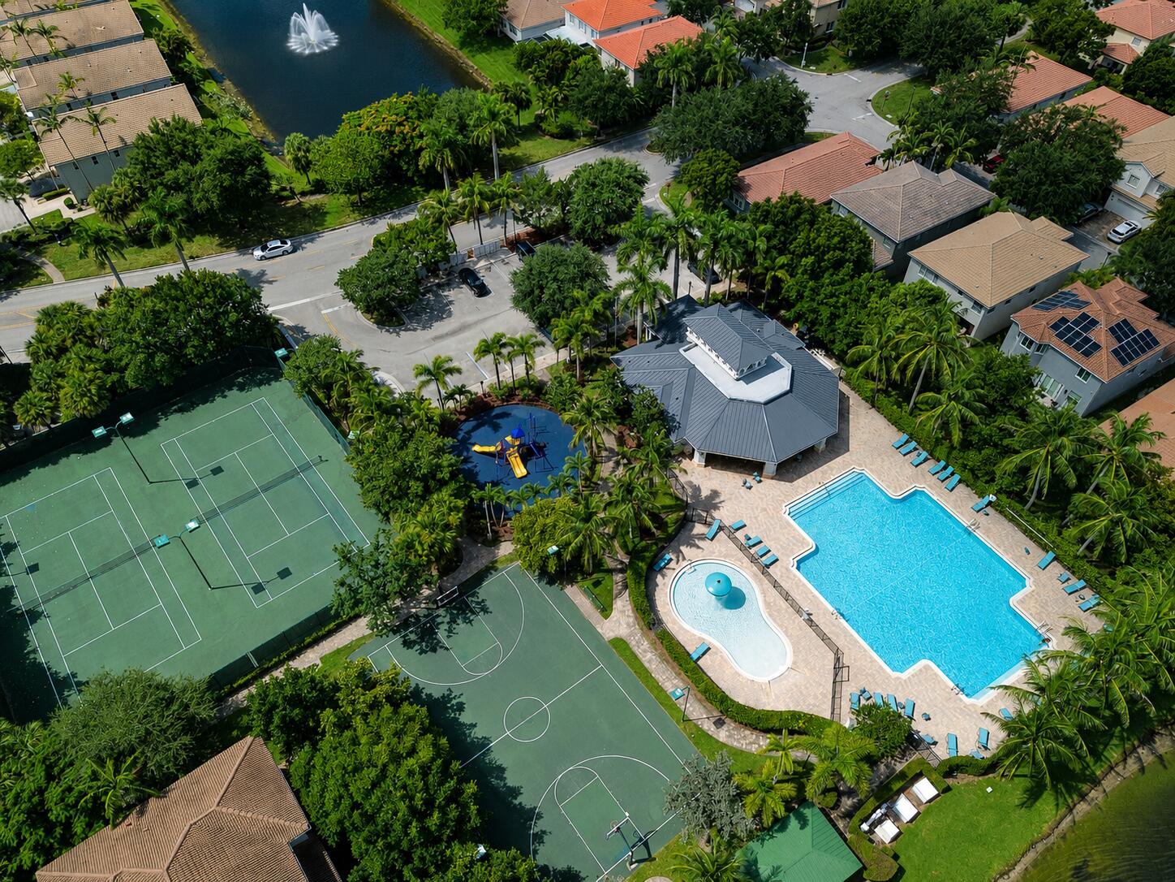
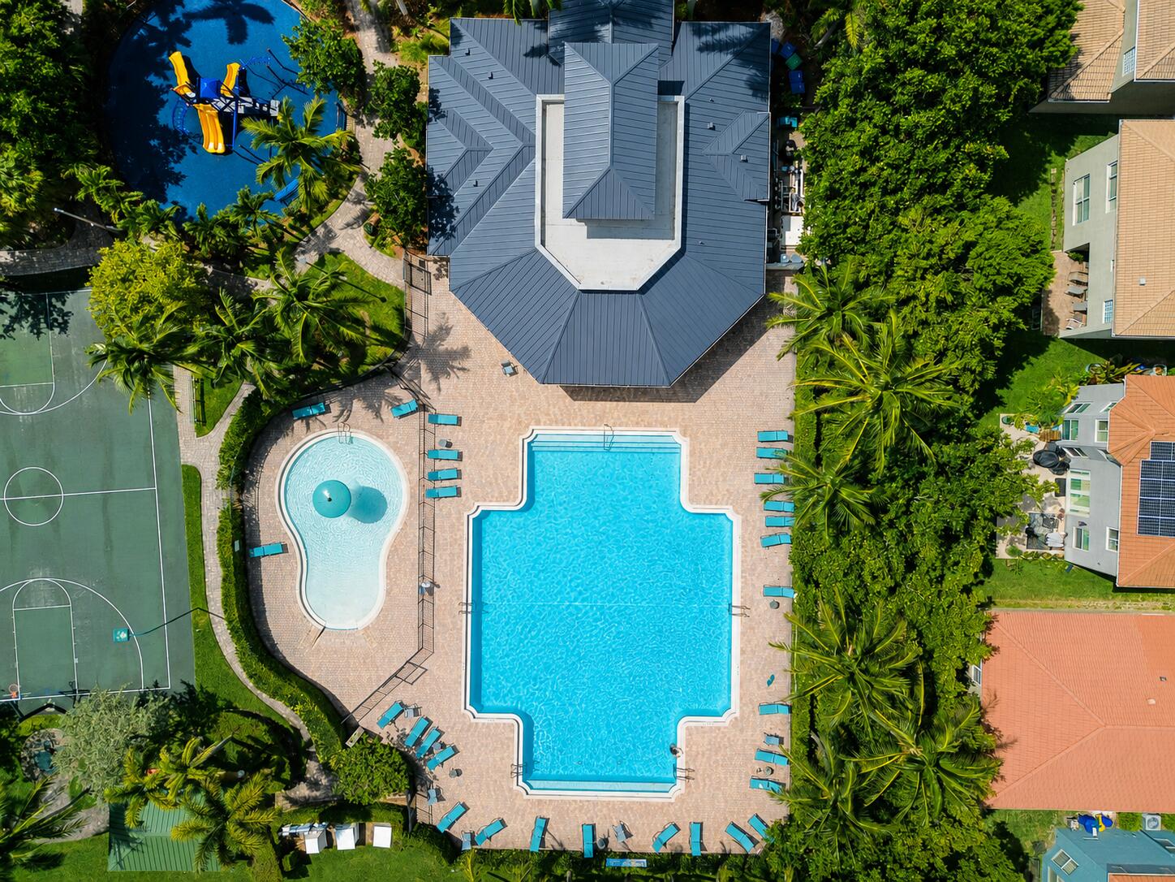
Move in ready 3-bedroom, 2.5-bath townhome in gated Thousand Oaks with 1-car garage offering 1,447 SF of bright, comfortable living space. The first floor features beautiful marble-look tile, an open living and dining area, stainless steel appliances including a brand new french door fridge, dark cabinetry and a private screened patio. Upstairs has been refreshed with new gray wood-look laminate flooring throughout. Enjoy resort-style community amenities including a large swimming pool, shallow pool area, fitness center, clubhouse, tennis and basketball courts, playground, scenic lakes and lush tropical landscaping. Centrally located with convenient access to shopping, dining, major roadways and Palm Beach County beaches.
Save
Ask
Tour
Hide
Listing Snapshot
Price
$325,000
Days On Site
5 Days
Bedrooms
3
Inside Area (SqFt)
1,447 sqft
Total Baths
3
Full Baths
2
Partial Baths
1
Lot Size
0.05 Acres
Year Built
2004
MLS® Number
B26073690
Status
Active
Property Tax
$3,116.94
HOA/Condo/Coop Fees
$544 monthly
Sq Ft Source
Public Records
Friends & Family
Recent Activity
| yesterday | Status changed to Active | |
| 4 days ago | Listing updated with changes from the MLS® | |
| 6 days ago | Listing first seen on site |
General Features
Acres
0.05
Attached Garage
Yes
Direction Faces
West
Garage
Yes
Garage Spaces
1
Levels
TwoMulti/Split
Number Of Stories
2
Parking
AttachedDrivewayGarageGarage Door Opener
Parking Spaces
3
Pets
Yes
Property Sub Type
Townhouse
Security
Security System OwnedSecurity GateGated with GuardGated CommunitySecurity Guard
Sewer
Public Sewer
Special Circumstances
Standard
SqFt Total
1972
Style
SplitLevel
Utilities
Cable AvailableElectricity AvailableSewer AvailableWater Available
Water Source
Public
Zoning
R-PUD (city)
Interior Features
Appliances
DryerDishwasherElectric RangeElectric Water HeaterDisposalMicrowaveRefrigeratorWater HeaterWasher
Cooling
Central AirCeiling Fan(s)
Flooring
LaminateTile
Furnished
Unfurnished
Heating
Central
Interior
Eat-in KitchenStorageWalk-In Closet(s)
Laundry Features
Washer HookupIn Garage
Window Features
Blinds
Bedroom 2
Dimensions - 11 X 10Level - SecondArea - 110
Bedroom 3
Dimensions - 12 X 10Level - SecondArea - 120
Kitchen
Dimensions - 13 X 12Level - FirstArea - 156
Laundry
Living Room
Dimensions - 18 X 14Level - FirstArea - 252
PrimaryBedroom
Dimensions - 16 X 12Level - SecondArea - 192
Save
Ask
Tour
Hide
Exterior Features
Construction Details
Block
Exterior
Storage
Fencing
None
Lot Features
Landscaped
Other Structures
Storage
Patio And Porch
PorchScreened
Pool Features
Association
Roof
Barrel
View
Garden
Waterview
Garden
Windows/Doors
Blinds
Community Features
Association Amenities
PoolBasketball CourtClubhouseFitness CenterParkSecurityTennis Court(s)Trail(s)
Association Fee
$544.0
Association Fee Frequency
Monthly
Community Features
GatedStreet Lights
MLS Area
5280
Financing Terms Available
CashConventionalFHAVA Loan
Building Access
Entry Level Living Area Y
Schools
School District
Unknown
Elementary School
Washington Elementary Magnet
Middle School
John F. Kennedy (Palm Beach)
High School
Palm Beach Gardens
Listing courtesy of Compass Florida LLC

All listings featuring the BMLS logo are provided by BeachesMLS, Inc. This information is not verified for authenticity or accuracy and is not guaranteed. Copyright © 2026 BeachesMLS, Inc. (a Flex MLS feed)
Last checked: 2026-09-12 03:48 PM UTC
All listings featuring the BMLS logo are provided by BeachesMLS, Inc. This information is not verified for authenticity or accuracy and is not guaranteed. Copyright © 2026 BeachesMLS, Inc. (a Flex MLS feed)
Last checked: 2026-09-12 03:48 PM UTC
Neighborhood & Commute
Source: Walkscore
Disclosure: Community information and market data powered by Constellation Data Labs. Information is deemed reliable but not guaranteed.
Save
Ask
Tour
Hide
Did you know? You can invite friends and family to your search. They can join your search, rate and discuss listings with you.