Save
Ask
Tour
Hide
Share
$3,199,000
2 Days On Site

7683 Pelican Pointe Drive
Jensen Beach, FL 34957

For Sale|Single Family Residence|Active
4
Beds
5
Total Baths
3
Full Baths
2
Partial Baths
3,807
SqFt
$840
/SqFt
2021
Built
Subdivision:
Pelican Pointe West
County:
St Lucie
Call Now: 954-720-0099
Is this the listing for you? We can help make it yours.
954-720-0099
7683 Pelican Pointe Drive7683 Pelican Pointe Drive7683 Pelican Pointe Drive7683 Pelican Pointe Drive
Save
Ask
Tour
Hide
Share

Mortgage Calculator

Monthly Payment (Est.)

$14,595
Calculator powered by Showcase IDX, a Constellation1 Company. Copyright ©2026 Information is deemed reliable but not guaranteed.

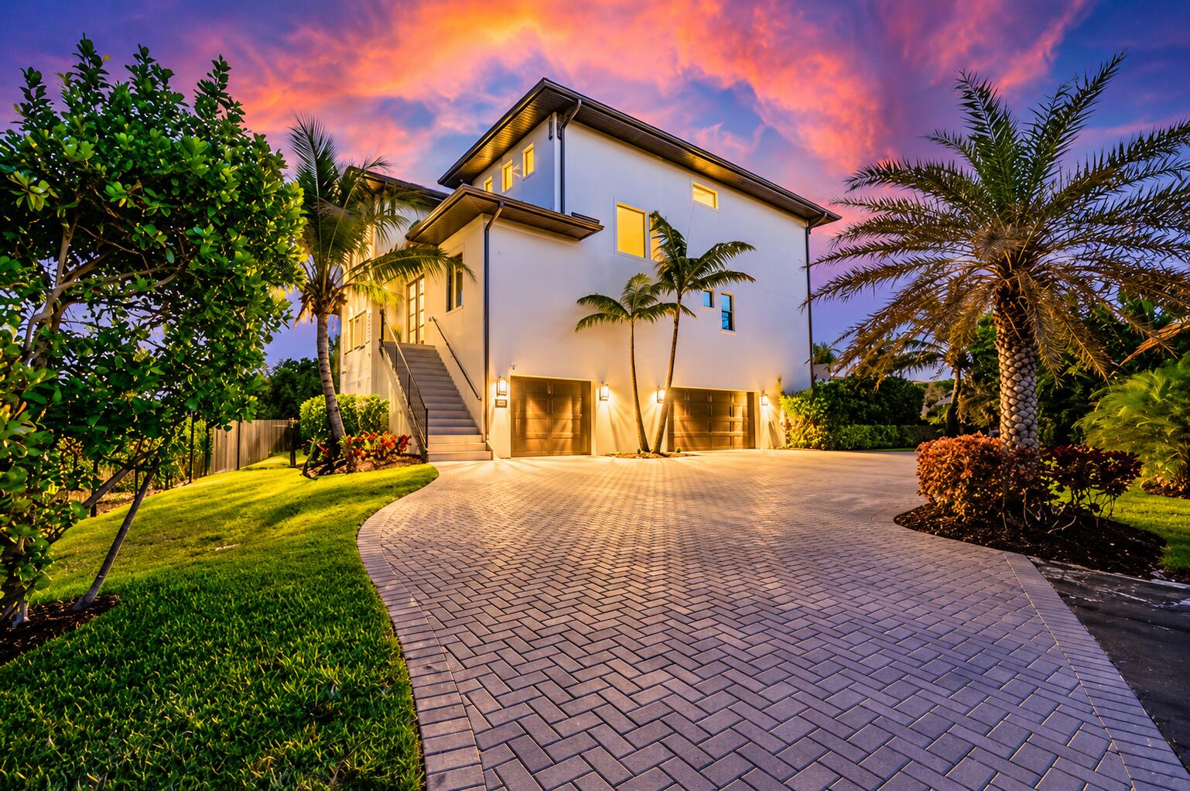
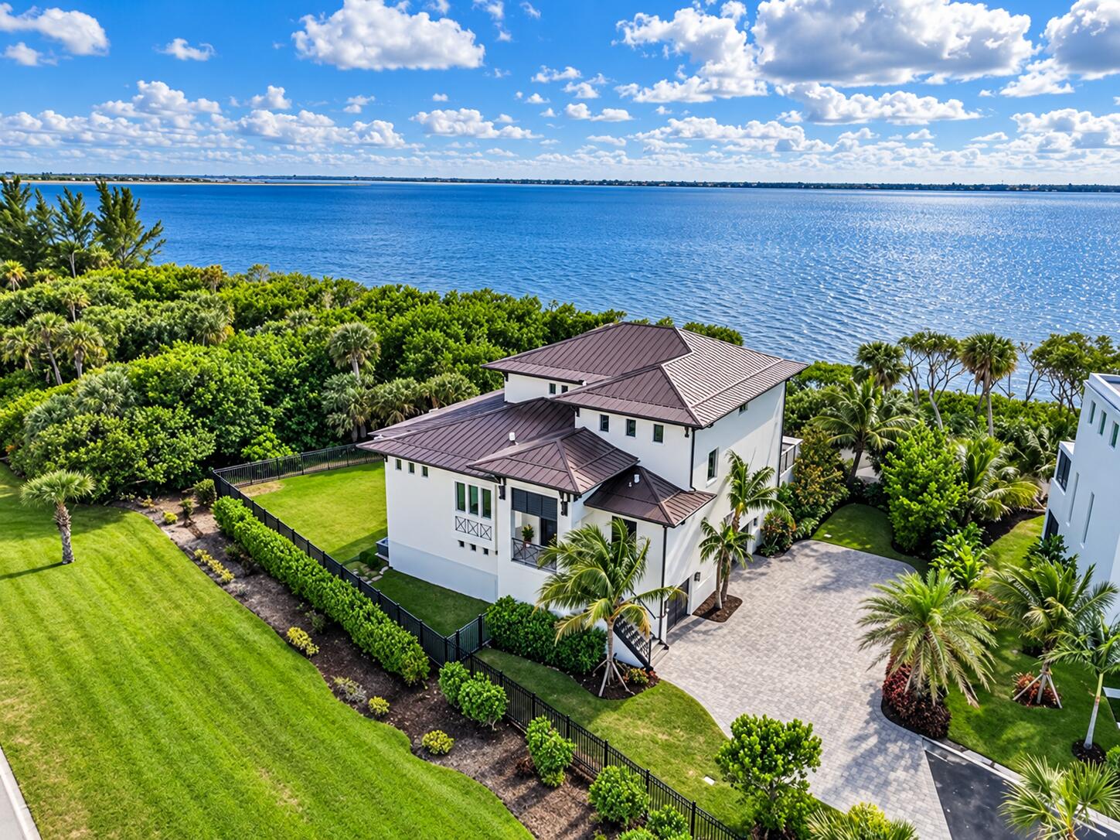
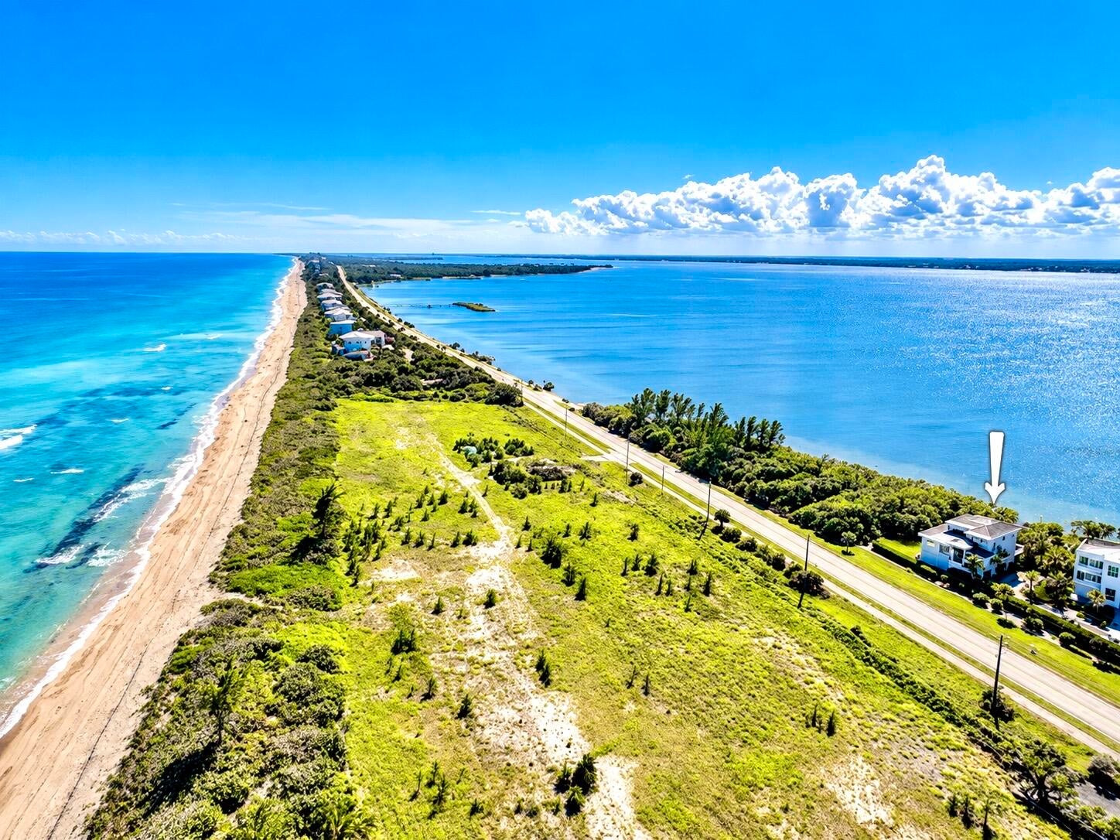
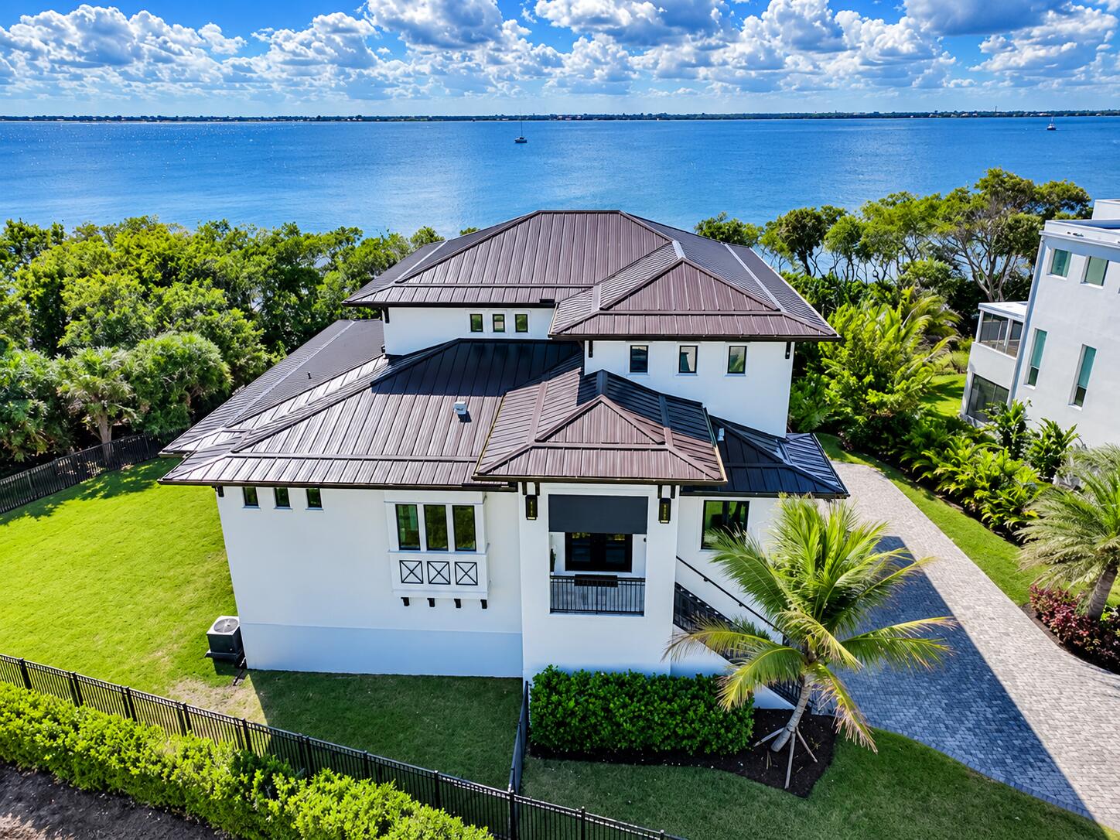
Imagine waking up every day in your own waterfront paradise. This stunning 2021 custom-built home in a very private, gated community of Pelican Pointe brings together everything you love about Florida living-sunlight, water, and luxury. With over 3,800 sq ft, 4 spacious bedrooms, and 5 beautifully finished bathrooms, this home feels open, bright, and welcoming from the moment you step inside. Coastal hardwood floors, vaulted ceilings, elevator, and a chef's kitchen. Step outside and the magic continues. Enjoy morning coffee overlooking the Intracoastal from your second story heated saltwater pool, spend afternoons on your private beach, or head out for sunset boat ride from your deeded boat slip. The three car garage and large veranda make hosting easy, while the nearly half acre lot gives you room to breathe. This isn't just a home - it's a lifestyle. With the Intracoastal in your backyard and the Atlantic just across the street, you truly have the best of both worlds. Come see what waterfront living is meant to feel like.

Save
Ask
Tour
Hide
Share
Listing Snapshot
Price 
$3,199,000
Days On Site 
2 Days
Bedrooms 
4
Inside Area (SqFt) 
3,807 sqft
Total Baths 
5
Full Baths 
3
Partial Baths 
2
Lot Size 
0.46 Acres
Year Built 
2021
MLS® Number 
B26073646
Status 
Active
Property Tax 
$29,068
HOA/Condo/Coop Fees 
$467 monthly
Sq Ft Source 
Owner
Friends & Family
Recent Activity
3 days agoListing first seen on site
3 days agoListing updated with changes from the MLS®
General Features
Acres 
0.46
Attached Garage 
Yes
Direction Faces 
East
Disclosures 
Flood Plain Disclosure, Special Assessment
Garage 
Yes
Garage Spaces 
3
Levels 
Three Or More
Number Of Stories 
3
Parking 
AttachedDrivewayElectric Vehicle Charging Station(s)GarageGarage Door OpenerPaver Block
Parking Spaces 
3
Pets 
Breed RestrictionsNumber LimitYes
Property Sub Type 
Single Family Residence
Security 
Security SystemCarbon Monoxide Detector(s)Security GateGated CommunitySmoke Detector(s)
Sewer 
Public Sewer
Special Circumstances 
Standard
SqFt Total 
8202
Style 
ContemporaryTraditional
Utilities 
Cable ConnectedElectricity ConnectedPropaneSewer ConnectedWater Connected
Water Source 
Public
Zoning 
Hutch Isla
Interior Features
Appliances 
DryerDishwasherDisposalGas RangeGas Water HeaterMicrowaveOvenRefrigeratorWater HeaterWasher
Cooling 
Central AirCeiling Fan(s)
Flooring 
CarpetTileHardwood
Heating 
Central
Interior 
Wet BarBuilt-in FeaturesEntrance FoyerElevatorKitchen IslandPantryVaulted Ceiling(s)Walk-In Closet(s)
Laundry Features 
Main LevelLaundry RoomSink
Main Level Bedrooms 
2
Spa 
Yes
Window Features 
BlindsStorm Window(s)
Kitchen 
Dimensions - 1 X 1Level - MainArea - 1
Living Room 
Dimensions - 1 X 1Level - MainArea - 1
PrimaryBedroom 
Dimensions - 1 X 1Level - MainArea - 1
Save
Ask
Tour
Hide
Share
Exterior Features
Construction Details 
Block
Exterior 
BalconyLightingOutdoor Shower
Fencing 
Back Yard
Lot Features 
Waterfront
Patio And Porch 
CoveredPatio
Pool Features 
GuniteHeatedPrivateSalt Water
Private Pool 
Yes
Roof 
Metal
Spa 
Yes
Spa Features 
GuniteIn Ground
View 
WaterOcean
Waterfront 
Yes
Waterfront Features 
Beach AccessDeeded AccessIntracoastal AccessNo Fixed BridgesOcean Access
Waterview 
WaterOcean
Windows/Doors 
BlindsStorm Window(s)
Community Features
Association Amenities 
BoatingGated
Association Fee 
$467.0
Association Fee Frequency 
Monthly
Community Features 
Gated
MLS Area 
7015
Financing Terms Available 
CashConventional
Roads 
Paved
Schools
School District
Unknown
Elementary School
Savanna Ridge
Middle School
Northport K-8
High School
Port St. Lucie
Listing courtesy of Echo Fine Properties


All listings featuring the BMLS logo are provided by BeachesMLS, Inc. This information is not verified for authenticity or accuracy and is not guaranteed. Copyright © 2026 BeachesMLS, Inc. (a Flex MLS feed)
Last checked: 2026-09-11 02:53 PM UTC

Neighborhood & Commute
Source: Walkscore
Disclosure: Community information and market data powered by Constellation Data Labs. Information is deemed reliable but not guaranteed.
Save
Ask
Tour
Hide
Share
Skip to content