Save
Ask
Tour
Hide
Share
$1,430,000
2 Days On Site

19005 SW GREY FOX Trail
Indiantown, FL 34956

For Sale|Single Family Residence|Active
4
Beds
3
Total Baths
3
Full Baths
3,480
SqFt
$411
/SqFt
2007
Built
Subdivision:
INDIANTOWN FARMS
County:
Martin
Call Now: 954-720-0099
Is this the listing for you? We can help make it yours.
954-720-0099
Upcoming Open Houses
Sat, Sep 12, 11:00 AM - 1:00 PM
19005 SW GREY FOX Trail19005 SW GREY FOX Trail19005 SW GREY FOX Trail19005 SW GREY FOX Trail
Save
Ask
Tour
Hide
Share

Mortgage Calculator

Monthly Payment (Est.)

$6,524
Calculator powered by Showcase IDX, a Constellation1 Company. Copyright ©2026 Information is deemed reliable but not guaranteed.

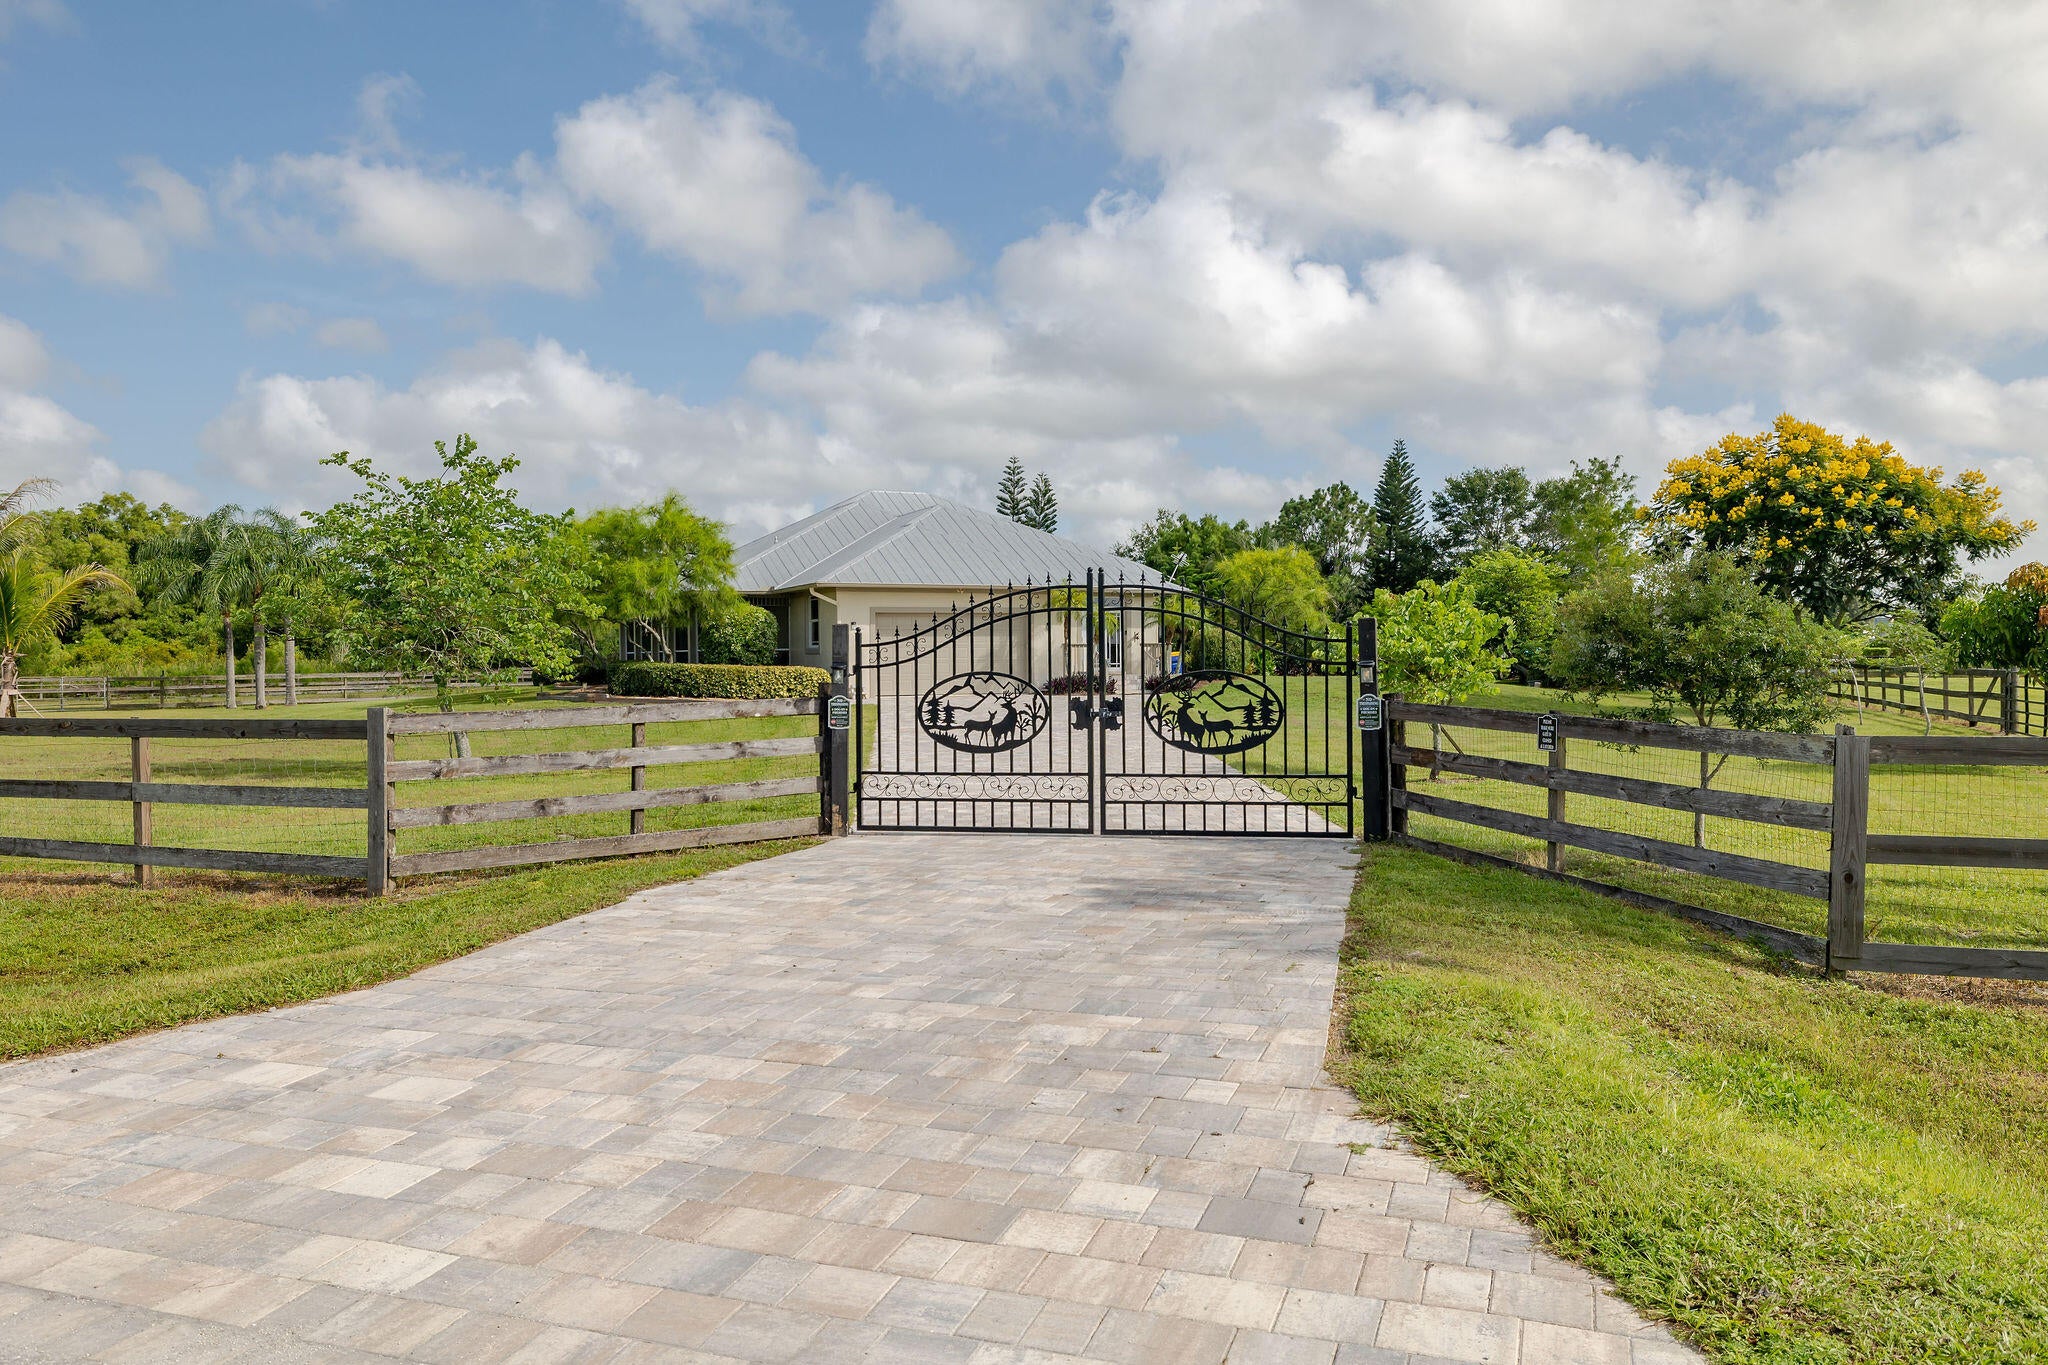
Welcome to country living in Indiantown Farms! Situated on 5 acres, this unique property offers an incredible combination of space, privacy, and versatility. The main residence features 4 bedrooms, 3 bathrooms, plus a dedicated office that can easily be converted into a 5th bedroom. A separate 1-bedroom, 1-bath guest house with its own kitchen provides additional living space with plenty of possibilities. Equestrian enthusiasts will appreciate the 4-stall barn, expansive grounds, and peaceful pond. An additional storage building offers plenty of room for equipment, tools, recreational vehicles, or hobbies. With multiple structures, open acreage, and room for animals, this property offers endless possibilities. Enjoy the privacy and tranquility of Indiantown Farms with the space to live, wo

Save
Ask
Tour
Hide
Share
Listing Snapshot
Price 
$1,430,000
Days On Site 
2 Days
Bedrooms 
4
Inside Area (SqFt) 
3,480 sqft
Total Baths 
3
Full Baths 
3
Partial Baths 
N/A
Lot Size 
5 Acres
Year Built 
2007
MLS® Number 
B26073603
Status 
Active
Property Tax 
$3,907.98
HOA/Condo/Coop Fees 
N/A
Sq Ft Source 
Builder
Friends & Family
Recent Activity
3 days agoListing first seen on site
3 days agoListing updated with changes from the MLS®
General Features
Acres 
5
Attached Garage 
Yes
Direction Faces 
West
Foundation 
Slab
Garage 
Yes
Garage Spaces 
2
Levels 
One
Number Of Stories 
1
Parking 
AttachedDrivewayDetachedGarageGarage Door OpenerRV Access/Parking

Parking Spaces 
2
Pets 
Yes
Property Sub Type 
Single Family Residence
Security 
Smoke Detector(s)
Sewer 
Septic Tank
Special Circumstances 
Standard
SqFt Total 
4698
Style 
Ranch
Utilities 
Electricity Connected
Water Source 
Well
Zoning 
RES
Interior Features
Appliances 
CooktopDryerDishwasherElectric CooktopElectric RangeMicrowaveOvenRefrigeratorTrash CompactorWasher
Cooling 
Central AirCeiling Fan(s)DuctlessHeat Pump
Flooring 
CarpetCeramic TileTileWood
Furnished 
Unfurnished
Heating 
CentralElectricHeat Pump
Interior 
Breakfast BarBuilt-in FeaturesCathedral Ceiling(s)High CeilingsKitchen IslandPantryVaulted Ceiling(s)Walk-In Closet(s)
Laundry Features 
Inside
Main Level Bedrooms 
4
Spa 
Yes
Bedroom 2 
Dimensions - 15 X 13Area - 195
Bedroom 3 
Dimensions - 12 X 12Area - 144
Bedroom 4 
Dimensions - 12 X 12Area - 144
Den 
Dimensions - 10 X 6Area - 60
Dining Room 
Dimensions - 19 X 18Area - 342
Great Room 
Kitchen 
Dimensions - 19 X 18Area - 342
Laundry 
Living Room 
Dimensions - 38 X 20Area - 760
PrimaryBedroom 
Dimensions - 18 X 15Level - MainArea - 270
Utility Room 
Dimensions - 12 X 6Area - 72
Save
Ask
Tour
Hide
Share
Exterior Features
Construction Details 
BlockConcreteStucco
Fencing 
FencedFront YardGate
Lot Features 
Waterfront
Other Structures 
Garage(s)Guest HousePergolaRV/Boat StorageStorageWorkshop
Roof 
Metal
Spa 
Yes
Spa Features 
Above Ground
Waterfront 
Yes
Waterfront Features 
NonePond
Community Features
MLS Area 
6100 - Palm City West/Indiantown
Horse Property 
Riding TrailStable(s)
Financing Terms Available 
CashConventionalVA Loan
Schools
School District
Unknown
Elementary School
Warfield
Middle School
Indiantown
High School
South Fork
Listing courtesy of EXP Realty LLC


All listings featuring the BMLS logo are provided by BeachesMLS, Inc. This information is not verified for authenticity or accuracy and is not guaranteed. Copyright © 2026 BeachesMLS, Inc. (a Flex MLS feed)
Last checked: 2026-09-11 12:59 PM UTC

Neighborhood & Commute
Source: Walkscore
Disclosure: Community information and market data powered by Constellation Data Labs. Information is deemed reliable but not guaranteed.
Save
Ask
Tour
Hide
Share
Skip to content