
491 SW Namoit PlacePort St Lucie, FL 34953
Mortgage Calculator
Monthly Payment (Est.)
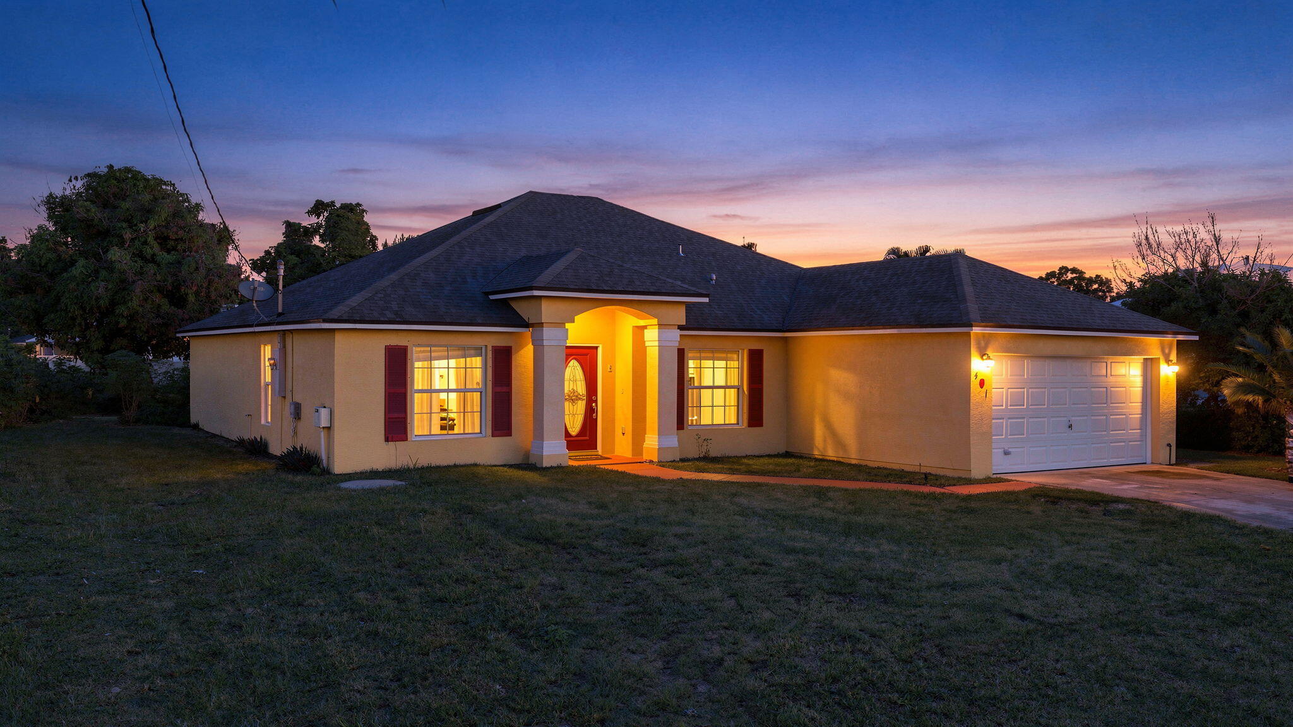
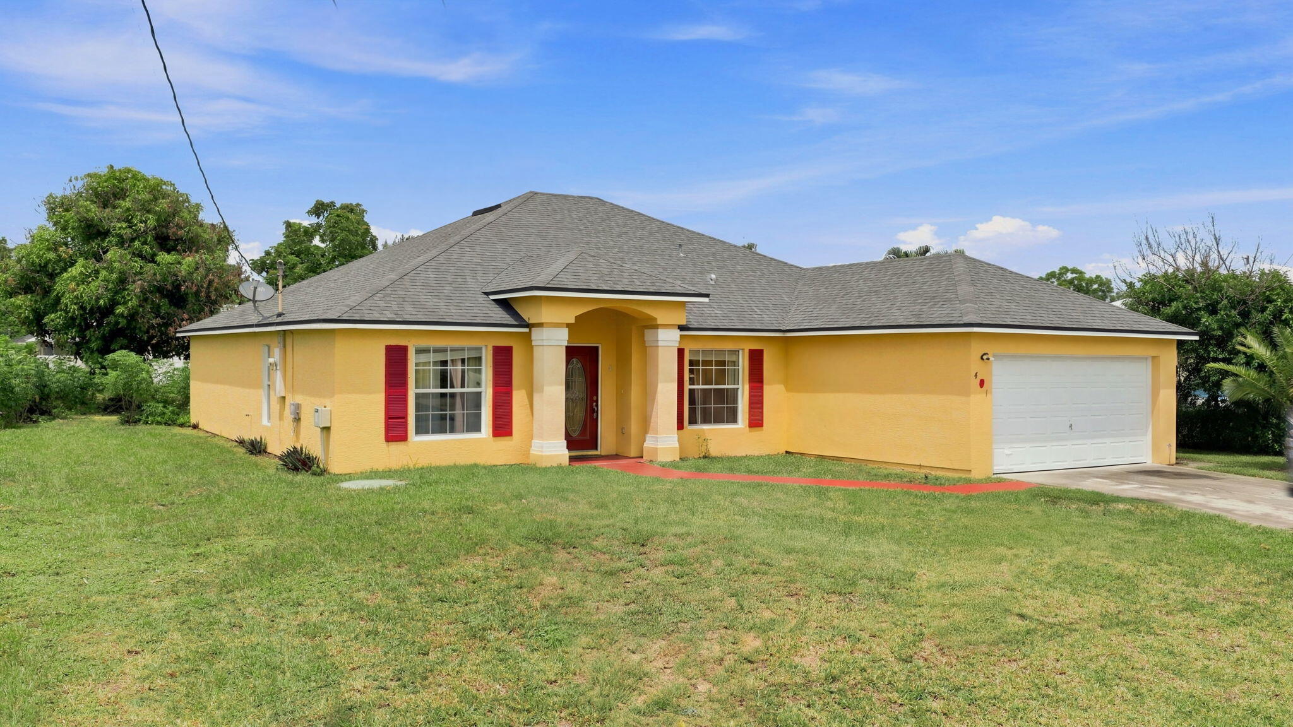
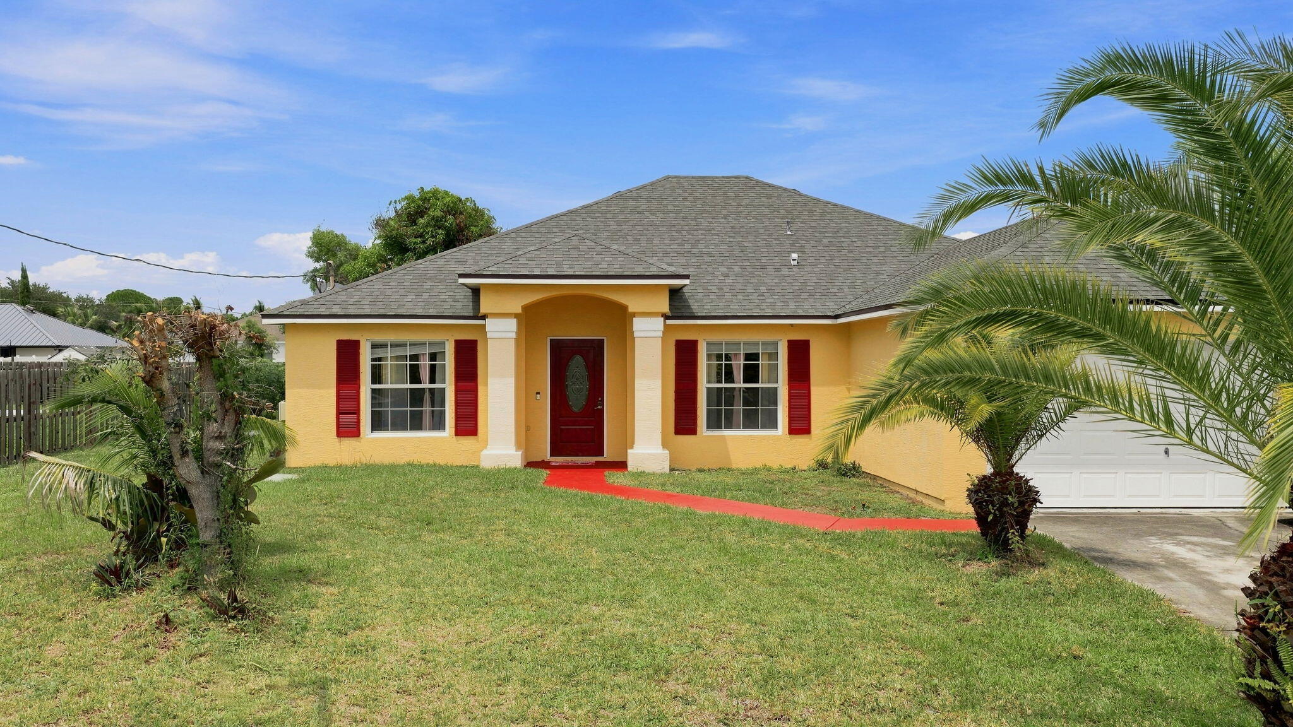
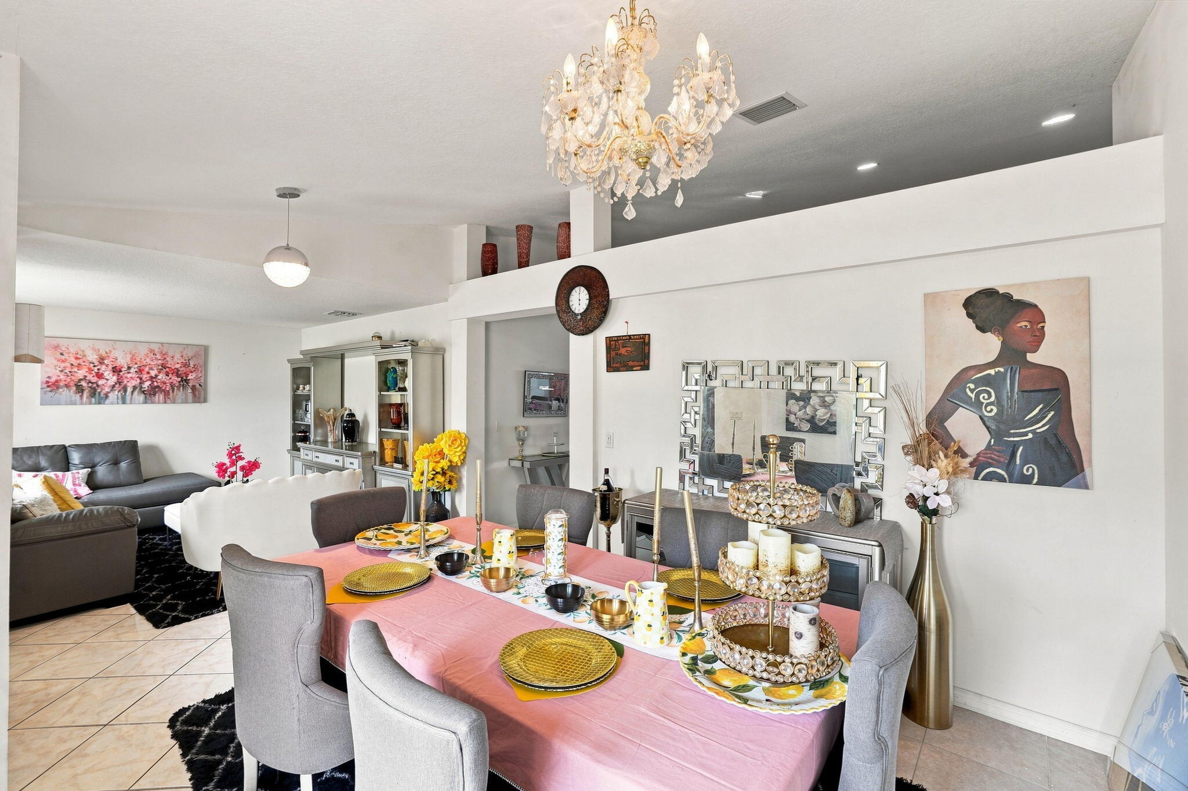
$2,235Welcome Home!** This spacious CBS home offers 4 bedrooms, 2 bathrooms, and over 2,078 square feet of living space, providing plenty of room for entertaining, working from home, and relaxing. The versatile floor plan offers multiple living spaces, including a dedicated office area, a comfortable sitting area with a breakfast bar, formal dining space, and a family room. The generously sized primary suite provides a private retreat, featuring an en-suite bathroom with a separate soaking tub and shower. The split-bedroom floor plan offers added privacy for family and guests. Located in the desirable Becker and Savona area, this home offers major recent upgrades, including a **brand-new 2024 roof** and **new 2026 A/C system**, giving you comfort and peace of mind for years to come. The update Welcome Home!** This spacious CBS home offers 4 bedrooms, 2 bathrooms, and over 2,078 square feet of living space, providing plenty of room for entertaining, working from home, and relaxing. The versatile floor plan offers multiple living spaces, including a dedicated office area, a comfortable sitting area with a breakfast bar, formal dining space, and a family room. The generously sized primary suite provides a private retreat, featuring an en-suite bathroom with a separate soaking tub and shower. The split-bedroom floor plan offers added privacy for family and guests. Located in the desirable Becker and Savona area, this home offers major recent upgrades, including a **brand-new 2024 roof** and **new 2026 A/C system**, giving you comfort and peace of mind for years to come. The updated modern kitchen overlooks the living area, creating an open and inviting space for everyday living and entertaining. Step outside to the covered patio and enjoy a private garden filled with numerous mature fruit trees—perfect for relaxing outdoors and enjoying Florida living. Conveniently located near public transportation, the Florida Turnpike, and I-95, this home offers easy access to shopping, dining, schools, and surrounding areas. **Priced to sell! Don't miss the opportunity to make this spacious and well-maintained home your own. 2026 taxes reflect Homestead exemption.**
| 4 days ago | Listing first seen on site | |
| 4 days ago | Listing updated with changes from the MLS® |

All listings featuring the BMLS logo are provided by BeachesMLS, Inc. This information is not verified for authenticity or accuracy and is not guaranteed. Copyright © 2026 BeachesMLS, Inc. (a Flex MLS feed)
Last checked: 2026-09-12 01:49 PM UTC
Did you know? You can invite friends and family to your search. They can join your search, rate and discuss listings with you.