Save
Ask
Tour
Hide
Share
$698,999
New Listing

2834 DEER CREEK KELLY BROOKE Lane
Deerfield Beach, FL 33442

Single Family Residence|Coming Soon
2
Beds
2
Total Baths
2
Full Baths
1,980
SqFt
$353
/SqFt
1979
Built
Subdivision:
BROOKS OF DEER CREEK CONDO
County:
Broward
Call Now: 954-720-0099
Is this the listing for you? We can help make it yours.
954-720-0099
Upcoming Open Houses
Sat, Sep 12, 1:00 PM - 3:00 PM
Sun, Sep 13, 1:00 PM - 3:00 PM
2834 DEER CREEK KELLY BROOKE Lane2834 DEER CREEK KELLY BROOKE Lane2834 DEER CREEK KELLY BROOKE Lane2834 DEER CREEK KELLY BROOKE Lane
Save
Ask
Tour
Hide
Share

Mortgage Calculator

Monthly Payment (Est.)

$3,189
Calculator powered by Showcase IDX, a Constellation1 Company. Copyright ©2026 Information is deemed reliable but not guaranteed.

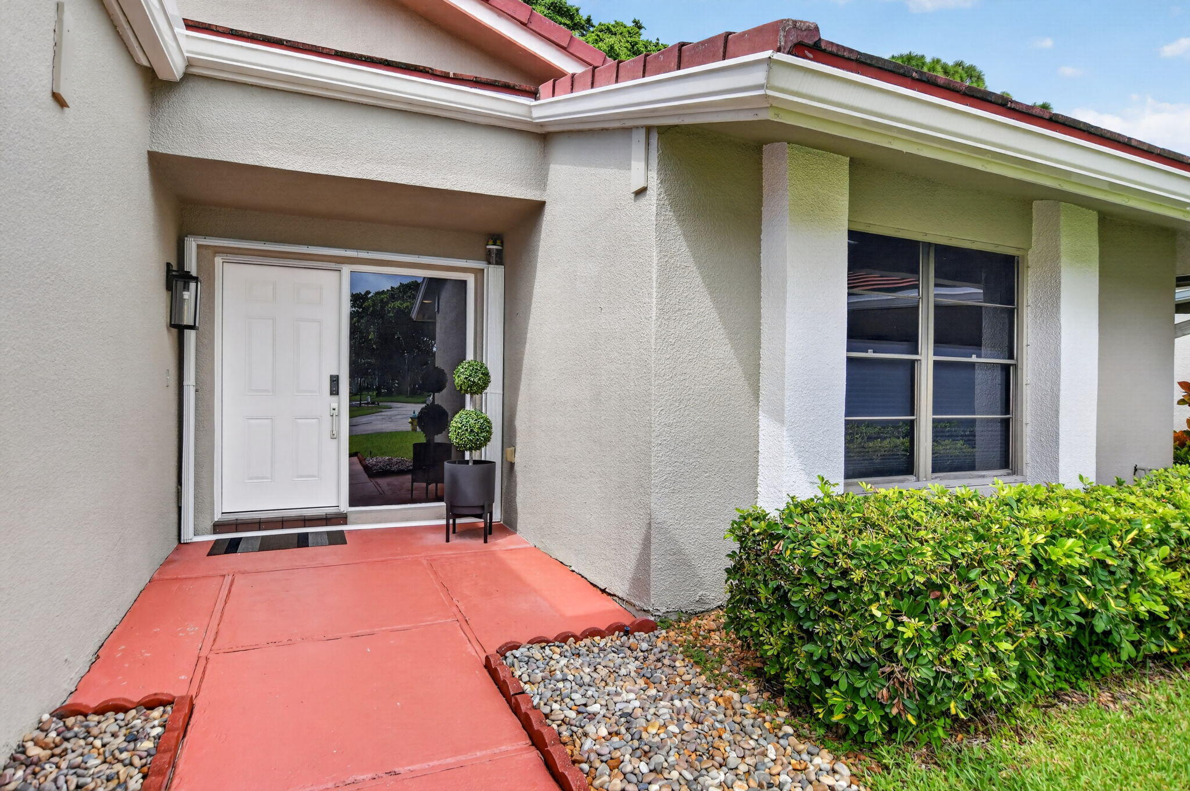
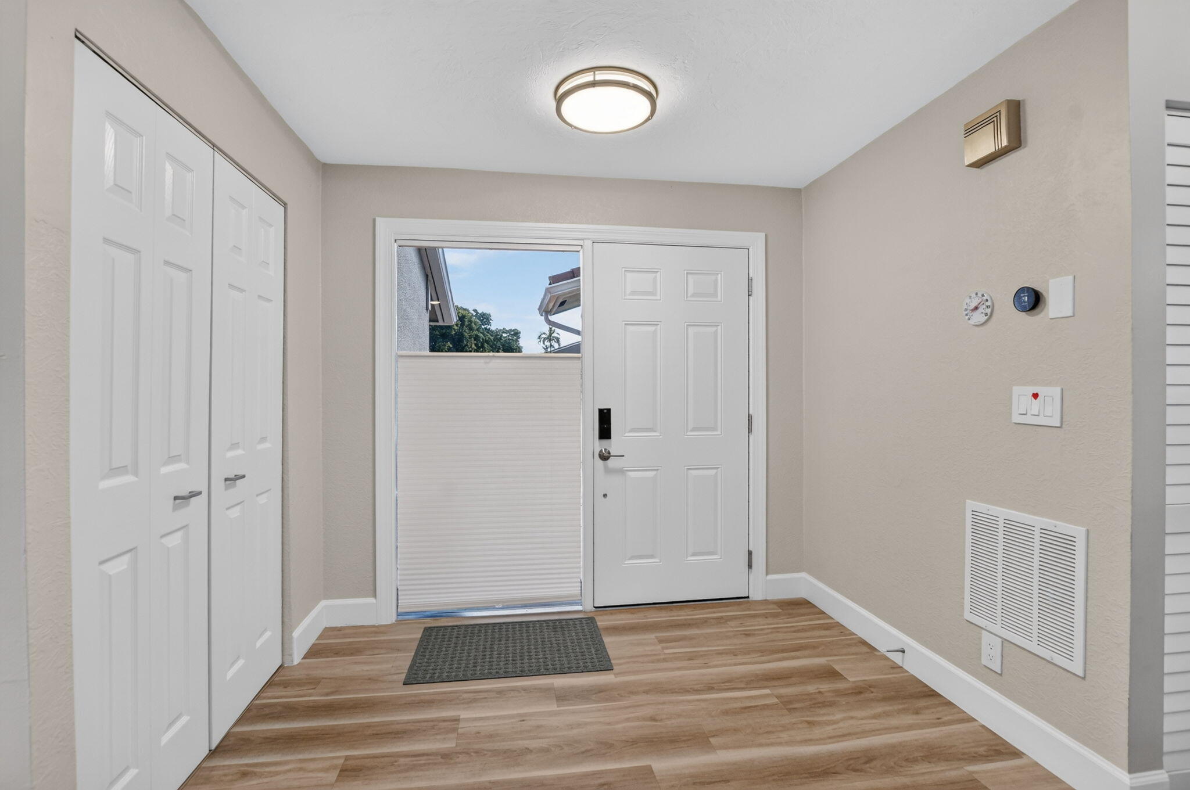
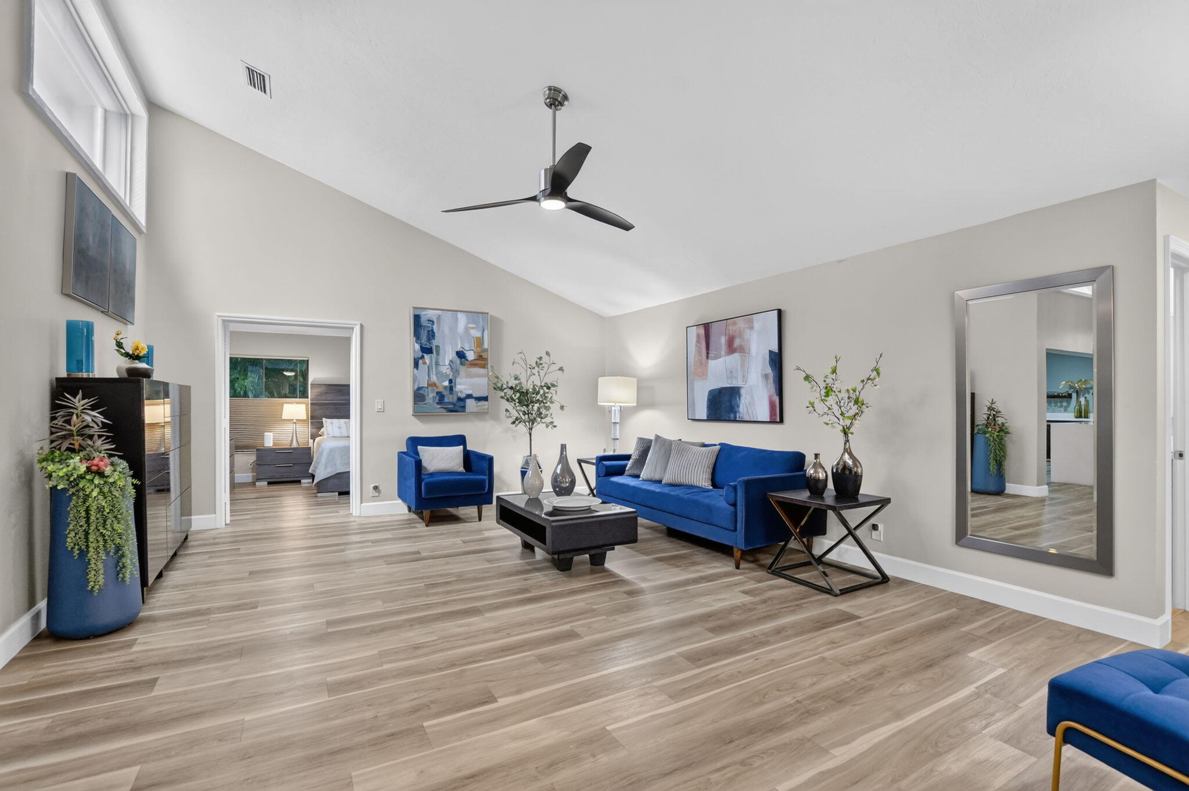
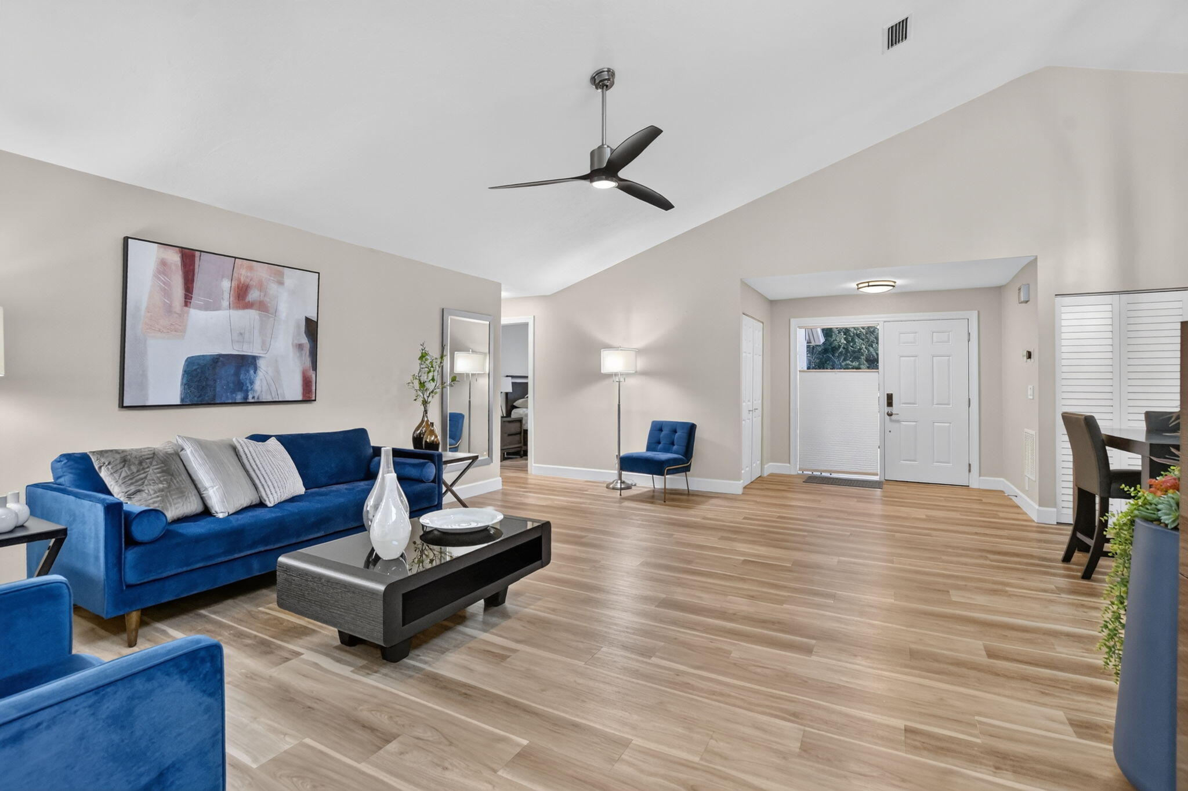
A modern, beautifully remodeled home in the coveted Deer Creek community. Privately situated on a quiet cul-de-sac, this spacious residence offers one of the neighborhood's largest floor plans and an oversized lot with ample room for a pool. Inside, enjoy brand-new luxury vinyl flooring, an upscale designer kitchen with genuine quartz countertops, custom bar, renovated baths and closets, and stylish modern lighting. Major upgrades include a 2024 roof with solar powered attic vent, brand-new 2026 A/C with Nest thermostat, hurricane-rated garage door and shutters, epoxy garage floor, new gutters, and fresh exterior paint. Turnkey and thoughtfully updated, this home blends modern design, comfort, and South Florida living. Truly turn key: every big ticket item is already done. New roof, new AC, new flooring, quartz kitchen, epoxy garage floor, custom bar, modern lighting, hurricane-rated garage door and shutters. Oversized lot offers excellent outdoor space and potential room for a pool

Save
Ask
Tour
Hide
Share
Listing Snapshot
Price 
$698,999
Days On Site 
0 Days
Bedrooms 
2
Inside Area (SqFt) 
1,980 sqft
Total Baths 
2
Full Baths 
2
Partial Baths 
N/A
Lot Size 
7.38 Acres
Year Built 
1979
MLS® Number 
B26073517
Status 
Coming Soon
Property Tax 
$8,149.48
HOA/Condo/Coop Fees 
$226 monthly
Sq Ft Source 
Assessor
Friends & Family
Recent Activity
14 hours agoListing first seen on site
18 hours agoListing updated with changes from the MLS®
General Features
Acres 
7.38
Attached Garage 
Yes
Direction Faces 
East
Foundation 
Slab
Garage 
Yes
Garage Spaces 
2
Land Lease 
No
Levels 
OneMulti/Split
Number Of Stories 
1
Parking 
AttachedDrivewayGarageGarage Door Opener
Parking Spaces 
4
Pets 
Size LimitYes
Property Condition 
Updated/Remodeled
Property Sub Type 
Single Family Residence
Security 
Smoke Detector(s)
Sewer 
Public Sewer
Special Circumstances 
Standard
SqFt Total 
2225
Style 
PatioHomeRanchSplitLevel
Utilities 
Cable AvailableElectricity ConnectedSewer ConnectedWater Connected
Water Source 
Public
Zoning 
RM-15
Interior Features
Appliances 
DryerDishwasherElectric RangeElectric Water HeaterIce MakerMicrowaveRangeRefrigeratorWater HeaterWasher
Cooling 
Central AirCeiling Fan(s)Electric
Fireplace 
Yes
Fireplace Features 
Wood Burning
Flooring 
VinylWood
Furnished 
Unfurnished
Heating 
CentralElectric
Interior 
Wet BarBreakfast BarBuilt-in FeaturesEat-in KitchenHigh CeilingsVaulted Ceiling(s)BarWalk-In Closet(s)
Laundry Features 
Washer HookupElectric Dryer HookupInsideIn GarageLaundry Room
Main Level Bedrooms 
2
Kitchen 
Living Room 
PrimaryBedroom 
Save
Ask
Tour
Hide
Share
Exterior Features
Construction Details 
BlockStucco
Fencing 
Fenced
Lot Features 
Corner LotCul-De-Sac
Patio And Porch 
PatioScreened
Road Frontage 
City Street
Roof 
Tile
Community Features
Association Amenities 
Golf CourseMaintenance
Association Fee 
$226.0
Association Fee Frequency 
Monthly
Community Features 
Street Lights
MLS Area 
3414
Financing Terms Available 
CashConventional
Building Access 
Ground Level
Schools
School District
Unknown
Elementary School
Quiet Waters
Middle School
Lyons Creek
High School
Deerfield Beach
Listing courtesy of One Sotheby's International Realty


All listings featuring the BMLS logo are provided by BeachesMLS, Inc. This information is not verified for authenticity or accuracy and is not guaranteed. Copyright © 2026 BeachesMLS, Inc. (a Flex MLS feed)
Last checked: 2026-09-09 10:02 AM UTC

Neighborhood & Commute
Source: Walkscore
Disclosure: Community information and market data powered by Constellation Data Labs. Information is deemed reliable but not guaranteed.
Save
Ask
Tour
Hide
Share
Skip to content