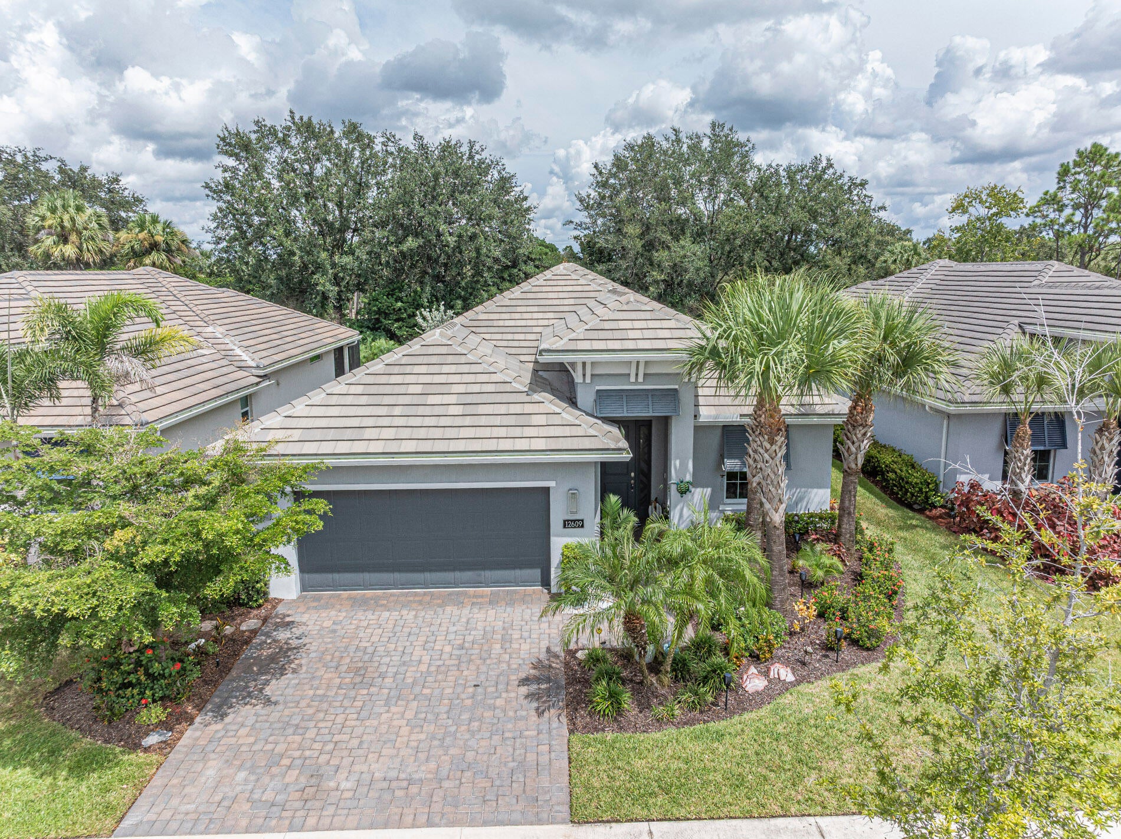
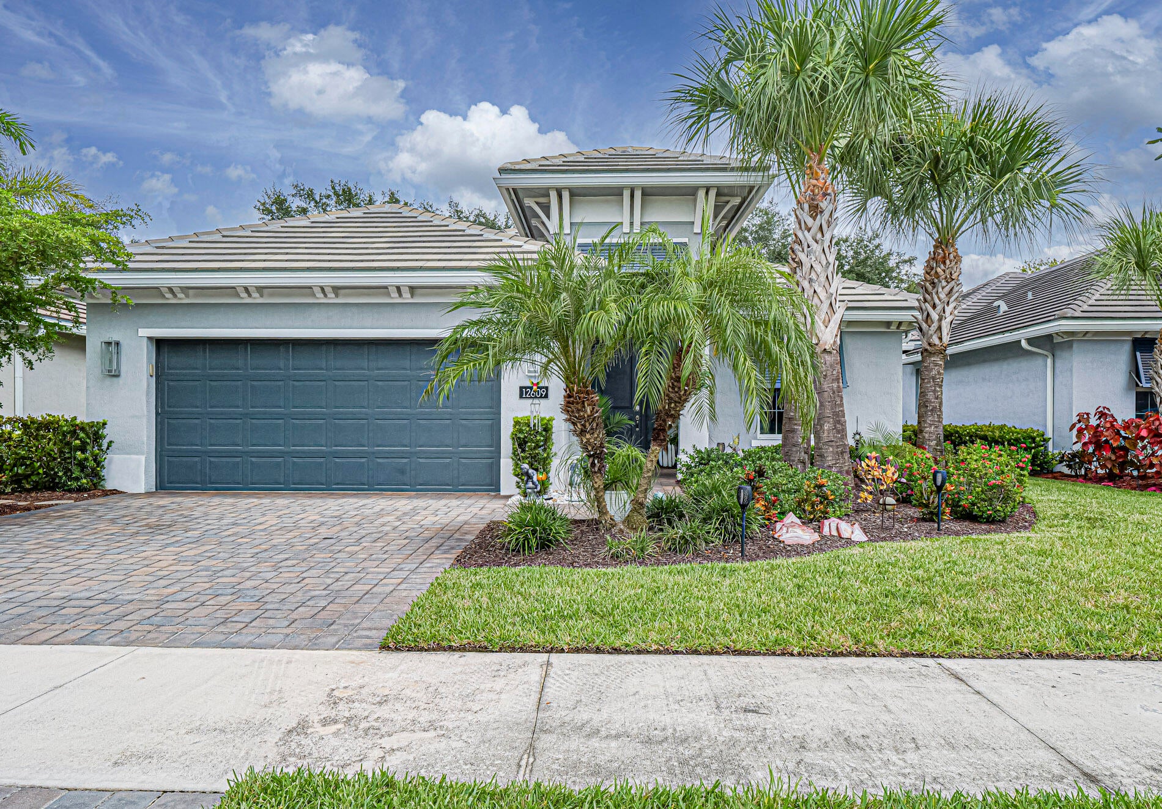
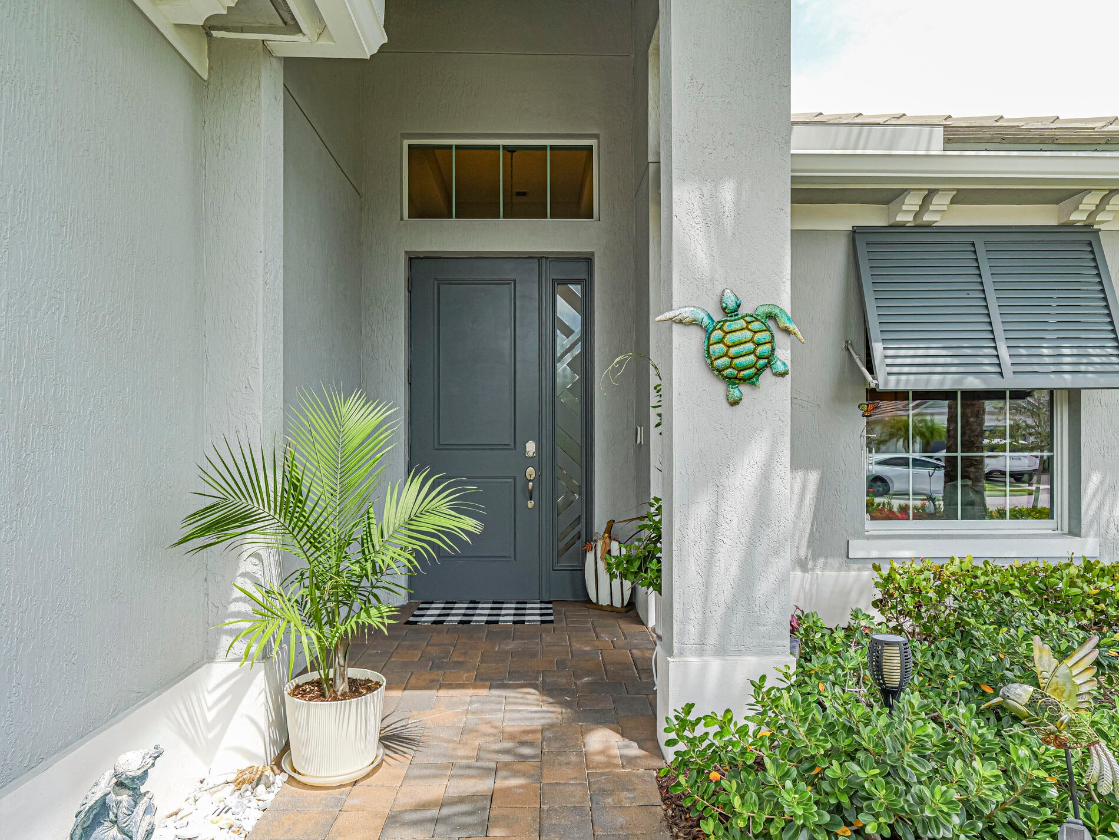
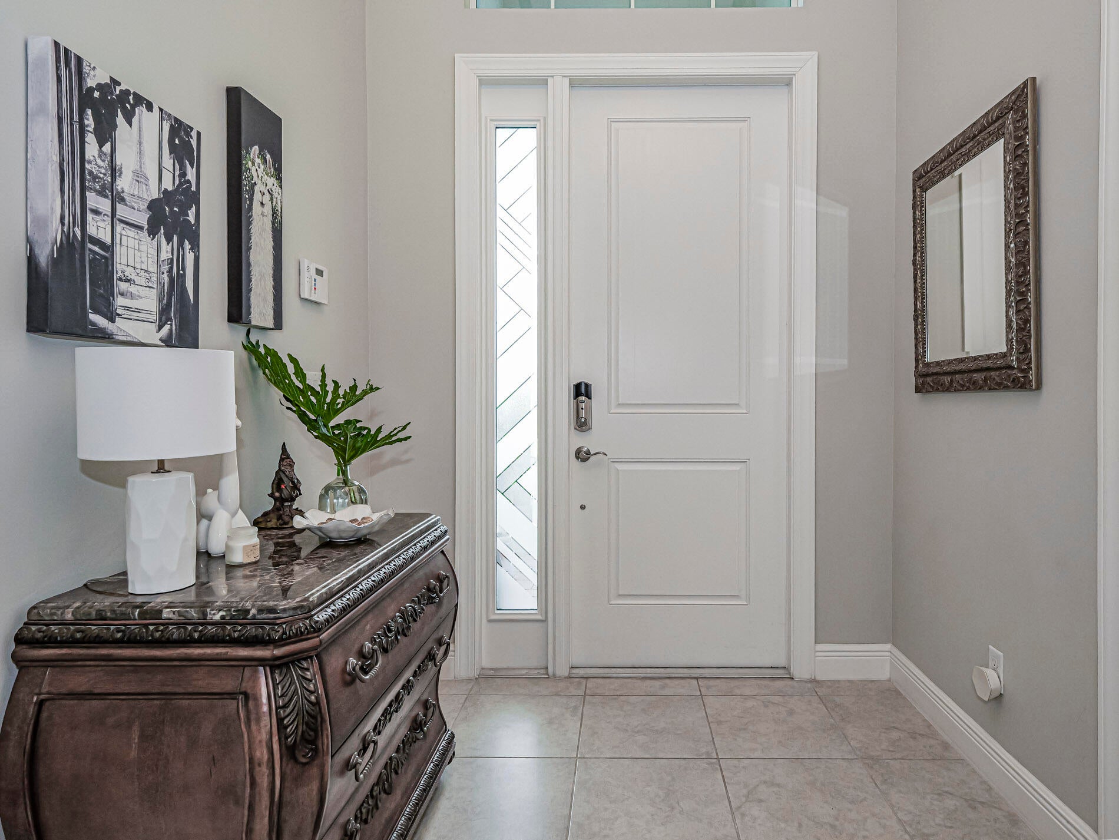
BETTER THAN NEW!! 3BR, 2BA in desirable LakePark at Tradition premier 55+ community. Explore all that Tradition has to offer w your GOLF CART included w accepted contract! Built in 2021 w over 2,000 sq ft of beautifully designed living space. This exceptional home has been thoughtfully updated w complete impact glass, premium baseboards, tray ceilings, plantation shutters, tile flooring throughout & custom lighting. Chef's kitchen boasts oversized island, glass backsplash & new LG fridge. Spacious owner's suite offers luxurious en-suite w oversized walk-in shower. Enjoy Florida living from the screened lanai w TV & private setting, plus an extended paver patio perfect for entertaining. Gutters & downspouts added for convenience. Close to shopping, dining, entertainment, major roadways
Save
Ask
Tour
Hide
Share
Listing Snapshot
Price
$425,000
Days On Site
3 Days
Bedrooms
3
Inside Area (SqFt)
2,090 sqft
Total Baths
2
Full Baths
2
Partial Baths
N/A
Lot Size
0.14 Acres
Year Built
2021
MLS® Number
B26073516
Status
Active
Property Tax
$9,549.6
HOA/Condo/Coop Fees
$387 monthly
Sq Ft Source
Builder
Friends & Family
React
Comment
Invite
No Comments Yet
Did you know? You can invite friends and family to your search. They can join your search, rate and discuss listings with you.
Recent Activity
4 days ago
Listing first seen on site
4 days ago
Listing updated with changes from the MLS®
General Features
Acres
0.14
Attached Garage
Yes
Direction Faces
South
Garage
Yes
Garage Spaces
2
Levels
One
Number Of Stories
1
Parking
AttachedDrivewayGarage
Parking Spaces
4
Pets
Yes
Property Sub Type
Single Family Residence
Security
Gated with GuardGated CommunitySmoke Detector(s)
Sewer
Public Sewer
Special Circumstances
Standard
SqFt Total
2804
Style
ContemporaryRanch
Utilities
Sewer AvailableUnderground UtilitiesWater Available
Water Source
Public
Zoning
Master Pla
Interior Features
Appliances
CooktopDryerDishwasherElectric CooktopElectric Water HeaterIce MakerMicrowaveOvenRefrigeratorWater HeaterWasher


Did you know? You can invite friends and family to your search. They can join your search, rate and discuss listings with you.