Save
Ask
Tour
Hide
Share
$739,555
2 Days On Site

1157 SW Mirror Lake Cove
Port St Lucie, FL 34986

For Sale|Single Family Residence|Active
6
Beds
5
Total Baths
5
Full Baths
4,371
SqFt
$169
/SqFt
1989
Built
Subdivision:
COUNTRY CLUB ESTATES
County:
St Lucie
Call Now: 954-720-0099
Is this the listing for you? We can help make it yours.
954-720-0099
Upcoming Open Houses
Sun, Sep 13, 12:00 PM - 3:00 PM
1157 SW Mirror Lake Cove1157 SW Mirror Lake Cove1157 SW Mirror Lake Cove1157 SW Mirror Lake Cove
Save
Ask
Tour
Hide
Share

Mortgage Calculator

Monthly Payment (Est.)

$3,374
Calculator powered by Showcase IDX, a Constellation1 Company. Copyright ©2026 Information is deemed reliable but not guaranteed.

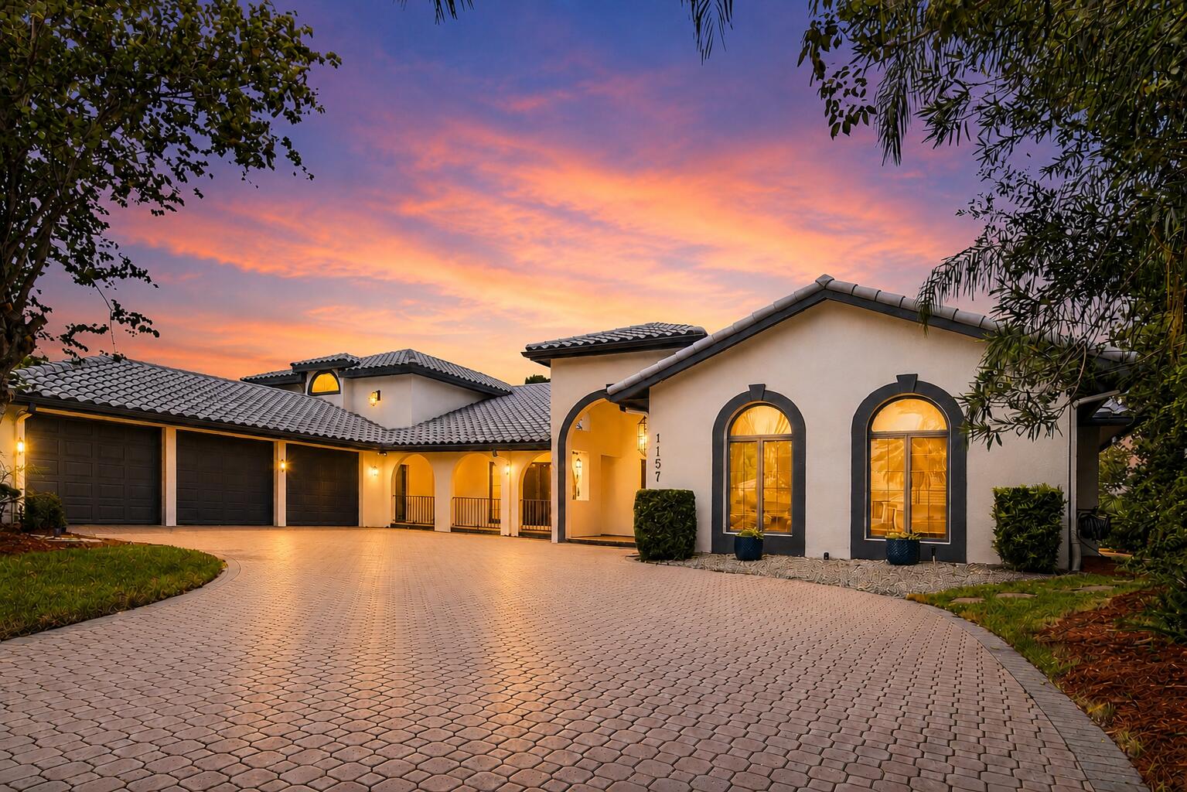
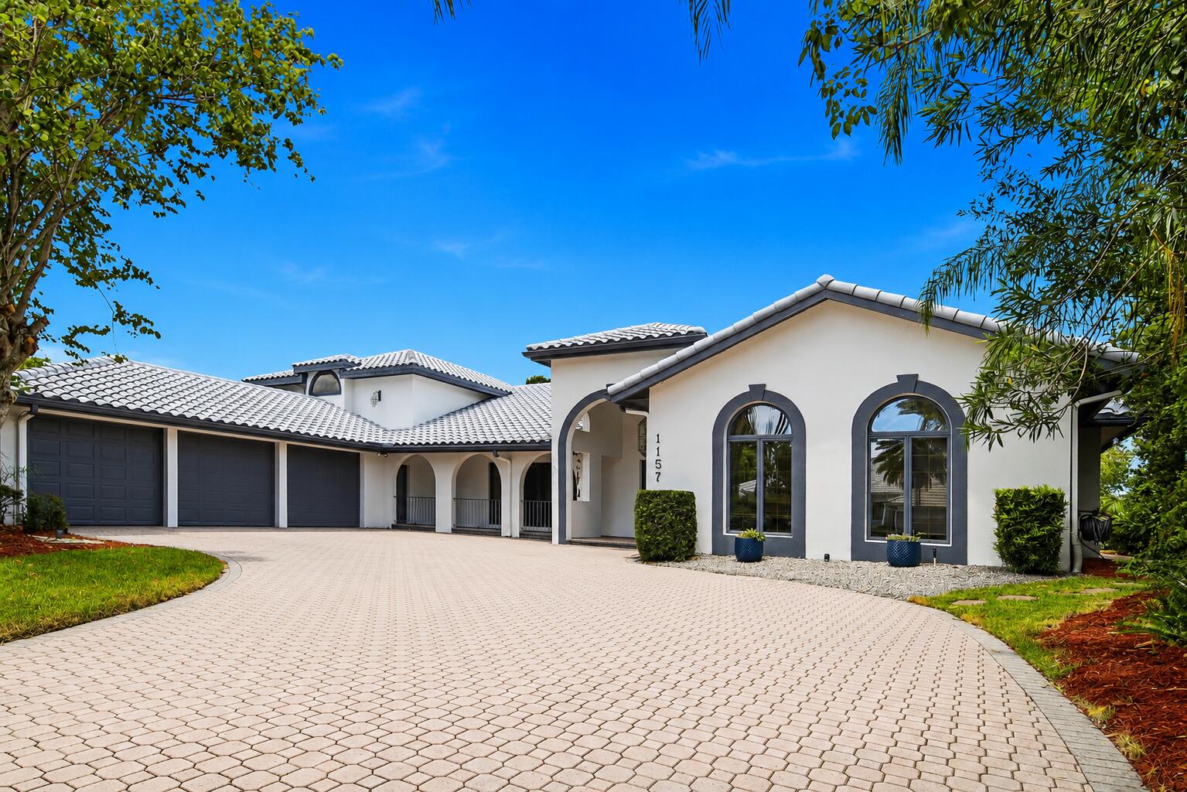
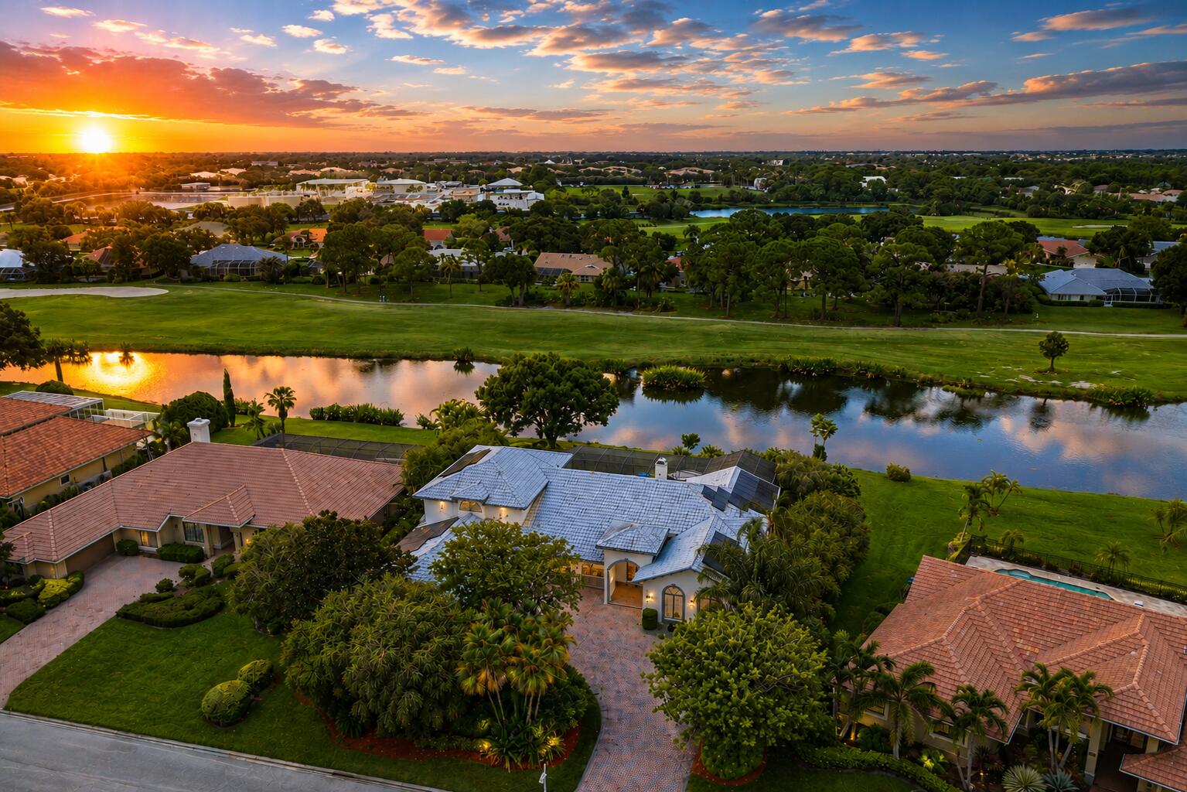
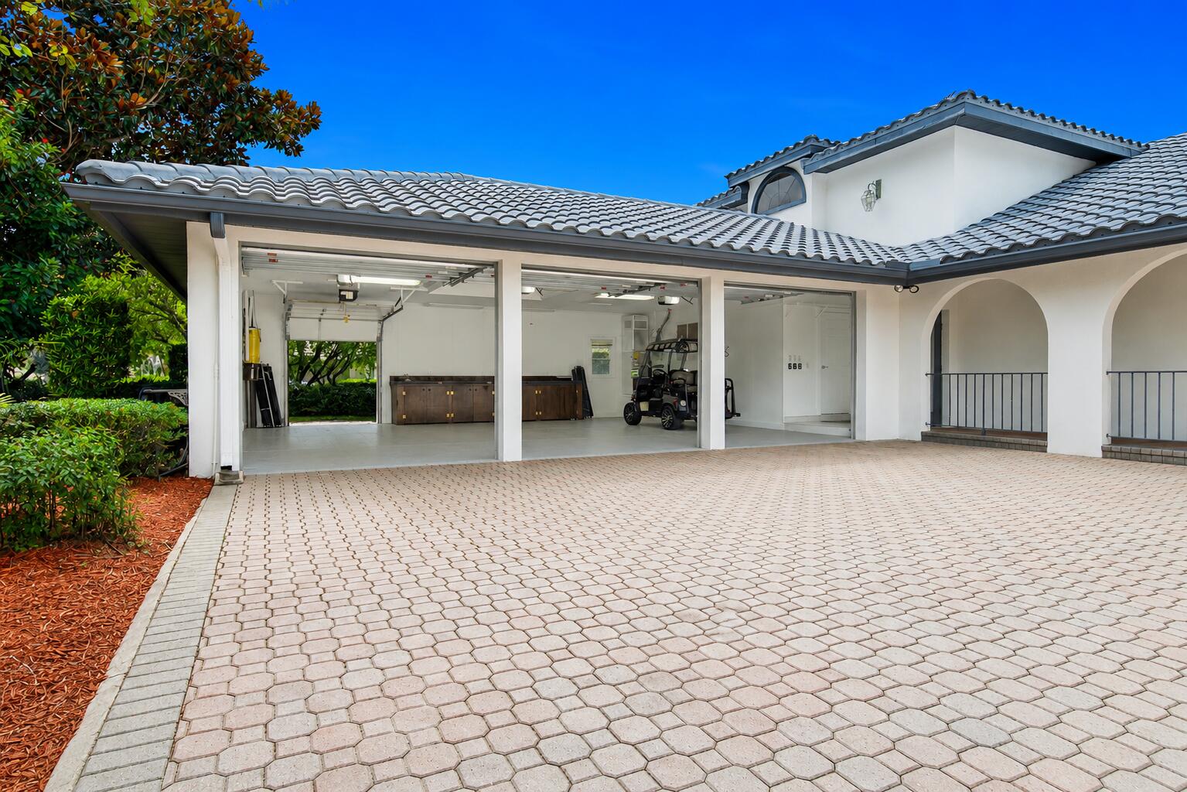
Exceptional space, water views, and extensive improvements come together in this impressive 6-bedroom, 5-bath residence offering 4,371 square feet under air in gated Country Club Estates. Positioned on a beautifully landscaped .36-acre homesite overlooking the lake and golf course, this expansive floor plan provides outstanding flexibility with the primary suite & three additional bedrooms conveniently located on the first floor, along with generous formal and casual living areas. The updated kitchen is designed for both everyday living & entertaining with granite countertops, newer cabinetry, center island, walk-in pantry, wine cooler, backsplash, and newer microwave, oven, cooktop and retractable downdraft hood. Home has solar panels (electric bill is approx $50-$100 a month WOW!!!)... French doors from the spacious primary suite open to the outdoor living area, while the primary bath features a separate soaking tub, walk-in shower and generous closet space. The backyard is truly made for Florida living with an enormous 82' x 18' screened pool and spa area overlooking the water, creating an incredible setting for entertaining or relaxing. Significant improvements include two replaced A/C systems, upgraded R38 attic insulation, replaced ductwork, pool filter, heater, pump and lights, an 8-seat Marquis hot tub, hurricane-rated double doors, two 80-gallon gas water heaters, whole-house water softening and filtration system, updated ceiling fans, garage doors and openers, granite tile balcony flooring, updated upstairs closet doors and multiple bathroom valve upgrades. Additional features include a cabana bath, Jack-and-Jill bath, gas fireplace, central vacuum, decorative landscape lighting and an oversized 3-car garage with golf cart garage. The S-tile roof was replaced in 2011 and the home and roof were painted in 2021. Country Club Estates offers a desirable St. Lucie West lifestyle with golf (nearby) , low HOA fees, and convenient access to shopping, dining, schools, fishing, beaches, and I-95. A rare opportunity for substantial square footage, extensive improvements, beautiful water views and true Florida indoor-outdoor living. Public golf course within minutes.

Save
Ask
Tour
Hide
Share
Listing Snapshot
Price 
$739,555
Days On Site 
2 Days
Bedrooms 
6
Inside Area (SqFt) 
4,371 sqft
Total Baths 
5
Full Baths 
5
Partial Baths 
N/A
Lot Size 
0.36 Acres
Year Built 
1989
MLS® Number 
B26073500
Status 
Active
Property Tax 
$10,662.69
HOA/Condo/Coop Fees 
$252 monthly
Sq Ft Source 
Public Records
Friends & Family
Recent Activity
2 days agoListing first seen on site
2 days agoListing updated with changes from the MLS®
General Features
Acres 
0.36
Attached Garage 
Yes
Direction Faces 
South
Garage 
Yes
Garage Spaces 
3
Levels 
Two
Number Of Stories 
2
Parking 
AttachedDrivewayGarageGolf Cart GarageGarage Door OpenerPaver Block
Parking Spaces 
6
Pets 
Number LimitYes
Property Sub Type 
Single Family Residence
Security 
Gated with GuardGated Community
Sewer 
Public Sewer
Special Circumstances 
Standard
SqFt Total 
7790
Style 
ContemporaryEuropeanTraditional
Utilities 
Cable AvailableElectricity AvailableSewer AvailableWater Available
Water Source 
Public
Zoning 
RS-4-P
Interior Features
Appliances 
CooktopDryerDishwasherElectric CooktopElectric RangeDisposalGas Water HeaterIce MakerMicrowaveOvenWater Purifier OwnedRefrigeratorWater HeaterWater PurifierWine RefrigeratorWasher
Cooling 
Attic FanCentral AirCeiling Fan(s)Zoned
Fireplace 
Yes
Fireplace Features 
Gas
Flooring 
LaminateTile
Furnished 
Unfurnished
Heating 
Central
Interior 
Wet BarBreakfast BarBidetBuilt-in FeaturesCathedral Ceiling(s)Central VacuumEntrance FoyerEat-in KitchenHigh CeilingsKitchen IslandPantryStorage
Laundry Features 
InsideLaundry Room
Main Level Bedrooms 
4
Spa 
Yes
Window Features 
BlindsSkylight(s)
Bedroom 2 
Dimensions - 16 X 16Level - FirstArea - 256
Bedroom 3 
Dimensions - 15 X 12Level - FirstArea - 180
Bedroom 4 
Dimensions - 13 X 13Level - FirstArea - 169
Bedroom 5 
Dimensions - 16 X 12Level - SecondArea - 192
Den 
Dimensions - 16 X 12Level - SecondArea - 192Description - BEDROOM 6
Dining Room 
Dimensions - 18 X 16Level - FirstArea - 288
Family Room 
Dimensions - 21 X 18Level - FirstArea - 378
Kitchen 
Laundry 
Living Room 
Loft 
Dimensions - 12 X 10Level - SecondArea - 120
PrimaryBedroom 
Utility Room 
Dimensions - 18 X 6Level - FirstArea - 108Description - with a sink and cabinets
Workshop 
Save
Ask
Tour
Hide
Share
Exterior Features
Construction Details 
ConcreteStucco
Exterior 
BalconyBuilt-in BarbecueBarbecueLighting
Lot Features 
Cul-De-SacWaterfront
Other Structures 
Storage
Patio And Porch 
CoveredPatioPorchScreenedTerrace
Pool Features 
HeatedIn GroundPrivateScreen Enclosure
Private Pool 
Yes
Roof 
Spanish Tile
Spa 
Yes
Spa Features 
Above GroundHeated
View 
CanalGolf CourseLakePoolWater
Waterfront 
Yes
Waterfront Features 
Canal AccessCanal FrontLake Front
Waterview 
CanalGolf CourseLakePoolWater
Windows/Doors 
BlindsSkylight(s)
Community Features
Association Amenities 
Other
Association Fee 
$252.0
Association Fee Frequency 
Monthly
Community Features 
Gated
MLS Area 
7500
Financing Terms Available 
CashConventional
Building Access 
Entry Level Living Area Y
Roads 
Paved
Listing courtesy of Compass Florida LLC


All listings featuring the BMLS logo are provided by BeachesMLS, Inc. This information is not verified for authenticity or accuracy and is not guaranteed. Copyright © 2026 BeachesMLS, Inc. (a Flex MLS feed)
Last checked: 2026-09-10 04:17 PM UTC

Neighborhood & Commute
Source: Walkscore
Disclosure: Community information and market data powered by Constellation Data Labs. Information is deemed reliable but not guaranteed.
Save
Ask
Tour
Hide
Share
Skip to content