Save
Ask
Tour
Hide
Share
$1,149,900
2 Days On Site

6519 NW 103rd Terrace
Parkland, FL 33076

Single Family Residence|Coming Soon
5
Beds
3
Total Baths
3
Full Baths
2,641
SqFt
$435
/SqFt
2000
Built
Subdivision:
FOX RIDGE
County:
Broward
Call Now: 954-720-0099
Is this the listing for you? We can help make it yours.
954-720-0099
Upcoming Open Houses
Sun, Sep 13, 1:00 PM - 3:00 PM
6519 NW 103rd Terrace6519 NW 103rd Terrace6519 NW 103rd Terrace6519 NW 103rd Terrace
Save
Ask
Tour
Hide
Share

Mortgage Calculator

Monthly Payment (Est.)

$5,246
Calculator powered by Showcase IDX, a Constellation1 Company. Copyright ©2026 Information is deemed reliable but not guaranteed.

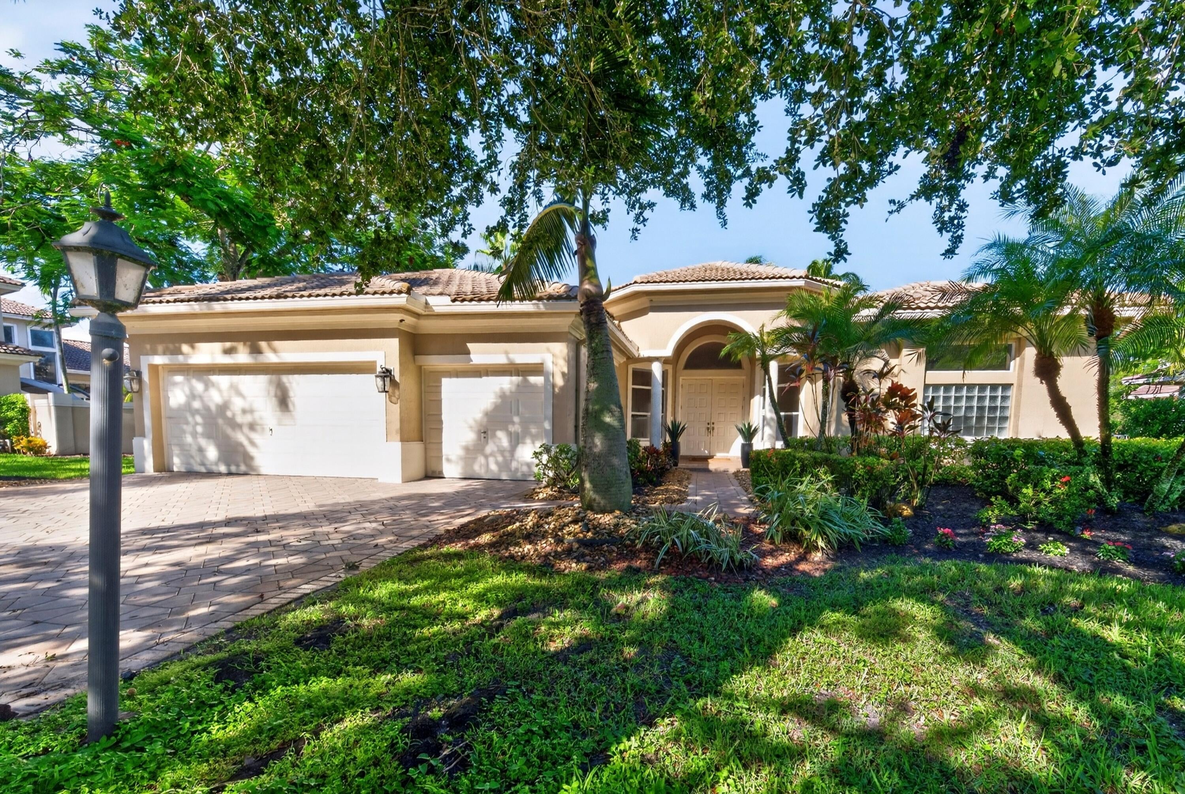
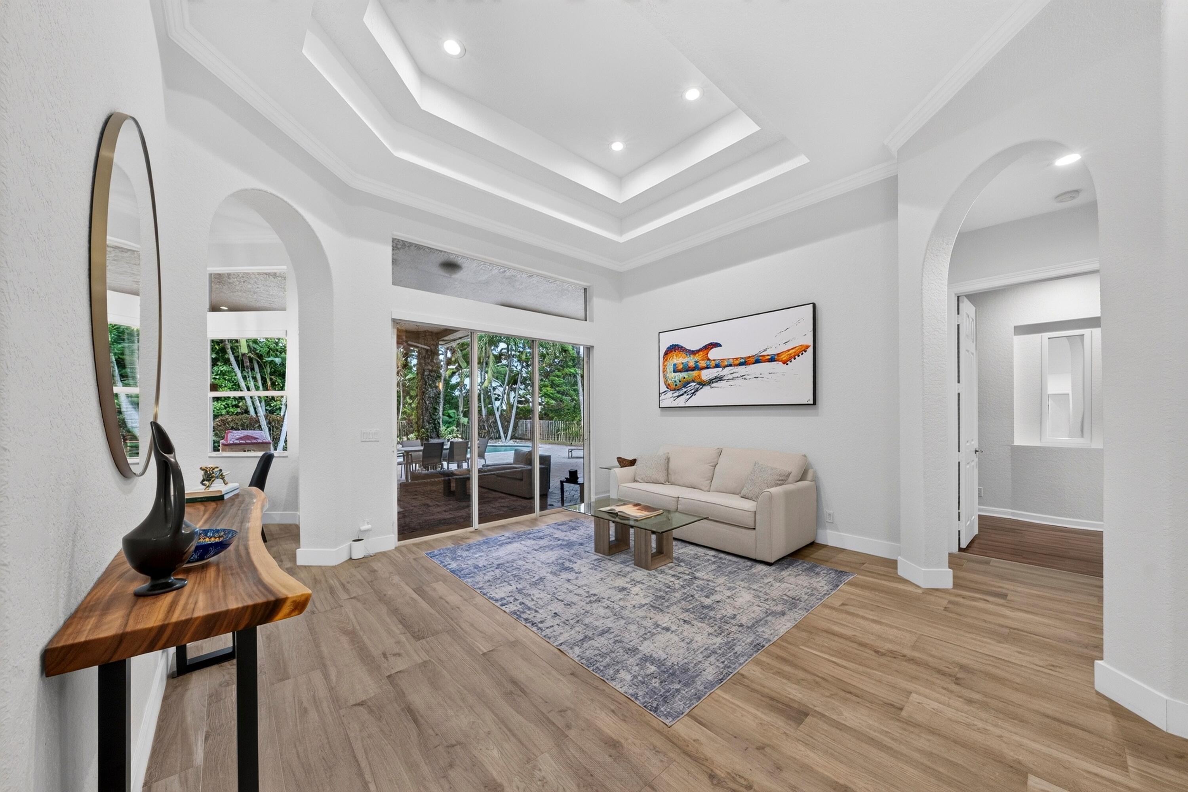
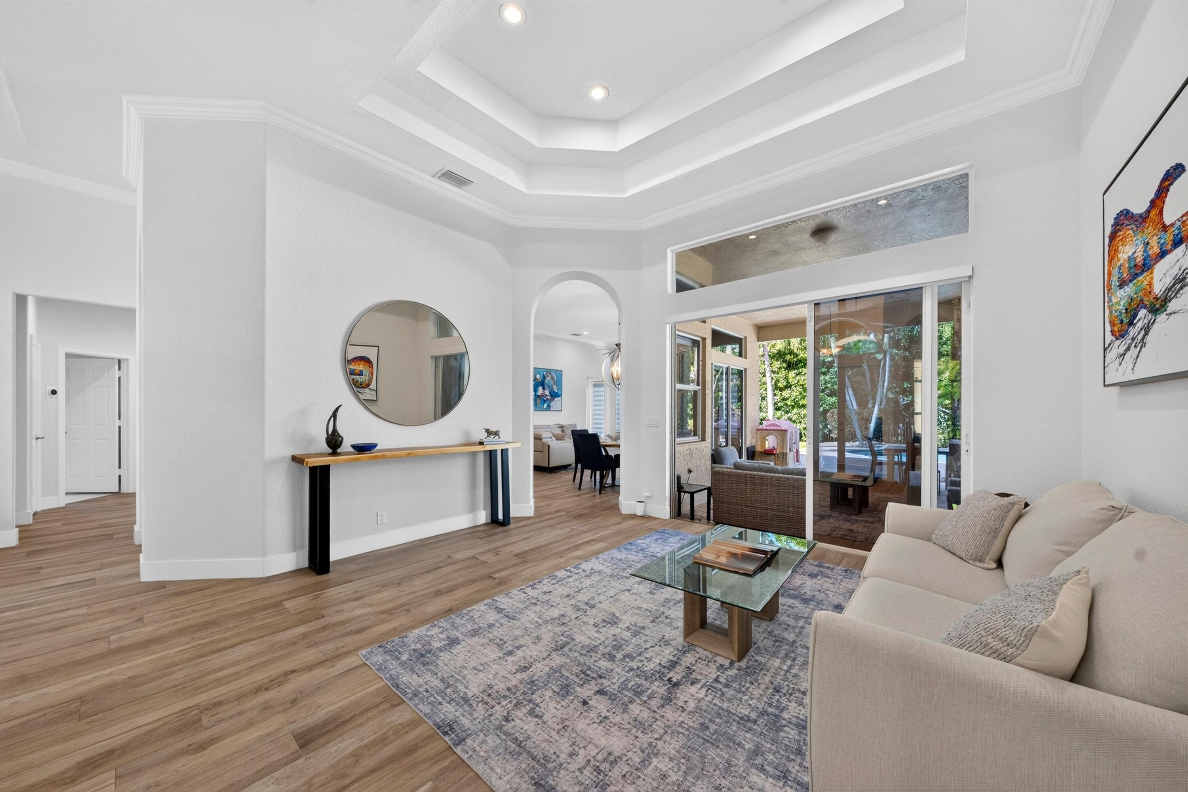
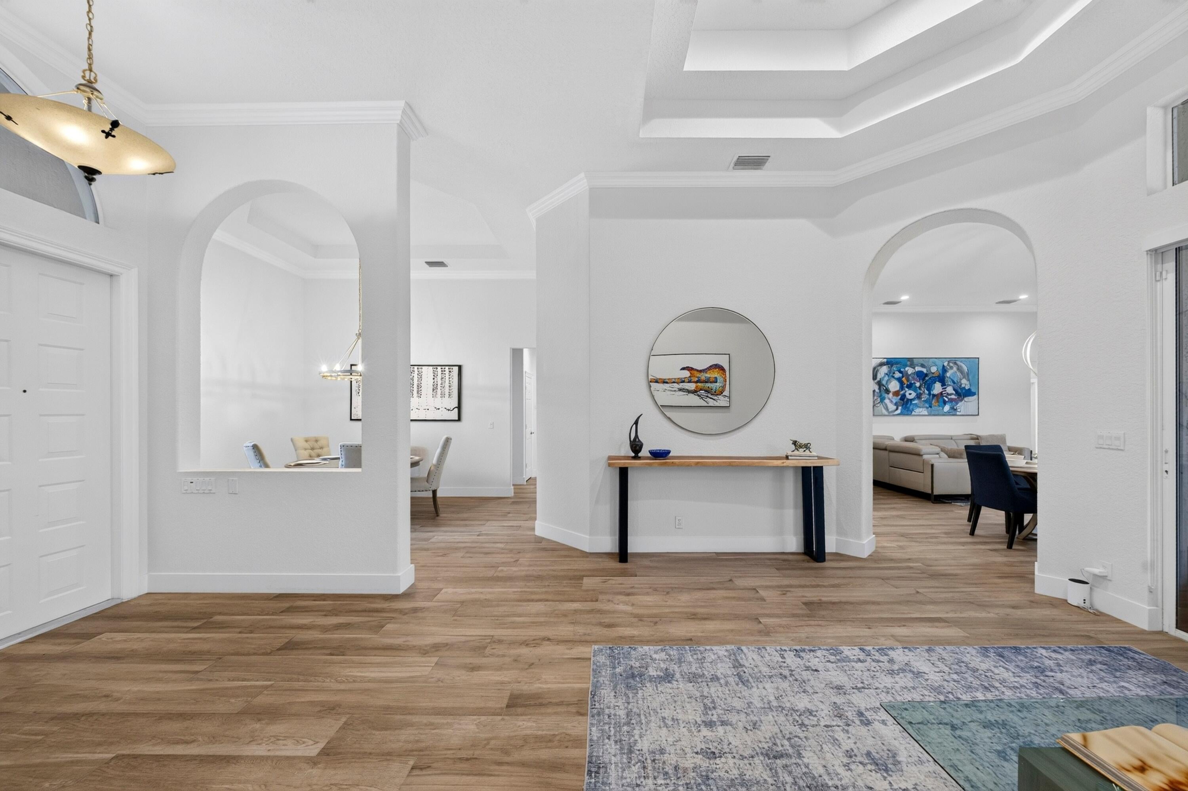
Welcome to this beautiful 4-bedroom + office home in highly sought-after Fox Ridge! Designed with a desirable triple-split bedroom floorplan, this home offers ideal separation & privacy, plus a dedicated office featuring a custom built-in desk and cabinetry. Additional features include: 2 newer a/c units; brand new hot water heater; large plank, wood-look tile in all living areas; open kitchen w/wood cabinets, granite countertops & stainless steel appliances; fully renovated bathroom; volume ceilings; large family room and more! Outside, enjoy a huge covered patio overlooking the private interior lot & expansive backyard with plenty of space to play, entertain or create your own outdoor oasis (nearly 1/3 acre). Fox Ridge is located within walking distance of all A-rated schools! Low HOA!

Save
Ask
Tour
Hide
Share
Listing Snapshot
Price 
$1,149,900
Days On Site 
2 Days
Bedrooms 
5
Inside Area (SqFt) 
2,641 sqft
Total Baths 
3
Full Baths 
3
Partial Baths 
N/A
Lot Size 
0.32 Acres
Year Built 
2000
MLS® Number 
B26073491
Status 
Coming Soon
Property Tax 
$11,459.92
HOA/Condo/Coop Fees 
$265.33 monthly
Sq Ft Source 
Appraiser
Friends & Family
Recent Activity
yesterdayListing updated with changes from the MLS®
yesterdayStatus changed to Coming Soon
2 days agoListing first seen on site
General Features
Acres 
0.32
Attached Garage 
Yes
Direction Faces 
East
Garage 
Yes
Garage Spaces 
3
Levels 
One
Number Of Stories 
1
Parking 
AttachedDrivewayGarage
Parking Spaces 
6
Pets 
Dogs OKYes
Property Sub Type 
Single Family Residence
Security 
Gated Community
Sewer 
Public Sewer
Special Circumstances 
Standard
SqFt Total 
3771
Utilities 
Cable Available
Water Source 
Public
Zoning 
RS-3
Interior Features
Appliances 
DryerDishwasherElectric RangeElectric Water HeaterDisposalMicrowaveOvenRefrigeratorWater HeaterWasher
Cooling 
Central AirCeiling Fan(s)Electric
Flooring 
Ceramic Tile
Heating 
CentralElectric
Interior 
Breakfast BarHigh CeilingsPantrySoaking TubWalk-In Closet(s)
Laundry Features 
InsideSink
Main Level Bedrooms 
5
Kitchen 
Living Room 
PrimaryBedroom 
Save
Ask
Tour
Hide
Share
Exterior Features
Construction Details 
ConcreteStucco
Pool Features 
In GroundPrivate
Private Pool 
Yes
Roof 
Spanish Tile
View 
Garden
Waterview 
Garden
Community Features
Association Amenities 
GatedMaintenancePicnic AreaPlaygroundTennis Court(s)
Association Fee 
$796.0
Association Fee Frequency 
Quarterly
Community Features 
Gated
MLS Area 
3614
Financing Terms Available 
CashConventionalVA Loan
Schools
School District
Unknown
Elementary School
Park Trails
Middle School
Westglades
High School
Marjory Stoneman Douglas
Listing courtesy of RE/MAX Direct


All listings featuring the BMLS logo are provided by BeachesMLS, Inc. This information is not verified for authenticity or accuracy and is not guaranteed. Copyright © 2026 BeachesMLS, Inc. (a Flex MLS feed)
Last checked: 2026-09-09 10:02 AM UTC

Neighborhood & Commute
Source: Walkscore
Disclosure: Community information and market data powered by Constellation Data Labs. Information is deemed reliable but not guaranteed.
Save
Ask
Tour
Hide
Share
Skip to content