Save
Ask
Tour
Hide
Share
$829,000
4 Days On Site

18220 90TH Street N
The Acreage, FL 33470

For Sale|Single Family Residence|Active
5
Beds
3
Total Baths
3
Full Baths
2,692
SqFt
$308
/SqFt
2009
Built
Subdivision:
ACREAGE
County:
Palm Beach
Call Now: 954-720-0099
Is this the listing for you? We can help make it yours.
954-720-0099
18220 90TH Street N18220 90TH Street N18220 90TH Street N18220 90TH Street N
Save
Ask
Tour
Hide
Share

Mortgage Calculator

Monthly Payment (Est.)

$3,782
Calculator powered by Showcase IDX, a Constellation1 Company. Copyright ©2026 Information is deemed reliable but not guaranteed.

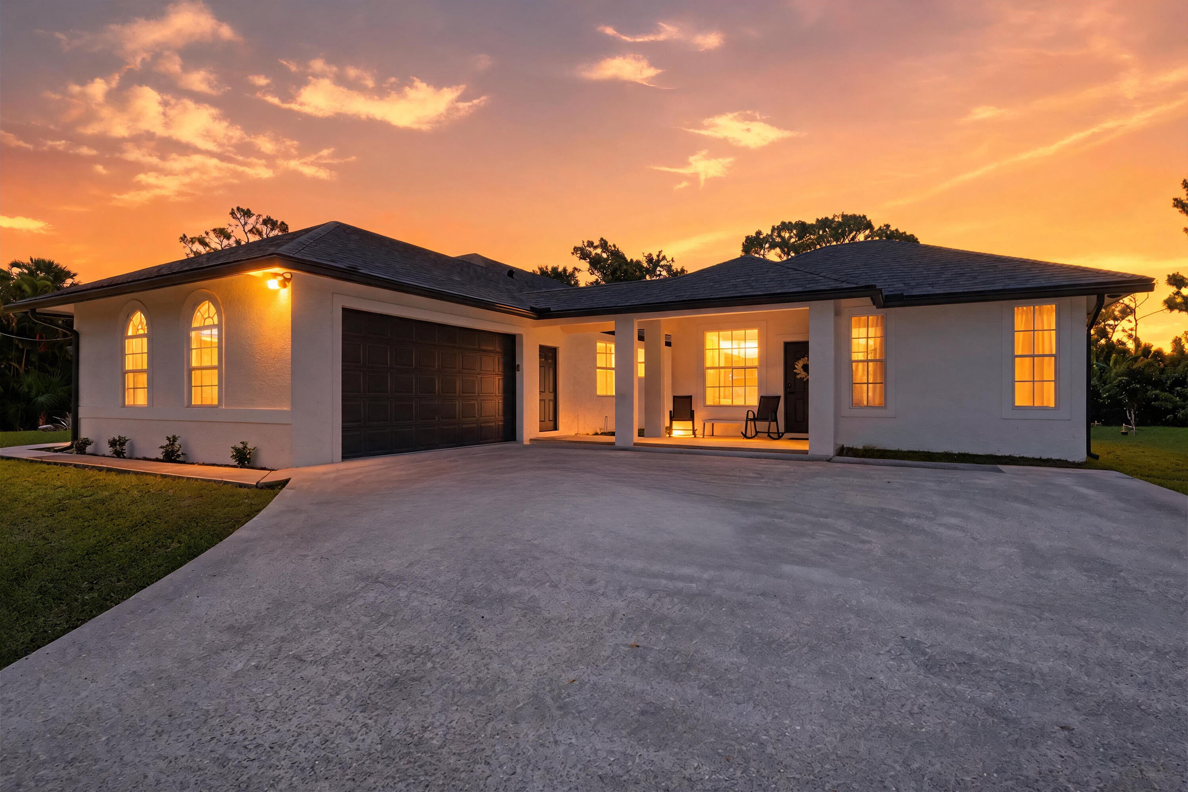
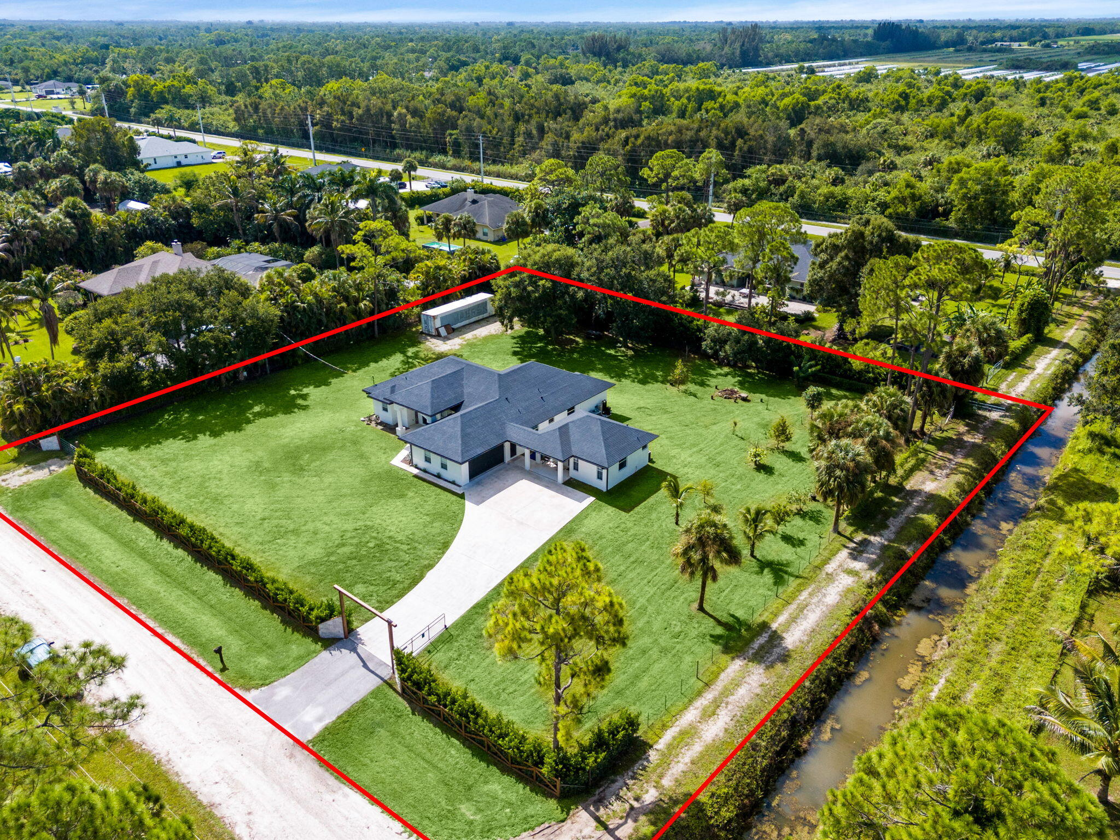
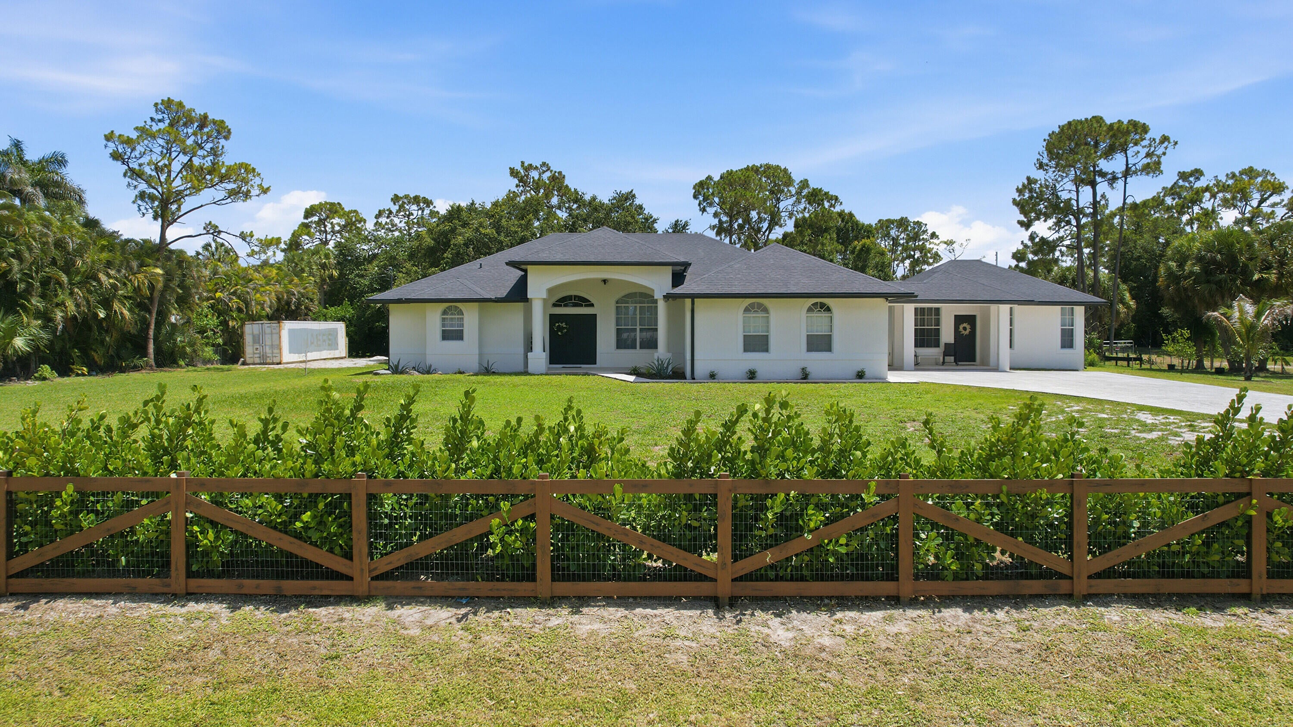
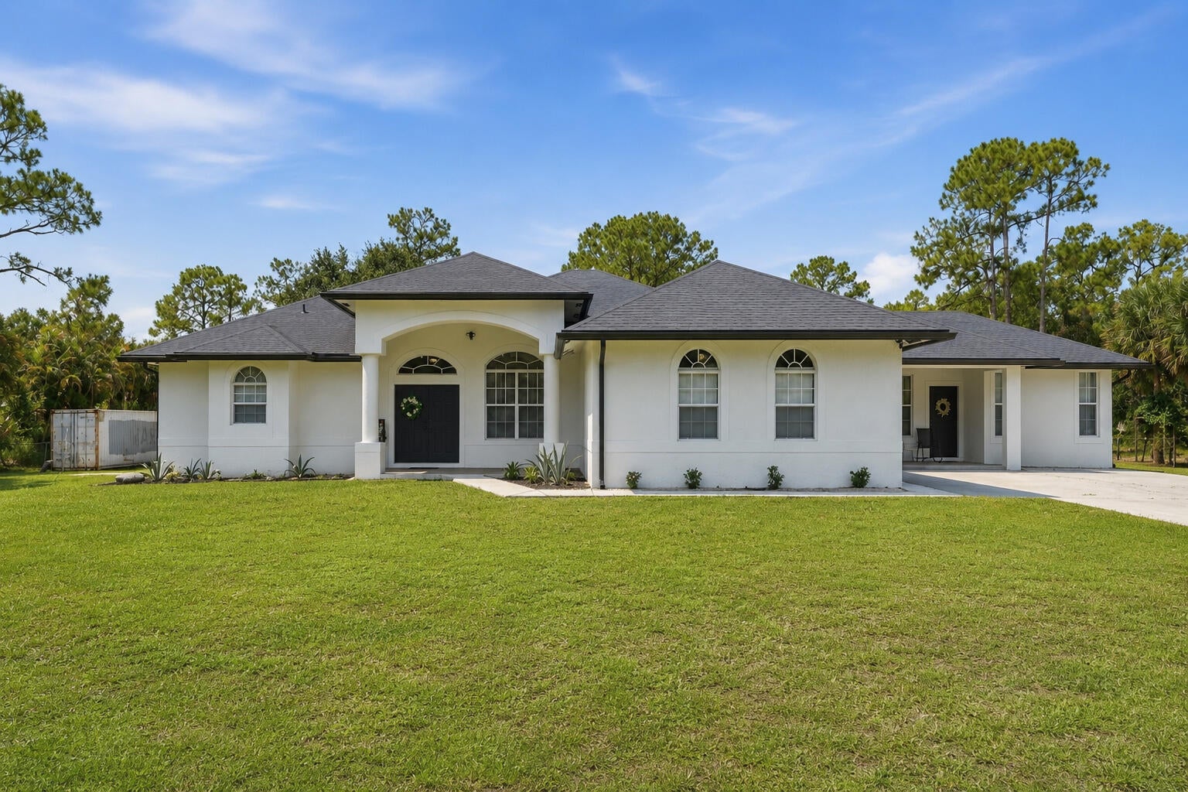
Welcome to a truly unique Loxahatchee property offering space, privacy, and versatility on a fully fenced 1.32-acre corner lot with no HOA. The main residence features 4 bedrooms, 2 bathrooms, soaring ceilings, a desirable split-bedroom floor plan, generous living areas, and an abundance of natural light. The kitchen offers granite countertops, ample cabinetry, a new refrigerator and updated fixtures, while impact French doors open to a screened patio overlooking the expansive backyard. Adding tremendous flexibility is a detached 1-bedroom, 1-bathroom guest house featuring an upgraded kitchenette with new cabinetry, countertop, sink, cooktop and microwave, along with updated lighting, fans, paint and bathroom finishes—ideal for guests, a private office or additional living space. The property has been extensively improved with a new water filtration and softener system, updated A/C components and ductwork, fresh interior and exterior paint, recessed lighting, updated fixtures, smart-home features and numerous bathroom upgrades. Outside, enjoy new perimeter fencing, two new gates including a motorized entrance gate, mature oak and fruit trees, Clusia landscaping, planter boxes, a chicken coop and a dedicated compacted gravel/sand area providing plenty of room for RVs, boats, trailers and other recreational vehicles. An attached 2-car garage offers additional cabinetry, app-controlled recessed lighting, new electrical outlets, washer and dryer, and an updated attic access ladder. With Agricultural Residential zoning, concrete block construction, room for a future pool and plenty of usable acreage, this property delivers the freedom and lifestyle Loxahatchee is known for—all while remaining convenient to schools, shopping, dining and everyday necessities. A rare opportunity to own a versatile acreage property with a separate guest house and extensive recent improvements.

Save
Ask
Tour
Hide
Share
Listing Snapshot
Price 
$829,000
Days On Site 
4 Days
Bedrooms 
5
Inside Area (SqFt) 
2,692 sqft
Total Baths 
3
Full Baths 
3
Partial Baths 
N/A
Lot Size 
1.32 Acres
Year Built 
2009
MLS® Number 
B26073479
Status 
Active
Property Tax 
$11,784.79
HOA/Condo/Coop Fees 
N/A
Sq Ft Source 
Public Records
Friends & Family
Recent Activity
4 days agoListing first seen on site
4 days agoListing updated with changes from the MLS®
General Features
Acres 
1.32
Attached Garage 
Yes
Direction Faces 
North
Garage 
Yes
Garage Spaces 
2
Levels 
One
Number Of Stories 
1
Parking 
AttachedDrivewayGarage
Parking Spaces 
6
Pets 
Yes
Property Sub Type 
Single Family Residence
Security 
Smoke Detector(s)
Sewer 
Septic Tank
Special Circumstances 
Standard
SqFt Total 
3803
Style 
RanchTraditional
Utilities 
Cable AvailableElectricity AvailableWater Available
Water Source 
Well
Zoning 
AR
Interior Features
Appliances 
DryerDishwasherElectric RangeElectric Water HeaterMicrowaveRangeRefrigeratorWater HeaterWasher
Cooling 
Central AirCeiling Fan(s)
Flooring 
Ceramic TileLaminateTile
Furnished 
Unfurnished
Heating 
Central
Interior 
Entrance FoyerEat-in KitchenHigh CeilingsSoaking TubWalk-In Closet(s)
Laundry Features 
Washer HookupInsideLaundry Closet
Main Level Bedrooms 
5
Bedroom 2 
Dimensions - 11 X 12Area - 132
Bedroom 3 
Dimensions - 11 X 12Area - 132
Bedroom 4 
Dimensions - 11 X 12Area - 132
Bedroom 5 
Dimensions - 13 X 12Area - 156
Dining Room 
Dimensions - 13 X 12Area - 156
Family Room 
Dimensions - 23 X 18Area - 414
InLawSuite 
Kitchen 
Dimensions - 12 X 12Level - MainArea - 144
Laundry 
Living Room 
Dimensions - 22 X 15Level - MainArea - 330
PrimaryBedroom 
Dimensions - 19 X 16Level - MainArea - 304
Utility Room 
Dimensions - 6 X 5Area - 30
Save
Ask
Tour
Hide
Share
Exterior Features
Construction Details 
BlockStucco
Fencing 
FencedFront YardGate
Lot Features 
Waterfront
Other Structures 
Outbuilding
Patio And Porch 
PorchCoveredPatioScreened
Roof 
CompositionShingle
Waterfront 
Yes
Windows/Doors 
French Doors
Community Features
MLS Area 
5540
Financing Terms Available 
CashConventionalFHAVA Loan
Schools
School District
Unknown
Elementary School
Frontier
Middle School
Osceola Creek
High School
Seminole Ridge
Listing courtesy of Lifestyle International Realty


All listings featuring the BMLS logo are provided by BeachesMLS, Inc. This information is not verified for authenticity or accuracy and is not guaranteed. Copyright © 2026 BeachesMLS, Inc. (a Flex MLS feed)
Last checked: 2026-09-12 04:52 PM UTC

Neighborhood & Commute
Source: Walkscore
Disclosure: Community information and market data powered by Constellation Data Labs. Information is deemed reliable but not guaranteed.
Save
Ask
Tour
Hide
Share
Skip to content