Save
Ask
Tour
Hide
Share
$459,999
4 Days On Site

468 NW BLUE LAKE Drive
Port St Lucie, FL 34986

For Sale|Single Family Residence|Active
3
Beds
2
Total Baths
2
Full Baths
2,545
SqFt
$181
/SqFt
2004
Built
Subdivision:
CASCADES AT ST LUCIE WEST PHASE 4
County:
St Lucie
Call Now: 954-720-0099
Is this the listing for you? We can help make it yours.
954-720-0099
468 NW BLUE LAKE Drive468 NW BLUE LAKE Drive468 NW BLUE LAKE Drive468 NW BLUE LAKE Drive
Save
Ask
Tour
Hide
Share

Mortgage Calculator

Monthly Payment (Est.)

$2,099
Calculator powered by Showcase IDX, a Constellation1 Company. Copyright ©2026 Information is deemed reliable but not guaranteed.

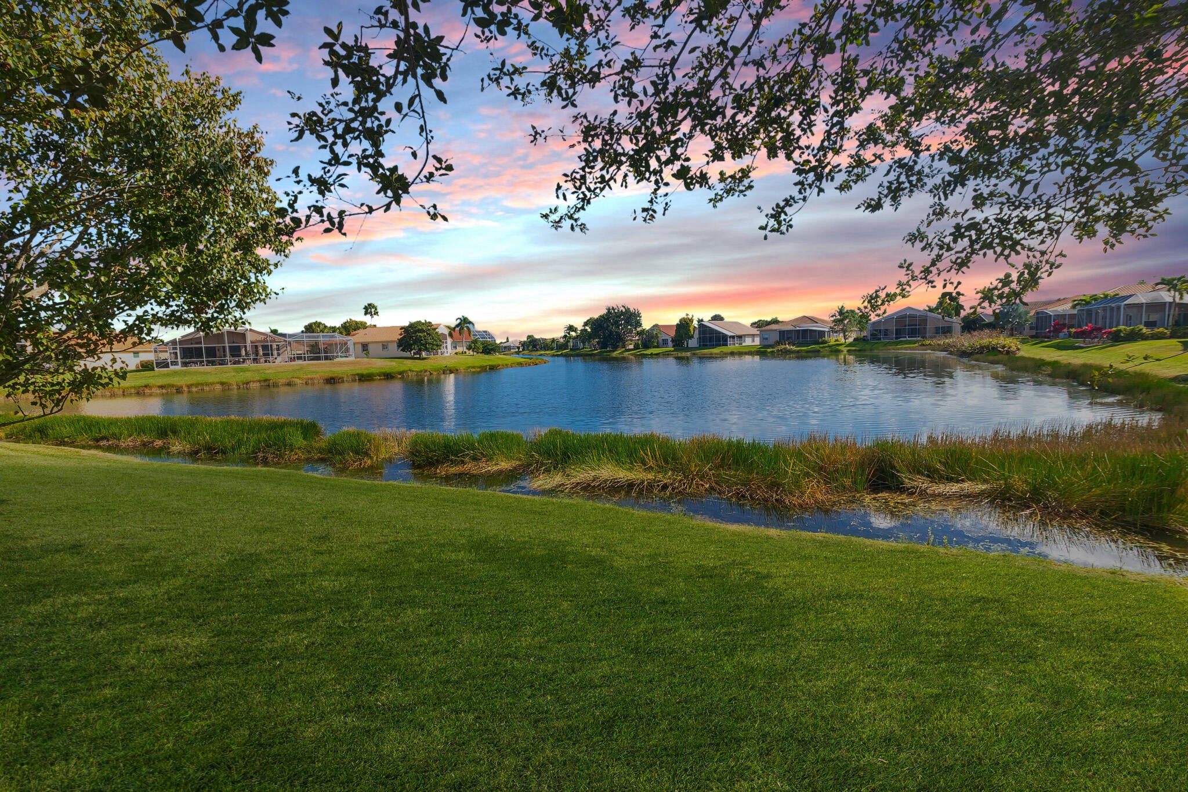
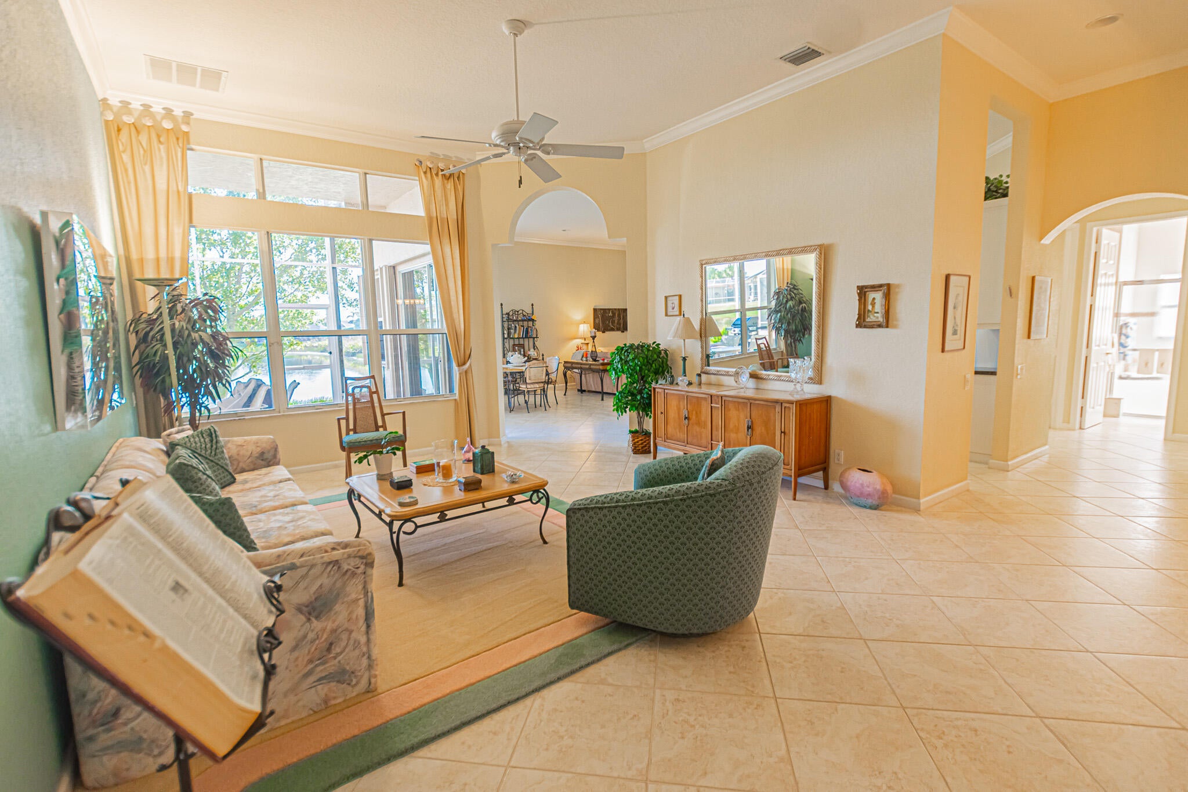
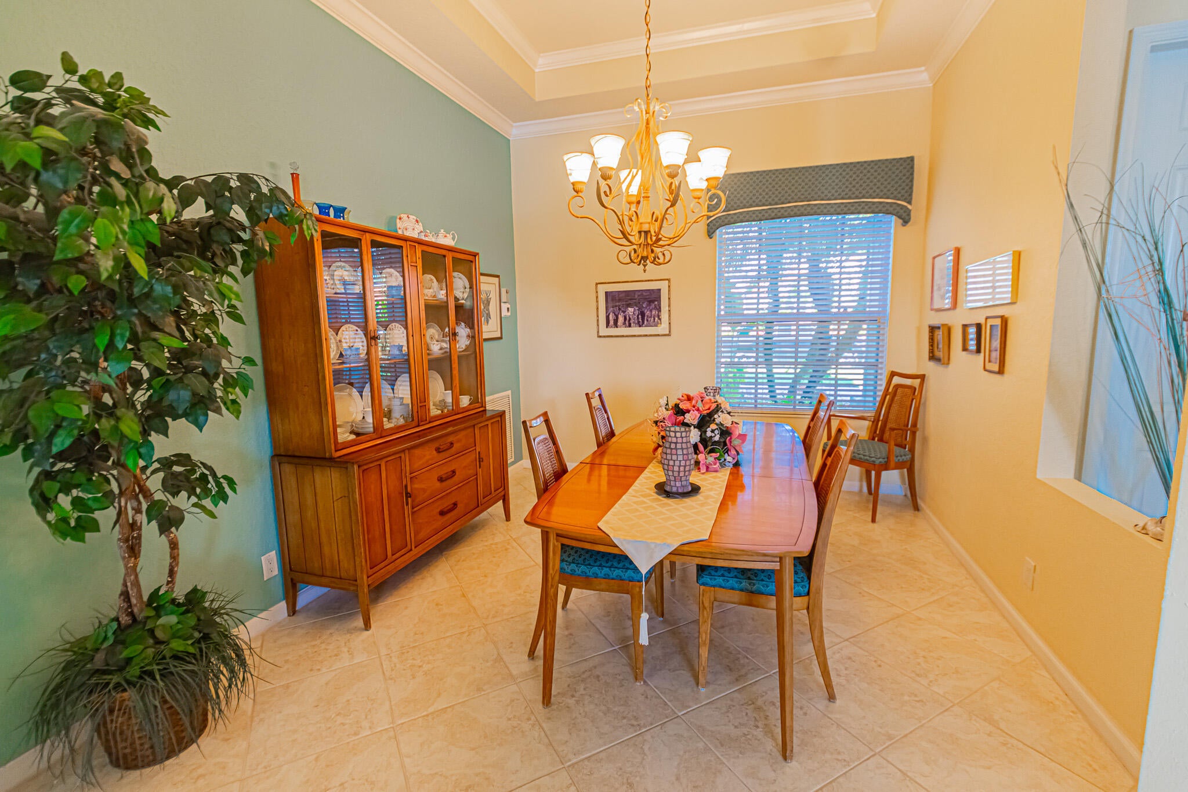
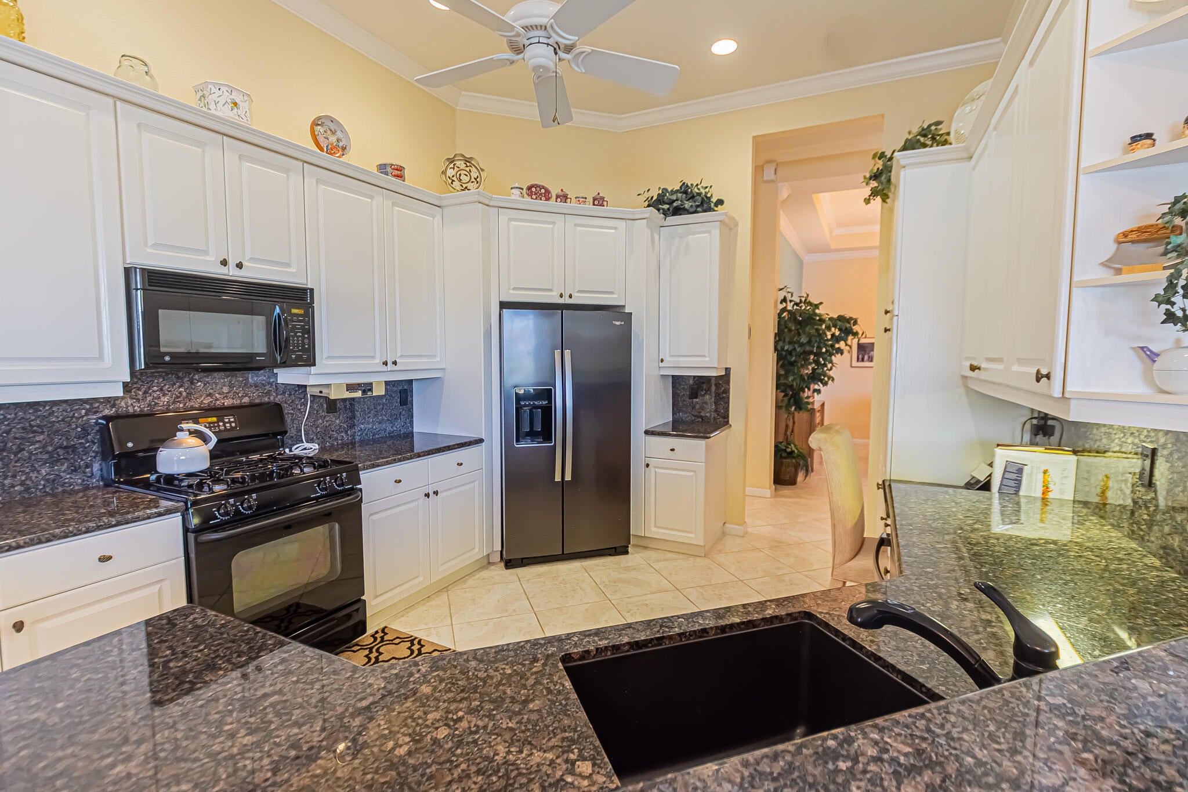
Step into resort-style living in Cascades, St. Lucie West's premier 55+ gated community! This spacious 3BR/2.5BA/2GAR Merlot model with a den offers tranquil lake views and an open layout made for easy entertaining and everyday comfort. Interior highlights include tray ceilings, crown molding, durable tile flooring. The kitchen boasts natural gas cooking, granite countertops, 42" cabinetry, stainless steel appliances, a center island, and a sunny breakfast nook. The primary suite highlights double tray ceilings, dual walk-in closets, an attached sitting room/office, and a spa-like bath. Relax on the extended screened lanai framing serene water views. Includes accordion hurricane shutters and a 2026 water heater. Experience world-class amenities: clubhouse, pool, tennis, pickleball, more !

Save
Ask
Tour
Hide
Share
Listing Snapshot
Price 
$459,999
Days On Site 
4 Days
Bedrooms 
3
Inside Area (SqFt) 
2,545 sqft
Total Baths 
2
Full Baths 
2
Partial Baths 
N/A
Lot Size 
0.16 Acres
Year Built 
2004
MLS® Number 
B26073438
Status 
Active
Property Tax 
$5,549.66
HOA/Condo/Coop Fees 
$403.33 monthly
Sq Ft Source 
Owner
Friends & Family
Recent Activity
4 days agoListing first seen on site
4 days agoListing updated with changes from the MLS®
General Features
Acres 
0.16
Attached Garage 
Yes
Direction Faces 
West
Disclosures 
Deed Restriction
Foundation 
Slab
Garage 
Yes
Garage Spaces 
2
Levels 
One
Number Of Stories 
1
Parking 
AttachedDrivewayGarageGarage Door Opener
Parking Spaces 
2
Pets 
Breed RestrictionsNumber LimitYes
Property Sub Type 
Single Family Residence
Security 
Security SystemGated with GuardGated CommunitySmoke Detector(s)
Sewer 
Public Sewer
Special Circumstances 
Standard
SqFt Total 
3508
Utilities 
Cable ConnectedElectricity ConnectedNatural Gas AvailableSewer AvailableUnderground UtilitiesWater Available
Water Source 
Public
Zoning 
PUD
Interior Features
Appliances 
DryerDishwasherDisposalGas RangeGas Water HeaterIce MakerMicrowaveRefrigeratorWater HeaterWasher

Cooling 
Central AirCeiling Fan(s)Electric
Electric 
Circuit BreakersUnderground
Flooring 
CarpetLaminate
Furnished 
Unfurnished
Heating 
CentralElectric
Interior 
Breakfast BarPantrySoaking TubWalk-In Closet(s)
Laundry Features 
Washer HookupInside
Main Level Bedrooms 
3
Window Features 
BlindsDrapes
Bedroom 2 
Dimensions - 11 X 11Level - MainArea - 121
Bedroom 3 
Dimensions - 12 X 13Level - MainArea - 156
Den 
Dining Room 
Dimensions - 11 X 21Level - MainArea - 231Description - NOOK
Family Room 
Dimensions - 18 X 15Level - MainArea - 270
Kitchen 
Dimensions - 13 X 15Level - MainArea - 195
Laundry 
Living Room 
Dimensions - 21 X 27Level - MainArea - 567
PrimaryBedroom 
Dimensions - 15 X 18Level - MainArea - 270
Utility Room 
Dimensions - 8 X 8Level - MainArea - 64
Save
Ask
Tour
Hide
Share
Exterior Features
Construction Details 
Block
Lot Features 
Interior LotWaterfront
Patio And Porch 
PorchCoveredPatioScreened
Pool Features 
Association
Road Frontage 
Private Road
Roof 
Barrel
View 
Lake
Waterfront 
Yes
Waterfront Features 
Lake Front
Waterview 
Lake
Windows/Doors 
BlindsDrapes
Community Features
Association Amenities 
PoolBasketball CourtBilliard RoomClubhouseFitness CenterGolf CourseManagementRecreation FacilitiesShuffleboard CourtTennis Court(s)
Association Fee 
$403.33
Association Fee Frequency 
Monthly
Community Features 
GatedStreet Lights
MLS Area 
7500
Senior Community 
Yes
Financing Terms Available 
CashConventionalFHAVA Loan
Building Access 
Entry Level Living Area Y
Roads 
AsphaltPaved
Listing courtesy of RE/MAX Gold


All listings featuring the BMLS logo are provided by BeachesMLS, Inc. This information is not verified for authenticity or accuracy and is not guaranteed. Copyright © 2026 BeachesMLS, Inc. (a Flex MLS feed)
Last checked: 2026-09-12 05:48 PM UTC

Neighborhood & Commute
Source: Walkscore
Disclosure: Community information and market data powered by Constellation Data Labs. Information is deemed reliable but not guaranteed.
Save
Ask
Tour
Hide
Share
Skip to content