Save
Ask
Tour
Hide
Share
$1,675,000
6 Days On Site

11536 Jeannine Street
Palm Beach Gardens, FL 33412

Single Family Residence|Coming Soon
4
Beds
3
Total Baths
3
Full Baths
3,073
SqFt
$545
/SqFt
2020
Built
Subdivision:
ANCIENT TREE
County:
Palm Beach
Call Now: 954-720-0099
Is this the listing for you? We can help make it yours.
954-720-0099
11536 Jeannine Street
Save
Ask
Tour
Hide
Share

Mortgage Calculator

Monthly Payment (Est.)

$7,642
Calculator powered by Showcase IDX, a Constellation1 Company. Copyright ©2026 Information is deemed reliable but not guaranteed.

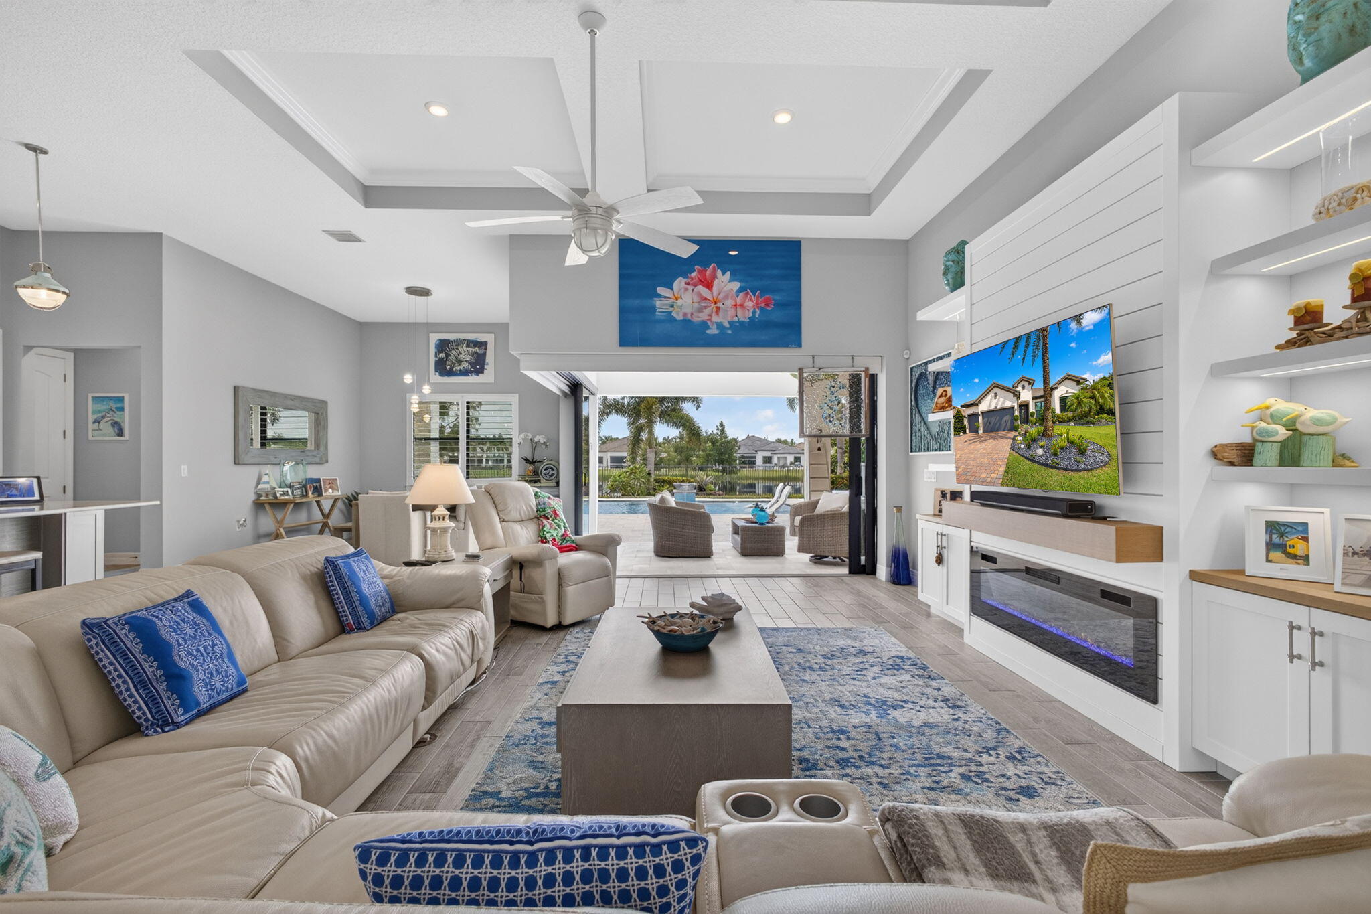
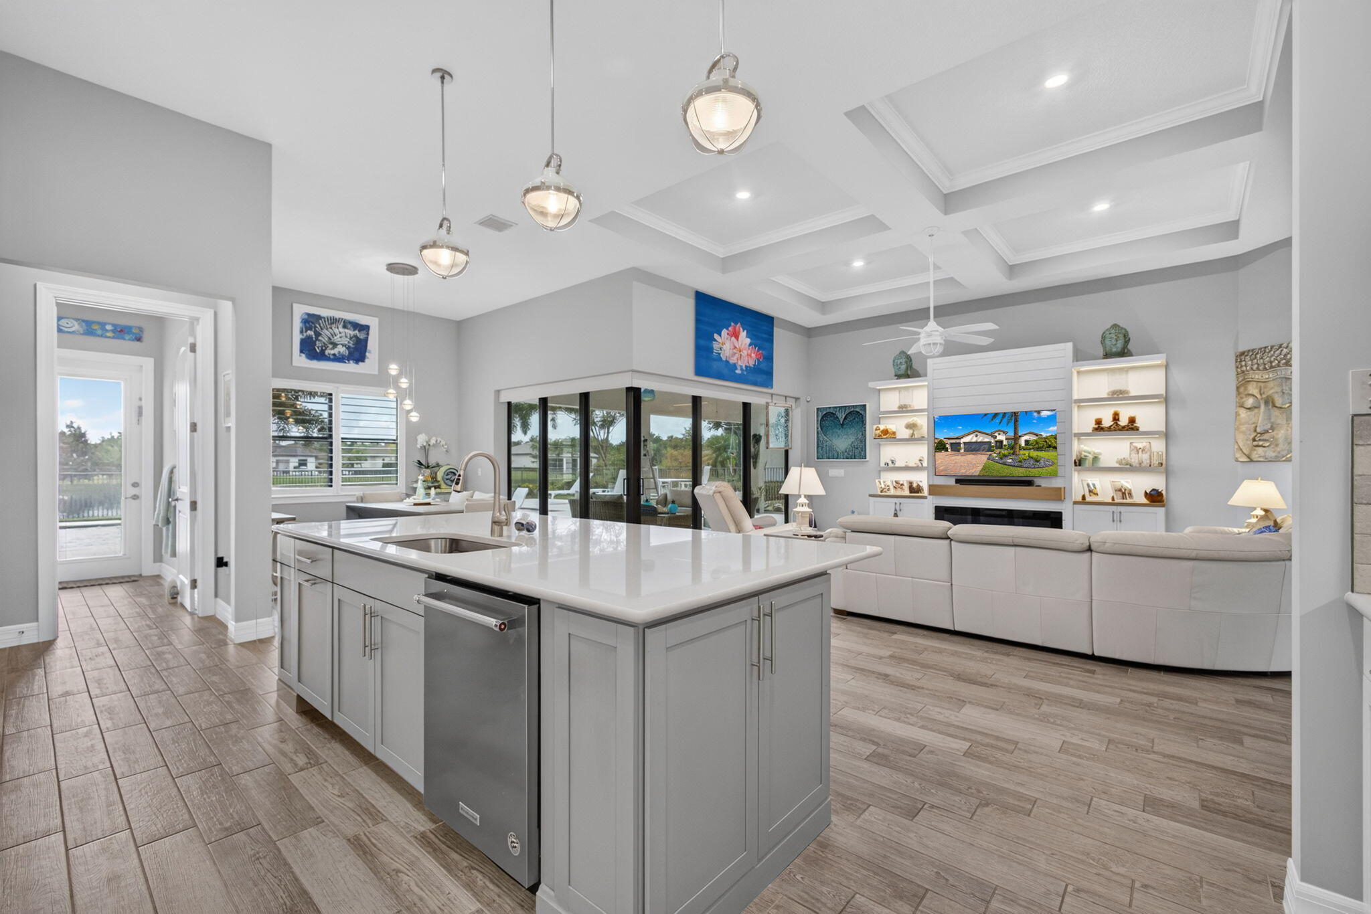
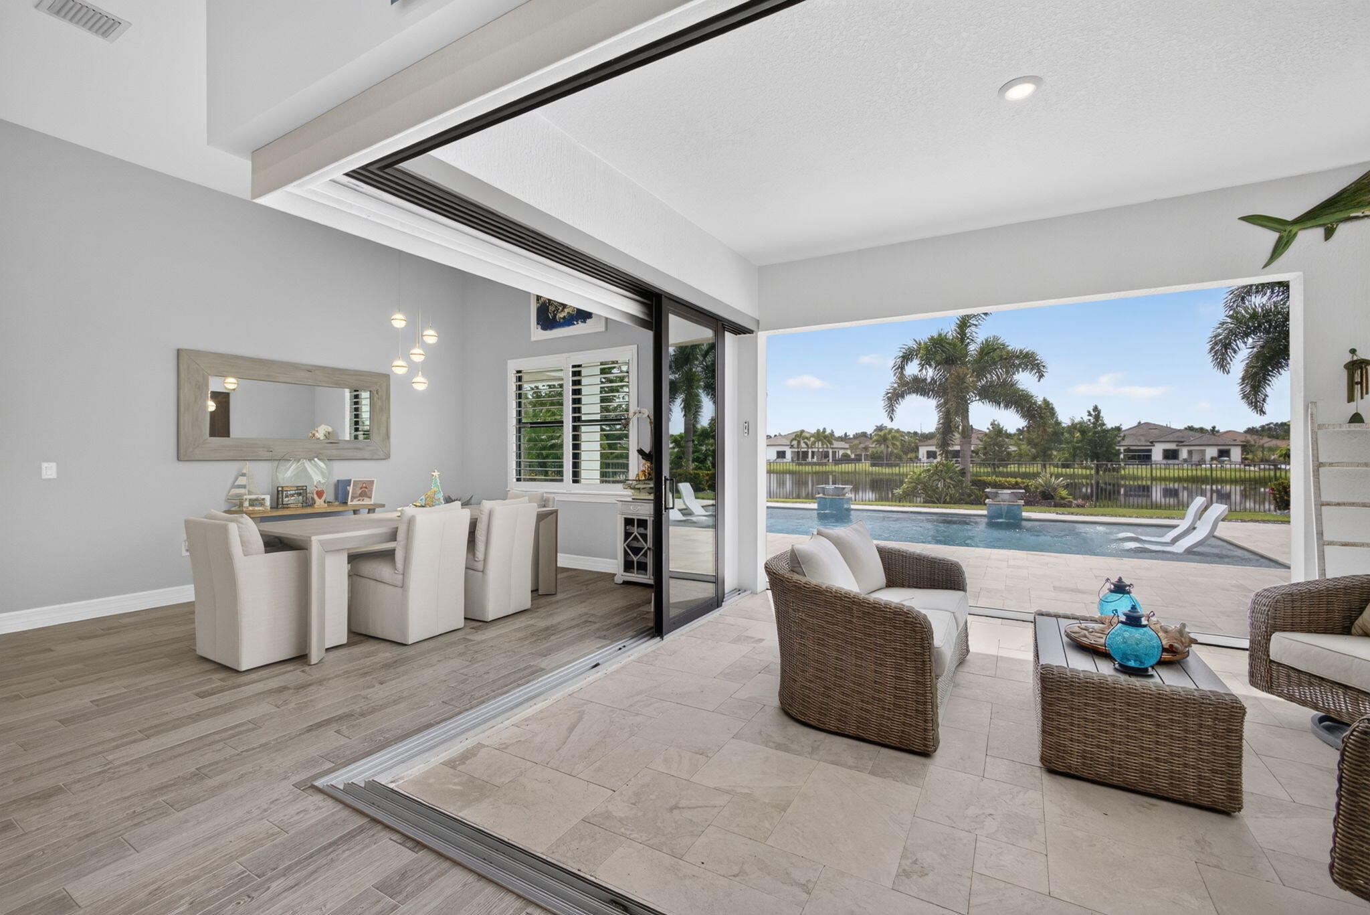
The True Centerpiece of this Property is the Breathtaking Private Pool & Waterfront Outdoor Living Area.Nestled Within the Exclusive Gated Community of Ancient Tree, This Stunning 4 Bedroom,3 Bathroom+Office Home is an Extraordinary Combination of Elegant Interiors, Expansive Water Views and Sophisticated Outdoor Living. Step Inside to an Inviting Open Concept Floor Plan Filled with Natural Light and Designed to Maximize Indoor/Outdoor Entertaining .The Gourmet Kitchen Serves as the Heart of the Home, Featuring Generous Counter Space, Premium Cabinetry, SS Appliances and an Elegant Layout that Opens to a Great Room and Formal Dining Room. The Primary Suite Offers a Peaceful Private Retreat with Beautiful Water Views, Sitting Area, His/Her Walk In Closets and Spa Inspired Ensuite Bathroom.

Save
Ask
Tour
Hide
Share
Listing Snapshot
Price 
$1,675,000
Days On Site 
6 Days
Bedrooms 
4
Inside Area (SqFt) 
3,073 sqft
Total Baths 
3
Full Baths 
3
Partial Baths 
N/A
Lot Size 
0.33 Acres
Year Built 
2020
MLS® Number 
B26073437
Status 
Coming Soon
Property Tax 
$11,710.16
HOA/Condo/Coop Fees 
$777 monthly
Sq Ft Source 
Assessor
Friends & Family
Recent Activity
3 days agoStatus changed to Coming Soon
3 days agoListing updated with changes from the MLS®
7 days agoListing first seen on site
General Features
Acres 
0.33
Attached Garage 
Yes
Direction Faces 
East
Foundation 
Block
Garage 
Yes
Garage Spaces 
3
Levels 
One
Number Of Stories 
1
Parking 
AttachedDrivewayGarage
Parking Spaces 
6
Pets 
Yes
Property Sub Type 
Single Family Residence
Security 
Security System OwnedGated Community
Sewer 
Public Sewer
Special Circumstances 
Standard
SqFt Total 
4259
Style 
Mediterranean
Utilities 
Cable AvailableElectricity ConnectedNatural Gas ConnectedSewer ConnectedWater Connected
Water Source 
Public
Zoning 
RL2
Interior Features
Appliances 
DryerDishwasherDisposalGas RangeGas Water HeaterMicrowaveOvenRefrigeratorWater Softener OwnedWater SoftenerWater HeaterWasher

Cooling 
Central AirElectric
Flooring 
Ceramic Tile
Furnished 
Negotiable
Heating 
CentralElectric
Interior 
Built-in FeaturesCathedral Ceiling(s)Eat-in KitchenHigh CeilingsPantrySoaking TubVaulted Ceiling(s)Walk-In Closet(s)
Laundry Features 
InsideMain LevelLaundry RoomSink
Main Level Bedrooms 
3
Window Features 
Plantation Shutters
Bedroom 2 
Dimensions - 12 X 11Level - FirstArea - 132
Bedroom 3 
Dimensions - 12 X 11Level - FirstArea - 132
Bedroom 4 
Dimensions - 13 X 11Level - FirstArea - 143
Den 
Dimensions - 11 X 13Level - FirstArea - 143
Great Room 
Dimensions - 22 X 12Level - FirstArea - 264
Kitchen 
Dimensions - 22 X 12Level - FirstArea - 264
Living Room 
Dimensions - 25 X 22Level - FirstArea - 550
PrimaryBedroom 
Dimensions - 21 X 13Level - FirstArea - 273
Save
Ask
Tour
Hide
Share
Exterior Features
Construction Details 
Block
Fencing 
Back Yard
Lot Features 
Cul-De-SacWaterfront
Patio And Porch 
PatioScreened
Pool Features 
In GroundPrivatePool/Spa ComboAssociationHeated
Private Pool 
Yes
Roof 
BarrelConcrete
View 
PondPoolWater
Waterfront 
Yes
Waterfront Features 
Pond
Waterview 
PondPoolWater
Windows/Doors 
Plantation Shutters
Community Features
Accessibility Features 
Accessible EntranceAccessible BedroomAdaptable Bathroom WallsCustomized Wheelchair AccessibleStandby GeneratorAccessible KitchenAccessible Central Living AreaSmart Technology
Association Amenities 
PoolClubhouseMaintenance GroundsGatedPicnic AreaPlaygroundSecurityTennis Court(s)
Association Fee 
$777.0
Association Fee Frequency 
Monthly
Community Features 
Gated
MLS Area 
5550
Financing Terms Available 
CashConventionalFHAVA Loan
Schools
School District
Unknown
Elementary School
Pierce Hammock
Middle School
Osceola Creek
High School
Palm Beach Gardens
Listing courtesy of Illustrated Properties LLC (Co


All listings featuring the BMLS logo are provided by BeachesMLS, Inc. This information is not verified for authenticity or accuracy and is not guaranteed. Copyright © 2026 BeachesMLS, Inc. (a Flex MLS feed)
Last checked: 2026-09-11 12:42 PM UTC

Neighborhood & Commute
Source: Walkscore
Disclosure: Community information and market data powered by Constellation Data Labs. Information is deemed reliable but not guaranteed.
Save
Ask
Tour
Hide
Share
Skip to content