
Save
Ask
Tour
Hide
$970,000
6 Days On Site
11850 N Baypoint CircleParkland, FL 33076
Single Family Residence|Coming Soon
3
Beds
3
Total Baths
2
Full Baths
1
Partial Bath
2,287
SqFt
$424
/SqFt
2020
Built
Subdivision:
PARKLAND BAY
County:
Broward
Call Now: 954-720-0099
Is this the listing for you? We can help make it yours.
954-720-0099Upcoming Open Houses
Sat, Sep 12, 12:00 PM - 3:00 PM
Sun, Sep 13, 12:00 PM - 3:00 PM
Save
Ask
Tour
Hide
Mortgage Calculator
Monthly Payment (Est.)
$4,426Calculator powered by Showcase IDX, a Constellation1 Company. Copyright ©2026 Information is deemed reliable but not guaranteed.
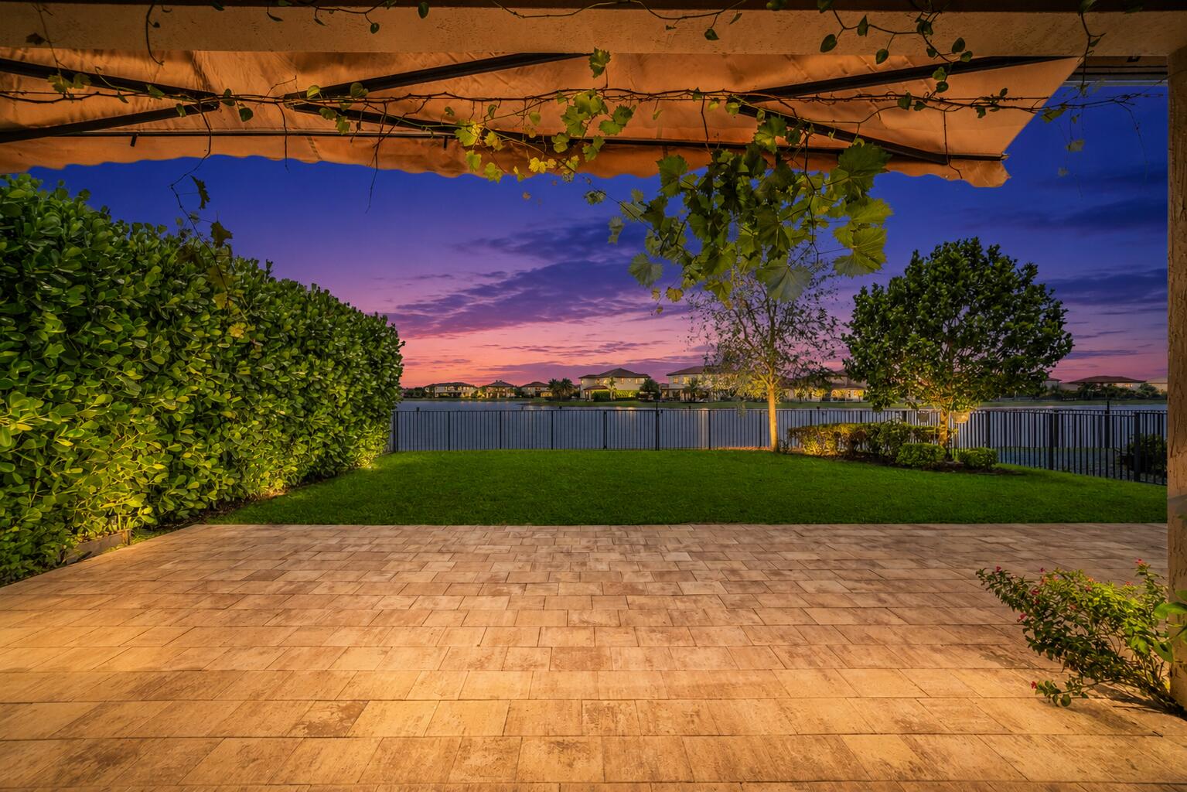
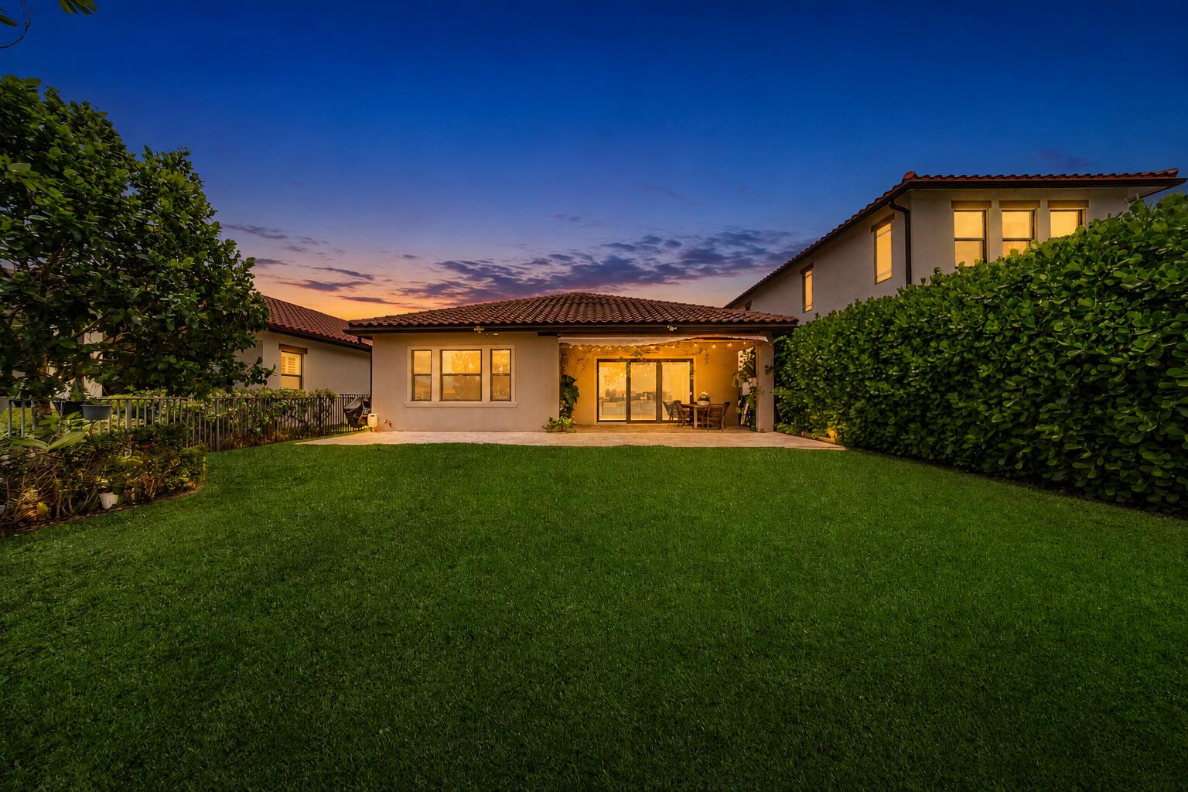
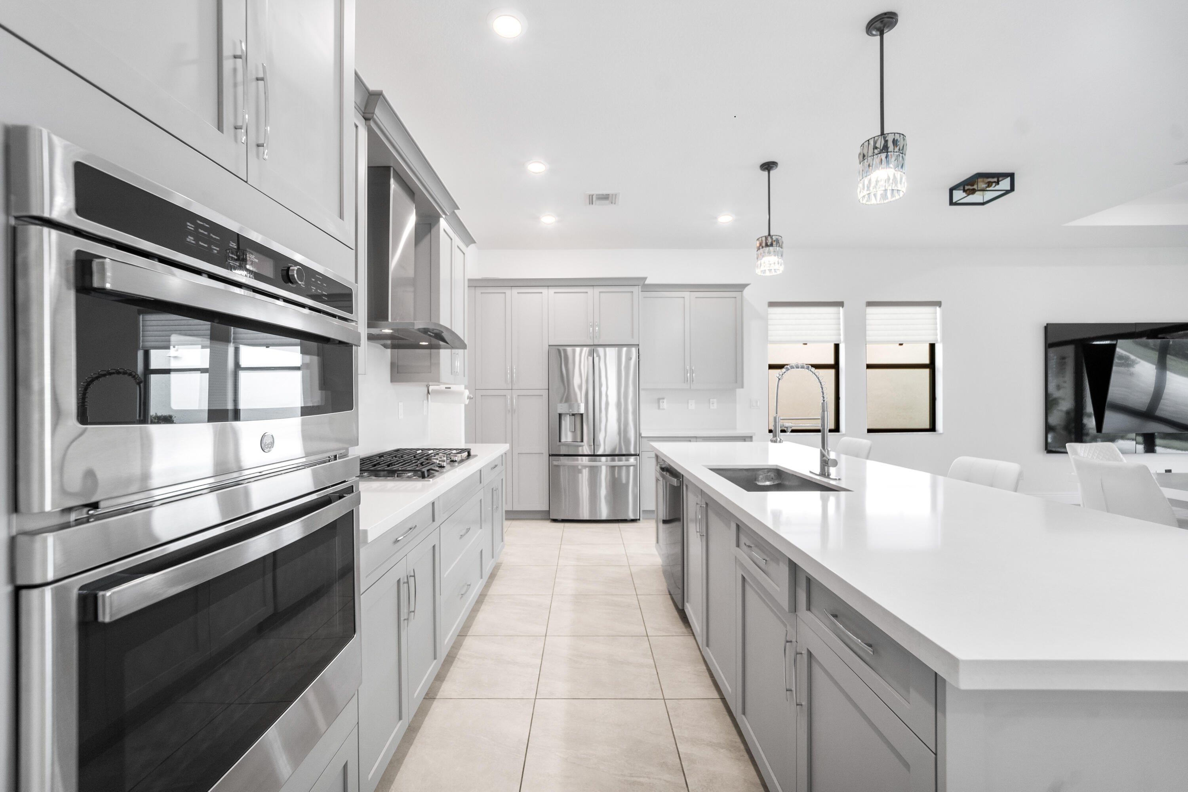
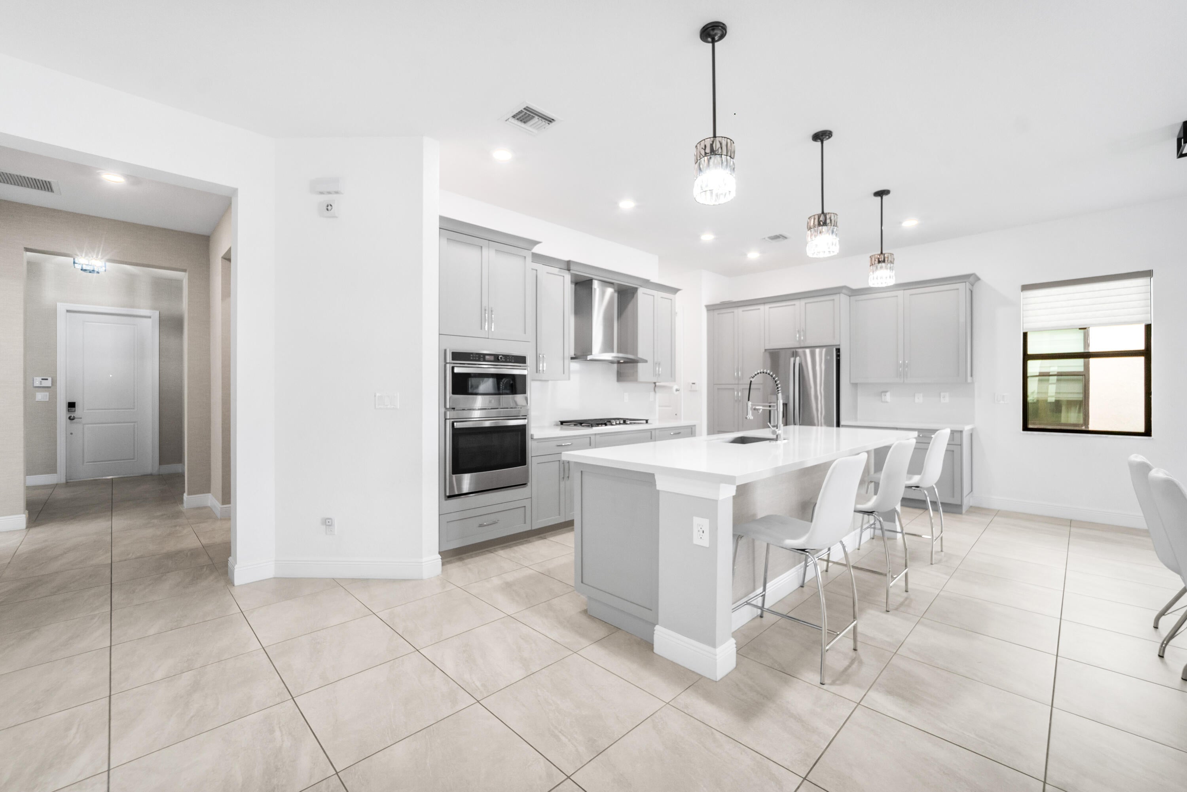
Stunning Parkland Bay Home w/ Rare Double Lake Views! Beautiful 3 Bed 2.5 Bath Plus Den/Office Home, Features Include All Impact Windows & Doors, Neutral Tile Floors Throughout Main Living Areas, Smart Home Technology, Reverse Osmosis Water Filtration System, Quartz Countertops, Gas Cooking, Large Kitchen Island, Open Floor Plan, 2 Bedrooms w/ a Jack-n-Jill Bathroom, Office w/ French Doors Can Be Used as a Playroom, Bedroom or Extra Living Space, Oversized Primary Suite Overlooking the Lake, Fully Fenced Backyard, Extended Pavers, Covered Awning, Room for a Pool, Built in 2020, Resort Style Amenities & Zoned for all of Parkland's A Rated Schools.
Save
Ask
Tour
Hide
Listing Snapshot
Price
$970,000
Days On Site
6 Days
Bedrooms
3
Inside Area (SqFt)
2,287 sqft
Total Baths
3
Full Baths
2
Partial Baths
1
Lot Size
0.15 Acres
Year Built
2020
MLS® Number
B26073392
Status
Coming Soon
Property Tax
$18,083.03
HOA/Condo/Coop Fees
$676 monthly
Sq Ft Source
Appraiser
Friends & Family
Recent Activity
| yesterday | Listing updated with changes from the MLS® | |
| yesterday | Status changed to Coming Soon | |
| 6 days ago | Listing first seen on site |
General Features
Acres
0.15
Attached Garage
Yes
Direction Faces
North
Garage
Yes
Garage Spaces
2
Levels
One
Number Of Stories
1
Parking
AttachedDrivewayGarageGarage Door OpenerPaver Block
Parking Spaces
2
Pets
Yes
Property Sub Type
Single Family Residence
Security
Gated with GuardGated Community
Sewer
Public Sewer
Special Circumstances
Standard
SqFt Total
2934
Utilities
Cable AvailableSewer AvailableWater Available
Water Source
Public
Zoning
PRD
Interior Features
Appliances
DryerDishwasherDisposalGas RangeMicrowaveRefrigeratorWasher
Cooling
Central AirCeiling Fan(s)Electric
Flooring
CarpetTile
Heating
CentralElectric
Interior
Breakfast BarBuilt-in FeaturesEntrance FoyerEat-in KitchenPantrySoaking TubWalk-In Closet(s)
Main Level Bedrooms
3
Window Features
BlindsDrapes
Attic
Den
Family Room
Laundry
Save
Ask
Tour
Hide
Exterior Features
Construction Details
Block
Fencing
Fenced
Frontage
Waterfront
Patio And Porch
Patio
Pool Features
AssociationHeated
Roof
Spanish Tile
View
LakeWater
Waterfront
Yes
Waterfront Features
Lake FrontNone
Waterview
LakeWater
Windows/Doors
BlindsDrapes
Community Features
Association Amenities
PoolBasketball CourtClubhouseFitness CenterPicnic AreaPlaygroundRecreation FacilitiesSpa/Hot TubTennis Court(s)Trail(s)
Association Fee
$676.0
Association Fee Frequency
Monthly
Community Features
GatedStreet Lights
MLS Area
3614
Financing Terms Available
CashConventionalVA Loan
Schools
School District
Unknown
Elementary School
Park Trails
Middle School
Westglades
High School
Marjory Stoneman Douglas
Listing courtesy of Parrot Realty LLC

All listings featuring the BMLS logo are provided by BeachesMLS, Inc. This information is not verified for authenticity or accuracy and is not guaranteed. Copyright © 2026 BeachesMLS, Inc. (a Flex MLS feed)
Last checked: 2026-09-09 10:02 AM UTC
All listings featuring the BMLS logo are provided by BeachesMLS, Inc. This information is not verified for authenticity or accuracy and is not guaranteed. Copyright © 2026 BeachesMLS, Inc. (a Flex MLS feed)
Last checked: 2026-09-09 10:02 AM UTC
Neighborhood & Commute
Source: Walkscore
Disclosure: Community information and market data powered by Constellation Data Labs. Information is deemed reliable but not guaranteed.
Save
Ask
Tour
Hide
Did you know? You can invite friends and family to your search. They can join your search, rate and discuss listings with you.