Save
Ask
Tour
Hide
Share
$969,000
2 Days On Site

1100 Carolina Circle SW
Vero Beach, FL 32962

For Sale|Single Family Residence|Active
4
Beds
5
Total Baths
4
Full Baths
1
Partial Bath
3,751
SqFt
$258
/SqFt
2002
Built
Subdivision:
INDIAN RIVER CLUB PLAT 4
County:
Indian River
Call Now: 954-720-0099
Is this the listing for you? We can help make it yours.
954-720-0099
Upcoming Open Houses
Sun, Sep 13, 12:30 PM - 3:30 PM
1100 Carolina Circle SW1100 Carolina Circle SW1100 Carolina Circle SW1100 Carolina Circle SW
Save
Ask
Tour
Hide
Share

Mortgage Calculator

Monthly Payment (Est.)

$4,421
Calculator powered by Showcase IDX, a Constellation1 Company. Copyright ©2026 Information is deemed reliable but not guaranteed.

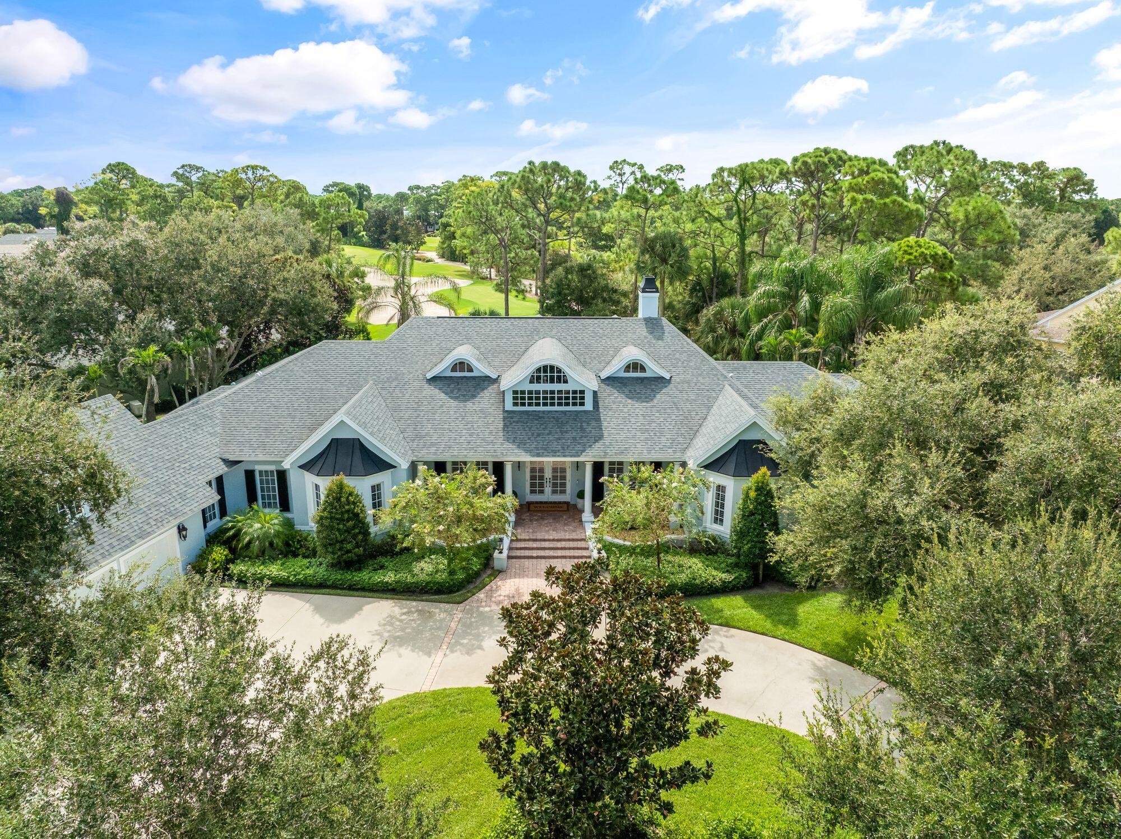
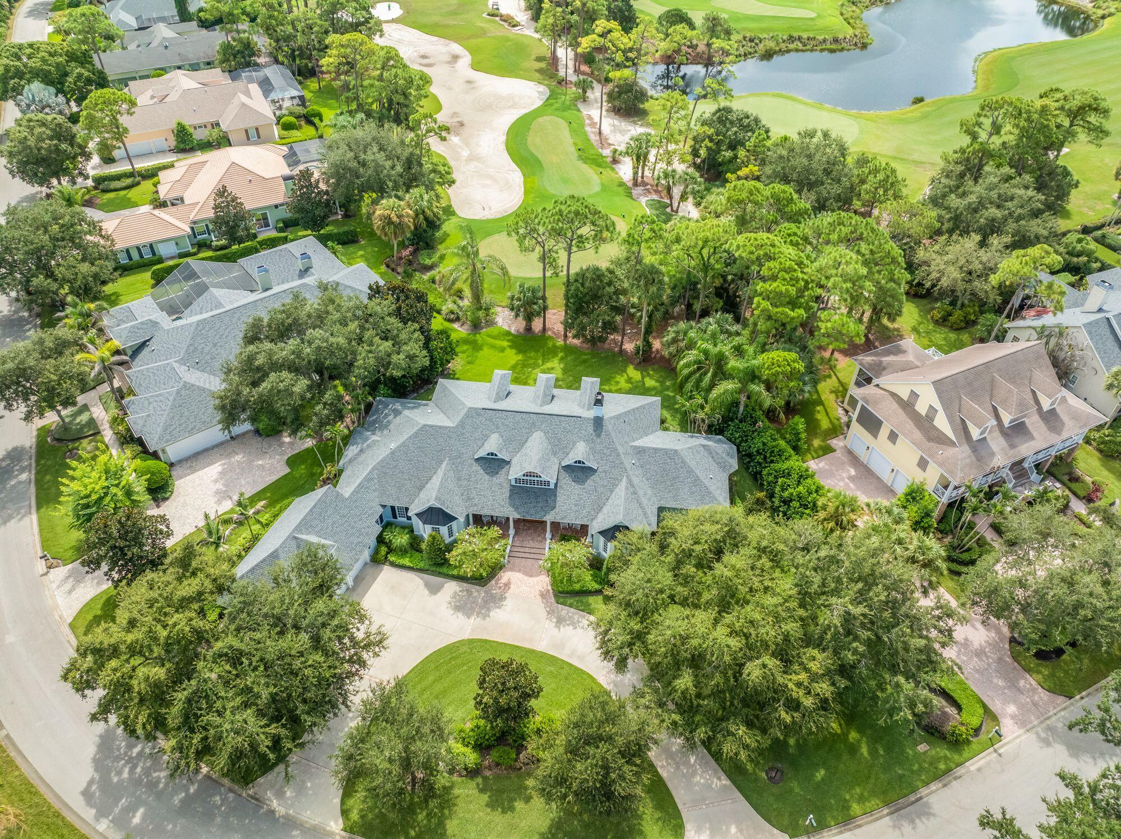
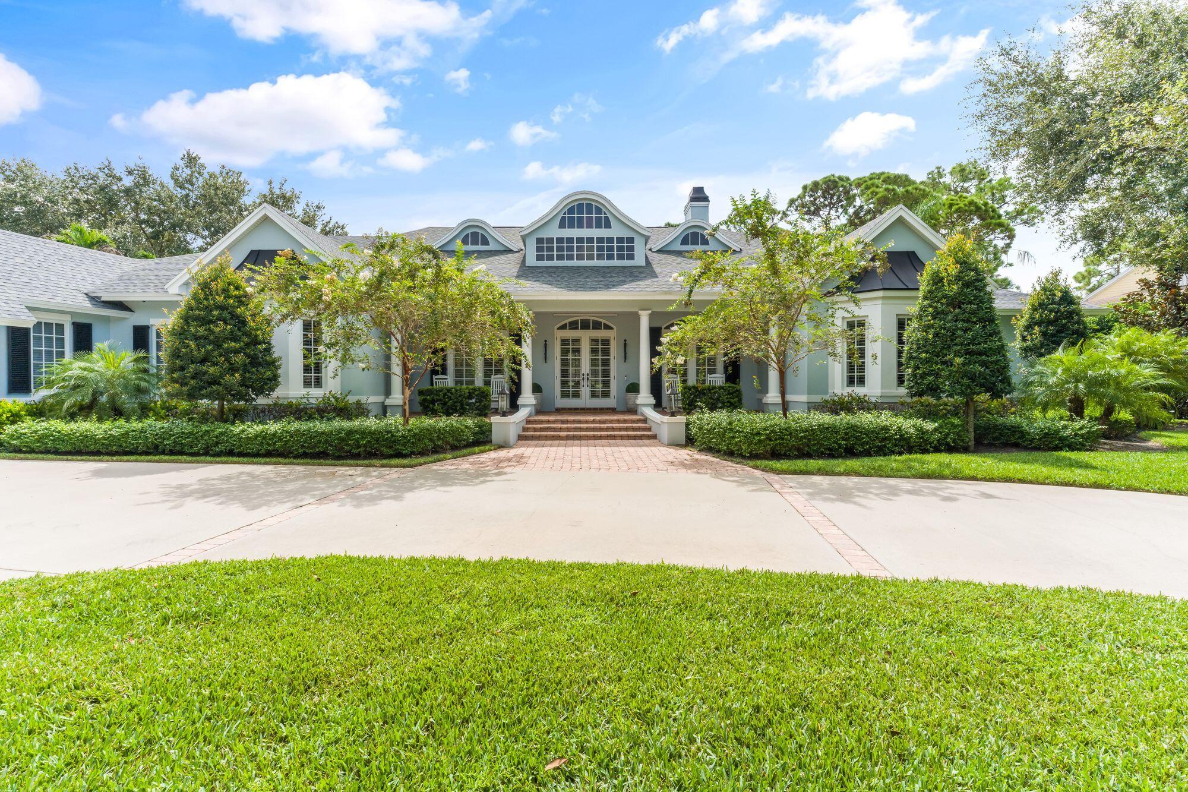
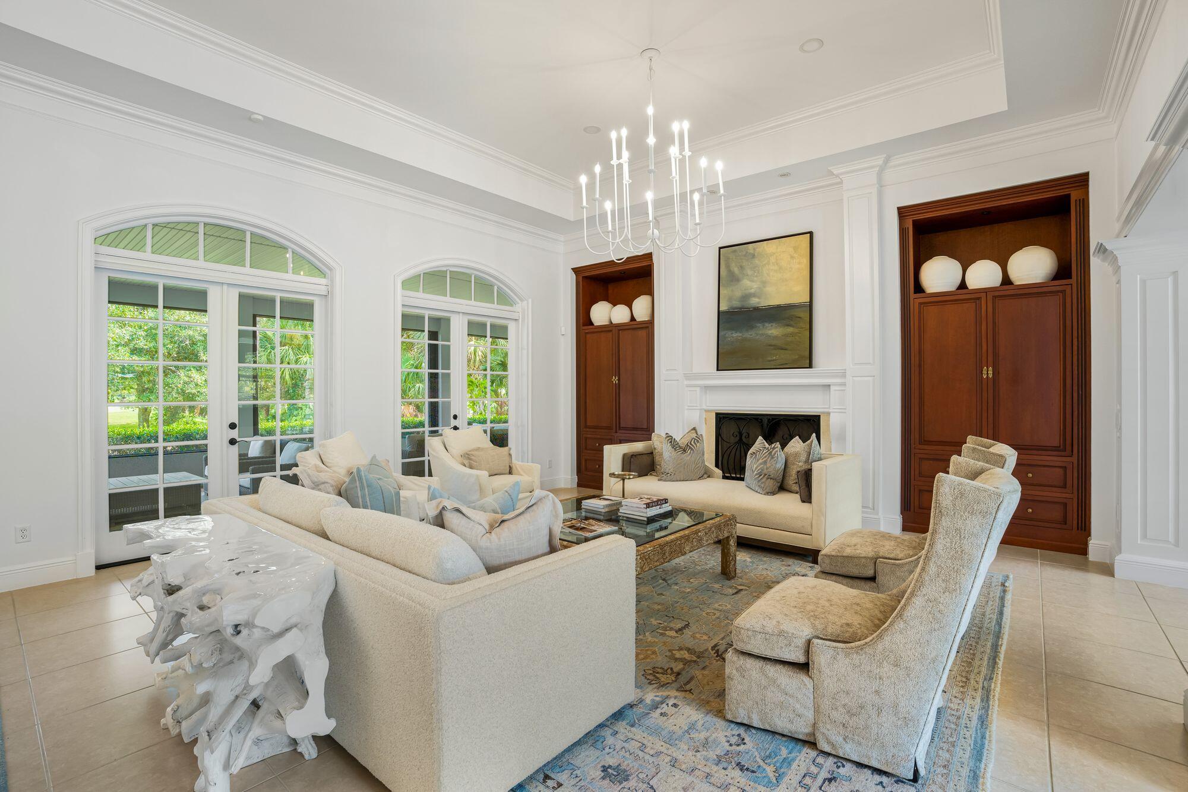
Exquisitely designed custom estate home on .56 acres in prestigious Indian River Club, offering an exceptional private-club lifestyle. Perfectly positioned overlooking the 12th tee in a desirable no-slice zone. This 3BR/4BA residence impresses with soaring volume ceilings, a chef-inspired kitchen with gas range, oversized island designed for entertaining and French doors opening to an expansive screened patio. An Exceptional setting for golf enthusiasts seeking luxury, privacy and refined Florida living. Square footage incorrect w/ property appraiser site, actual from builder 3,751 sf All HOA documents can be obtained on Elliott Merrills website. Please call the membership office at the Indian River Golf Club for membership info. Two buried propane tanks on the property are leased.

Save
Ask
Tour
Hide
Share
Listing Snapshot
Price 
$969,000
Days On Site 
2 Days
Bedrooms 
4
Inside Area (SqFt) 
3,751 sqft
Total Baths 
5
Full Baths 
4
Partial Baths 
1
Lot Size 
0.56 Acres
Year Built 
2002
MLS® Number 
B26073241
Status 
Active
Property Tax 
$11,026.49
HOA/Condo/Coop Fees 
$464 monthly
Sq Ft Source 
Builder
Friends & Family
Recent Activity
12 hours agoStatus changed to Active
3 days agoListing first seen on site
3 days agoListing updated with changes from the MLS®
General Features
Acres 
0.56
Attached Garage 
Yes
Direction Faces 
West
Garage 
Yes
Garage Spaces 
3
Levels 
One
Number Of Stories 
1
Parking 
AttachedCircular DrivewayGarageGarage Door OpenerDriveway
Parking Spaces 
3
Pets 
Number LimitYes
Property Sub Type 
Single Family Residence
Security 
Security System OwnedGated with GuardGated CommunitySmoke Detector(s)
Sewer 
Public Sewer
Special Circumstances 
Standard
SqFt Total 
3751
Utilities 
Cable AvailablePropaneSewer AvailableUnderground UtilitiesWater Available
Water Source 
Public
Zoning 
RS-6
Interior Features
Appliances 
DryerDishwasherDisposalGas RangeGas Water HeaterIce MakerMicrowaveOvenRefrigeratorWater HeaterWasher
Cooling 
Central AirCeiling Fan(s)Electric
Fireplace 
Yes
Fireplace Features 
Gas
Flooring 
Tile
Furnished 
Unfurnished
Heating 
CentralElectric
Interior 
Wet BarBidetBuilt-in FeaturesEntrance FoyerEat-in KitchenHigh CeilingsKitchen IslandSoaking TubWalk-In Closet(s)
Laundry Features 
Inside
Main Level Bedrooms 
3
Window Features 
BlindsPlantation Shutters
Bedroom 2 
Dimensions - 17 X 14Level - MainArea - 238
Bedroom 3 
Dimensions - 13 X 12Level - MainArea - 156
ConvertedBedroom 
Den 
Dimensions - 14 X 13Level - MainArea - 182
Dining Room 
Dimensions - 19 X 18Level - MainArea - 342
Kitchen 
Dimensions - 22 X 16Level - MainArea - 352
Laundry 
Living Room 
Dimensions - 19 X 18Level - MainArea - 342
Other 
Dimensions - 15 X 20Level - SecondArea - 300Description - Air-conditioned room above garage.
PrimaryBedroom 
Dimensions - 20 X 15Level - MainArea - 300
Utility Room 
Save
Ask
Tour
Hide
Share
Exterior Features
Construction Details 
Block
Lot Features 
Corner LotOn Golf Course
Patio And Porch 
PatioPorchScreened
Pool Features 
Association
Road Frontage 
Private Road
Roof 
CompositionShingle
View 
Golf Course
Waterview 
Golf Course
Windows/Doors 
BlindsPlantation Shutters
Community Features
Association Amenities 
PoolClubhouseFitness Center
Association Fee 
$464.0
Association Fee Frequency 
Monthly
Community Features 
Gated
MLS Area 
6341 - County Southeast (IR)
Financing Terms Available 
CashConventionalFHAVA Loan
Roads 
Paved
Membership fee 
1550
Schools
School District
Unknown
Elementary School
Indian River
Middle School
Unknown
High School
Vero Beach
Listing courtesy of Keller Williams Realty of Vero


All listings featuring the BMLS logo are provided by BeachesMLS, Inc. This information is not verified for authenticity or accuracy and is not guaranteed. Copyright © 2026 BeachesMLS, Inc. (a Flex MLS feed)
Last checked: 2026-09-10 02:53 PM UTC

Neighborhood & Commute
Source: Walkscore
Disclosure: Community information and market data powered by Constellation Data Labs. Information is deemed reliable but not guaranteed.
Save
Ask
Tour
Hide
Share
Skip to content