
Save
Ask
Tour
Hide
$575,000
3 Days On Site
14236 SW Murney WayPort St Lucie, FL 34987
For Sale|Single Family Residence|Active
4
Beds
3
Total Baths
2
Full Baths
1
Partial Bath
2,747
SqFt
$209
/SqFt
2024
Built
Subdivision:
CADENCE PHASE II
County:
St Lucie
Call Now: 954-720-0099
Is this the listing for you? We can help make it yours.
954-720-0099Upcoming Open Houses
Sun, Sep 20, 2:00 PM - 4:00 PM
Save
Ask
Tour
Hide
Mortgage Calculator
Monthly Payment (Est.)
$2,623Calculator powered by Showcase IDX, a Constellation1 Company. Copyright ©2026 Information is deemed reliable but not guaranteed.
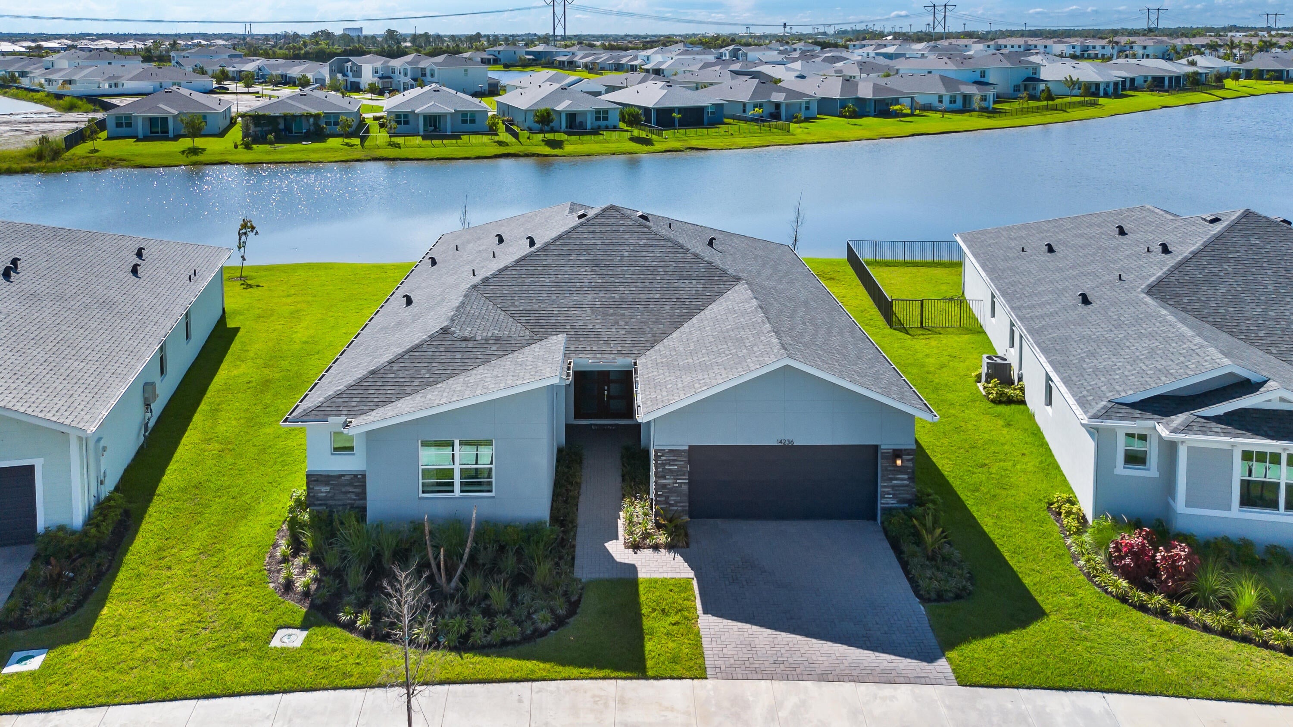
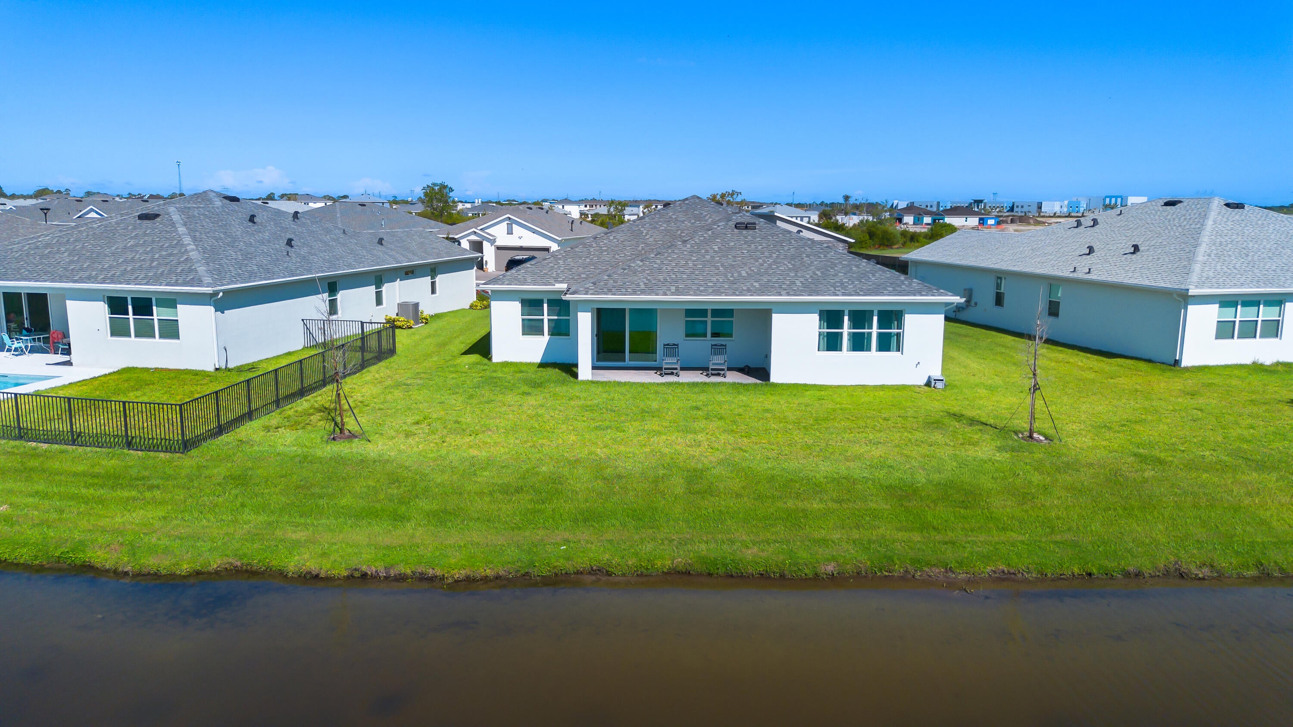
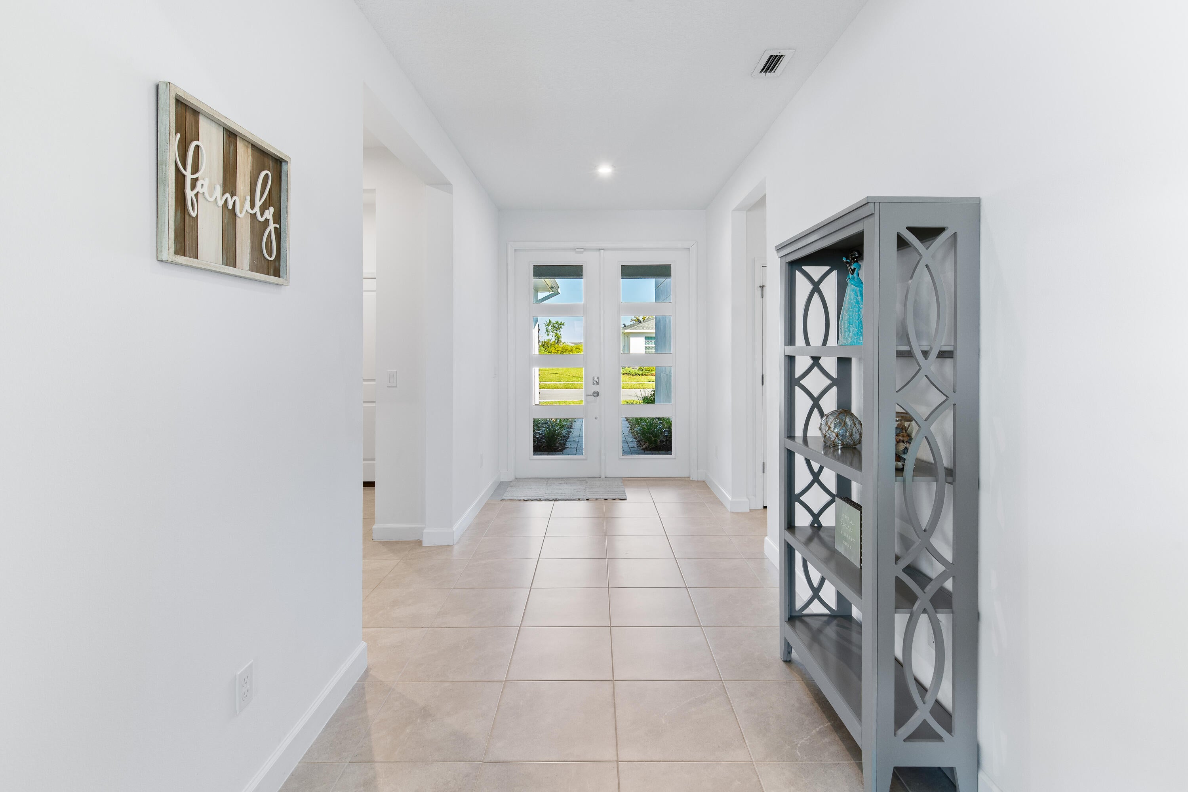
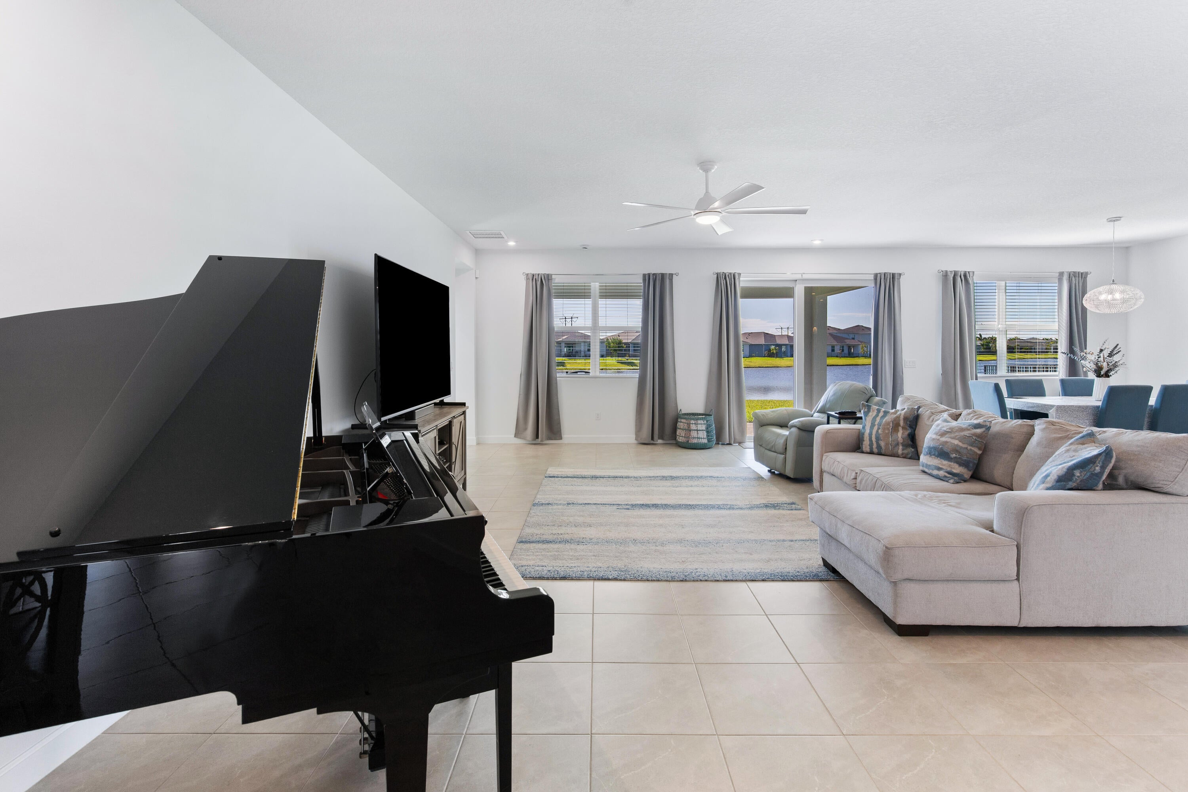
Imagine coming home to 14236 SW Murney Way, your Biscayne Bay retreat in the gated Cadence community at Tradition. The front double doors welcome you in, while out back, mornings mean sunrise coffee over the calm lake water and evenings mean unwinding on your patio as the sky glows overhead. Inside over 2,700 sqft of wall-to-wall tile — no carpet — flows across 4 beds, 2.5 baths, and a flex space that's yours to make a home office or playroom. The kitchen's oversized island is made for gathering, backed by a natural gas stove. Impact windows keep you safe and quiet. Let your HOA handle cable, internet, alarm monitoring, and lawn care while you relax at the cabana or grill with neighbors. This is the lakefront life you've pictured.
Save
Ask
Tour
Hide
Listing Snapshot
Price
$575,000
Days On Site
3 Days
Bedrooms
4
Inside Area (SqFt)
2,747 sqft
Total Baths
3
Full Baths
2
Partial Baths
1
Lot Size
0.2 Acres
Year Built
2024
MLS® Number
B26073059
Status
Active
Property Tax
$11,580.81
HOA/Condo/Coop Fees
$401 monthly
Sq Ft Source
Appraiser
Friends & Family
Recent Activity
| 2 days ago | Status changed to Active | |
| 4 days ago | Listing first seen on site | |
| 4 days ago | Listing updated with changes from the MLS® |
General Features
Acres
0.2
Attached Garage
Yes
Direction Faces
Northwest
Foundation
Slab
Garage
Yes
Garage Spaces
2
Land Lease
No
Levels
One
Number Of Stories
1
Parking
AttachedDrivewayGarageOpen
Parking Spaces
4
Pets
Number LimitYes
Property Sub Type
Single Family Residence
Security
Security System OwnedSecurity GateGated CommunitySmoke Detector(s)
Sewer
Public Sewer
Special Circumstances
Standard
SqFt Total
3475
Style
ContemporaryRanch
Utilities
Cable ConnectedElectricity ConnectedNatural Gas ConnectedSewer ConnectedUnderground UtilitiesWater Connected
Water Source
Public
Zoning
Master Pla
Interior Features
Appliances
DishwasherDisposalGas RangeIce MakerMicrowaveRangeRefrigerator
Cooling
Central AirCeiling Fan(s)Electric
Flooring
Ceramic TileTile
Heating
Central
Interior
Built-in FeaturesHigh CeilingsKitchen IslandWalk-In Closet(s)
Laundry Features
Washer HookupInsideLaundry Room
Main Level Bedrooms
4
Window Features
BlindsStorm Window(s)
Kitchen
Living Room
Dimensions - 21 X 26Area - 546
PrimaryBedroom
Dimensions - 16 X 15Level - MainArea - 240
Save
Ask
Tour
Hide
Exterior Features
Construction Details
BlockConcreteStoneStucco
Fencing
Fenced
Patio And Porch
CoveredPatio
Pool Features
Association
Roof
Shingle
View
LakeWater
Waterfront Features
Lake FrontNone
Waterview
LakeWater
Windows/Doors
BlindsStorm Window(s)
Community Features
Association Amenities
PoolMaintenance GroundsGatedMaintenanceParkingSecurity
Association Fee
$582.0
Association Fee Frequency
Quarterly
Additional Association Fee
$207.0
Additional Association Fee Frequency
Monthly
Community Features
GatedStreet Lights
MLS Area
7800
Financing Terms Available
CashConventionalFHAVA Loan
Schools
School District
Unknown
Elementary School
Tradition Lakes K-8
Middle School
Tradition Lakes K-8
High School
Legacy
Listing courtesy of Southern Key Realty

All listings featuring the BMLS logo are provided by BeachesMLS, Inc. This information is not verified for authenticity or accuracy and is not guaranteed. Copyright © 2026 BeachesMLS, Inc. (a Flex MLS feed)
Last checked: 2026-09-10 02:53 PM UTC
All listings featuring the BMLS logo are provided by BeachesMLS, Inc. This information is not verified for authenticity or accuracy and is not guaranteed. Copyright © 2026 BeachesMLS, Inc. (a Flex MLS feed)
Last checked: 2026-09-10 02:53 PM UTC
Neighborhood & Commute
Source: Walkscore
Disclosure: Community information and market data powered by Constellation Data Labs. Information is deemed reliable but not guaranteed.
Save
Ask
Tour
Hide