Save
Ask
Tour
Hide
Share
$239,900
3 Days On Site

8202 Caper Lane 8202
Port St Lucie, FL 34952

For Sale|Manufactured Home|Active
3
Beds
2
Total Baths
2
Full Baths
1,664
SqFt
$144
/SqFt
1985
Built
Subdivision:
SAVANNA CLUB PLAT I
County:
St Lucie
Call Now: 954-720-0099
Is this the listing for you? We can help make it yours.
954-720-0099
8202 Caper Lane 82028202 Caper Lane 82028202 Caper Lane 82028202 Caper Lane 8202
Save
Ask
Tour
Hide
Share

Mortgage Calculator

Monthly Payment (Est.)

$1,095
Calculator powered by Showcase IDX, a Constellation1 Company. Copyright ©2026 Information is deemed reliable but not guaranteed.

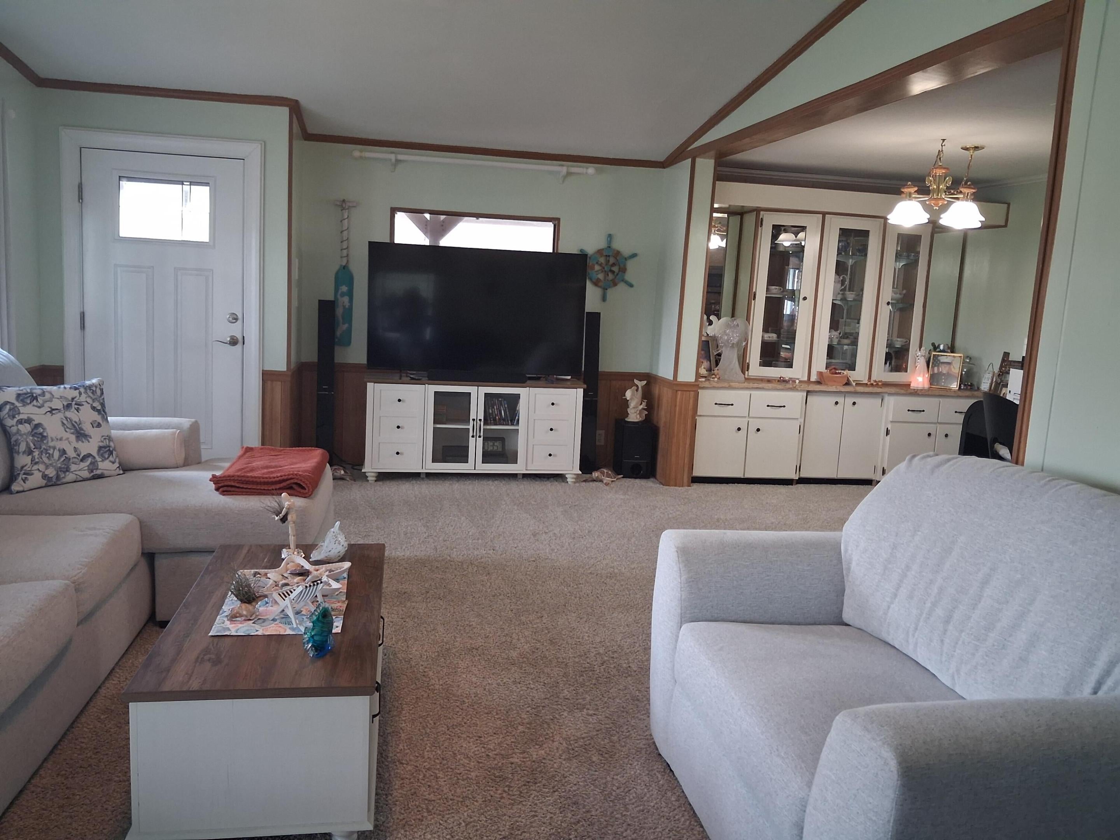
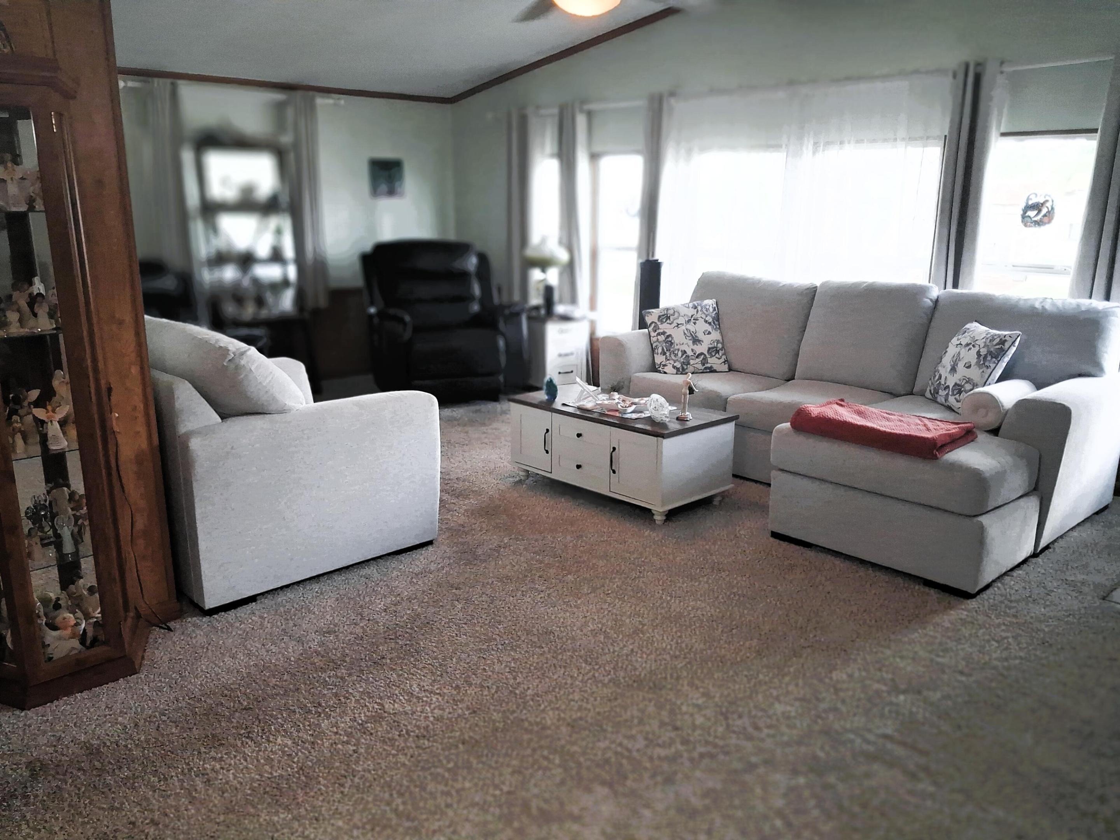
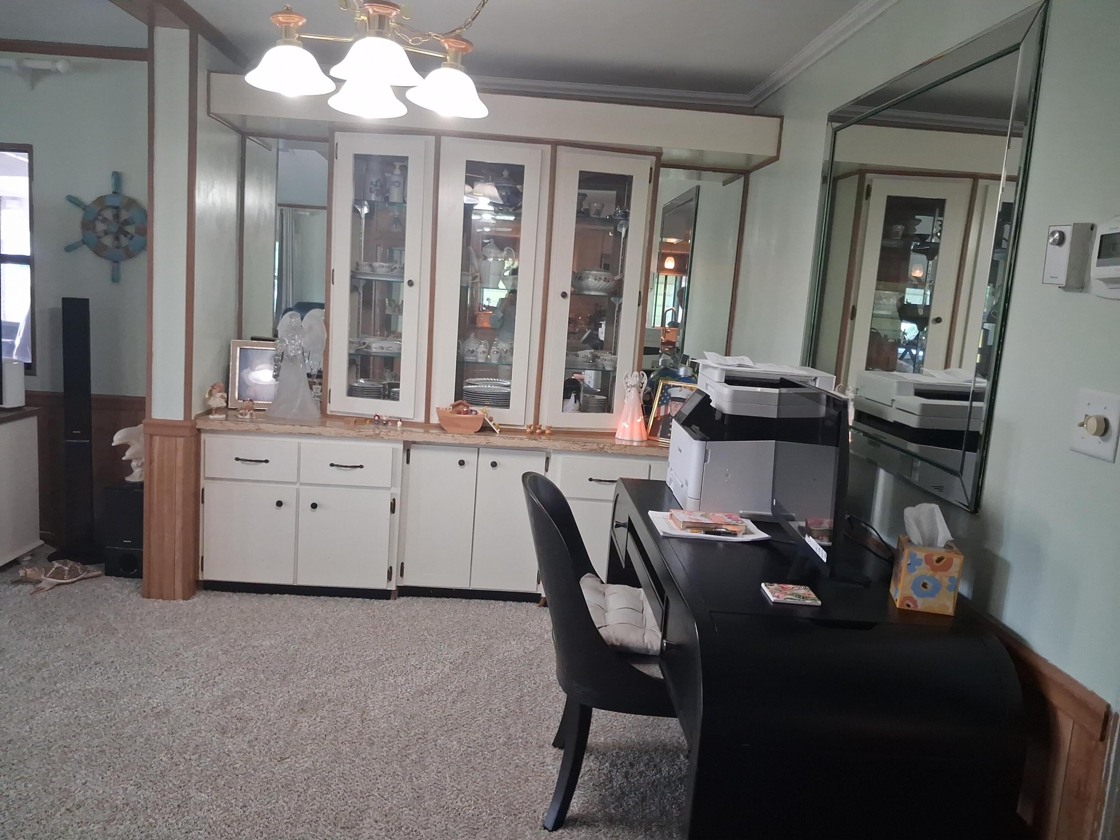
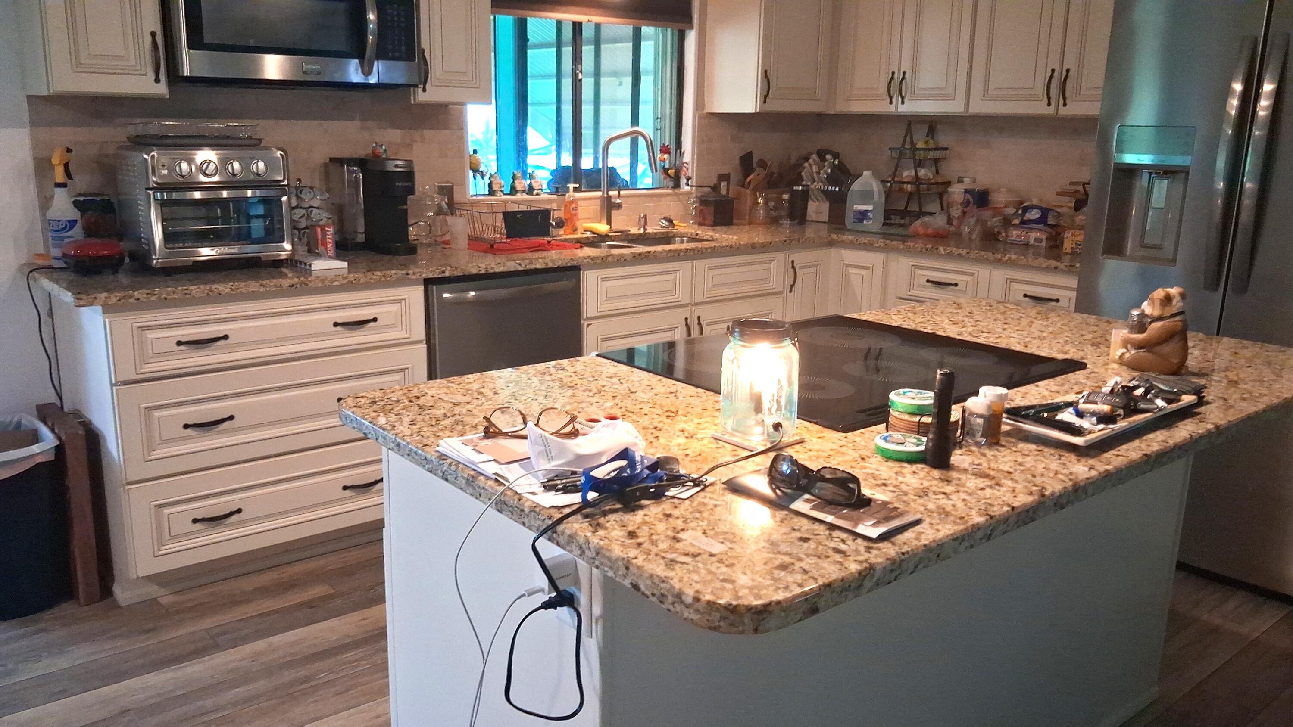
LAND OWNED, SAVE YOU THOUSAND A YEAR ON LAND LEASE! Rare 3-bedroom, 2-bath manufactured home in Savanna Club on corner lot offers 1,664 square feet of single-story living in Port St. Lucie. Remodel Kitchen with Granite counters and all stainless-steel appliances, refrigerator & stove are new. Newer carpeting, Family room, Enclosed Patio and new roof in 2024. Huge Double wide carport &17x13 Shed! New tiedowns in 2025 and new plumbing in 2025. The efficient floor plan provides comfortable space for everyday living and entertaining. With solid construction and straightforward maintenance, this property presents a practical ownership opportunity in an established community with golf, tennis, bocce ball, 3 club houses with pools & a theater that seats 600 people.

Save
Ask
Tour
Hide
Share
Listing Snapshot
Price 
$239,900
Days On Site 
3 Days
Bedrooms 
3
Inside Area (SqFt) 
1,664 sqft
Total Baths 
2
Full Baths 
2
Partial Baths 
N/A
Lot Size 
0.18 Acres
Year Built 
1985
MLS® Number 
B26073041
Status 
Active
Property Tax 
$608.33
HOA/Condo/Coop Fees 
$340 monthly
Sq Ft Source 
Other
Friends & Family
Recent Activity
4 days agoListing first seen on site
4 days agoListing updated with changes from the MLS®
General Features
Acres 
0.18
Carport 
1
Direction Faces 
West
Land Lease 
No
Levels 
One
Number Of Stories 
1
Parking 
Attached CarportAttachedCoveredCarportDriveway
Parking Spaces 
4
Pets 
Breed RestrictionsNumber LimitYes
Property Sub Type 
Manufactured Home
Security 
Smoke Detector(s)Security Guard
Sewer 
Public Sewer
Special Circumstances 
Real Estate Owned
SqFt Total 
3126
Style 
Traditional
Utilities 
Cable AvailableSewer AvailableWater Available
Water Source 
Public
Zoning 
Planned Un
Interior Features
Appliances 
CooktopDryerDishwasherElectric CooktopElectric RangeElectric Water HeaterDisposalIce MakerMicrowaveRefrigeratorWater HeaterWasher
Cooling 
Central AirElectricWall/Window Unit(s)
Flooring 
CarpetCeramic TileWood
Heating 
CentralElectric
Interior 
Breakfast BarEat-in KitchenKitchen IslandStorageBarWalk-In Closet(s)
Laundry Features 
Electric Dryer HookupInsideLaundry Closet
Main Level Bedrooms 
3
Bedroom 2 
Dimensions - 12 X 12Level - MainArea - 144
Bedroom 3 
Dimensions - 15 X 13Level - MainArea - 195
Dining Room 
Level - Main
Family Room 
Dimensions - 18 X 12Level - MainArea - 216
FloridaRoom 
Dimensions - 16 X 10Level - MainArea - 160Description - Window Air Conditioner
Kitchen 
Dimensions - 14 X 12Level - MainArea - 168
Laundry 
Living Room 
Dimensions - 23 X 14Level - MainArea - 322
Other 
Dimensions - 17 X 14Level - MainArea - 238Description - Shed
PrimaryBedroom 
Dimensions - 15 X 14Level - MainArea - 210
Utility Room 
Dimensions - 7 X 6Level - MainArea - 42
Save
Ask
Tour
Hide
Share
Exterior Features
Construction Details 
Frame
Exterior 
Storage
Fencing 
None
Lot Features 
Corner Lot
Other Structures 
NoneStorage
Patio And Porch 
PorchPatioScreened
Pool Features 
AssociationHeated
Road Frontage 
Private Road
Roof 
CompositionShingle
View 
Other
Waterview 
Other
Community Features
Association Amenities 
PoolBasketball CourtBilliard RoomClubhouseFitness CenterGolf CourseManagementRecreation FacilitiesShuffleboard CourtSaunaSpa/Hot TubTennis Court(s)Trail(s)
Association Fee 
$340.0
Association Fee Frequency 
Monthly
MLS Area 
7190
Senior Community 
Yes
Financing Terms Available 
CashConventionalFHAVA Loan
Building Access 
Entry Level Living Area Y
Listing courtesy of Select Properties/Treas Coast


All listings featuring the BMLS logo are provided by BeachesMLS, Inc. This information is not verified for authenticity or accuracy and is not guaranteed. Copyright © 2026 BeachesMLS, Inc. (a Flex MLS feed)
Last checked: 2026-09-10 12:50 PM UTC

Neighborhood & Commute
Source: Walkscore
Disclosure: Community information and market data powered by Constellation Data Labs. Information is deemed reliable but not guaranteed.
Save
Ask
Tour
Hide
Share
Skip to content