
3151 SW BUENA VISTA DrivePalm City, FL 34990
Mortgage Calculator
Monthly Payment (Est.)
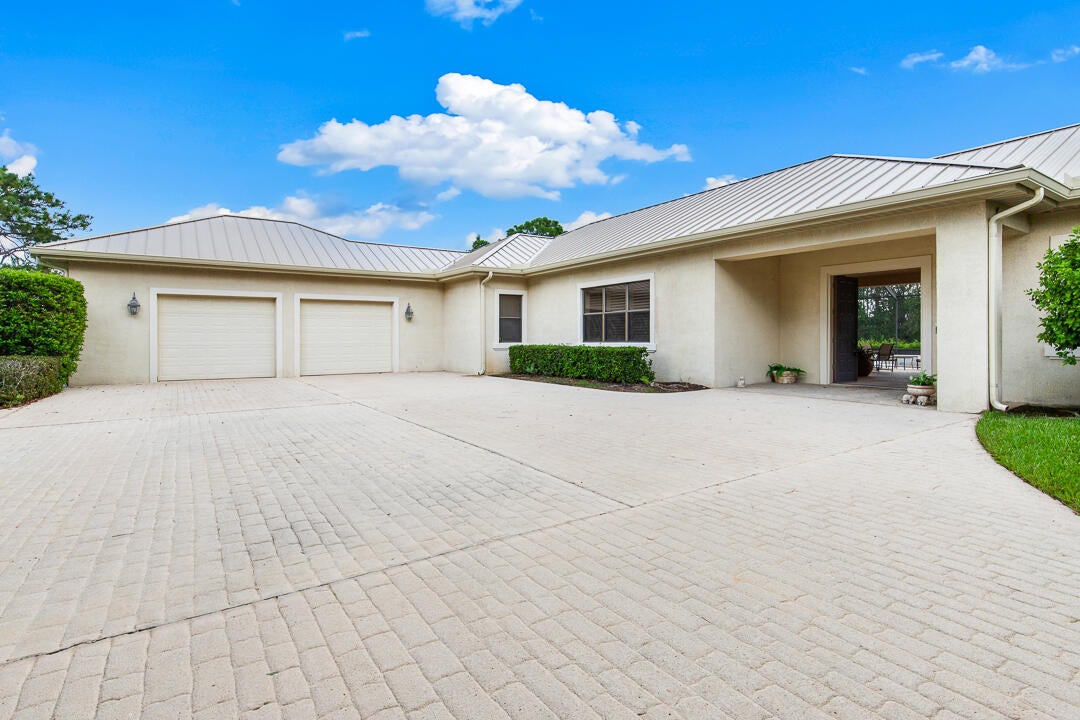
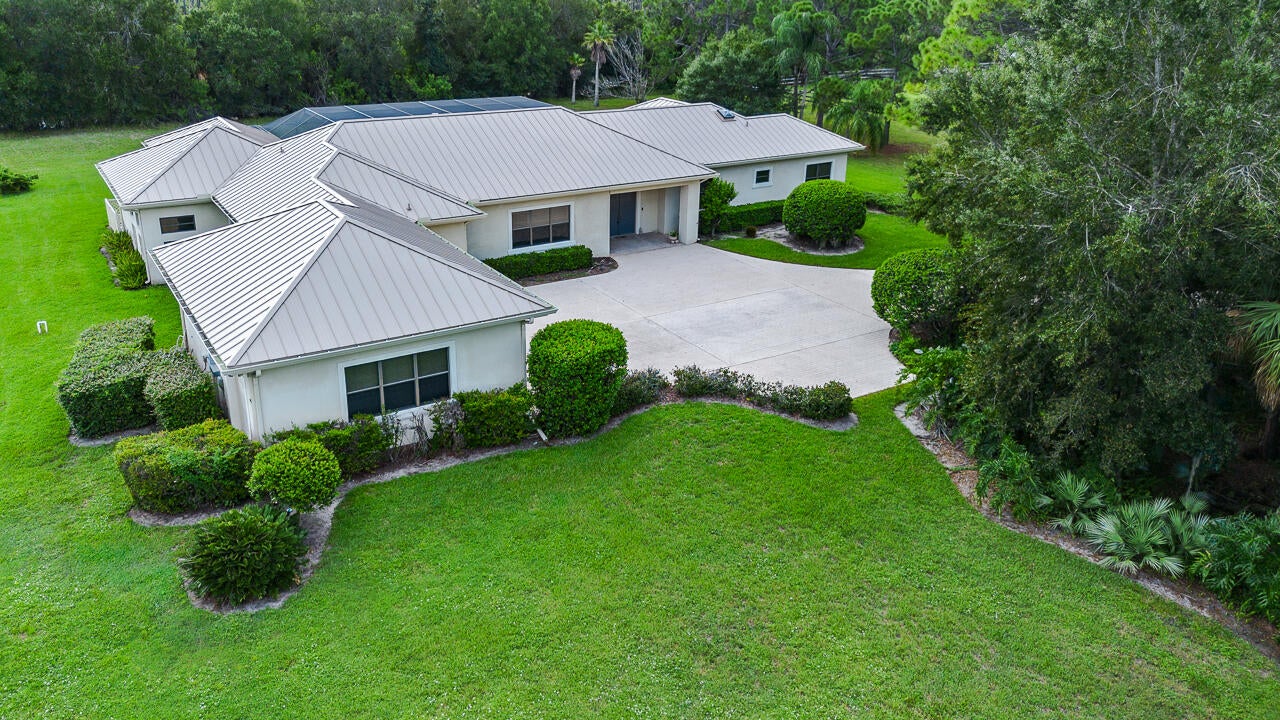
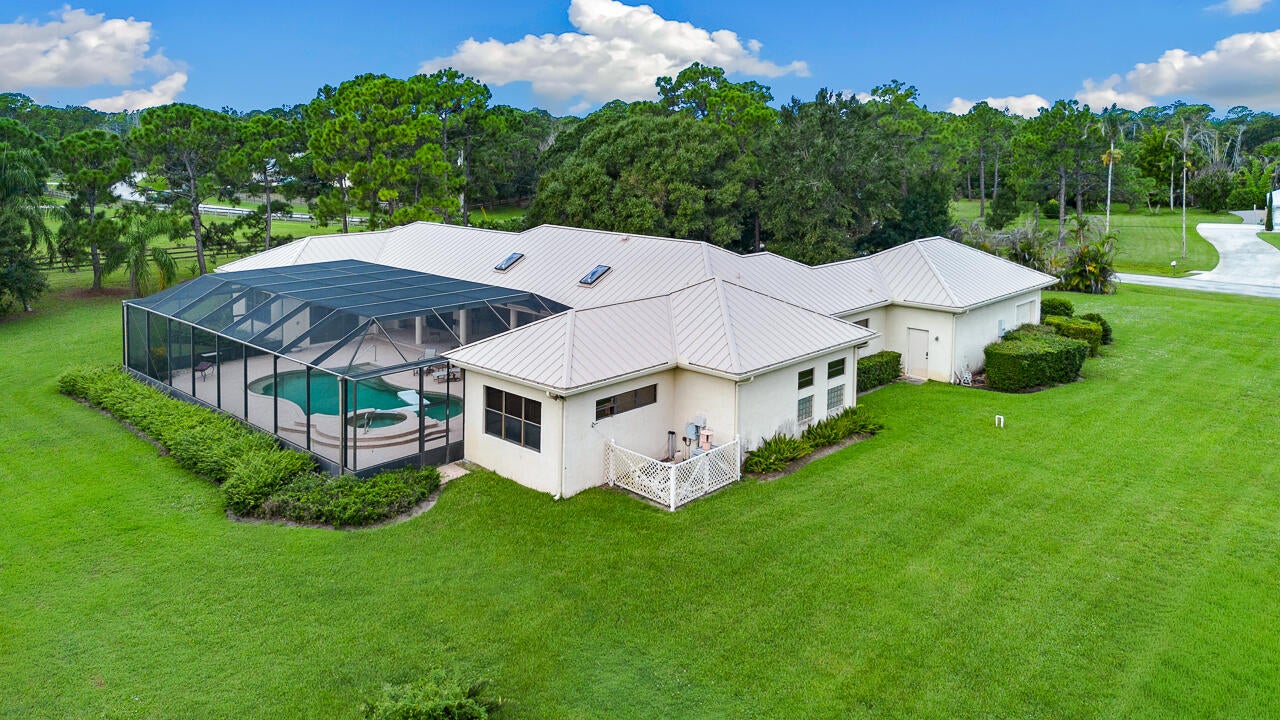
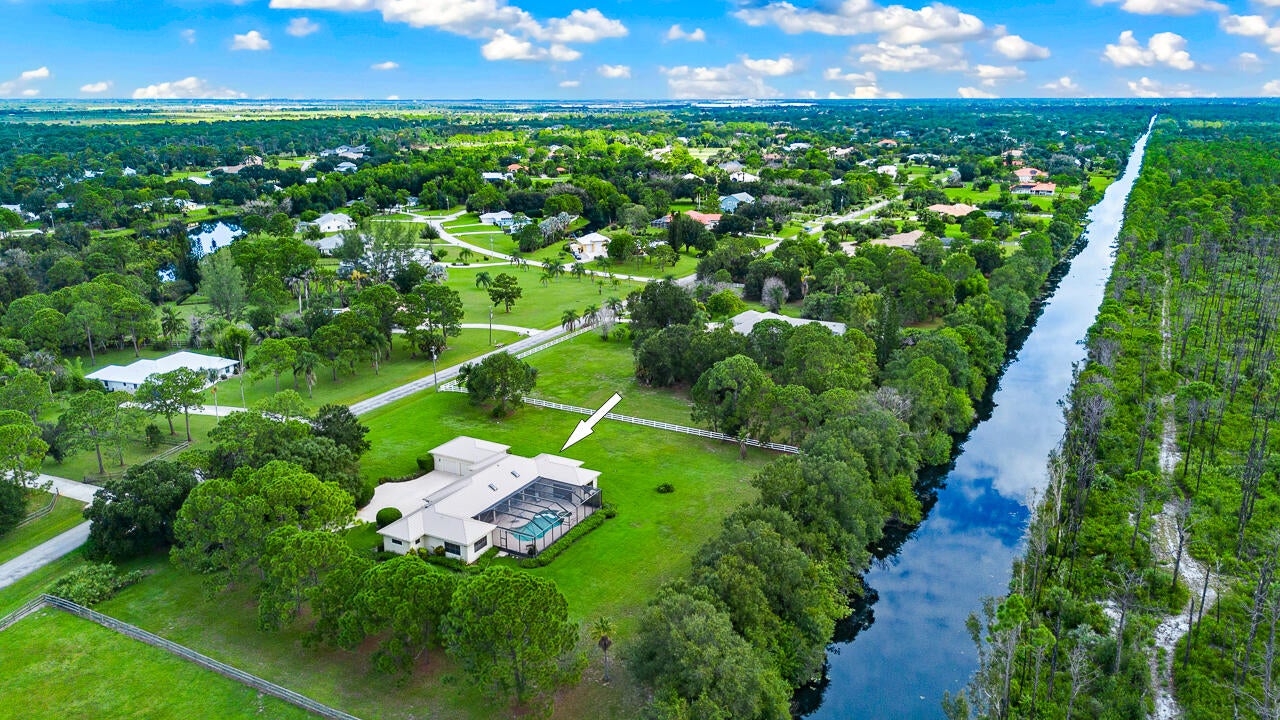
Enter an interest rate to see your estimated monthly payment.Tranquillity awaits in this 4-bedroom, 4.5-bath single-story residence in Stuart West, Palm City. Spanning 2,894 square feet of air conditioned living area, the home offers comfortable proportions across one level, with a 2-car garage including golf cart door for side entry.. The canal access serves as one of the defining feature of this property, providing direct access to outdoor recreation and natural surroundings. Well-appointed with 4 full bathrooms and an extra powder room, this residence delivers practical layout and functionality for ownership. Situated within the established Stuart West community, this is a solid purchase for those seeking privacy. The property has benefited from a substantial series of documented improvements to several major systems and components, totalling $91,257. See list of improvements under the documents page. A rare mix of privacy, charm and functionality in one of Martin County's premier acreage communities. This is a great opportunity for buyers seeking a multigenerational home or space for live-in care. The original owner takes a lot of pride in ownership; however, this home may require some renovation and updating. The main residence consists of a large primary suite, a huge walk-in closet (with dressing area) and fabulous primary bathroom. The eat-in kitchen, laundry room, powder room, dining area and living room are all within the main residence. An additional residence consists of 2 en suite bedrooms, with customized closets and full bathrooms. There is also a 3rd bedroom that is currently being used as an office. This area also has a full bathroom (with shower) and convertible closet. The property is being sold in as-is condition, and buyers are welcome to conduct inspections. Just minutes from Martin County Top Rated Schools, premier shopping, fine dining, and effortless access to both I-95 and Florida's turnpike. Memberships in Cobblestone's Cape Club are available.....capeclubofpalmcity. While Stuart West and Cobblestone are separate communities governed by separate associations, they are sister communities and share the common amenity of a guard gate. The 1000 acres of Stuart West is divided into 249 properties of 2 to 10+ acres each. With 300 acres of preserve and over 11 miles of waterways, Stuart West is home to an abundance of Florida wildlife. Cobblestone, home to the Cape Club Golf course, contains 238 one half acre lots with expansive golf course and waterway views. Boarded on the north by the C-23 canal, on the west by I-95, and the East by Newfield Farm, making these communities uniquely private.
| yesterday | Listing updated with changes from the MLS® | |
| yesterday | Status changed to Active Under Contract | |
| 4 weeks ago | Listing first seen on site |

All listings featuring the BMLS logo are provided by BeachesMLS, Inc. This information is not verified for authenticity or accuracy and is not guaranteed. Copyright © 2026 BeachesMLS, Inc. (a Flex MLS feed)
Last checked: 2026-10-02 01:11 AM UTC
Did you know? You can invite friends and family to your search. They can join your search, rate and discuss listings with you.