Save
Ask
Tour
Hide
Share
$699,996
7 Days On Site

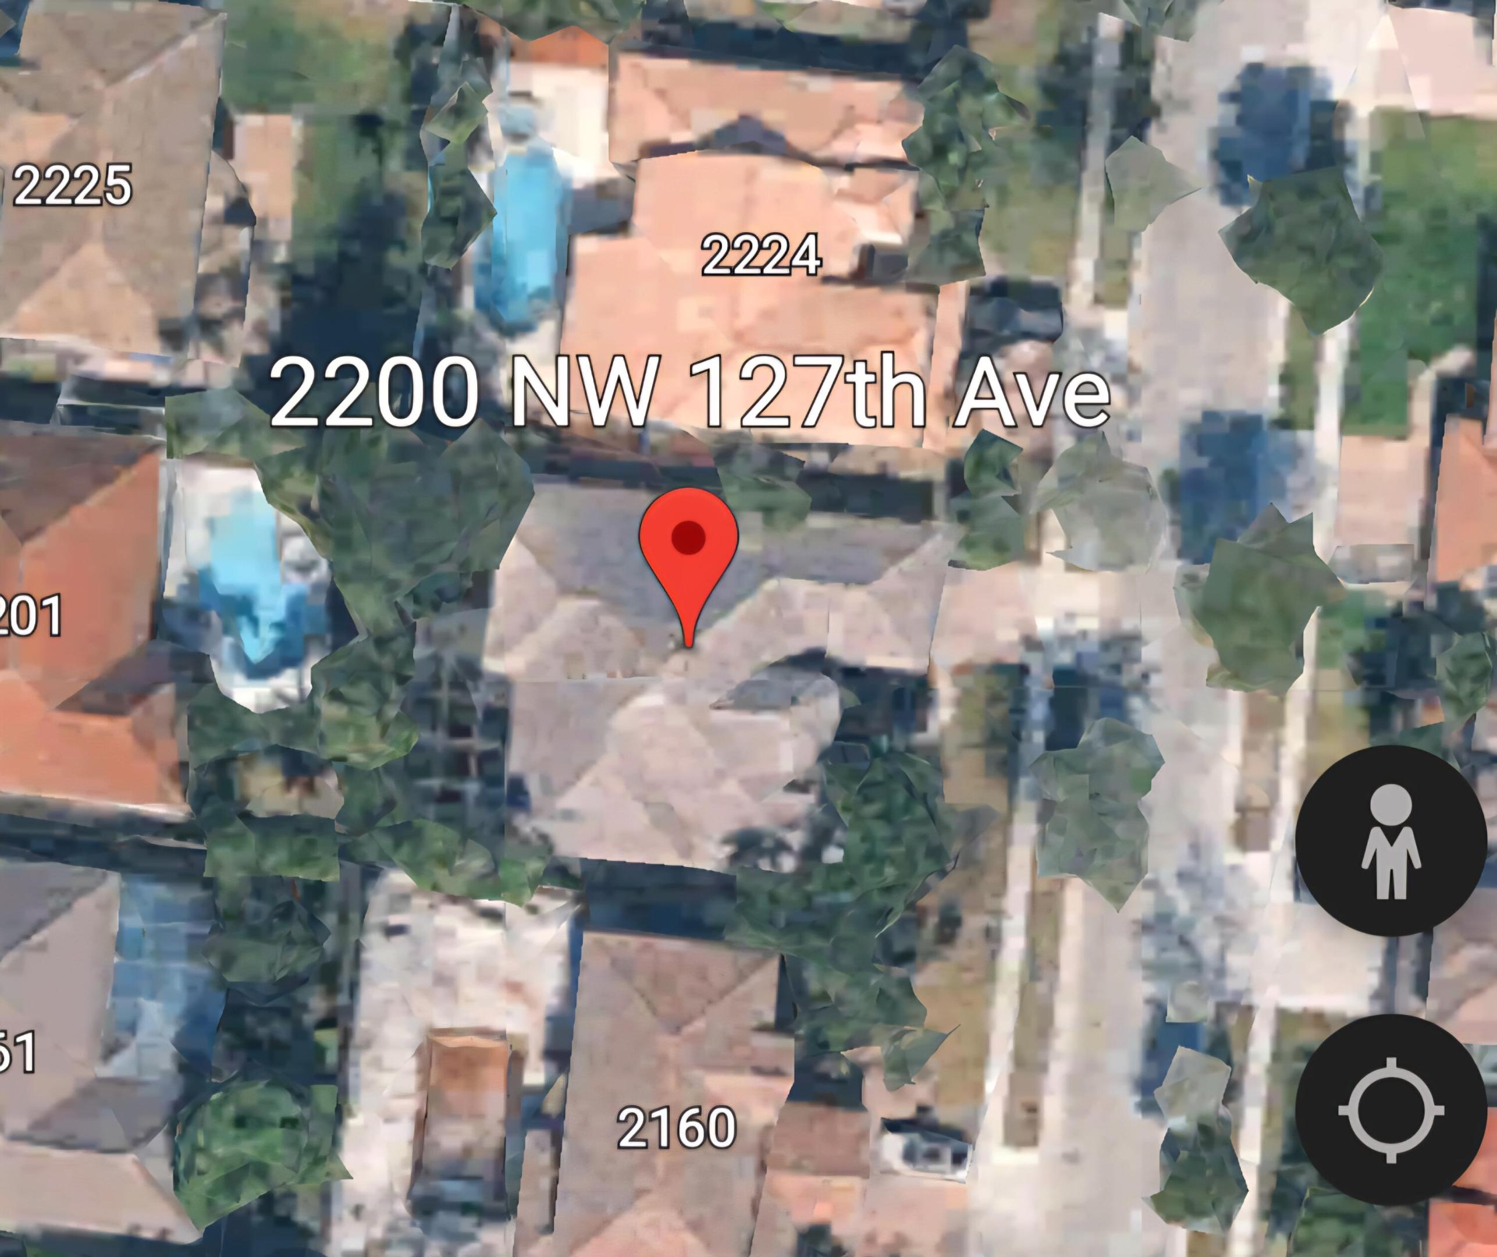
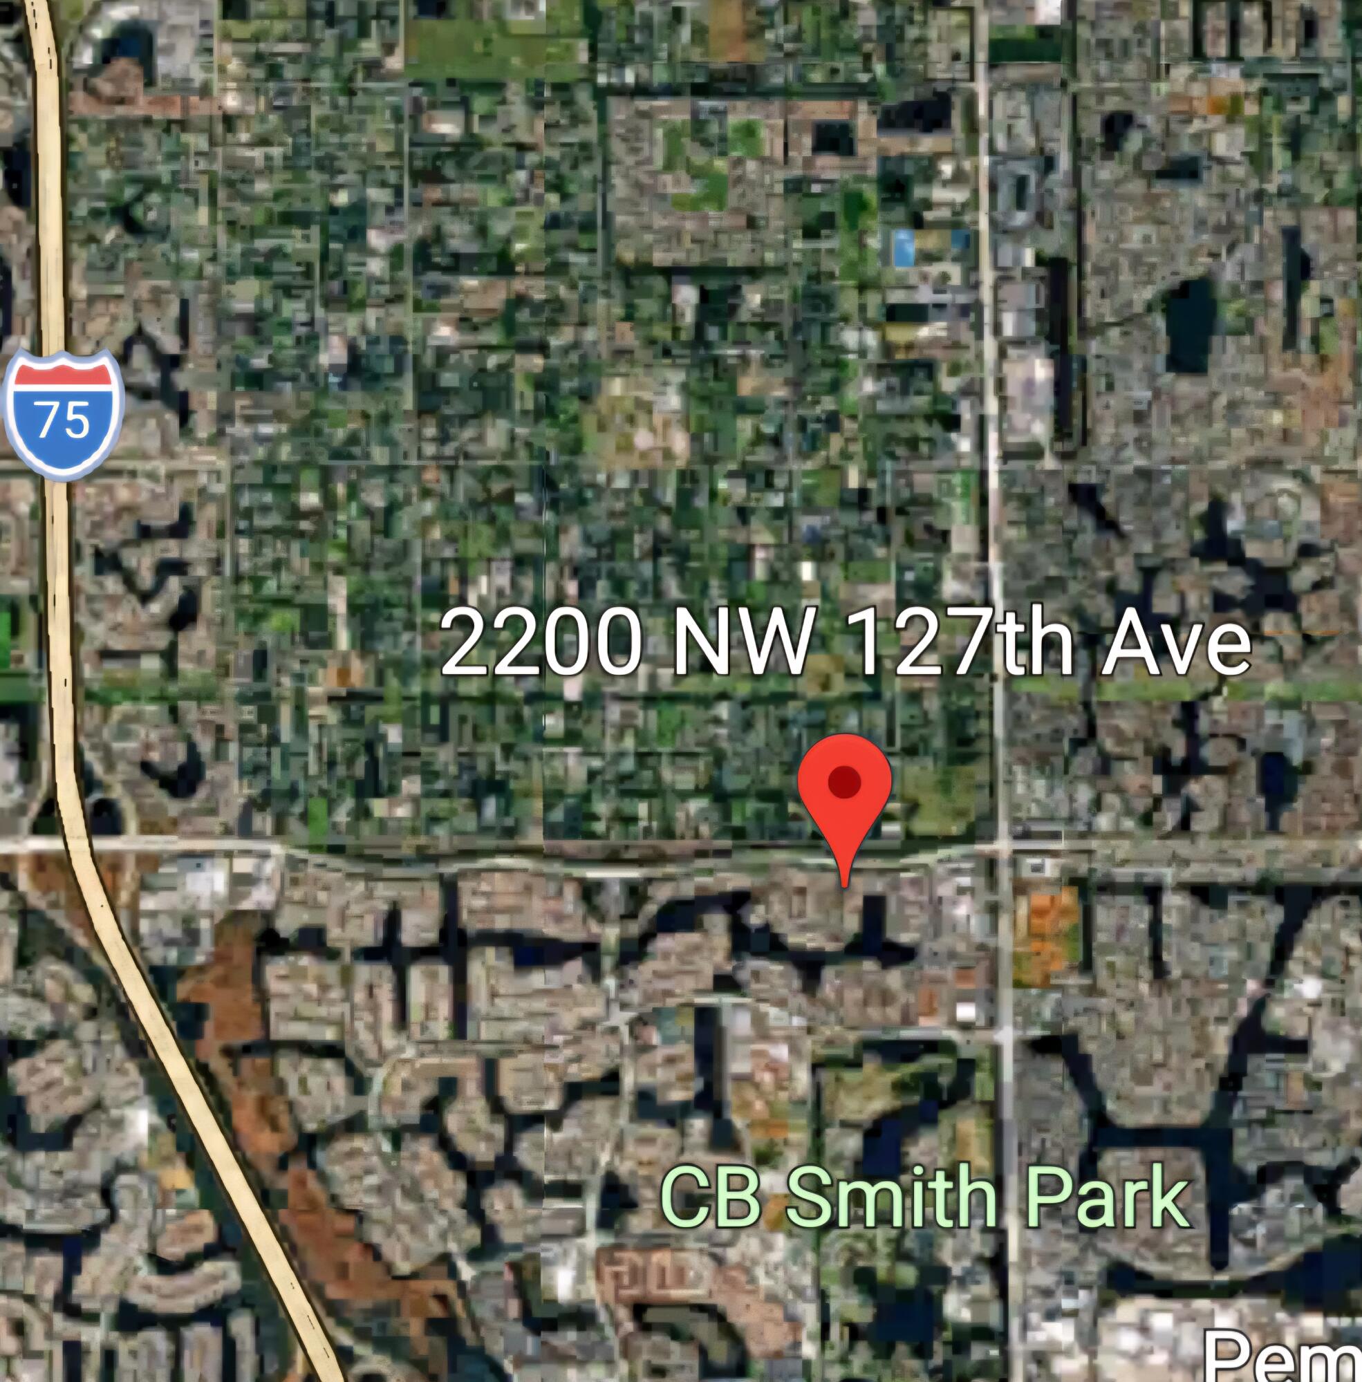
2200 NW 127TH Avenue NW
Pembroke Pines, FL 33028

For Sale|Single Family Residence|Active Under Contract
4
Beds
3
Total Baths
3
Full Baths
2,829
SqFt
$247
/SqFt
1998
Built
Subdivision:
PEMBROKE FALLS - PHASE 1
County:
Broward
Call Now: 954-720-0099
Is this the listing for you? We can help make it yours.
954-720-0099
2200 NW 127TH Avenue NW2200 NW 127TH Avenue NW2200 NW 127TH Avenue NW2200 NW 127TH Avenue NW
Save
Ask
Tour
Hide
Share

Mortgage Calculator

Monthly Payment (Est.)

$3,194
Calculator powered by Showcase IDX, a Constellation1 Company. Copyright ©2026 Information is deemed reliable but not guaranteed.

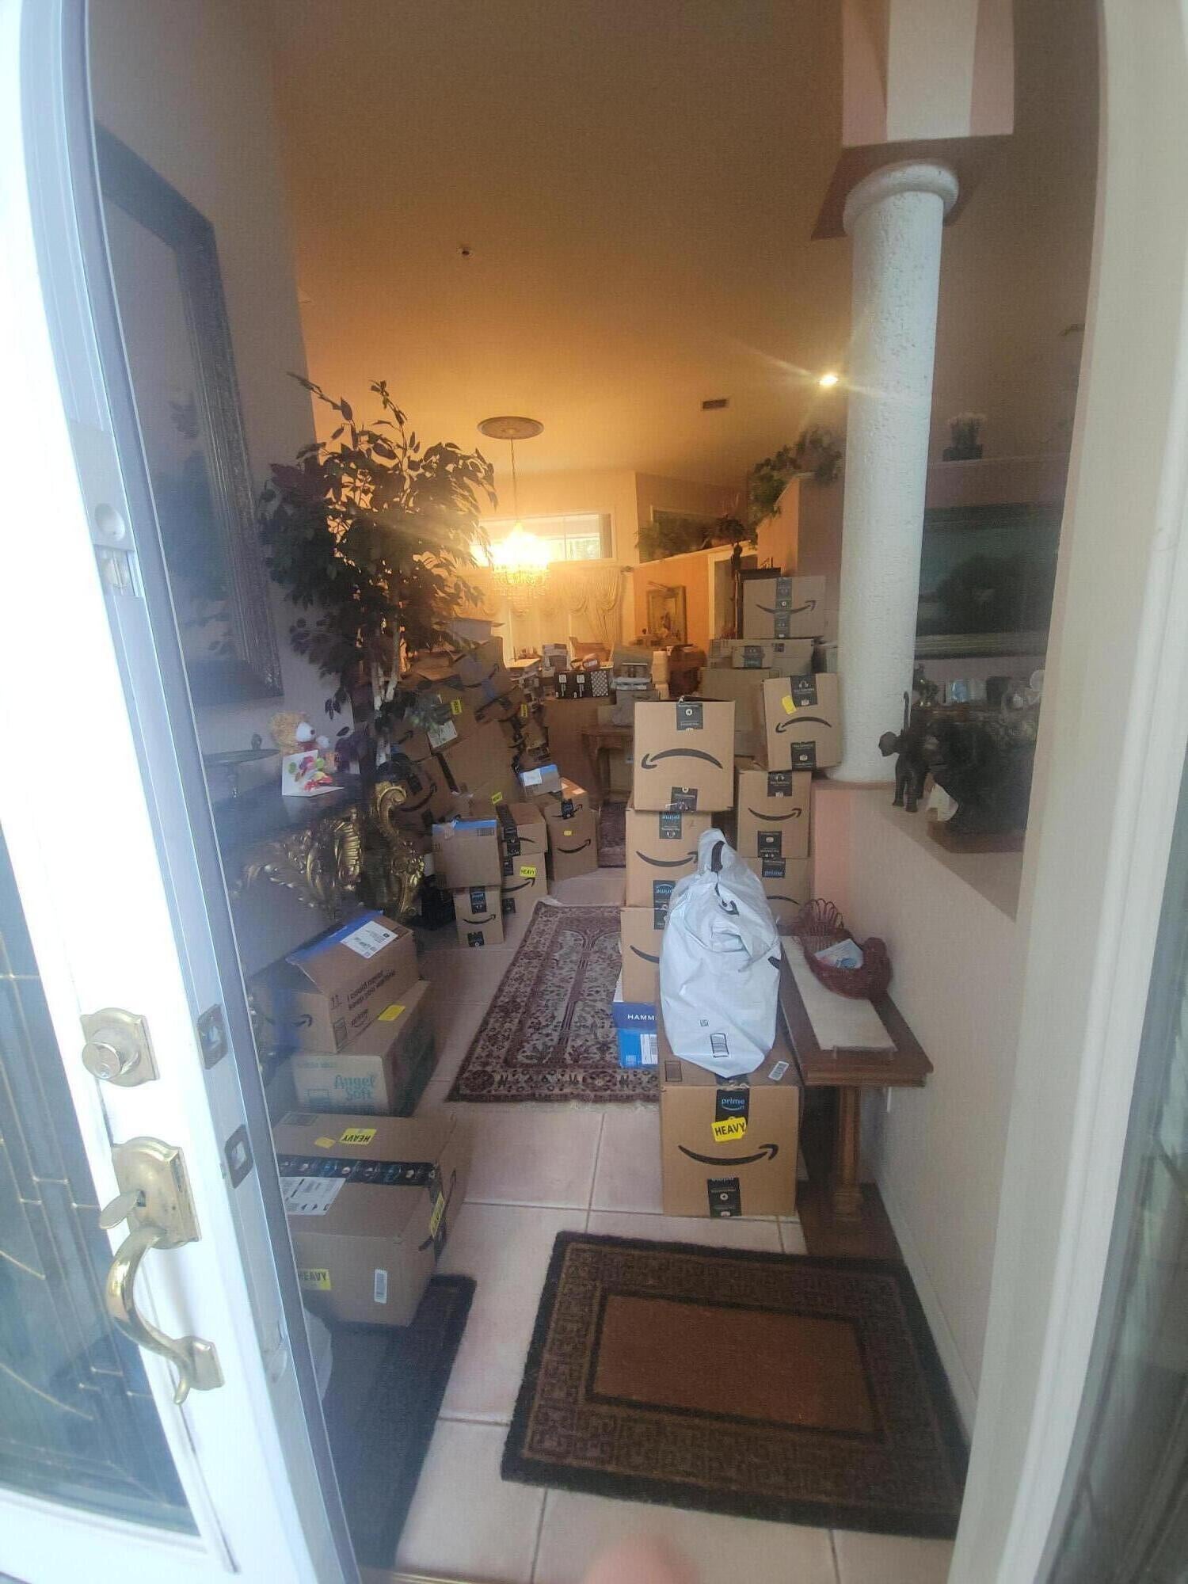
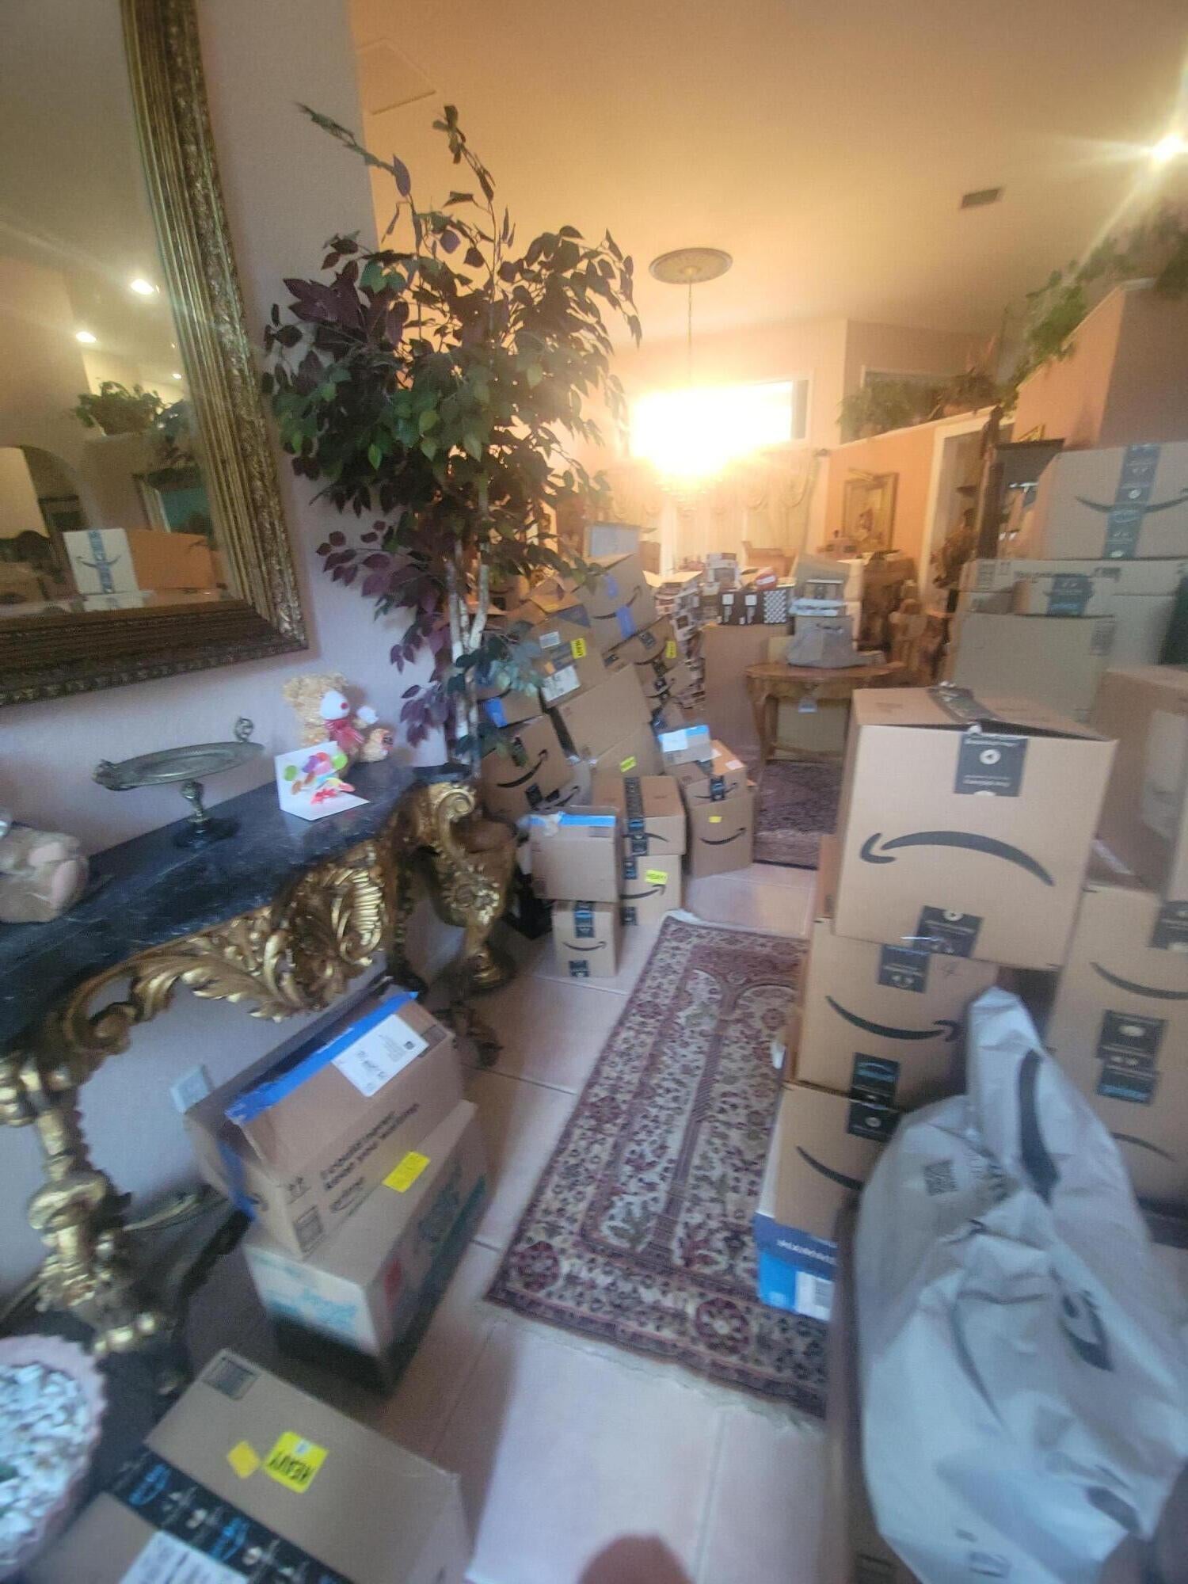
RARE OPPORTUNITY to have it your way. NOT investors. Priced $300K under comparable homes selling in the million-dollar range. Have it your way—remodel to your custom desires before the full rehab begins. Restoring this home to excellent condition will cost about $200,000. One of the few homes where the builder eliminated the 5th bedroom to expand the family room. Pembroke Falls is outstanding: three guarded gates, security patrols, a clubhouse, a gym, a meeting room, tennis, basketball, and a magnificent pool. High school and elementary school are just outside the gates, minutes to I-75 and shopping. Currently obtaining rehab quotes—use my contractor or choose your own. A rare opportunity in a hot area - Dining room chandelier does not stay. CAN ONLY SHOW TUES. SEPT. 8TH 10-30 - NOON!

Save
Ask
Tour
Hide
Share
Listing Snapshot
Price 
$699,996
Days On Site 
7 Days
Bedrooms 
4
Inside Area (SqFt) 
2,829 sqft
Total Baths 
3
Full Baths 
3
Partial Baths 
N/A
Lot Size 
0.19 Acres
Year Built 
1998
MLS® Number 
B26072546
Status 
Active Under Contract
Property Tax 
$7,188.72
HOA/Condo/Coop Fees 
$384 monthly
Sq Ft Source 
Other
Friends & Family
Recent Activity
5 days agoStatus changed to Active Under Contract
a week agoListing first seen on site
a week agoListing updated with changes from the MLS®
General Features
Acres 
0.19
Attached Garage 
Yes
Direction Faces 
South
Disclosures 
Owner Is Listing Agent
Foundation 
Slab
Garage 
Yes
Garage Spaces 
2
Levels 
One
Number Of Stories 
1
Parking 
AttachedCoveredGarageGarage Door OpenerPaver Block
Parking Spaces 
6
Pets 
Dogs OKYes
Property Condition 
Fixer
Property Sub Type 
Single Family Residence
Security 
Gated with GuardGated CommunitySmoke Detector(s)Security Guard
Sewer 
Public Sewer
Special Circumstances 
Standard
SqFt Total 
3748
Style 
RanchTraditional
Utilities 
Cable AvailableElectricity ConnectedNatural Gas AvailablePhone AvailableSewer AvailableUnderground UtilitiesWater Connected
Water Source 
PublicOther
Zoning 
(PUD)
Interior Features
Cooling 
Central AirCeiling Fan(s)Electric
Flooring 
CarpetCeramic Tile
Heating 
Electric
Interior 
Breakfast BarEntrance FoyerEat-in KitchenHigh CeilingsPantrySoaking TubVaulted Ceiling(s)Walk-In Closet(s)
Laundry Features 
Laundry RoomIn Unit
Main Level Bedrooms 
4
Window Features 
BlindsDrapesPlantation ShuttersShutters
Kitchen 
Living Room 
PrimaryBedroom 
Save
Ask
Tour
Hide
Share
Exterior Features
Construction Details 
Block
Exterior 
Barbecue
Patio And Porch 
CoveredPatioPorchScreened
Pool Features 
HeatedScreen EnclosureAssociationPrivate
Private Pool 
Yes
Roof 
Shingle
View 
Pool
Waterview 
Pool
Windows/Doors 
BlindsDrapesPlantation ShuttersShutters
Community Features
Association Amenities 
PoolBasketball CourtClubhouseFitness CenterGatedManagementMaintenancePlaygroundRacquetballSecurityTennis Court(s)
Association Fee 
$384.0
Association Fee Frequency 
Monthly
Community Features 
GatedStreet Lights
MLS Area 
3180
Financing Terms Available 
Cash
Schools
School District
Unknown
Elementary School
Lakeside
Middle School
Walter C. Young
High School
Charles W. Flanagan
Listing courtesy of United Realty Group Inc.


All listings featuring the BMLS logo are provided by BeachesMLS, Inc. This information is not verified for authenticity or accuracy and is not guaranteed. Copyright © 2026 BeachesMLS, Inc. (a Flex MLS feed)
Last checked: 2026-09-12 05:48 PM UTC

Neighborhood & Commute
Source: Walkscore
Disclosure: Community information and market data powered by Constellation Data Labs. Information is deemed reliable but not guaranteed.
Save
Ask
Tour
Hide
Share
Skip to content