Save
Ask
Tour
Hide
Share
$1,100,000
7 Days On Site

13168 KEY LIME Boulevard
Loxahatchee, FL 33412

For Sale|Single Family Residence|Active
4
Beds
3
Total Baths
3
Full Baths
2,200
SqFt
$500
/SqFt
2021
Built
Subdivision:
Acreage Loxahatchee
County:
Palm Beach
Call Now: 954-720-0099
Is this the listing for you? We can help make it yours.
954-720-0099
13168 KEY LIME Boulevard13168 KEY LIME Boulevard13168 KEY LIME Boulevard13168 KEY LIME Boulevard
Save
Ask
Tour
Hide
Share

Mortgage Calculator

Monthly Payment (Est.)

$5,019
Calculator powered by Showcase IDX, a Constellation1 Company. Copyright ©2026 Information is deemed reliable but not guaranteed.

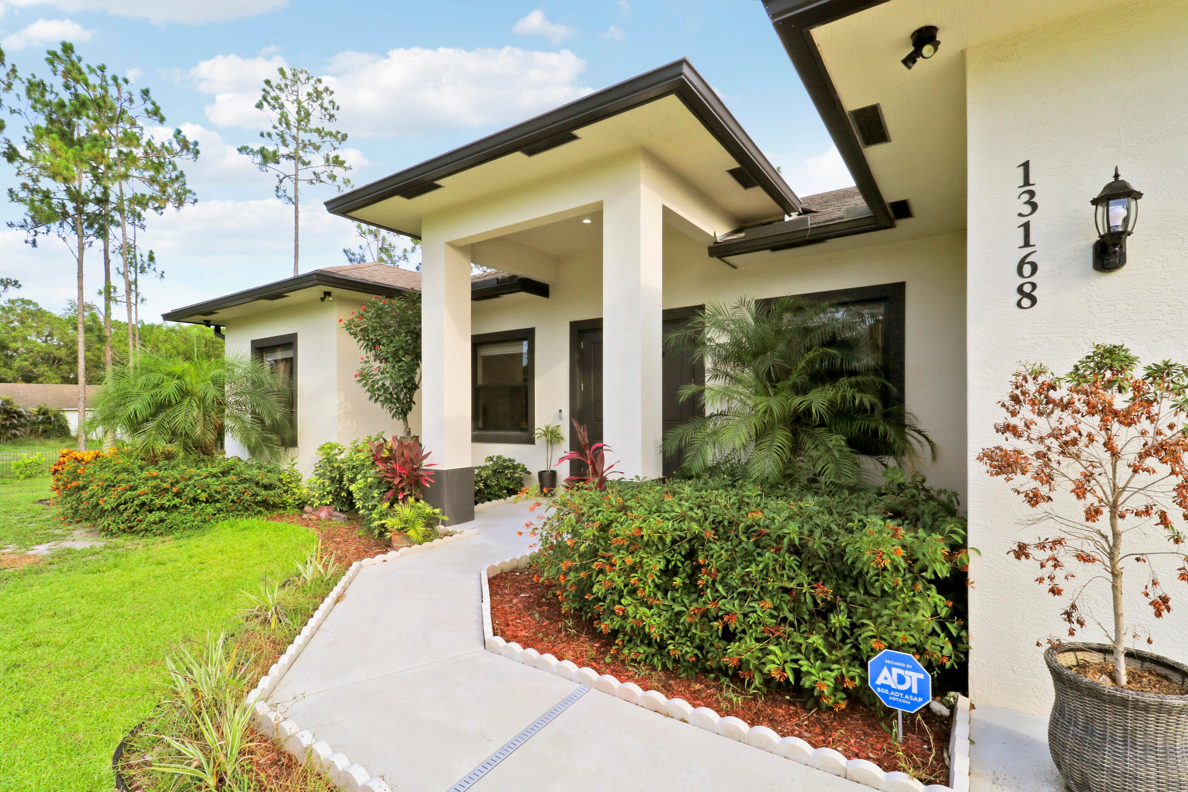
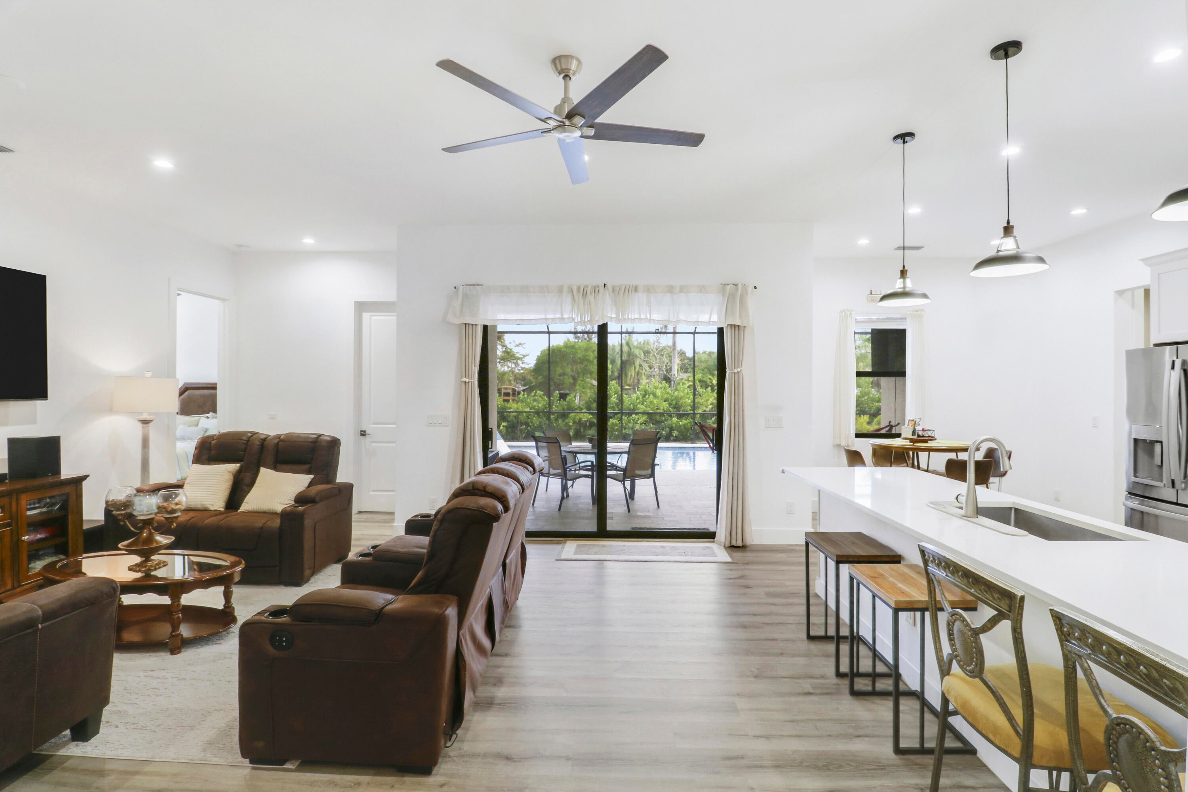
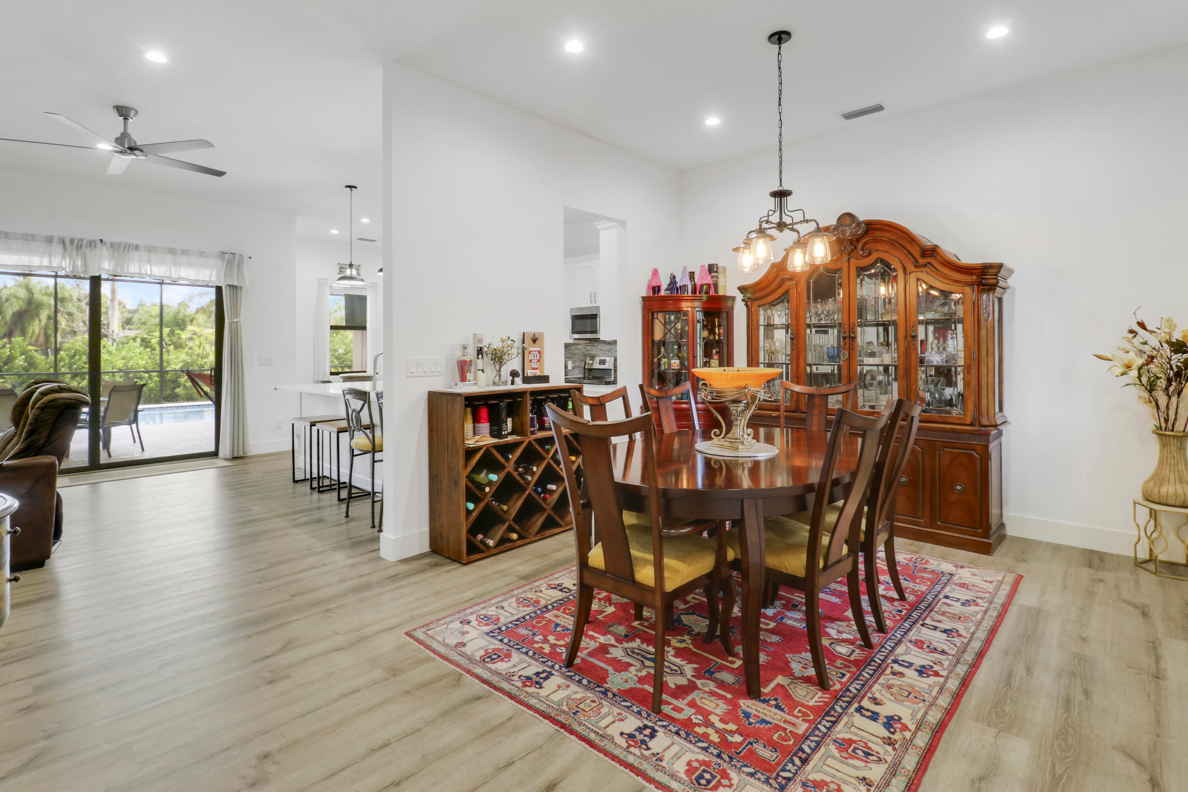
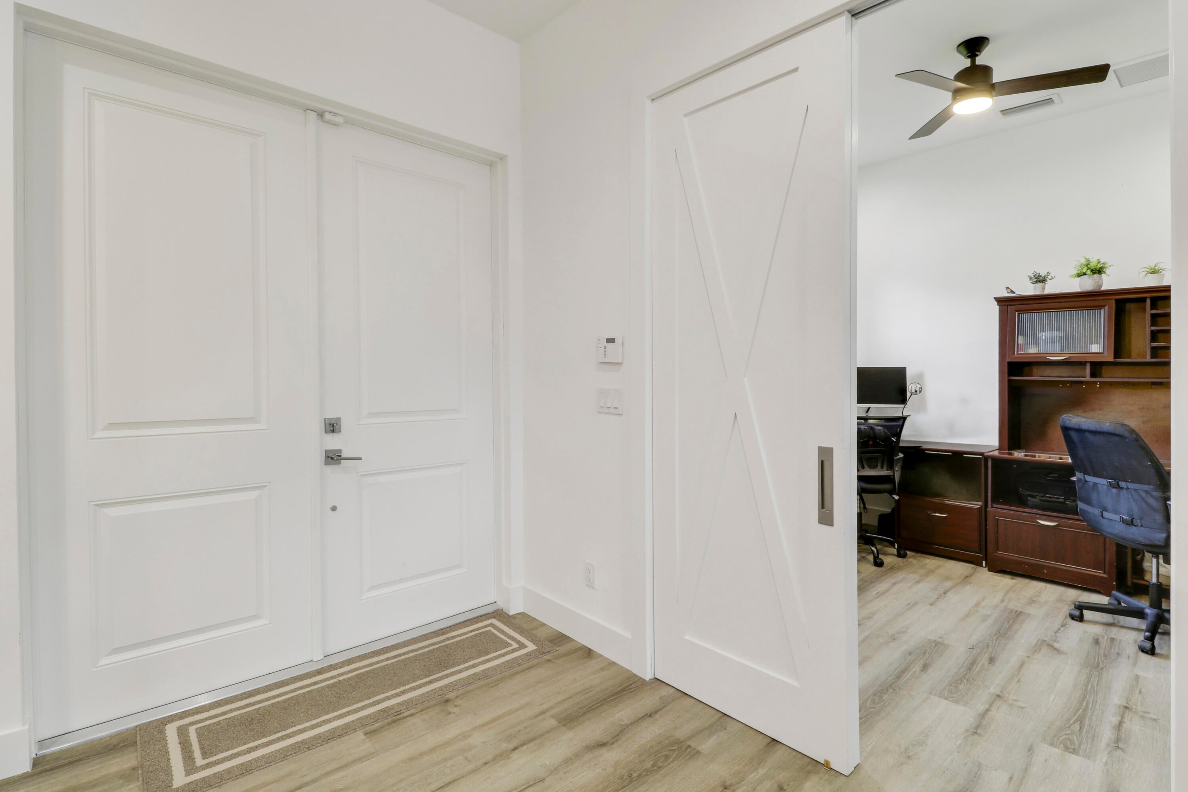
PARADISE FOUND ON OVER AN ACRE - NO HOA, NO RESTRICTIONS! Built in 2021 and set on a quiet, paved road just minutes from Northlake Blvd and Avenir, this 4 bedroom + office, 3 bath estate delivers the space and privacy that everyone wants in this location. Impact windows and sliders bring in natural light throughout, complementing the high ceilings and luxury vinyl plank flooring that flow through every living space. The kitchen is a true showpiece, with quartz countertops, a glass subway tile backsplash, 42" soft-close white shaker cabinets, stainless steel appliances, and a farmhouse-style undermount sink overlooking a cozy breakfast nook. The private office with a handcrafted barn door entry offers the perfect work-from-home retreat, while the split-plan layout gives the primary suite its own quiet corner of the home. Step outside and the entertaining continues. A new resort-style pool with a sun shelf, spa/hot tub, and sandblasted travertine deck is fully screened for bug-free enjoyment year-round. Car and toy collectors will love the massive 50x30 metal building with oversized doors, ready for vehicles, boats, RVs, and anything else you can imagine. The fully fenced parcel is secured by a motorized gate and monitored with a whole-house camera system rounding out the thoughtful upgrades that make this property a truly turn-key experience. With over an acre to roam, this move-in ready estate is the total package. Schedule your private showing today.

Save
Ask
Tour
Hide
Share
Listing Snapshot
Price 
$1,100,000
Days On Site 
7 Days
Bedrooms 
4
Inside Area (SqFt) 
2,200 sqft
Total Baths 
3
Full Baths 
3
Partial Baths 
N/A
Lot Size 
1.19 Acres
Year Built 
2021
MLS® Number 
B26072505
Status 
Active
Property Tax 
$11,382.12
HOA/Condo/Coop Fees 
N/A
Sq Ft Source 
Builder
Friends & Family
Recent Activity
5 days agoStatus changed to Active
a week agoListing first seen on site
a week agoListing updated with changes from the MLS®
General Features
Acres 
1.19
Attached Garage 
Yes
Direction Faces 
North
Foundation 
Slab
Garage 
Yes
Garage Spaces 
2
Levels 
One
Number Of Stories 
1
Parking 
AttachedDrivewayDetachedGarageGarage Door OpenerOn Street
Parking Spaces 
10
Pets 
Yes
Property Condition 
New Construction
Property Sub Type 
Single Family Residence
Security 
Security System OwnedSecurity GateSmoke Detector(s)Security Lights
Sewer 
Septic Tank
Special Circumstances 
Standard
SqFt Total 
2865
Style 
Ranch
Utilities 
Cable AvailableElectricity AvailableWater Available
Water Source 
Well
Zoning 
AR
Interior Features
Appliances 
DryerDishwasherElectric RangeElectric Water HeaterDisposalIce MakerMicrowaveRangeRefrigeratorWater HeaterWasher
Cooling 
Central AirCeiling Fan(s)
Electric 
200+ Amp Service
Flooring 
OtherTileVinyl
Furnished 
Unfurnished
Heating 
Central
Interior 
Eat-in KitchenHigh CeilingsSoaking TubWalk-In Closet(s)
Laundry Features 
InsideLaundry Closet
Main Level Bedrooms 
4
Spa 
Yes
Window Features 
Storm Window(s)
Bedroom 2 
Dimensions - 14.3 X 11Area - 157
Bedroom 3 
Dimensions - 11 X 11Area - 121
Bedroom 4 
Dimensions - 11 X 11Area - 121
Den 
Dimensions - 10.9 X 9.3Level - MainArea - 101
Family Room 
FloridaRoom 
InLawSuite 
Kitchen 
Dimensions - 11 X 11Level - MainArea - 121
Laundry 
Living Room 
Dimensions - 19 X 18Level - MainArea - 342
PrimaryBedroom 
Dimensions - 19.89 X 13Level - MainArea - 258
Save
Ask
Tour
Hide
Share
Exterior Features
Construction Details 
BlockStucco
Exterior 
Lighting
Other Structures 
Garage(s)OutbuildingRV/Boat Storage
Patio And Porch 
PorchCoveredPatioScreened
Pool Features 
In GroundPrivateScreen EnclosurePool/Spa Combo
Private Pool 
Yes
Roof 
CompositionShingle
Spa 
Yes
Spa Features 
In Ground
Windows/Doors 
Storm Window(s)
Community Features
MLS Area 
5540
Horse Property 
Riding Trail
Financing Terms Available 
CashConventionalFHAVA Loan
Roads 
Paved
Schools
School District
Unknown
Elementary School
Acreage Pines
Middle School
Western Pines
High School
Seminole Ridge
Listing courtesy of Illustrated Properties LLC (Co


All listings featuring the BMLS logo are provided by BeachesMLS, Inc. This information is not verified for authenticity or accuracy and is not guaranteed. Copyright © 2026 BeachesMLS, Inc. (a Flex MLS feed)
Last checked: 2026-09-12 03:48 PM UTC

Neighborhood & Commute
Source: Walkscore
Disclosure: Community information and market data powered by Constellation Data Labs. Information is deemed reliable but not guaranteed.
Save
Ask
Tour
Hide
Share
Skip to content