
Save
Ask
Tour
Hide
$1,250,000
27 Days On Site
4310 N Hwy A1A PH1SFort Pierce, FL 34949
For Sale|Condominium|Active
3
Beds
3
Total Baths
2
Full Baths
1
Partial Bath
2,635
SqFt
$474
/SqFt
2004
Built
Subdivision:
ALTAMIRA AT N HUTCHINSON ISLAND, A CONDOMINIUM
County:
St Lucie
Call Now: 954-720-0099
Is this the listing for you? We can help make it yours.
954-720-0099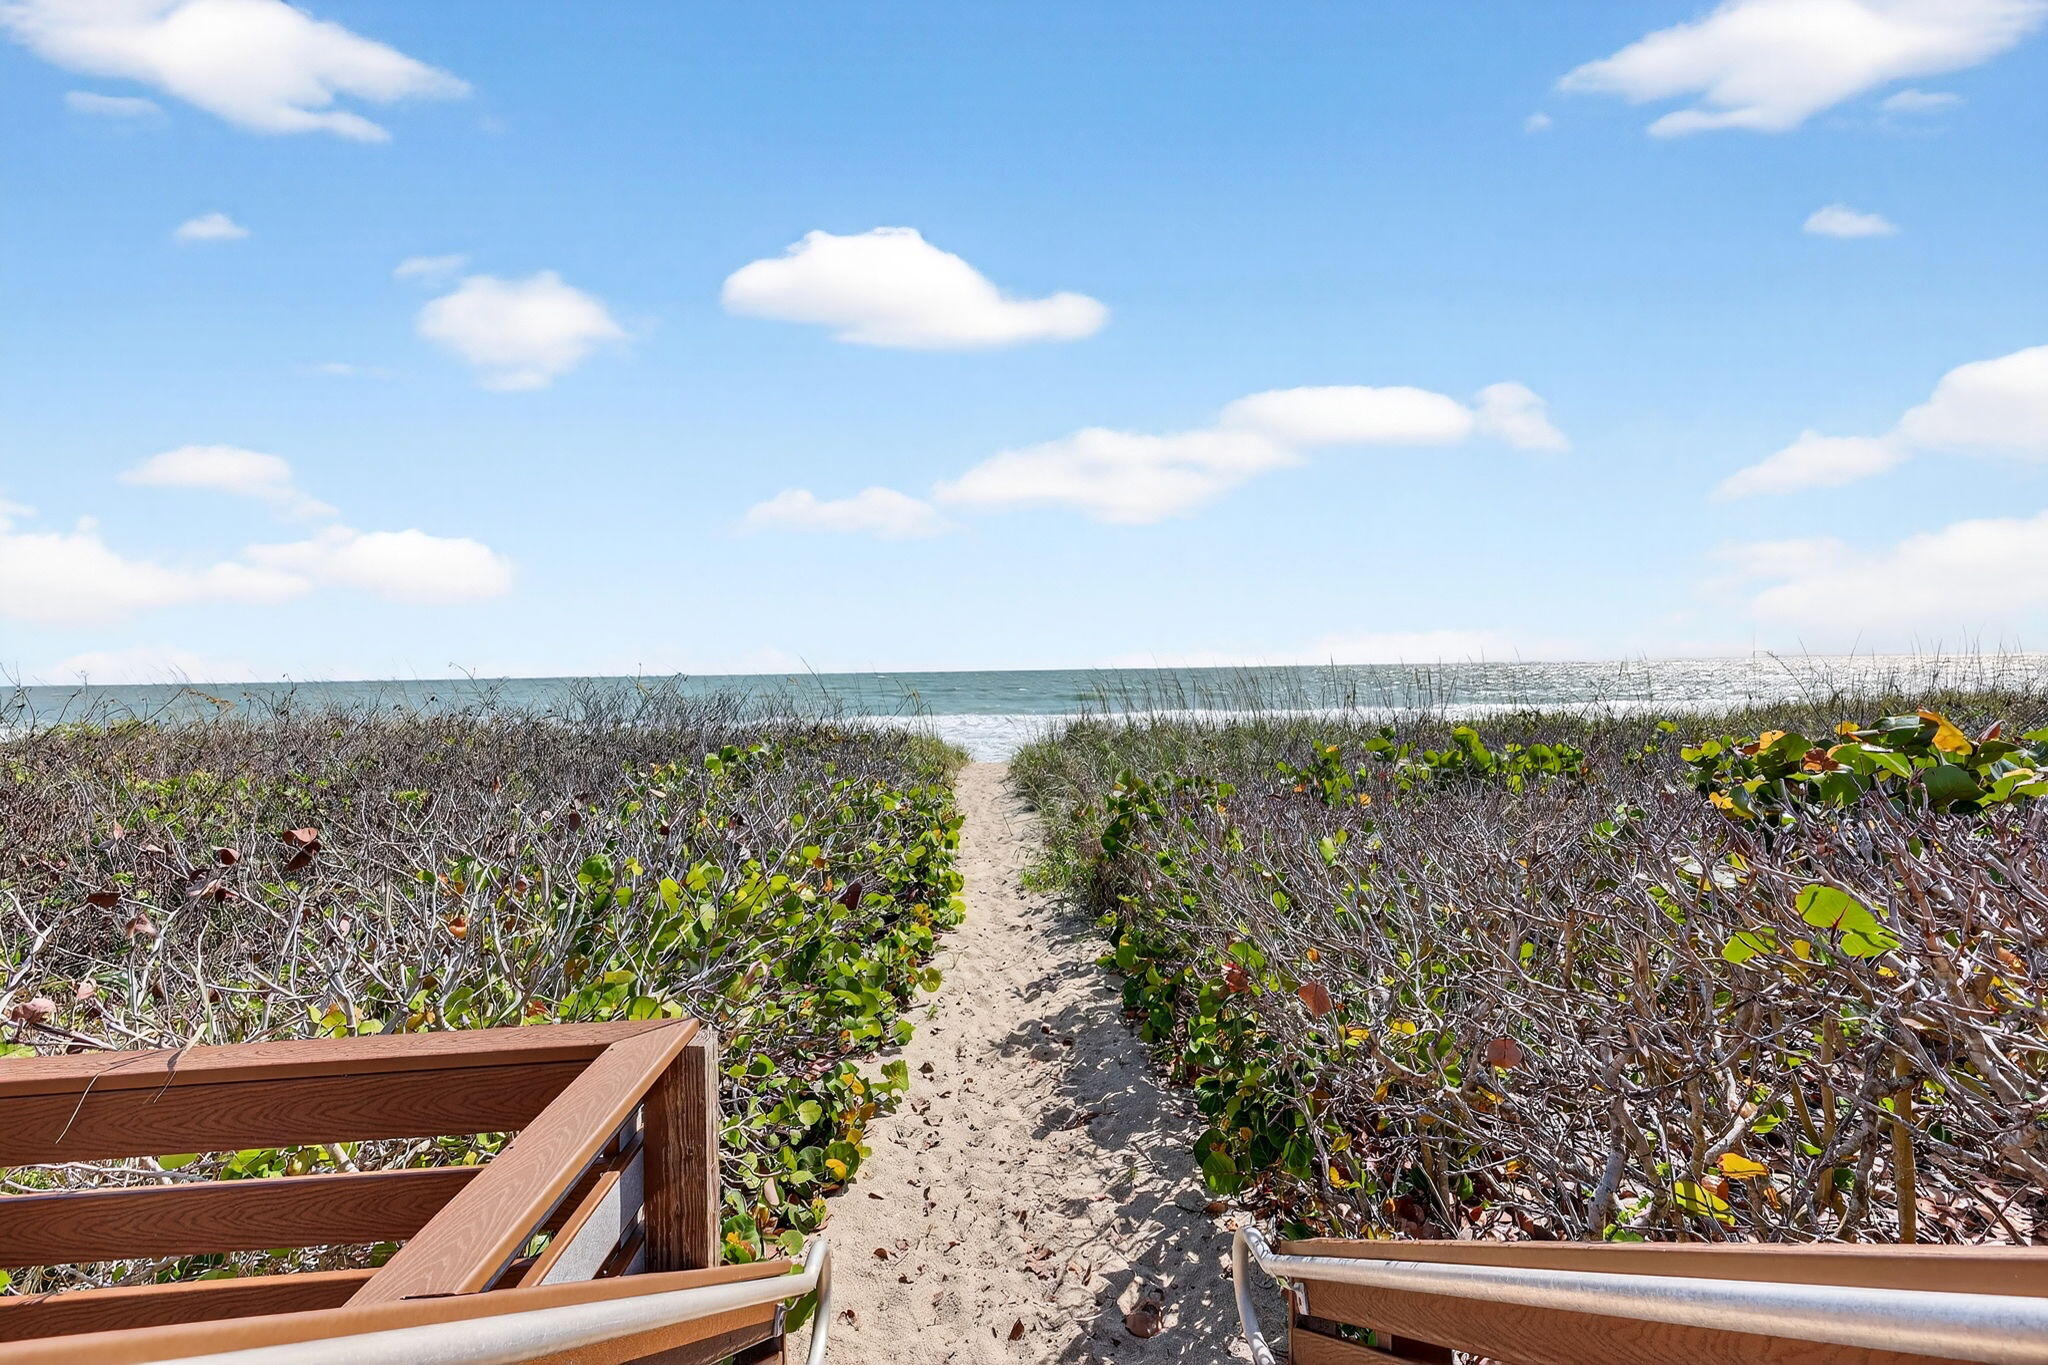
Save
Ask
Tour
Hide
Mortgage Calculator
Monthly Payment (Est.)
Enter an interest rate to see your estimated monthly payment.Calculator powered by Showcase IDX, a Constellation1 Company. Copyright ©2026 Information is deemed reliable but not guaranteed.
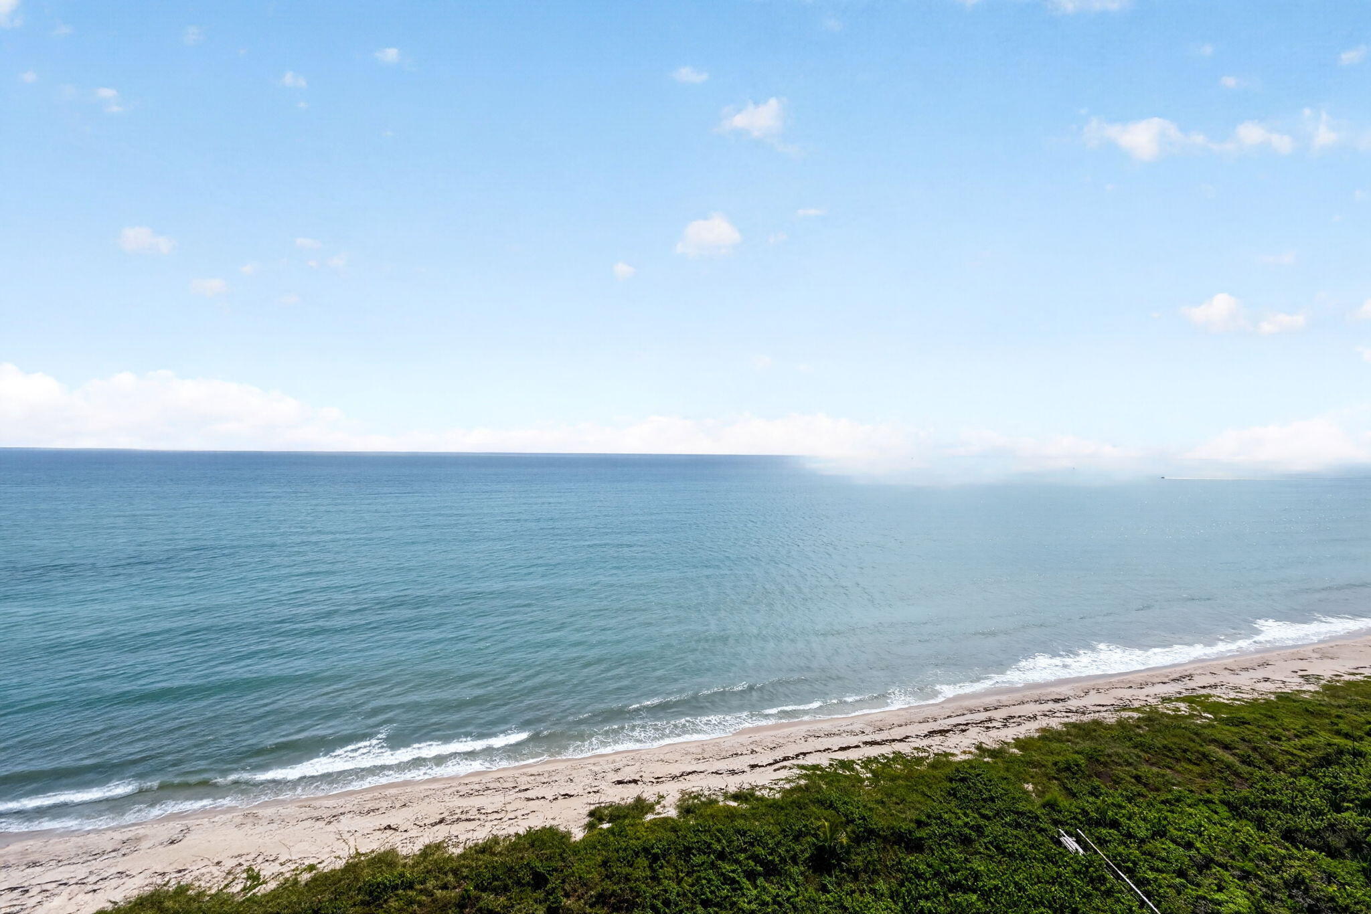
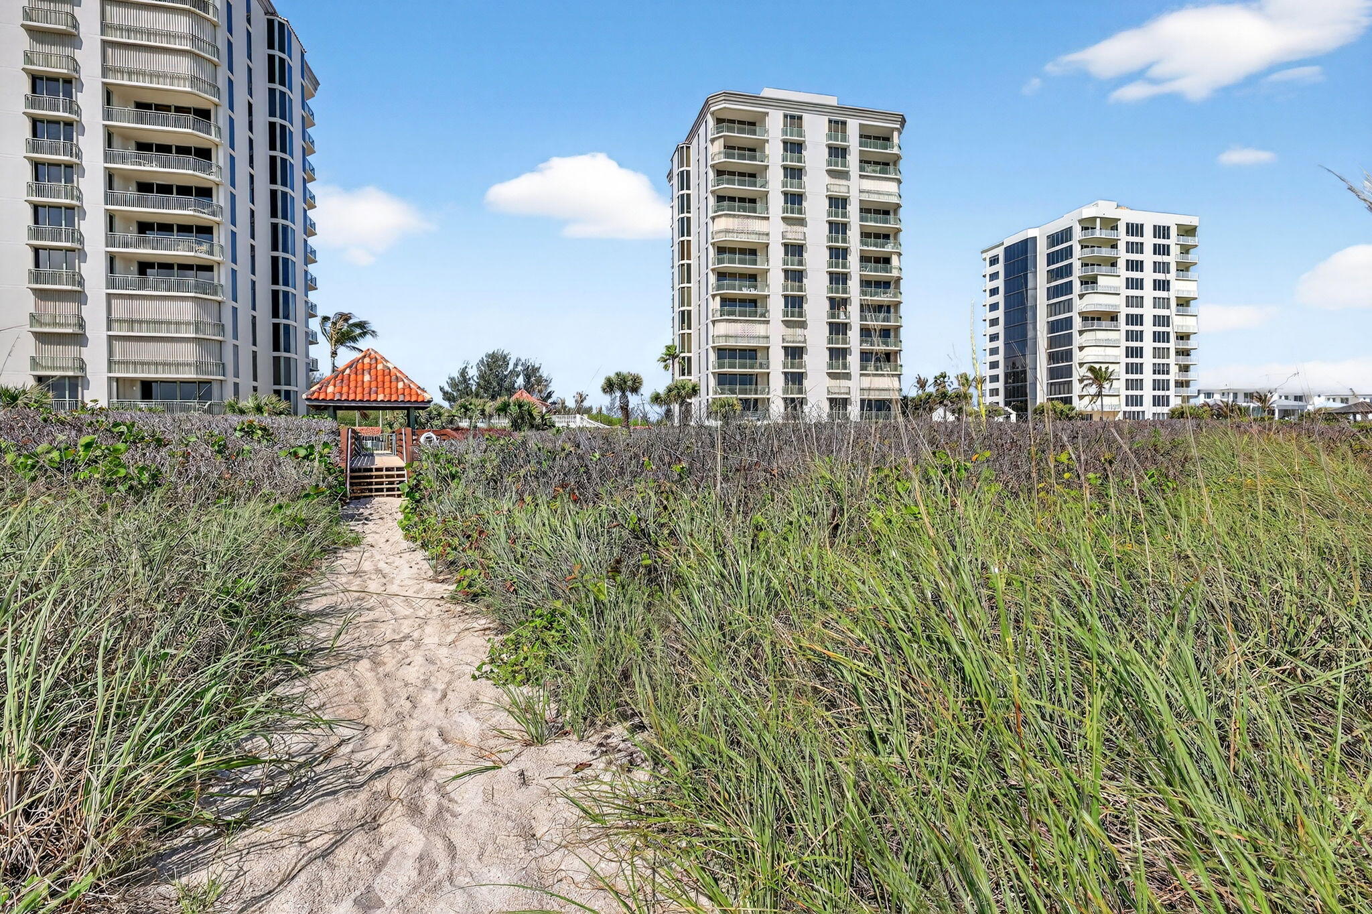
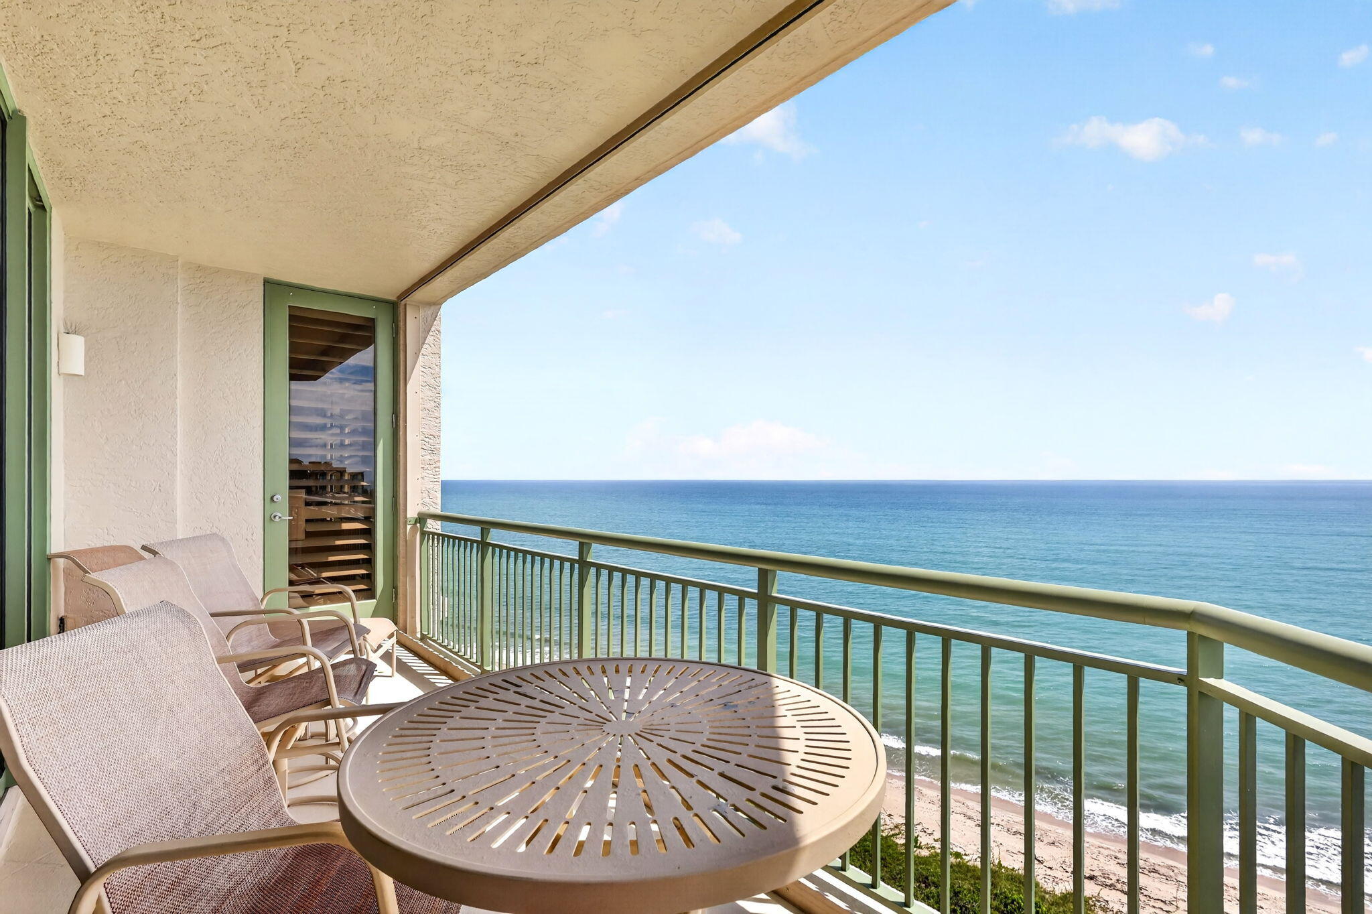
Penthouse 1 South at Altamira is North Hutchinson Island living at its most spectacular. Marble floors flow through 2,635 SF of gracious living space, with expansive Atlantic views unfolding throughout the residence. Greet the morning with coffee and a brilliant ocean sunrise, then watch the western balcony explode with color at sunset. The granite kitchen offers stainless appliances, a bar refrigerator and abundant space to entertain. A detached two-car garage is ideally positioned for effortless access. Enjoy private beach access, pool and spa, less than 15 minutes from Vero Beach Regional Airport and convenient to fine dining, theater, galleries and museums. This is space, privacy and coastal luxury at its finest.
Save
Ask
Tour
Hide
Listing Snapshot
Price
$1,250,000
Days On Site
27 Days
Bedrooms
3
Inside Area (SqFt)
2,635 sqft
Total Baths
3
Full Baths
2
Partial Baths
1
Lot Size
N/A
Year Built
2004
MLS® Number
B26072258
Status
Active
Property Tax
$17,960.91
HOA/Condo/Coop Fees
$2,054 monthly
Sq Ft Source
Public Records
Friends & Family
Recent Activity
| 3 weeks ago | Listing updated with changes from the MLS® | |
| 3 weeks ago | Status changed to Active | |
| 4 weeks ago | Listing first seen on site |
General Features
Direction Faces
West
Foundation
Concrete PerimeterPillar/Post/Pier
Garage
Yes
Garage Spaces
2
Levels
One
Number Of Stories
1
Parking
AsphaltDrivewayDetachedGarageGarage Door OpenerGuest
Parking Spaces
2
Pets
Number LimitSize LimitYes
Property Sub Type
Condominium
Security
Smoke Detector(s)Security System OwnedBuilding SecurityFire AlarmFire Sprinkler SystemSecurity GateGated CommunitySecurity Lights
Sewer
Public Sewer
Special Circumstances
Standard
SqFt Total
3103
Style
Traditional
Utilities
Cable ConnectedElectricity ConnectedSewer ConnectedWater Connected
Water Source
Public
Zoning
Planned Un
Interior Features
Appliances
CooktopDryerDishwasherElectric CooktopElectric Water HeaterDisposalIce MakerMicrowaveOvenRefrigeratorWater HeaterWine RefrigeratorWasher
Cooling
Central AirCeiling Fan(s)
Electric
200+ Amp Service220 Volts
Flooring
CarpetMarbleTileWood
Furnished
Unfurnished
Heating
CentralElectricHeat Pump
Interior
Wet BarBreakfast BarBuilt-in FeaturesEntrance FoyerEat-in KitchenHigh CeilingsKitchen IslandSoaking TubBar
Laundry Features
Laundry RoomSink
Main Level Bedrooms
3
Window Features
BlindsPlantation ShuttersStorm Window(s)Tinted Windows
Bedroom 2
Dimensions - 13.9 X 12.25Level - MainArea - 170
Bedroom 3
Dimensions - 13.9 X 12.5Level - MainArea - 173
Family Room
Dimensions - 17.07 X 13.25Level - MainArea - 226
Foyer
Dimensions - 7.58 X 7.83Area - 59
Kitchen
Dimensions - 20.83 X 10.5Level - MainArea - 218
Living Room
Dimensions - 24.25 X 21.33Level - MainArea - 517
PrimaryBedroom
Dimensions - 13.33 X 16.67Level - MainArea - 222
Save
Ask
Tour
Hide
Exterior Features
Construction Details
BlockStucco
Exterior
Balcony
Fencing
Back YardFencedGate
Lot Features
Zero Lot LineWaterfront
Patio And Porch
Covered
Pool Features
AssociationHeated
Roof
Other
View
WaterBeachOceanRiver
Waterfront
Yes
Waterfront Features
Beach AccessDeeded AccessOcean AccessOcean FrontShoreline Sand
Waterview
WaterBeachOceanRiver
Windows/Doors
BlindsPlantation ShuttersStorm Window(s)Tinted Windows
Community Features
Association Amenities
PoolBeach RightsBeach AccessClubhouseFitness CenterGatedSaunaSpa/Hot TubSecurityStorageTrashElevator(s)
Association Fee
$6162.0
Association Fee Frequency
Quarterly
Community Features
Gated
MLS Area
7020
Financing Terms Available
CashConventional
Roads
Asphalt
Listing courtesy of Dale Sorensen Real Estate Inc.

All listings featuring the BMLS logo are provided by BeachesMLS, Inc. This information is not verified for authenticity or accuracy and is not guaranteed. Copyright © 2026 BeachesMLS, Inc. (a Flex MLS feed)
Last checked: 2026-10-01 05:11 AM UTC
All listings featuring the BMLS logo are provided by BeachesMLS, Inc. This information is not verified for authenticity or accuracy and is not guaranteed. Copyright © 2026 BeachesMLS, Inc. (a Flex MLS feed)
Last checked: 2026-10-01 05:11 AM UTC
Neighborhood & Commute
Source: Walkscore
Disclosure: Community information and market data powered by Constellation Data Labs. Information is deemed reliable but not guaranteed.
Save
Ask
Tour
Hide