Save
Ask
Tour
Hide
Share
$1,995,000
6 Days On Site

550
550 S Ocean Boulevard S 906
Boca Raton, FL 33432

For Sale|Condominium|Active
2
Beds
2
Total Baths
2
Full Baths
1,448
SqFt
$1,378
/SqFt
1974
Built
Subdivision:
CHALFONTE CONDO
County:
Palm Beach
Call Now: 954-720-0099
Is this the listing for you? We can help make it yours.
954-720-0099
550 S Ocean Boulevard S 906550 S Ocean Boulevard S 906550 S Ocean Boulevard S 906550 S Ocean Boulevard S 906
Save
Ask
Tour
Hide
Share

Mortgage Calculator

Monthly Payment (Est.)

$9,102
Calculator powered by Showcase IDX, a Constellation1 Company. Copyright ©2026 Information is deemed reliable but not guaranteed.

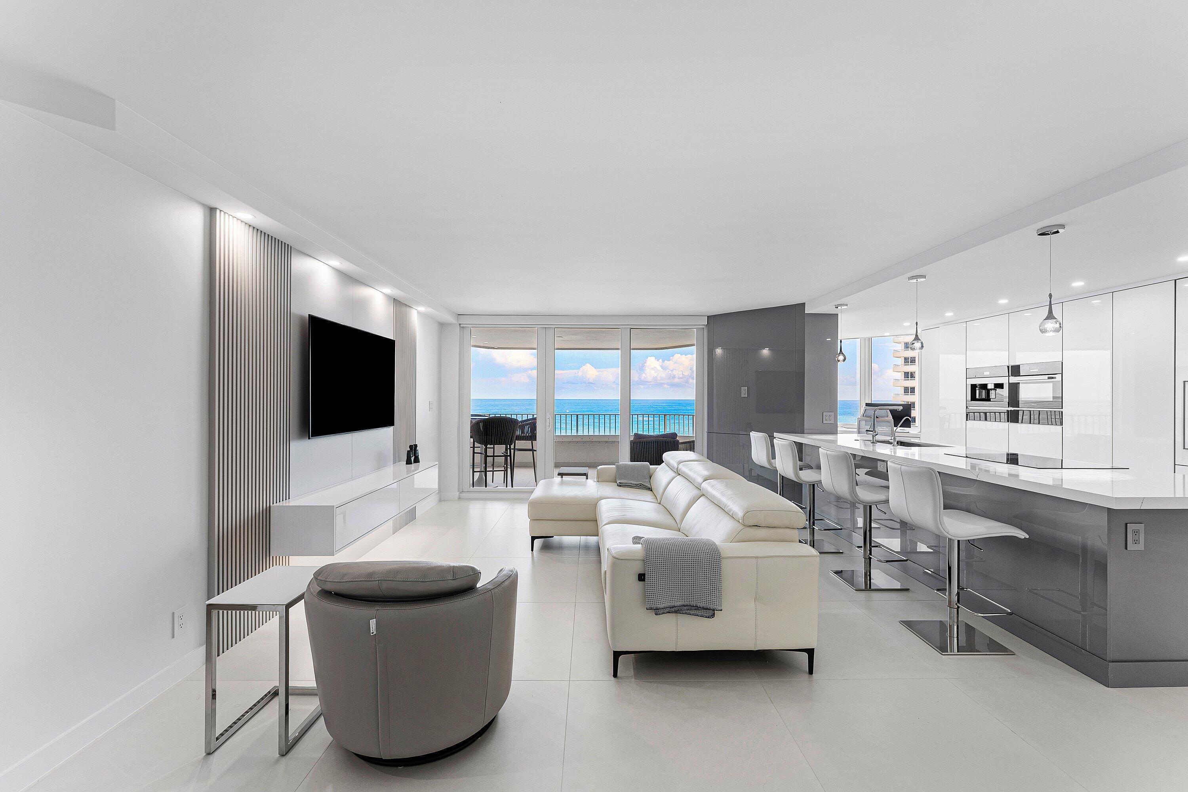
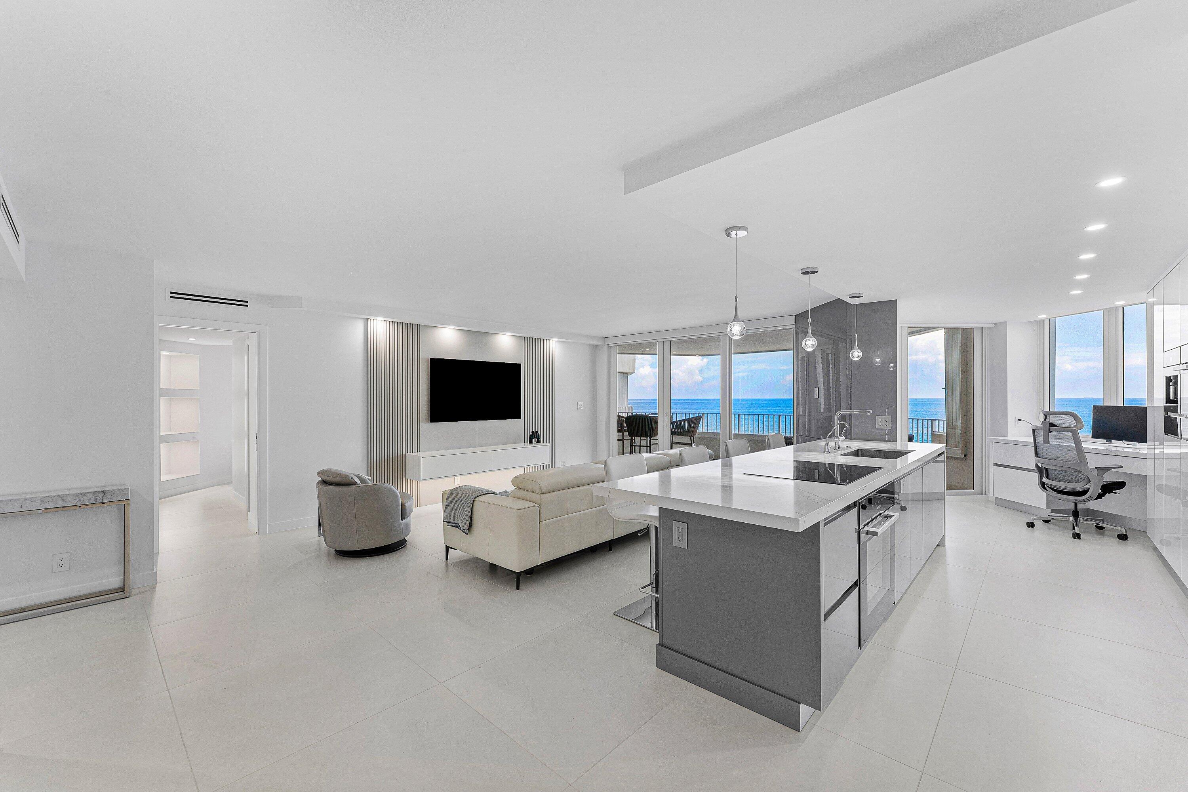
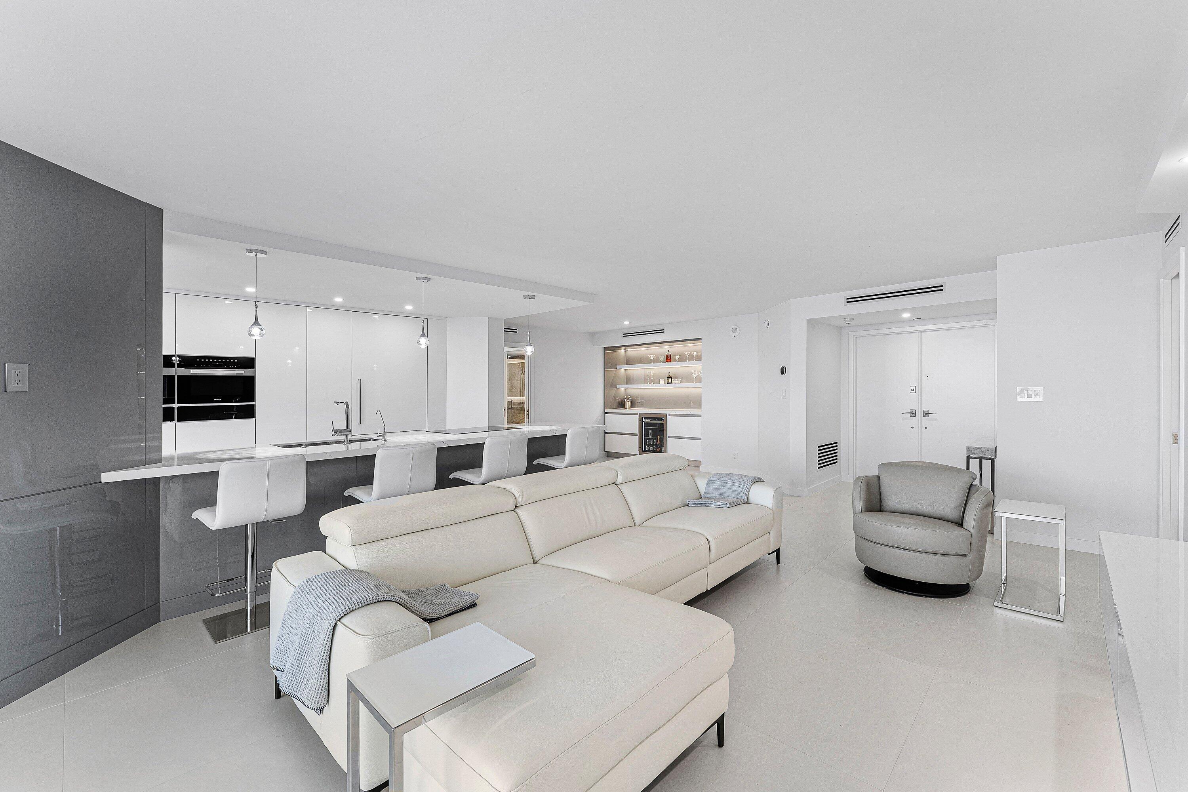
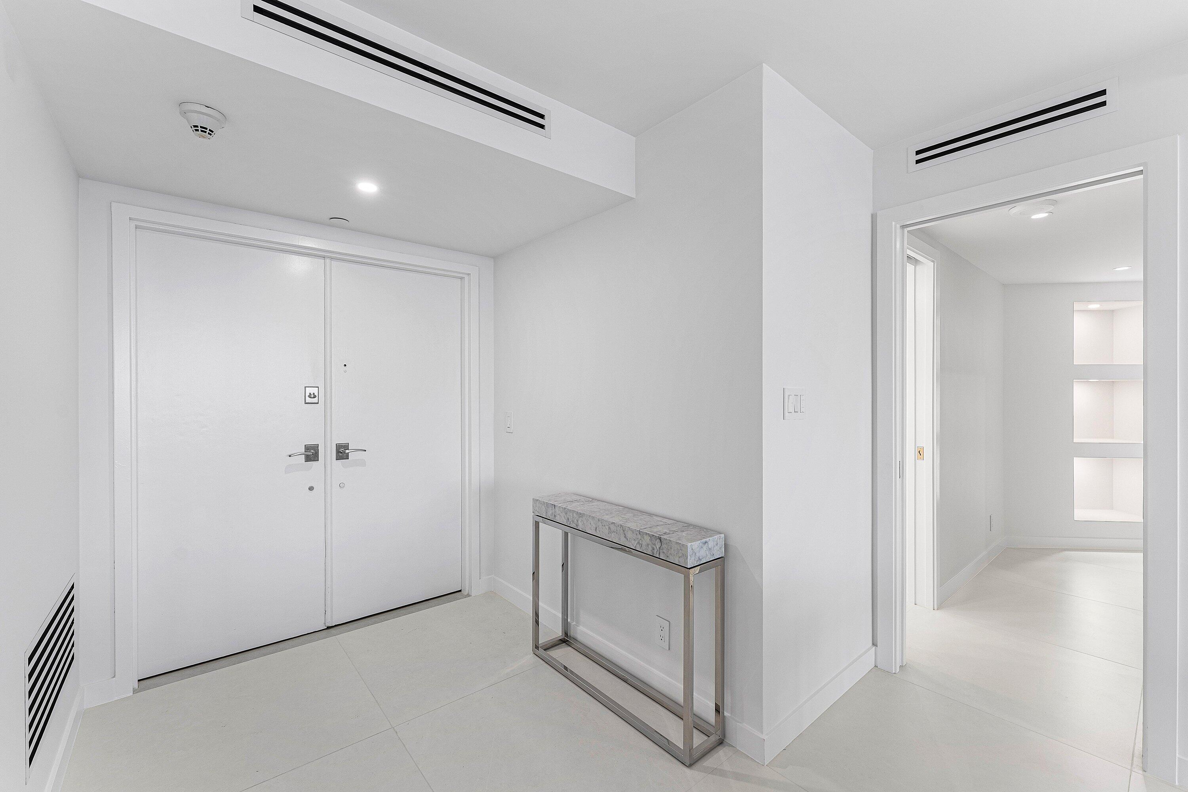
WOW! Rarely available Turn Key Choice 06 Line at Chalfonte 550, South Tower. Completely renovated 'down to the studs' in 2026. The finest quality finishes, appliances and upgrades though out. Available Fully Furnished for immediate enjoyment. Split two bedroom, two bathroom floor plan with Direct Ocean Views from every room! Bright SE Exposures. The Chalfonte is a full-service, resort-style building on the beach featuring a 24-hour doorman, guest parking, tennis, pickleball, two oceanfront pools, hot tubs, fitness center, club rooms, BBQ's, docks, and seasonal beach umbrella service. Ideally located within walking distance to world-class dining, shopping, Downtown Boca Raton, and The Boca Raton Resort & Club. Beautiful new hallways underway. All assessments paid by seller!

Save
Ask
Tour
Hide
Share
Listing Snapshot
Price 
$1,995,000
Days On Site 
6 Days
Bedrooms 
2
Inside Area (SqFt) 
1,448 sqft
Total Baths 
2
Full Baths 
2
Partial Baths 
N/A
Lot Size 
N/A
Year Built 
1974
MLS® Number 
B26071915
Status 
Active
Property Tax 
$7,069.01
HOA/Condo/Coop Fees 
$1,524.66 monthly
Sq Ft Source 
Assessor
Friends & Family
Recent Activity
2 days agoStatus changed to Active
2 days agoListing updated with changes from the MLS®
7 days agoListing first seen on site
General Features
Attached Garage 
Yes
Direction Faces 
Southeast
Garage 
Yes
Garage Spaces 
1
Land Lease 
No
Levels 
One
Number Of Stories 
23
Parking 
AssignedAttachedCircular DrivewayCoveredDrivewayGarageGuest
Parking Spaces 
1
Pets 
No
Property Sub Type 
Condominium
Security 
Smoke Detector(s)Security SystemBuilding SecurityClosed Circuit Camera(s)Fire Alarm
Sewer 
Public Sewer
Special Circumstances 
Standard
SqFt Total 
1448
Style 
Contemporary
Utilities 
Cable AvailableSewer AvailableWater Available
Water Source 
Public
Zoning 
R5A(ci
Interior Features
Appliances 
CooktopDryerDishwasherElectric CooktopElectric RangeElectric Water HeaterFreezerDisposalIce MakerMicrowaveRangeRefrigeratorWater HeaterWine RefrigeratorWasher
Cooling 
Central AirElectric
Flooring 
Ceramic Tile
Furnished 
Furnished
Heating 
CentralElectric
Interior 
Breakfast BarBuilt-in FeaturesOtherStorageBarWalk-In Closet(s)
Laundry Features 
Inside
Main Level Bedrooms 
2
Window Features 
Storm Window(s)
Bedroom 2 
Dimensions - 18.7 X 12Level - MainArea - 224
Laundry 
Living Room 
Dimensions - 14.1 X 20Level - MainArea - 282
PrimaryBedroom 
Dimensions - 19 X 12.2Level - MainArea - 231
Save
Ask
Tour
Hide
Share
Exterior Features
Construction Details 
BlockConcrete
Exterior 
Balcony
Lot Features 
Waterfront
Other Structures 
Storage
Patio And Porch 
Covered
Pool Features 
AssociationHeated
Roof 
Other
View 
GardenOceanPoolWater
Waterfront 
Yes
Waterfront Features 
Ocean AccessOcean FrontShoreline Sand
Waterview 
GardenOceanPoolWater
Windows/Doors 
Storm Window(s)
Community Features
Association Amenities 
PoolBilliard RoomClubhouseFitness CenterLaundryManagementParkingSaunaSpa/Hot TubSecurityTennis Court(s)TrashElevator(s)
Association Fee 
$1524.66
Association Fee Frequency 
Monthly
MLS Area 
4160
Financing Terms Available 
CashConventional
Schools
School District
Unknown
Elementary School
Boca Raton
Middle School
Boca Raton Community
High School
Boca Raton
Listing courtesy of William Raveis Real Estate


All listings featuring the BMLS logo are provided by BeachesMLS, Inc. This information is not verified for authenticity or accuracy and is not guaranteed. Copyright © 2026 BeachesMLS, Inc. (a Flex MLS feed)
Last checked: 2026-09-10 02:05 PM UTC

Neighborhood & Commute
Source: Walkscore
Disclosure: Community information and market data powered by Constellation Data Labs. Information is deemed reliable but not guaranteed.
Save
Ask
Tour
Hide
Share
Skip to content