Save
Ask
Tour
Hide
Share
$785,000
7 Days On Site

9221 SW Esule Way
Port St Lucie, FL 34987

Single Family Residence|Coming Soon
4
Beds
5
Total Baths
4
Full Baths
1
Partial Bath
3,135
SqFt
$250
/SqFt
2024
Built
Subdivision:
VERANO SOUTH PUD 1 - POD E - PLAT NO. 2
County:
St Lucie
Call Now: 954-720-0099
Is this the listing for you? We can help make it yours.
954-720-0099
9221 SW Esule Way9221 SW Esule Way9221 SW Esule Way9221 SW Esule Way
Save
Ask
Tour
Hide
Share

Mortgage Calculator

Monthly Payment (Est.)

$3,581
Calculator powered by Showcase IDX, a Constellation1 Company. Copyright ©2026 Information is deemed reliable but not guaranteed.

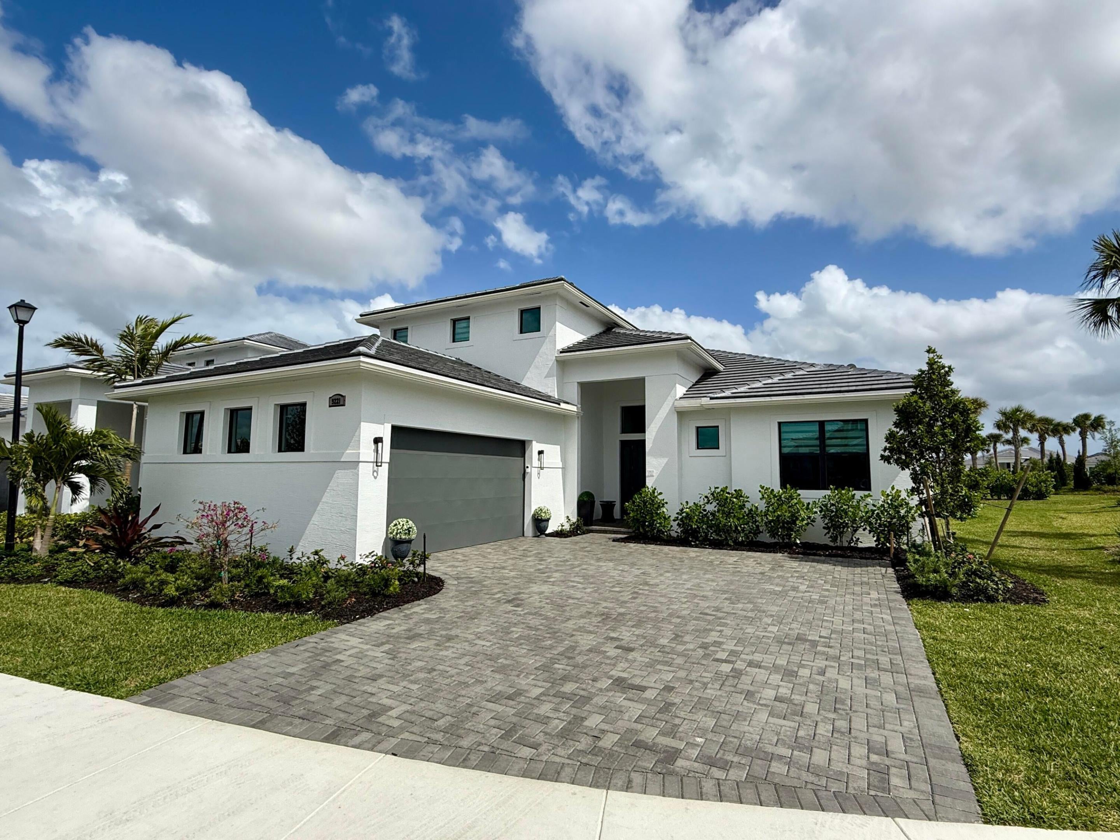
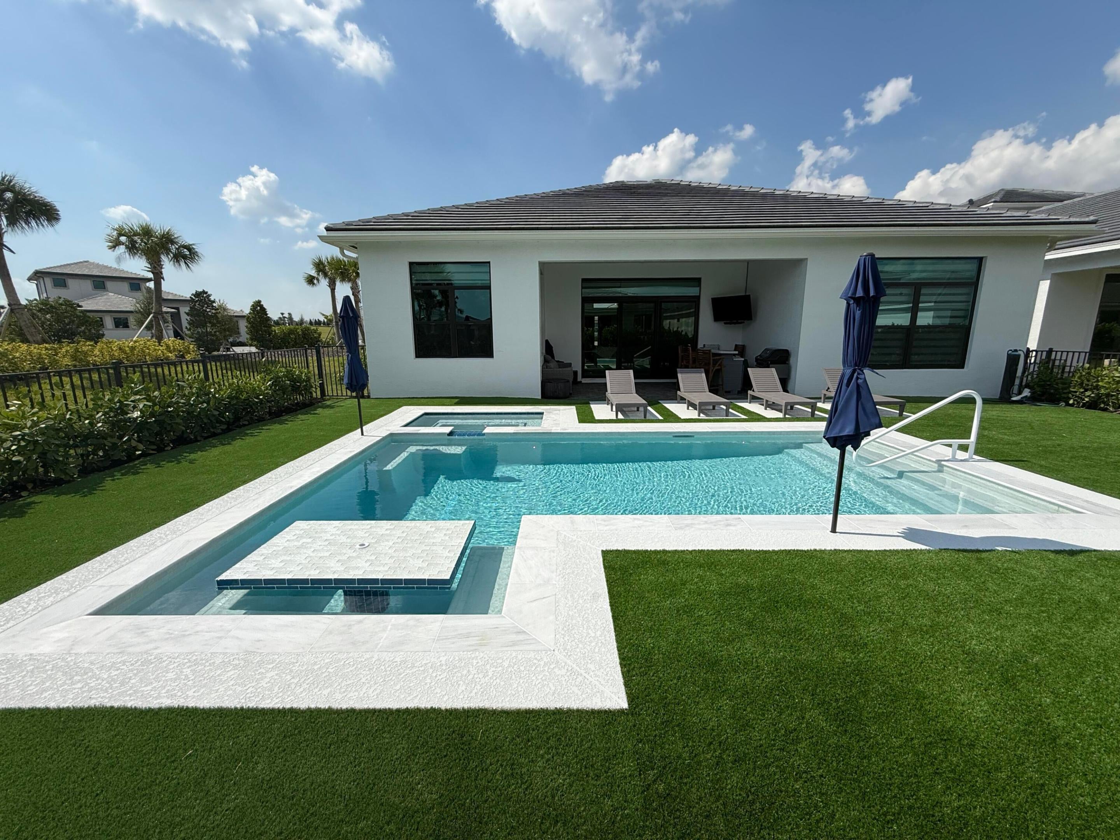
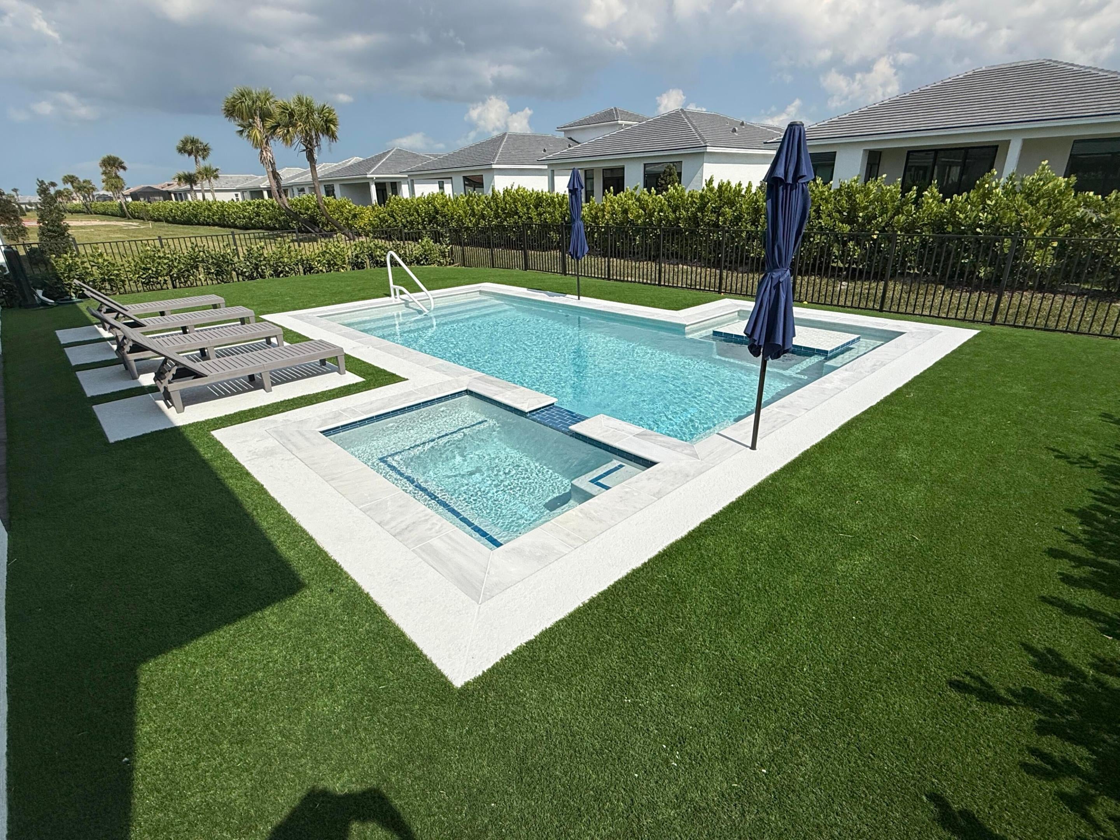
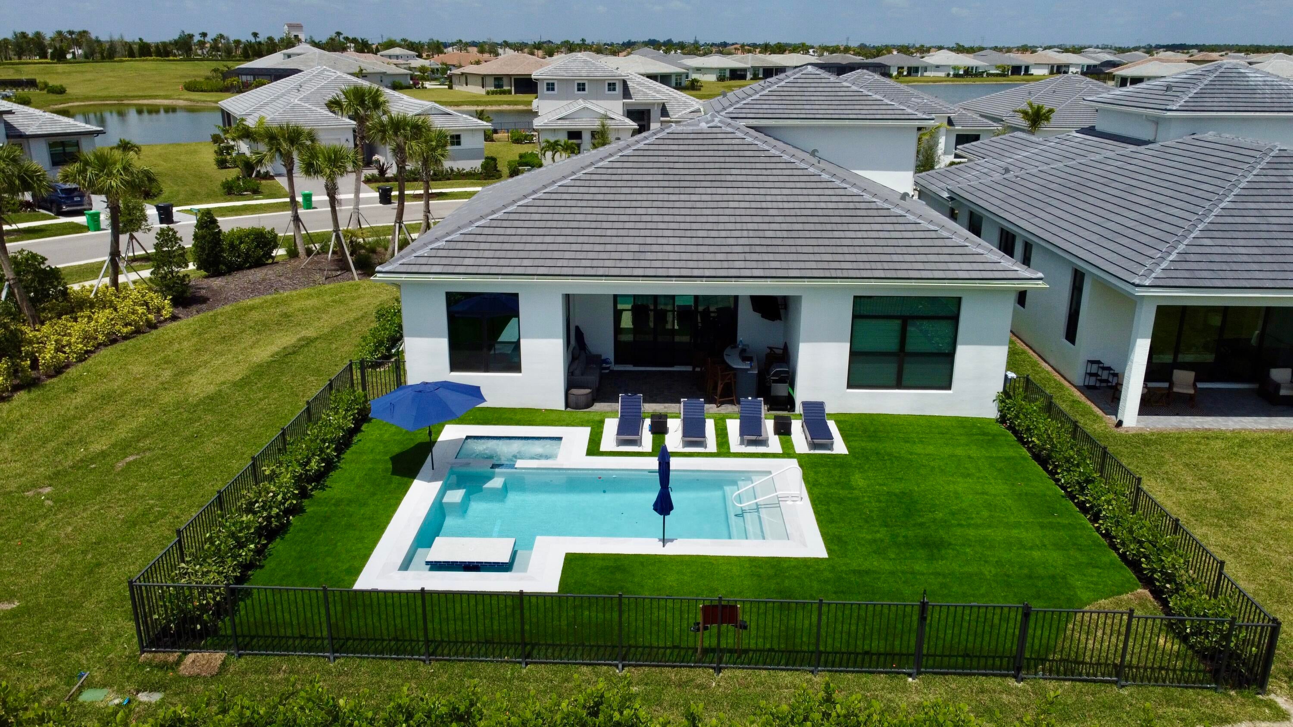
2024 Riley Home with Bonus Room & Heated Pool & Spa. Enjoy luxury living with 4 beds, 4 1/2 baths & study on a beautifully landscaped END lot. Swimming pool with hot tub & 4ft fence . Spacious open concept with 11'4'' ceilings in the main living areas. Split floor plan w/ en suite bathrooms. Chef kitchen upgrade. Tile throughout except stairs. Added LED lighting in great room, study & bedrooms. Custom walk in closet. PGA Verano is a manned gated community with low maintenance living. HOA includes lawn care maintenance, irrigation, cable, internet, home security monitoring & common areas. Resort style swimming pool at Club Talavera, indoor lap pool, resistance pool, 2 gyms, 27 pickleball courts, tennis, bocce & basketball, playground, 2 dog parks & more

Save
Ask
Tour
Hide
Share
Listing Snapshot
Price 
$785,000
Days On Site 
7 Days
Bedrooms 
4
Inside Area (SqFt) 
3,135 sqft
Total Baths 
5
Full Baths 
4
Partial Baths 
1
Lot Size 
0.18 Acres
Year Built 
2024
MLS® Number 
B26071862
Status 
Coming Soon
Property Tax 
$15,490.22
HOA/Condo/Coop Fees 
$607.82 monthly
Sq Ft Source 
Builder
Friends & Family
Recent Activity
6 days agoListing updated with changes from the MLS®
6 days agoPrice changed to $785,000
a week agoListing first seen on site
General Features
Acres 
0.18
Attached Garage 
Yes
Direction Faces 
Northeast
Disclosures 
Owner Is Listing Agent
Garage 
Yes
Garage Spaces 
2
Levels 
Two
Number Of Stories 
2
Parking 
AttachedGarageGarage Door Opener
Parking Spaces 
4
Pets 
Cats OKDogs OKYes
Property Sub Type 
Single Family Residence
Security 
Gated with GuardGated CommunityKey Card EntrySmoke Detector(s)
Sewer 
Public Sewer
Special Circumstances 
Standard
SqFt Total 
3945
Style 
Traditional
Utilities 
Cable AvailableSewer AvailableUnderground UtilitiesWater Available
Water Source 
Public
Zoning 
Planned
Interior Features
Appliances 
CooktopDryerDishwasherElectric RangeElectric Water HeaterFree-Standing FreezerDisposalIce MakerMicrowaveOvenRefrigeratorTrash CompactorWater HeaterWasher

Cooling 
Central AirElectric
Flooring 
Ceramic Tile
Furnished 
Unfurnished
Heating 
CentralElectric
Interior 
Entrance FoyerEat-in KitchenKitchen IslandPantryWalk-In Closet(s)
Laundry Features 
Inside
Main Level Bedrooms 
3
Spa 
Yes
Window Features 
BlindsStorm Window(s)
Bedroom 2 
Dimensions - 12.4 X 11.1Level - MainArea - 137
Bedroom 3 
Dimensions - 11.8 X 11.2Level - MainArea - 132
Bedroom 4 
Dimensions - 13.1 X 19.1Level - UpperArea - 250
Den 
Dimensions - 17.6 X 12.2Level - MainArea - 214
Great Room 
Kitchen 
Dimensions - 11.1 X 17.39Level - MainArea - 193
Laundry 
Living Room 
Dimensions - 22.5 X 19.8Level - MainArea - 445
PrimaryBedroom 
Dimensions - 15.8 X 15.2Level - MainArea - 240
Save
Ask
Tour
Hide
Share
Exterior Features
Construction Details 
BlockConcrete
Fencing 
Fenced
Patio And Porch 
CoveredPatioPorch
Pool Features 
IndoorGuniteHeatedIn GroundPool/Spa ComboSalt WaterAssociationPrivate
Private Pool 
Yes
Roof 
ConcreteTile
Spa 
Yes
Spa Features 
GuniteHeatedIn Ground
View 
GardenPool
Waterview 
GardenPool
Windows/Doors 
BlindsStorm Window(s)
Community Features
Association Amenities 
PoolBasketball CourtBilliard RoomClubhouseDog ParkFitness CenterIndoor PoolManagementPlaygroundSaunaSpa/Hot TubTennis Court(s)
Association Fee 
$1251.0
Association Fee Frequency 
Quarterly
Additional Association Fee 
$572.47
Additional Association Fee Frequency 
Quarterly
Community Features 
Gated
MLS Area 
7800
Financing Terms Available 
CashConventionalFHAVA Loan
Listing courtesy of Huber Real Estate Group of Florida


All listings featuring the BMLS logo are provided by BeachesMLS, Inc. This information is not verified for authenticity or accuracy and is not guaranteed. Copyright © 2026 BeachesMLS, Inc. (a Flex MLS feed)
Last checked: 2026-09-10 02:53 PM UTC

Neighborhood & Commute
Source: Walkscore
Disclosure: Community information and market data powered by Constellation Data Labs. Information is deemed reliable but not guaranteed.
Save
Ask
Tour
Hide
Share
Skip to content