
Save
Ask
Tour
Hide
$550,000
7 Days On Site
1863 SE Bowie StreetPort St Lucie, FL 34952
For Sale|Single Family Residence|Active
3
Beds
2
Total Baths
2
Full Baths
2,139
SqFt
$257
/SqFt
2004
Built
Subdivision:
PORT ST LUCIE SECTION 30
County:
St Lucie
Call Now: 954-720-0099
Is this the listing for you? We can help make it yours.
954-720-0099Upcoming Open Houses
Sat, Sep 12, 12:00 PM - 2:00 PM
Sat, Sep 12, 3:00 PM - 5:00 PM
Save
Ask
Tour
Hide
Mortgage Calculator
Monthly Payment (Est.)
$2,509Calculator powered by Showcase IDX, a Constellation1 Company. Copyright ©2026 Information is deemed reliable but not guaranteed.
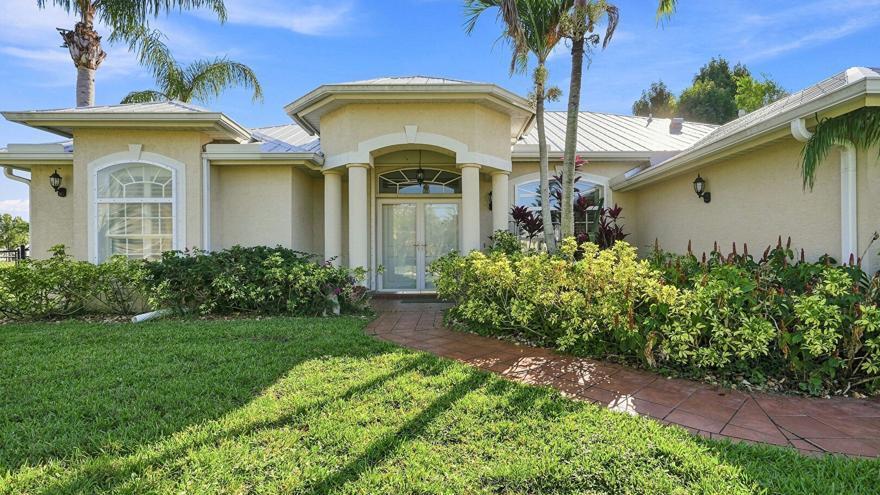
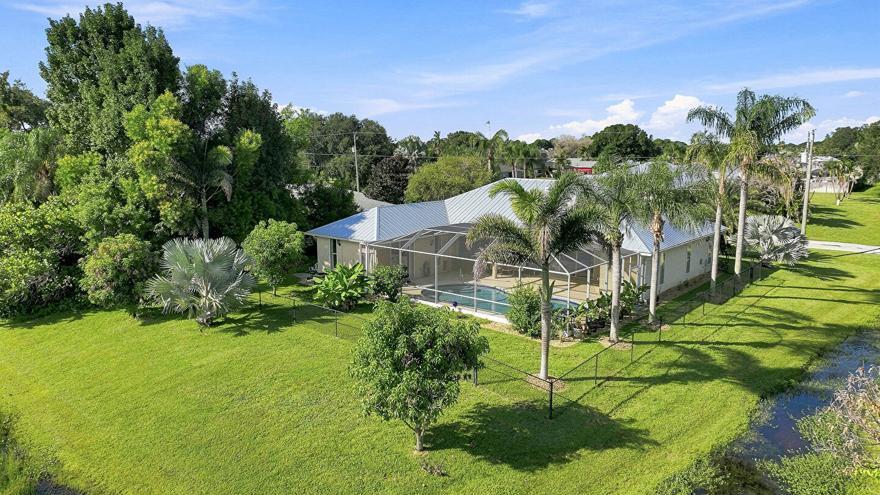
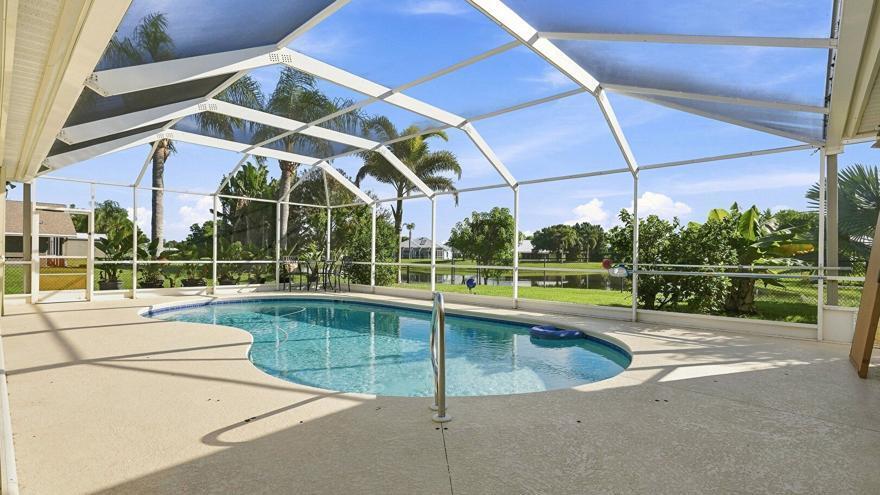
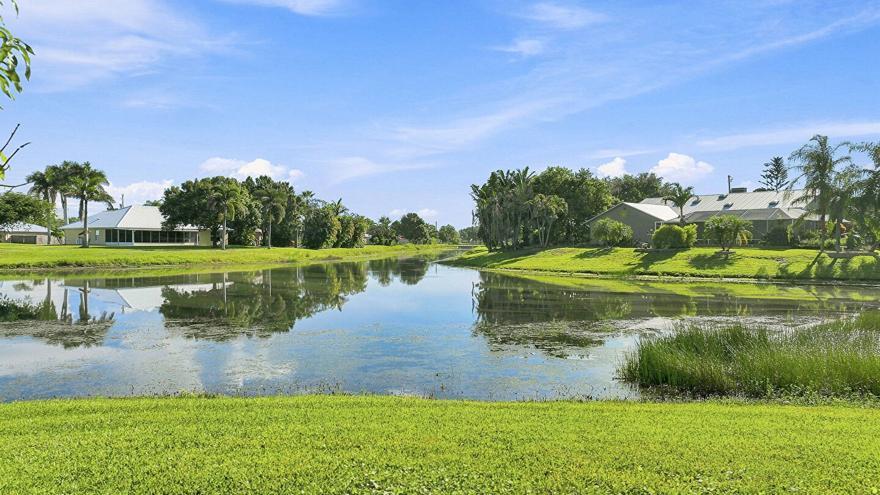
Paradise Found! This beautifully appointed CBS pool home delivers the ultimate Florida lifestyle with a screened, solar-heated pool, durable metal roof, Evolution Hurricane Shutters and stunning canal views! Tile flooring flows throughout the main living areas, while the spacious layout offers a formal living room and oversized den/flex space. Enjoy stainless steel appliances, propane gas cooking and water heating, canal irrigation, NEW 2026 HVAC and water heater, and beautiful landscaping. The spacious primary suite features two walk-in closets, while the primary bath offers a soaking tub and separate shower. Side driveway provides room for a boat or Jet Skis. Minutes to beaches, Stuart and Jensen Beach. NO HOA! OWNER/AGENT.
Save
Ask
Tour
Hide
Listing Snapshot
Price
$550,000
Days On Site
7 Days
Bedrooms
3
Inside Area (SqFt)
2,139 sqft
Total Baths
2
Full Baths
2
Partial Baths
N/A
Lot Size
0.26 Acres
Year Built
2004
MLS® Number
B26071695
Status
Active
Property Tax
$10,243.47
HOA/Condo/Coop Fees
N/A
Sq Ft Source
Public Records
Friends & Family
Recent Activity
| 3 days ago | Listing updated with changes from the MLS® | |
| 3 days ago | Status changed to Active | |
| a week ago | Listing first seen on site |
General Features
Acres
0.26
Attached Garage
Yes
Direction Faces
West
Disclosures
Owner Is Listing Agent
Foundation
Slab
Garage
Yes
Garage Spaces
2
Green Energy Efficient
Appliances
Land Lease
No
Levels
One
Number Of Stories
1
Parking
AttachedBoatDrivewayGarageGarage Door Opener
Parking Spaces
5
Pets
Yes
Property Sub Type
Single Family Residence
Security
Smoke Detector(s)
Sewer
Public Sewer
Special Circumstances
Standard
SqFt Total
2962
Style
RanchTraditional
Utilities
Cable AvailableElectricity AvailablePropanePhone ConnectedSewer AvailableWater Connected
Water Source
Public
Zoning
RS-2 PSL
Interior Features
Appliances
CooktopDryerDishwasherENERGY STAR Qualified RefrigeratorGas CooktopDisposalGas RangeGas Water HeaterIce MakerMicrowaveRefrigeratorWater HeaterWine RefrigeratorWasher
Cooling
Central AirCeiling Fan(s)
Electric
220 Volts220 Volts For Spa
Flooring
CarpetCeramic TileTile
Furnished
Unfurnished
Heating
CentralElectric
Interior
BidetBuilt-in FeaturesEntrance FoyerHigh CeilingsPantryWalk-In Closet(s)
Laundry Features
In HallMain LevelLaundry Room
Main Level Bedrooms
3
Window Features
BlindsDouble Pane WindowsPlantation Shutters
Kitchen
Level - First
Living Room
Level - First
PrimaryBedroom
Level - First
Save
Ask
Tour
Hide
Exterior Features
Construction Details
Blown-In InsulationBlockStucco
Exterior
Barbecue
Fencing
Back YardChain LinkFencedGate
Frontage
Waterfront
Lot Features
Corner LotLandscapedWaterfront
Patio And Porch
CoveredPatioScreened
Pool Features
FencedGuniteIn GroundPrivateScreen EnclosureSolar Heat
Private Pool
Yes
Road Frontage
City Street
Roof
AluminumMetal
View
CanalPoolWater
Waterfront
Yes
Waterfront Features
Canal AccessCanal FrontOther
Waterview
CanalPoolWater
Windows/Doors
BlindsDouble Pane WindowsPlantation Shutters
Community Features
MLS Area
7190
Financing Terms Available
CashFHAVA Loan
Building Access
Front
Roads
AsphaltPaved
Schools
School District
Unknown
Elementary School
Mariposa
Middle School
Unknown
High School
Port St. Lucie
Listing courtesy of Real Estate of Florida

All listings featuring the BMLS logo are provided by BeachesMLS, Inc. This information is not verified for authenticity or accuracy and is not guaranteed. Copyright © 2026 BeachesMLS, Inc. (a Flex MLS feed)
Last checked: 2026-09-10 04:53 PM UTC
All listings featuring the BMLS logo are provided by BeachesMLS, Inc. This information is not verified for authenticity or accuracy and is not guaranteed. Copyright © 2026 BeachesMLS, Inc. (a Flex MLS feed)
Last checked: 2026-09-10 04:53 PM UTC
Neighborhood & Commute
Source: Walkscore
Disclosure: Community information and market data powered by Constellation Data Labs. Information is deemed reliable but not guaranteed.
Save
Ask
Tour
Hide