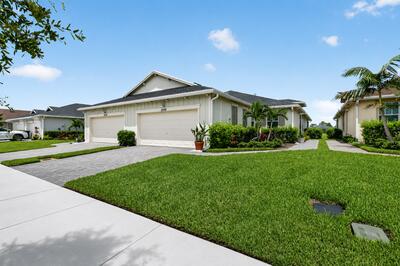
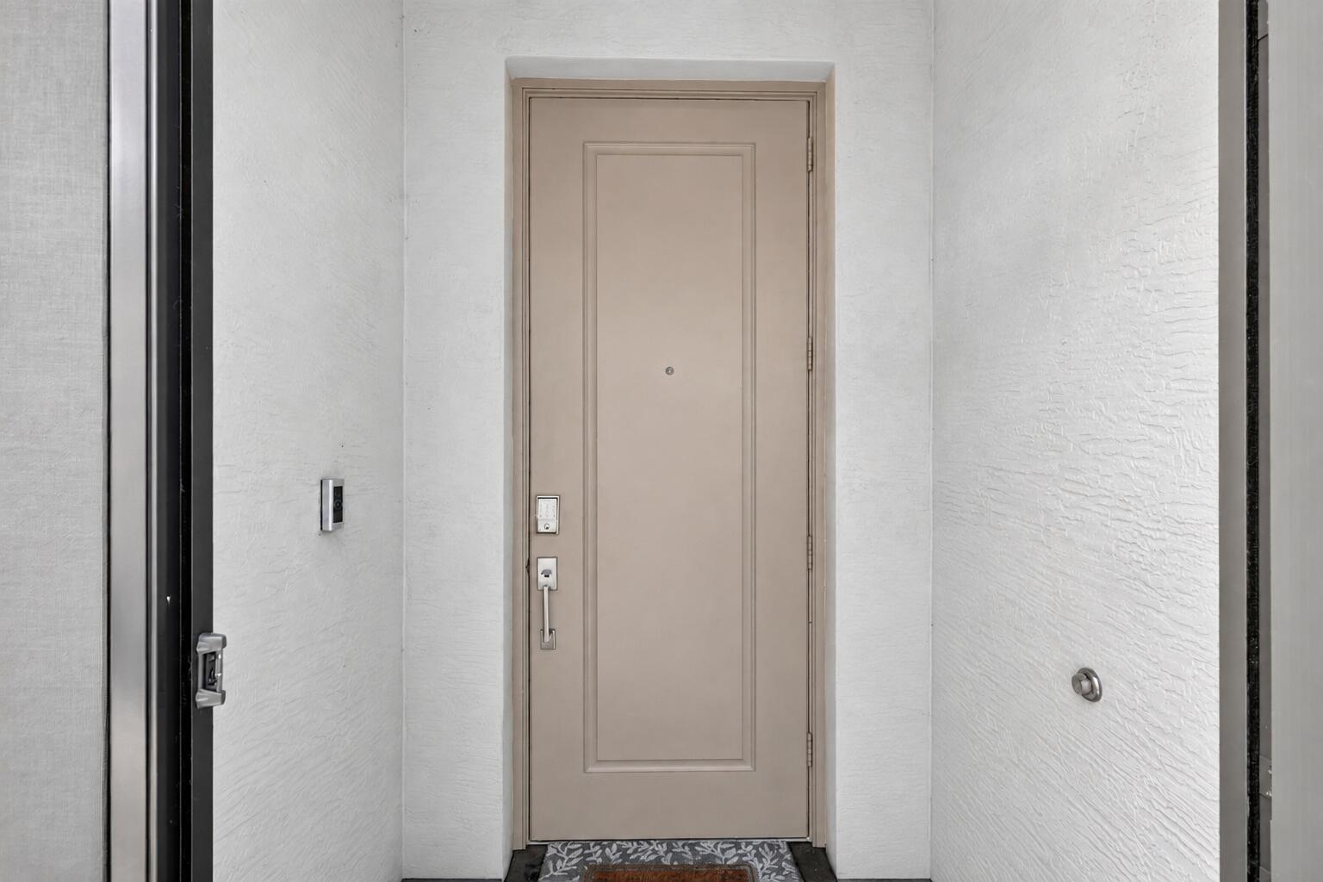
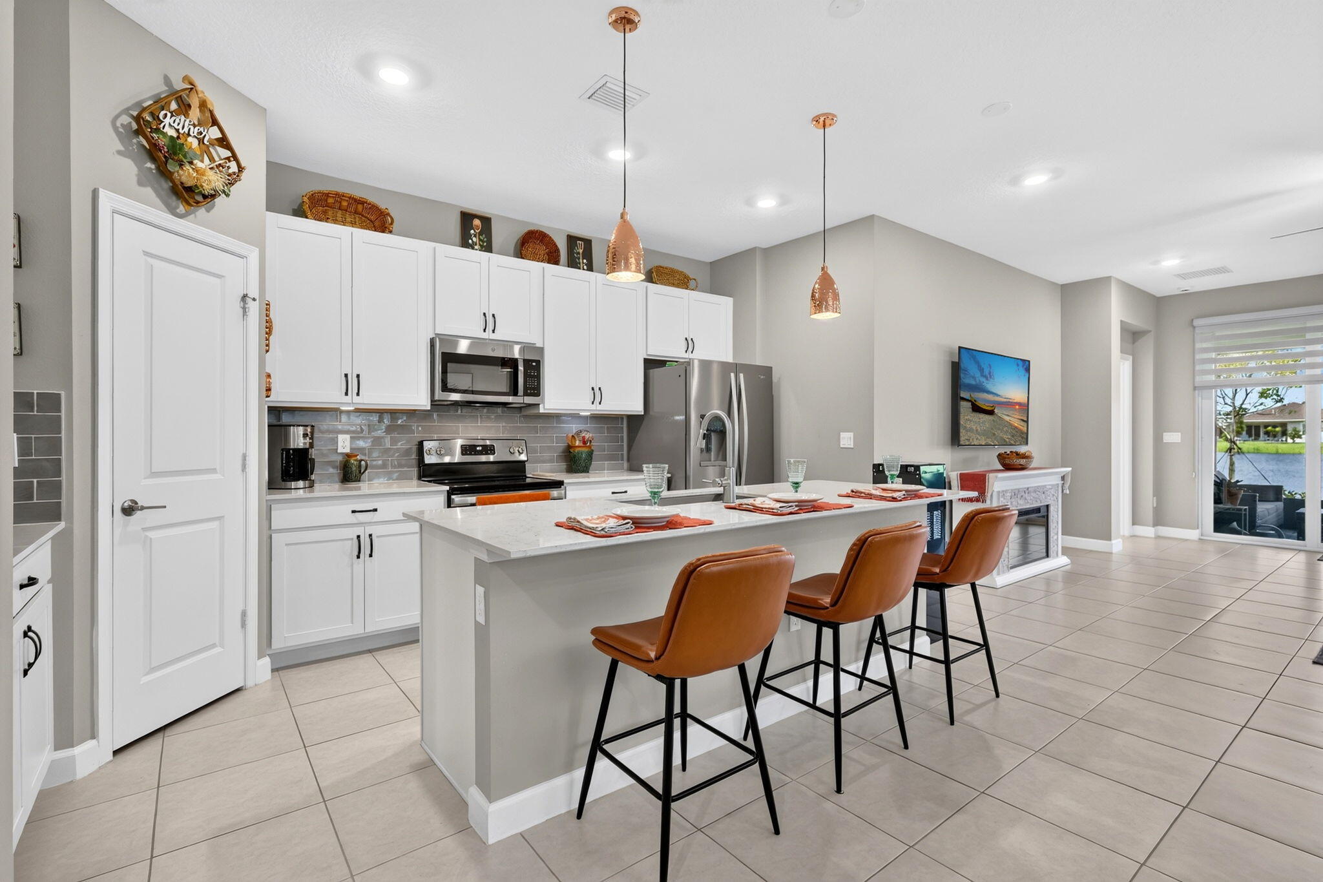
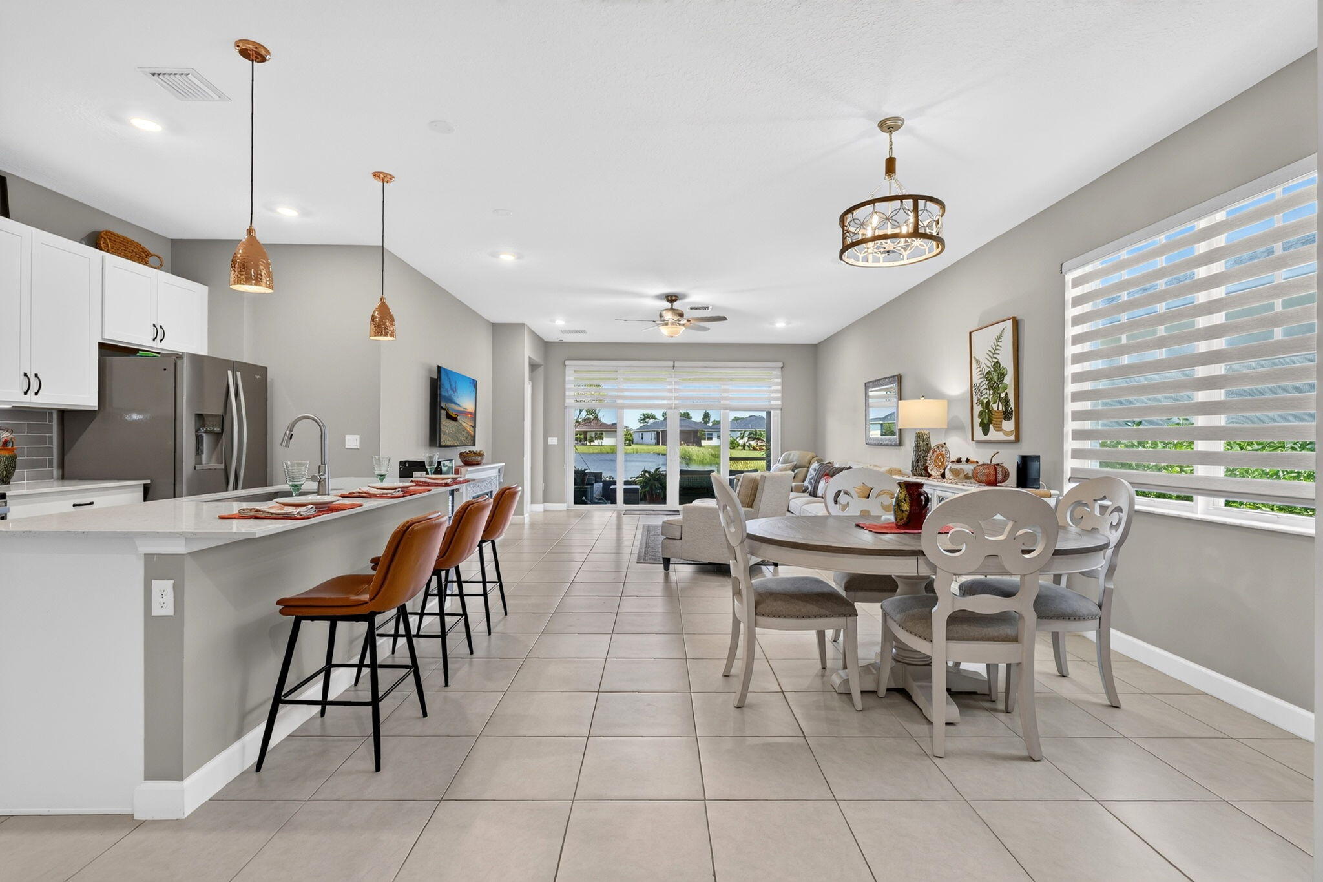
YOUR FLORIDA LIFESTYLE HAS BEEN UPGRADED. Built in 2024 this home has all the UPGRADES,WITHOUT THE POST CLOSING PUNCH LIST!!! Thoughtful improvements already completed include custom window treatments, ceiling fans, upgraded lighting/dimmers, kitchen backsplash, enhanced with under-cabinet lighting, soft-close pull-out shelving, upgraded Pantry, Faucet/Hardware, Stainless Steel Micro, Dishwasher & Fridge. The guest bath is beautifully finished glass enclosure & coordinated fixtures. Outside, BOTH the front entry and waterfront lanai are SCREENED, Custom Outdoor Fan + FULL GUTTERS ALREADY INSTALLED (builder upgrade) Even the garage is finished with a NON-SLIP EXOPY FLOOR, Water Treatment System & Pull-Down Stairs. *PUBLIC OPEN HELD SATURDAY SEPT 12 NOON - 1:30PM COME SEE THE BEST VILLA!*
Listing Snapshot
Inside Area (SqFt)
1,757 sqft
HOA/Condo/Coop Fees
$258 monthly
Recent Activity
a week ago Listing first seen on site a week ago Listing updated with changes from the MLS®
General Features
Direction Faces
Southwest
Parking
Detached Garage Paver Block
Pets
Breed Restrictions Number Limit Yes
Property Condition
Updated/Remodeled
Property Sub Type
Single Family Residence
Security
Security System Security Gate Gated Community Smoke Detector(s)
Special Circumstances
Standard
Utilities
Cable Available Electricity Connected Phone Available Sewer Connected
Interior Features
Appliances
Dryer Electric Range Electric Water Heater Freezer Disposal Ice Maker Microwave Oven Water Purifier Owned Range Refrigerator Water Softener Owned Water Softener Water Heater Water Purifier Washer
Cooling
Central Air Electric ENERGY STAR Qualified Equipment
Interior
Breakfast Bar Eat-in Kitchen High Ceilings Kitchen Island Other Pantry Storage Walk-In Closet(s) Bar
Laundry Features
Washer Hookup Laundry Closet Lower Level Laundry Room In Unit
Window Features
Blinds ENERGY STAR Qualified Windows Insulated Windows
Bedroom 2
Dimensions - 139 X 102 Area - 14178 Description - *
Bedroom 3
Dimensions - 1311 X 124 Area - 162564
Dining Room
Dimensions - 135 X 139 Area - 18765 Description - *
Foyer
Dimensions - 65 X 93 Area - 6045
Kitchen
Dimensions - 16 X 8 Area - 128 Description - *
Living Room
Dimensions - 168 X 165 Area - 27720 Description - *
PrimaryBedroom
Dimensions - 148 X 127 Area - 18796 Description - *
Exterior Features
Construction Details
Block Concrete
Lot Features
Interior Lot Landscaped Waterfront
Patio And Porch
Covered Patio Screened
Pool Features
Association Heated
Waterfront Features
Lake Front
Windows/Doors
Blinds ENERGY STAR Qualified Windows Insulated Windows
Community Features
Accessibility Features
Accessible Bedroom Accessible Common Area Accessible Central Living Area Accessible Doors Accessible Hallway(s)
Association Amenities
Pool Clubhouse Fitness Center Gated Hot Water Maintenance Picnic Area Park Parking Recreation Facilities Shuffleboard Court Spa/Hot Tub Tennis Court(s)
Association Fee Frequency
Quarterly
Community Features
Gated Street Lights Sidewalks
Financing Terms Available
Cash Conventional FHA VA Loan
Listing courtesy of RE/MAX Gold
All listings featuring the BMLS logo are provided by BeachesMLS, Inc. This information is not verified for authenticity or accuracy and is not guaranteed. Copyright © 2026 BeachesMLS, Inc. (a Flex MLS feed)
Last checked: 2026-09-10 04:17 PM UTC
Source: Walkscore
Disclosure: Community information and market data powered by Constellation Data Labs. Information is deemed reliable but not guaranteed.