
Save
Ask
Tour
Hide
$385,000
7 Days On Site
14471 EQUESTRIAN WayWellington, FL 33414
For Rent|Single Family Residence|Active
7
Beds
8
Total Baths
7
Full Baths
1
Partial Bath
4,380
SqFt
$88
/SqFt
2006
Built
Subdivision:
SADDLE TRAIL PARK OF WELLINGTON
County:
Palm Beach
Call Now: 954-720-0099
Is this the listing for you? We can help make it yours.
954-720-0099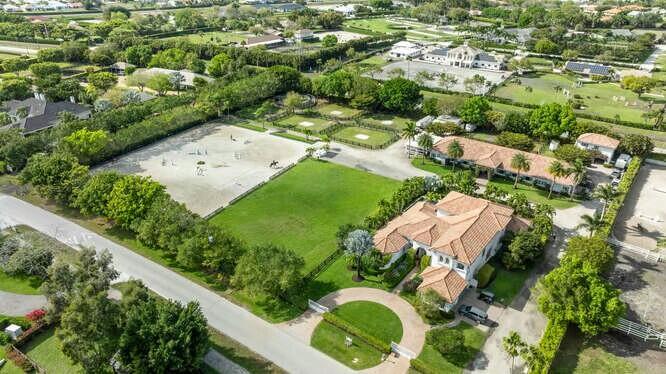
Save
Ask
Tour
Hide
Mortgage Calculator
Monthly Payment (Est.)
$1,757Calculator powered by Showcase IDX, a Constellation1 Company. Copyright ©2026 Information is deemed reliable but not guaranteed.
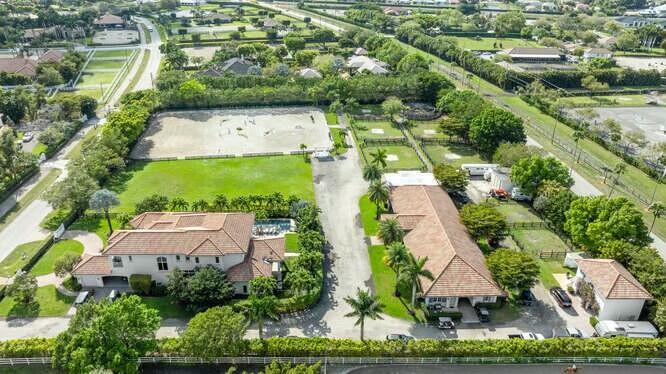
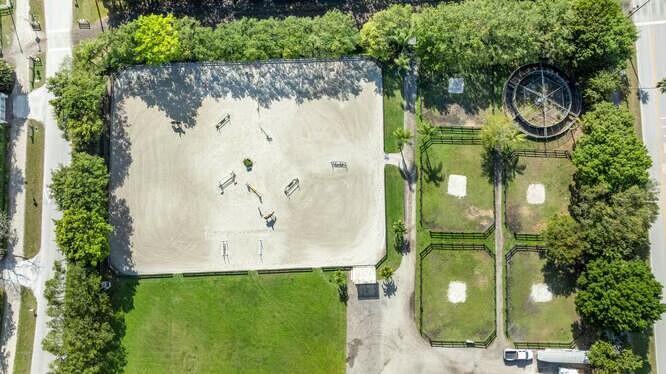
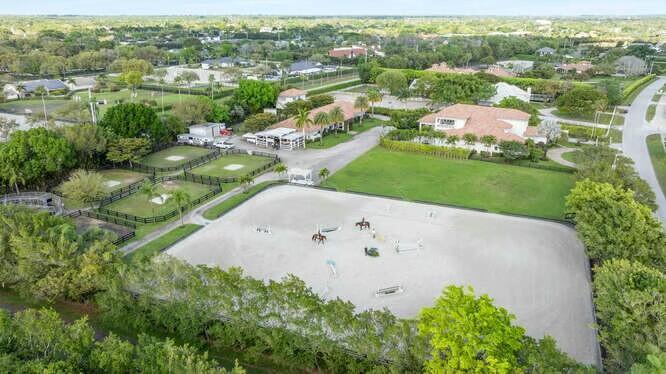
Prime Wellington Location! Available for lease for the first time, this exceptional 4.1-acre equestrian estate offers the ultimate seasonal experience. The compound includes a luxurious 5-bedroom, 6-bath main residence, a 15-stall barn, two well-appointed apartments, a spacious arena, and a six-horse walker. Ideally located on the bridle path with an easy, genuinely short hack to WEF, this turnkey property is available immediately for an unforgettable season.
Save
Ask
Tour
Hide
Listing Snapshot
Price
$385,000
Days On Site
7 Days
Bedrooms
7
Inside Area (SqFt)
4,380 sqft
Total Baths
8
Full Baths
7
Partial Baths
1
Lot Size
4.13 Acres
Year Built
2006
MLS® Number
B26071587
Status
Active
Property Tax
N/A
HOA/Condo/Coop Fees
N/A
Sq Ft Source
Appraiser
Friends & Family
Recent Activity
| a week ago | Listing first seen on site | |
| a week ago | Listing updated with changes from the MLS® |
General Features
Acres
4.13
Attached Garage
Yes
Available on
2026-11-01
Direction Faces
Southeast
Garage
Yes
Garage Spaces
4
Levels
Two
Number Of Stories
2
Parking
AttachedDrivewayGarageGarage Door Opener
Parking Spaces
4
Pets
Yes
Property Sub Type
Single Family Residence
Security
Security System OwnedGated Community
Sewer
Private SewerSeptic Tank
SqFt Total
5449
Utilities
Cable AvailableWater Available
Interior Features
Appliances
DryerDishwasherElectric RangeElectric Water HeaterMicrowaveRefrigeratorWater HeaterWasher
Cooling
Central AirElectric
Flooring
CarpetConcreteCeramic TileMarble
Furnished
Furnished
Heating
CentralElectric
Interior
BidetCathedral Ceiling(s)Central VacuumHigh CeilingsKitchen IslandPantrySoaking TubVaulted Ceiling(s)Walk-In Closet(s)
Laundry Features
Washer HookupInsideLaundry Closet
Main Level Bedrooms
4
Window Features
Plantation Shutters
Bedroom 2
Dimensions - 12 X 15Level - FirstArea - 180
Bedroom 3
Dimensions - 12 X 15Level - SecondArea - 180
Bedroom 4
Dimensions - 12 X 15Level - SecondArea - 180
Bedroom 5
Dimensions - 12 X 15Level - SecondArea - 180
Den
Dining Room
Dimensions - 16 X 12Level - FirstArea - 192
GarageApartment
Great Room
Kitchen
Dimensions - 13 X 13Level - FirstArea - 169
Laundry
Living Room
Dimensions - 14 X 15Level - FirstArea - 210
PrimaryBedroom
Dimensions - 32 X 16Level - FirstArea - 512
Utility Room
Save
Ask
Tour
Hide
Exterior Features
Construction Details
BlockStucco
Exterior
BalconyRV Hookup
Fencing
Fenced
Other Structures
Barn(s)Outbuilding
Patio And Porch
CoveredPatio
Pool Features
GuniteHeatedIn GroundSalt WaterAssociationPrivate
Private Pool
Yes
Roof
Barrel
View
GardenOtherPool
Waterview
GardenOtherPool
Windows/Doors
Plantation Shutters
Community Features
Association Amenities
PoolTrail(s)
MLS Area
5520
Horse Property
ArenaBoarding FacilitiesHay StoragePasturePaddocksRound Pen
Roads
Paved
Schools
School District
Unknown
Elementary School
New Horizons
Middle School
Polo Park
High School
Wellington
Listing courtesy of Equestrian Sotheby's Internati

All listings featuring the BMLS logo are provided by BeachesMLS, Inc. This information is not verified for authenticity or accuracy and is not guaranteed. Copyright © 2026 BeachesMLS, Inc. (a Flex MLS feed)
Last checked: 2026-09-10 10:52 AM UTC
All listings featuring the BMLS logo are provided by BeachesMLS, Inc. This information is not verified for authenticity or accuracy and is not guaranteed. Copyright © 2026 BeachesMLS, Inc. (a Flex MLS feed)
Last checked: 2026-09-10 10:52 AM UTC
Neighborhood & Commute
Source: Walkscore
Disclosure: Community information and market data powered by Constellation Data Labs. Information is deemed reliable but not guaranteed.
Save
Ask
Tour
Hide
Did you know? You can invite friends and family to your search. They can join your search, rate and discuss listings with you.