
Save
Ask
Tour
Hide
$1,550,000
9 Days On Site
Trafalgar2917 S Ocean Boulevard 104Highland Beach, FL 33487
For Sale|Condominium|Active
2
Beds
2
Total Baths
2
Full Baths
1,745
SqFt
$888
/SqFt
1980
Built
Subdivision:
TRAFALGAR OF HIGHLAND BEACH CONDO
County:
Palm Beach
Call Now: 954-720-0099
Is this the listing for you? We can help make it yours.
954-720-0099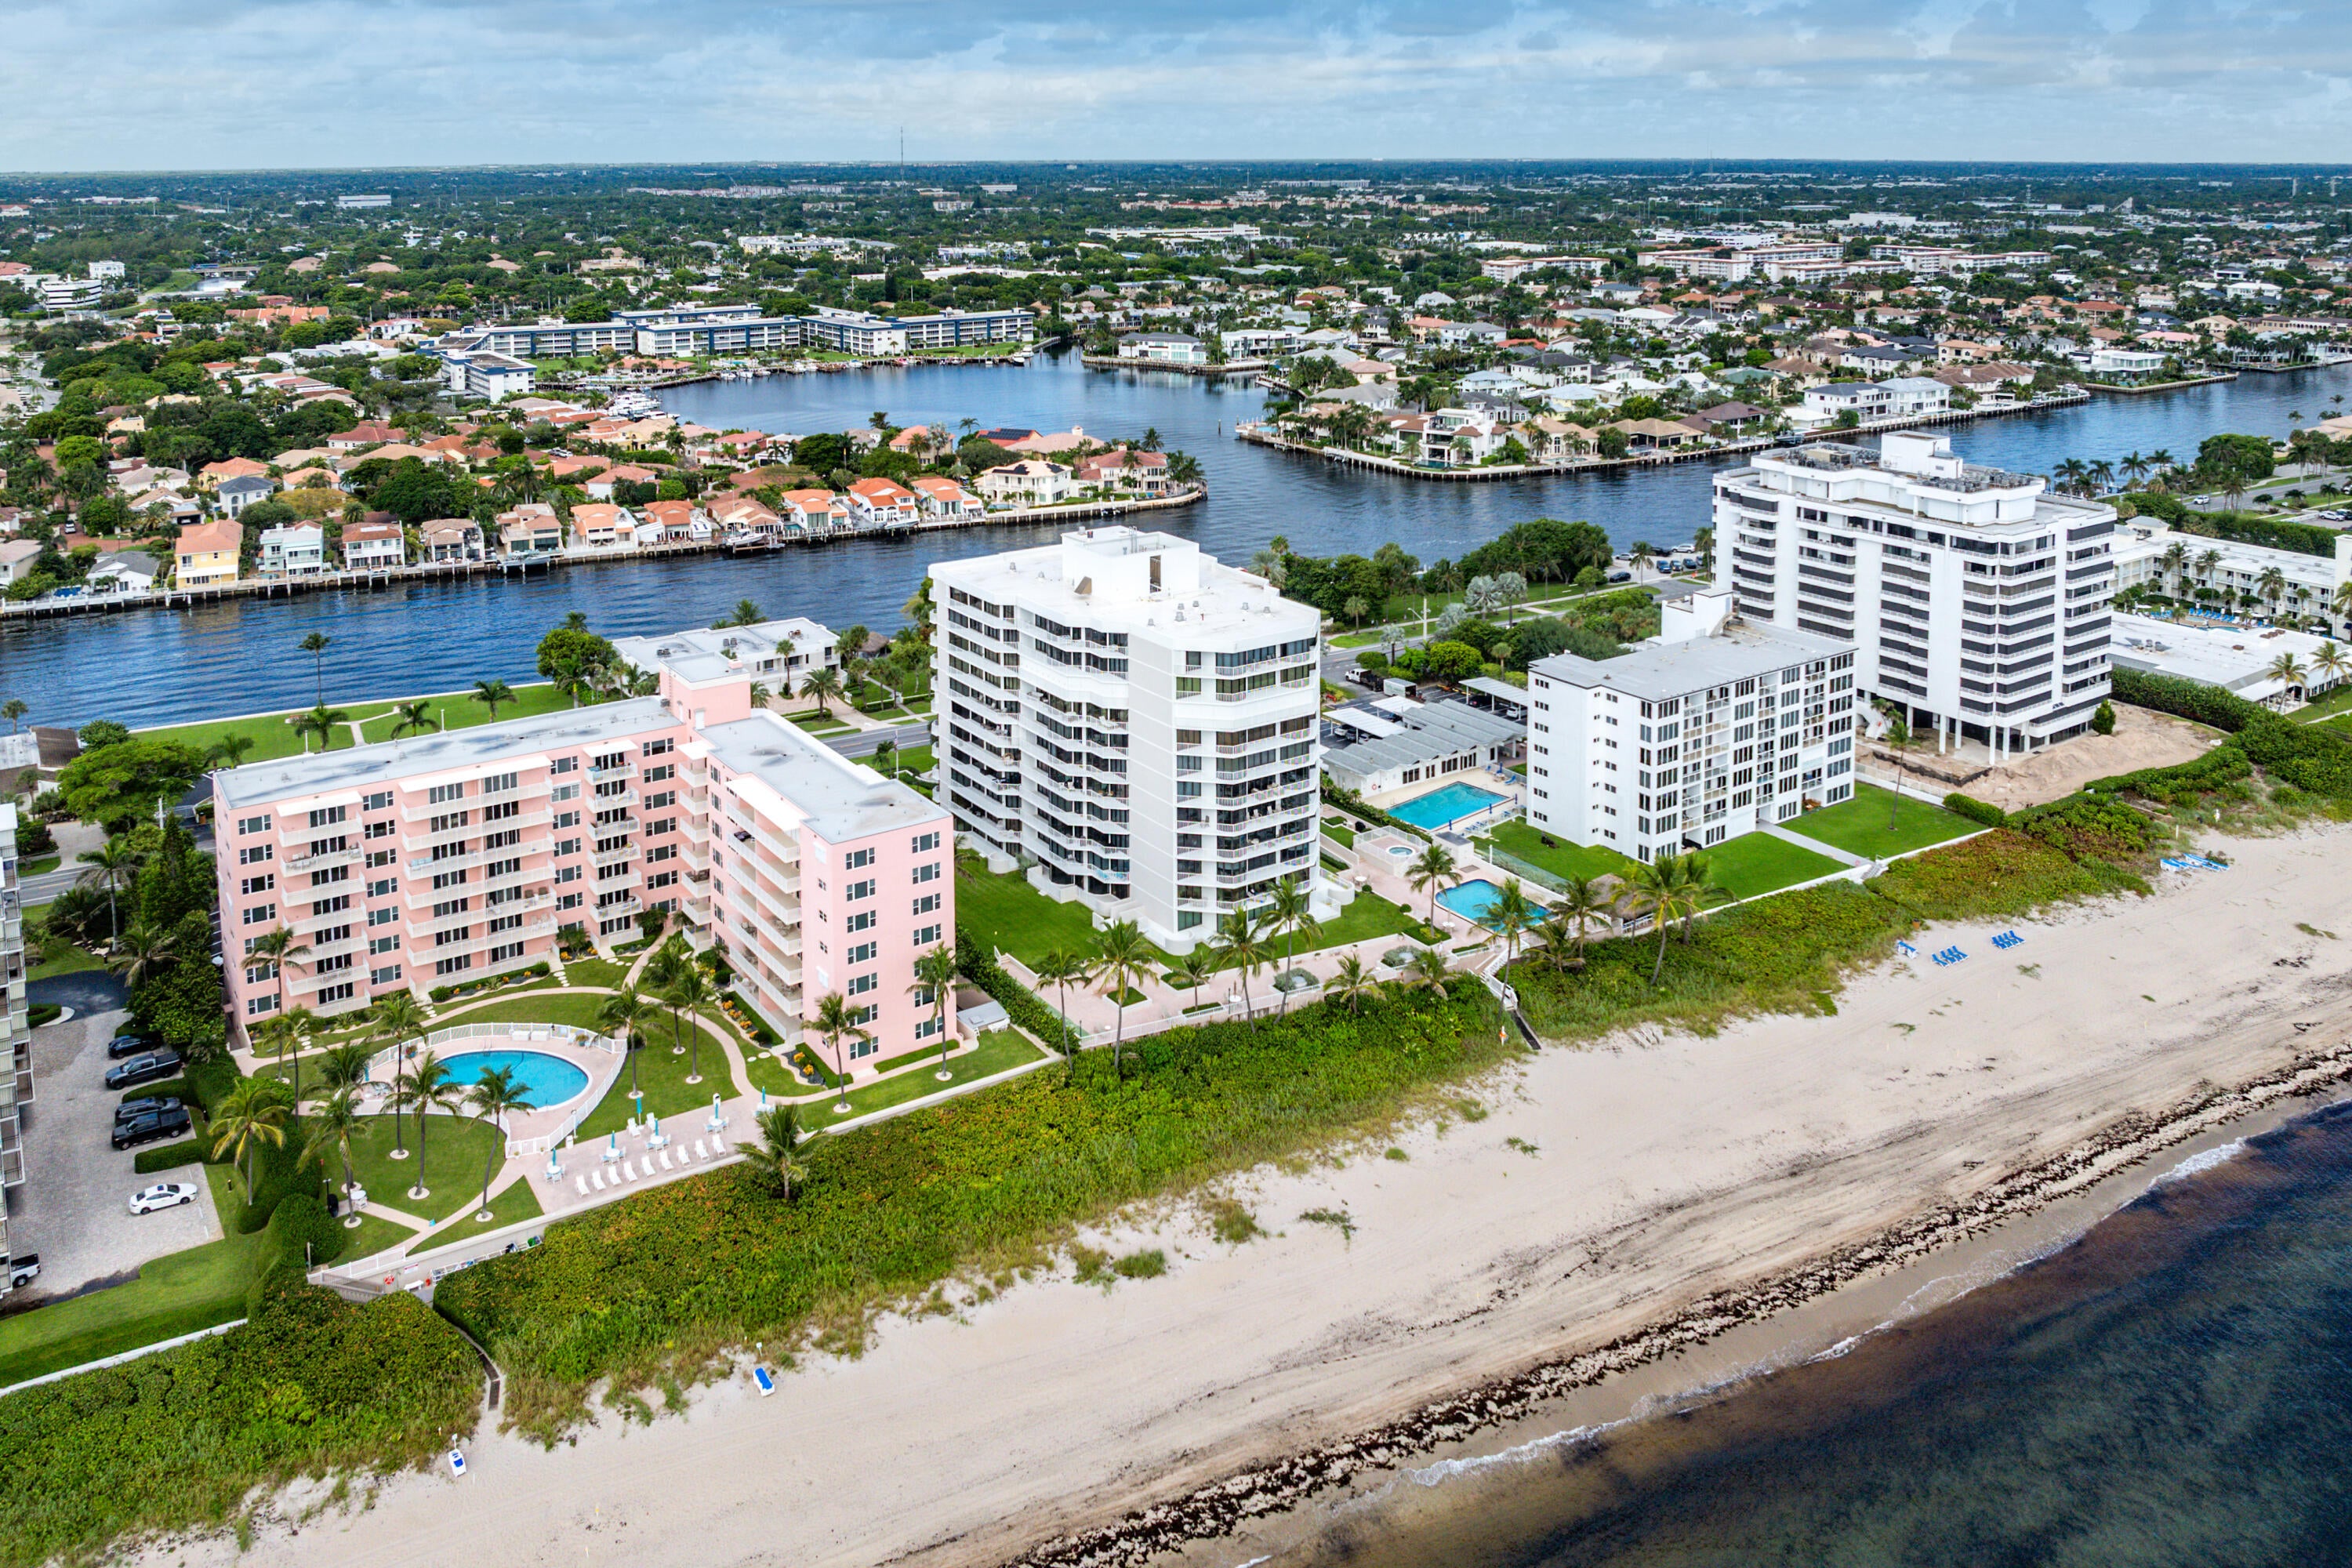
Save
Ask
Tour
Hide
Mortgage Calculator
Monthly Payment (Est.)
$7,072Calculator powered by Showcase IDX, a Constellation1 Company. Copyright ©2026 Information is deemed reliable but not guaranteed.
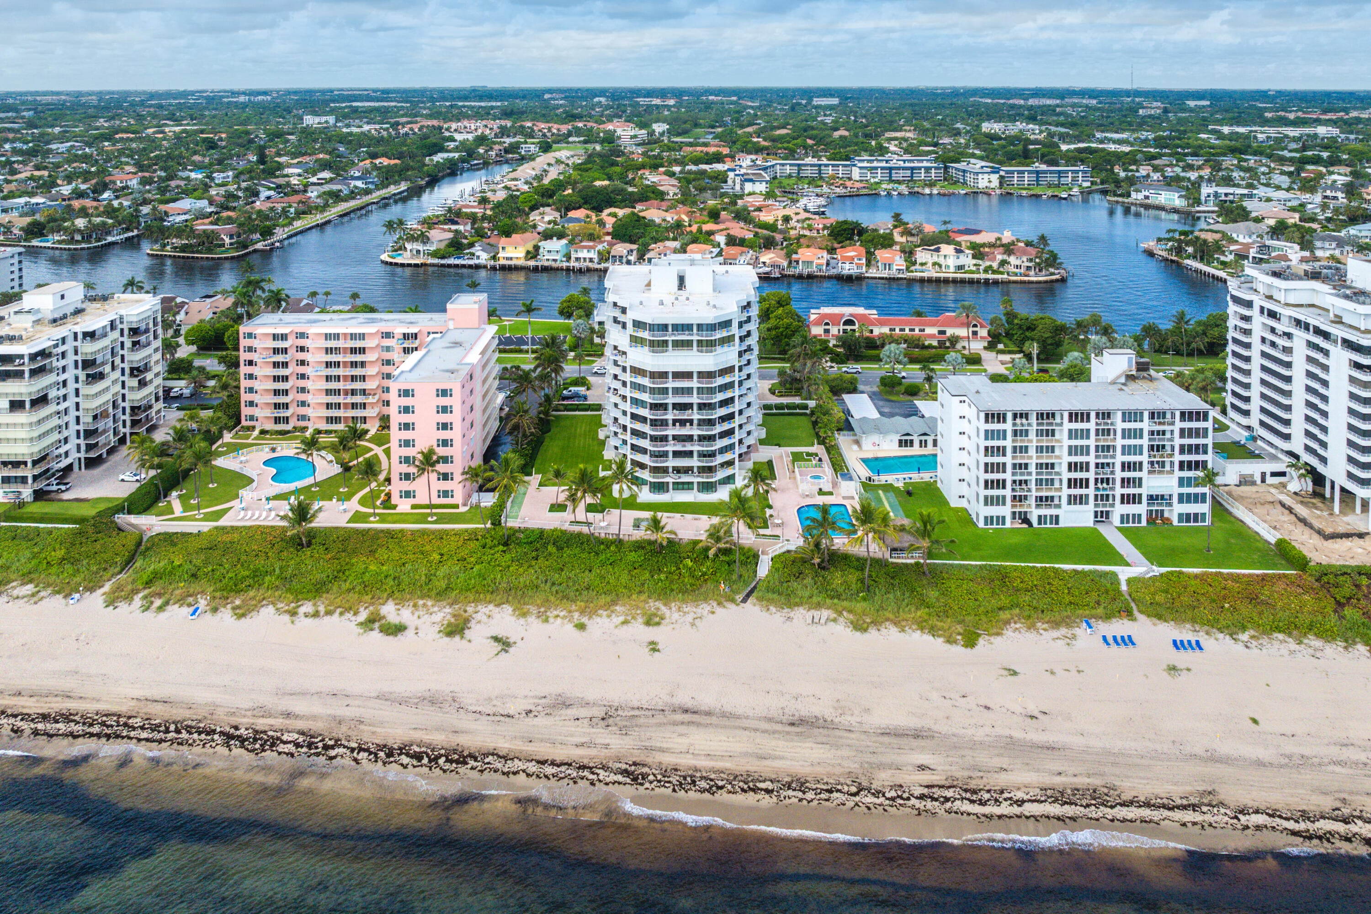
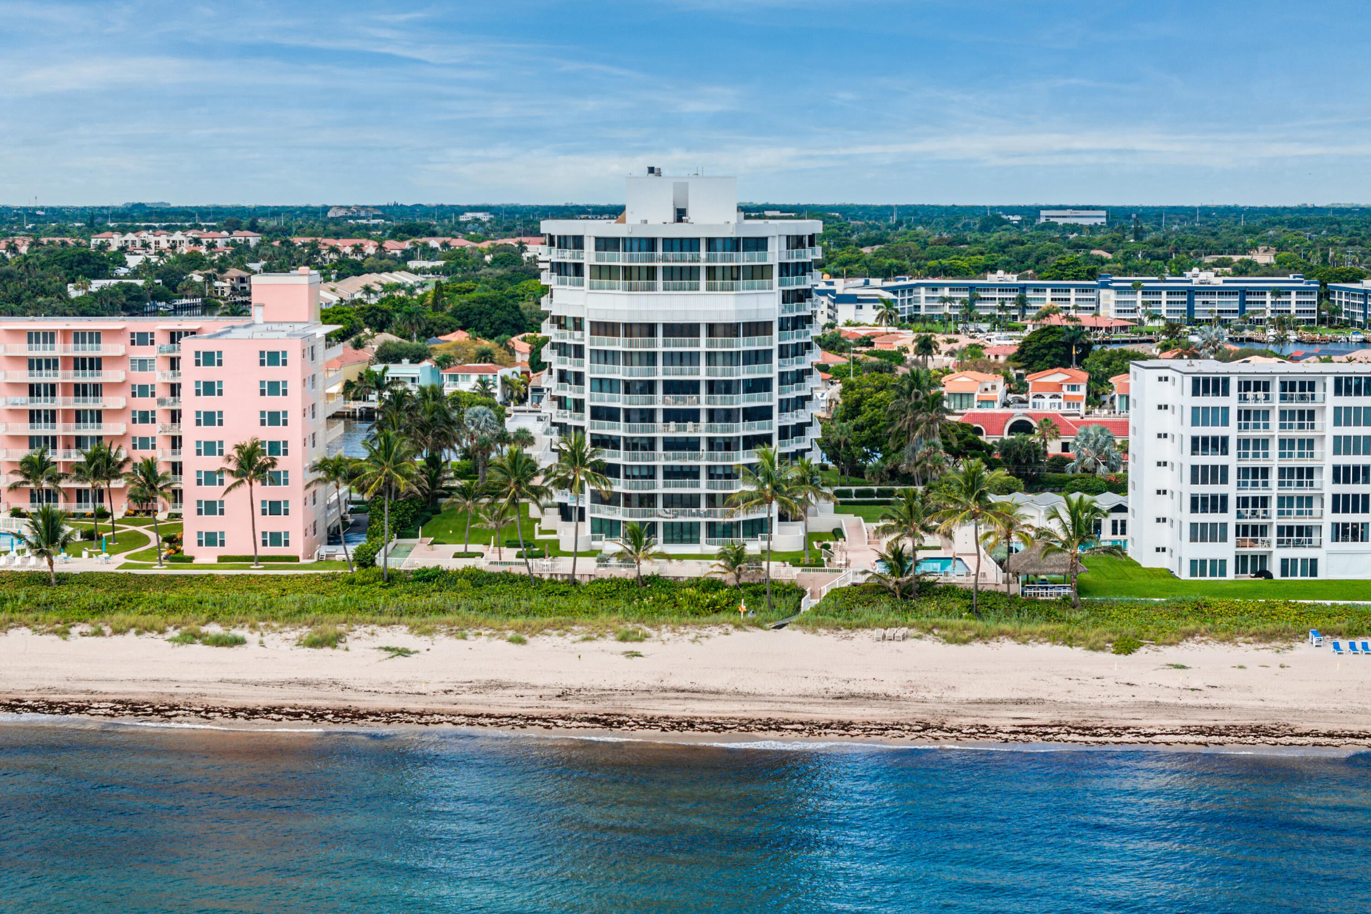
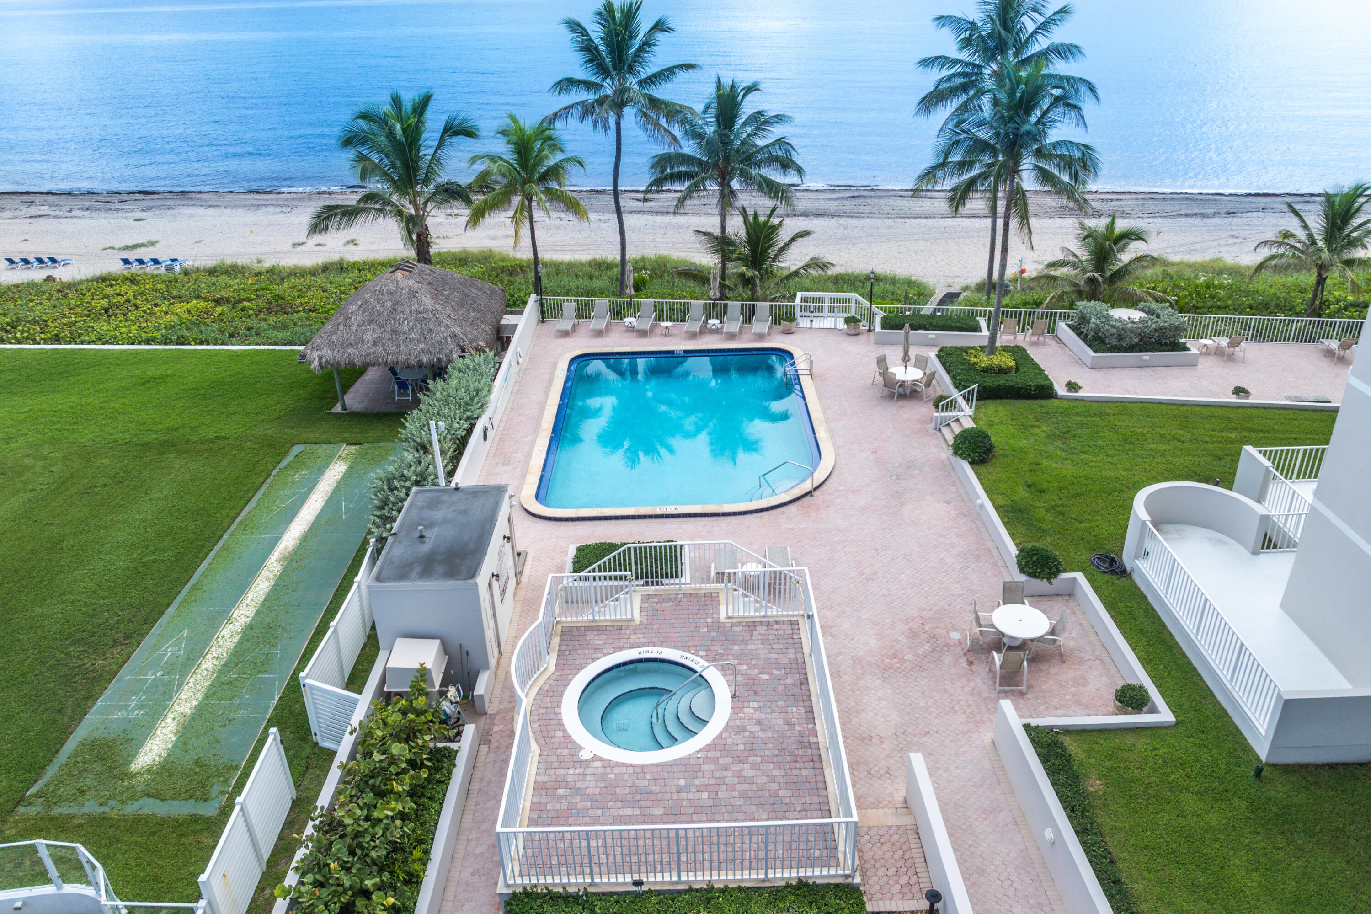
Welcome to oceanfront living in this beautifully appointed 2-bedroom, 2-bathroom residence on the raised first floor of a peaceful, full-service oceanfront building. Enjoy direct access to the pool deck and ocean, creating a rare indoor-outdoor lifestyle that feels more like a private home. The bright, inviting layout features living and dining areas, an updated kitchen with island, French doors, bay windows, sliding glass doors, ocean views, private terrace, in-unit laundry, central A/C, walk-in closet, and one assigned covered garage space. Amenities include private beach pavilion, oceanfront pool, spa, sauna, fitness center, community room, bike storage, elevator, 24-hour attended lobby, and on-site manager.
Save
Ask
Tour
Hide
Listing Snapshot
Price
$1,550,000
Days On Site
9 Days
Bedrooms
2
Inside Area (SqFt)
1,745 sqft
Total Baths
2
Full Baths
2
Partial Baths
N/A
Lot Size
N/A
Year Built
1980
MLS® Number
B26071307
Status
Active
Property Tax
$11,932.85
HOA/Condo/Coop Fees
$2,890.24 monthly
Sq Ft Source
Public Records
Friends & Family
Recent Activity
| 3 days ago | Listing updated with changes from the MLS® | |
| 3 days ago | Status changed to Active | |
| 3 days ago | Price changed to $1,550,000 | |
| a week ago | Listing first seen on site |
General Features
Attached Garage
Yes
Direction Faces
North
Garage
Yes
Garage Spaces
1
Levels
One
Number Of Stories
11
Parking
AssignedAttachedCoveredGarage
Parking Spaces
1
Pets
Number LimitYes
Property Sub Type
Condominium
Sewer
Public Sewer
Special Circumstances
Standard
SqFt Total
1745
Utilities
Cable Available
Water Source
Public
Zoning
RMH(ci
Interior Features
Appliances
DryerDishwasherElectric RangeOvenRefrigeratorWasher
Cooling
Central AirElectric
Flooring
Ceramic Tile
Heating
CentralElectric
Interior
Breakfast BarKitchen IslandWalk-In Closet(s)
Laundry Features
InsideLaundry Closet
Main Level Bedrooms
2
Window Features
Bay Window(s)
Bedroom 2
Dimensions - 12 X 19Level - MainArea - 228
Dining Room
Dimensions - 10 X 18Level - MainArea - 180
Kitchen
Dimensions - 20 X 10Level - MainArea - 200
Laundry
Living Room
Dimensions - 28 X 16Level - MainArea - 448
PrimaryBedroom
Dimensions - 17 X 13Level - MainArea - 221
Save
Ask
Tour
Hide
Exterior Features
Construction Details
Concrete
Lot Features
Waterfront
Patio And Porch
Terrace
Pool Features
Association
Roof
Metal
View
Ocean
Waterfront
Yes
Waterfront Features
Ocean Front
Waterview
Ocean
Windows/Doors
Bay Window(s)
Community Features
Association Amenities
PoolBeach RightsClubhouseFitness CenterManagementSaunaSpa/Hot TubTrashElevator(s)
Association Fee
$2890.24
Association Fee Frequency
Monthly
MLS Area
4150
Financing Terms Available
CashConventional
Building Access
Entry Level Living Area Y
Schools
School District
Unknown
Elementary School
J. C. Mitchell
Middle School
Boca Raton Community
High School
Boca Raton
Listing courtesy of The Corcoran Group

All listings featuring the BMLS logo are provided by BeachesMLS, Inc. This information is not verified for authenticity or accuracy and is not guaranteed. Copyright © 2026 BeachesMLS, Inc. (a Flex MLS feed)
Last checked: 2026-09-10 04:17 PM UTC
All listings featuring the BMLS logo are provided by BeachesMLS, Inc. This information is not verified for authenticity or accuracy and is not guaranteed. Copyright © 2026 BeachesMLS, Inc. (a Flex MLS feed)
Last checked: 2026-09-10 04:17 PM UTC
Neighborhood & Commute
Source: Walkscore
Disclosure: Community information and market data powered by Constellation Data Labs. Information is deemed reliable but not guaranteed.
Save
Ask
Tour
Hide
Did you know? You can invite friends and family to your search. They can join your search, rate and discuss listings with you.