
Save
Ask
Tour
Hide
$641,000
9 Days On Site
372 W Riverbend Drive 372Sunrise, FL 33326
Single Family Residence|Coming Soon
3
Beds
2
Total Baths
2
Full Baths
1,415
SqFt
$453
/SqFt
1989
Built
Subdivision:
NEW RIVER ESTATES SECTION EIGHT
County:
Broward
Call Now: 954-720-0099
Is this the listing for you? We can help make it yours.
954-720-0099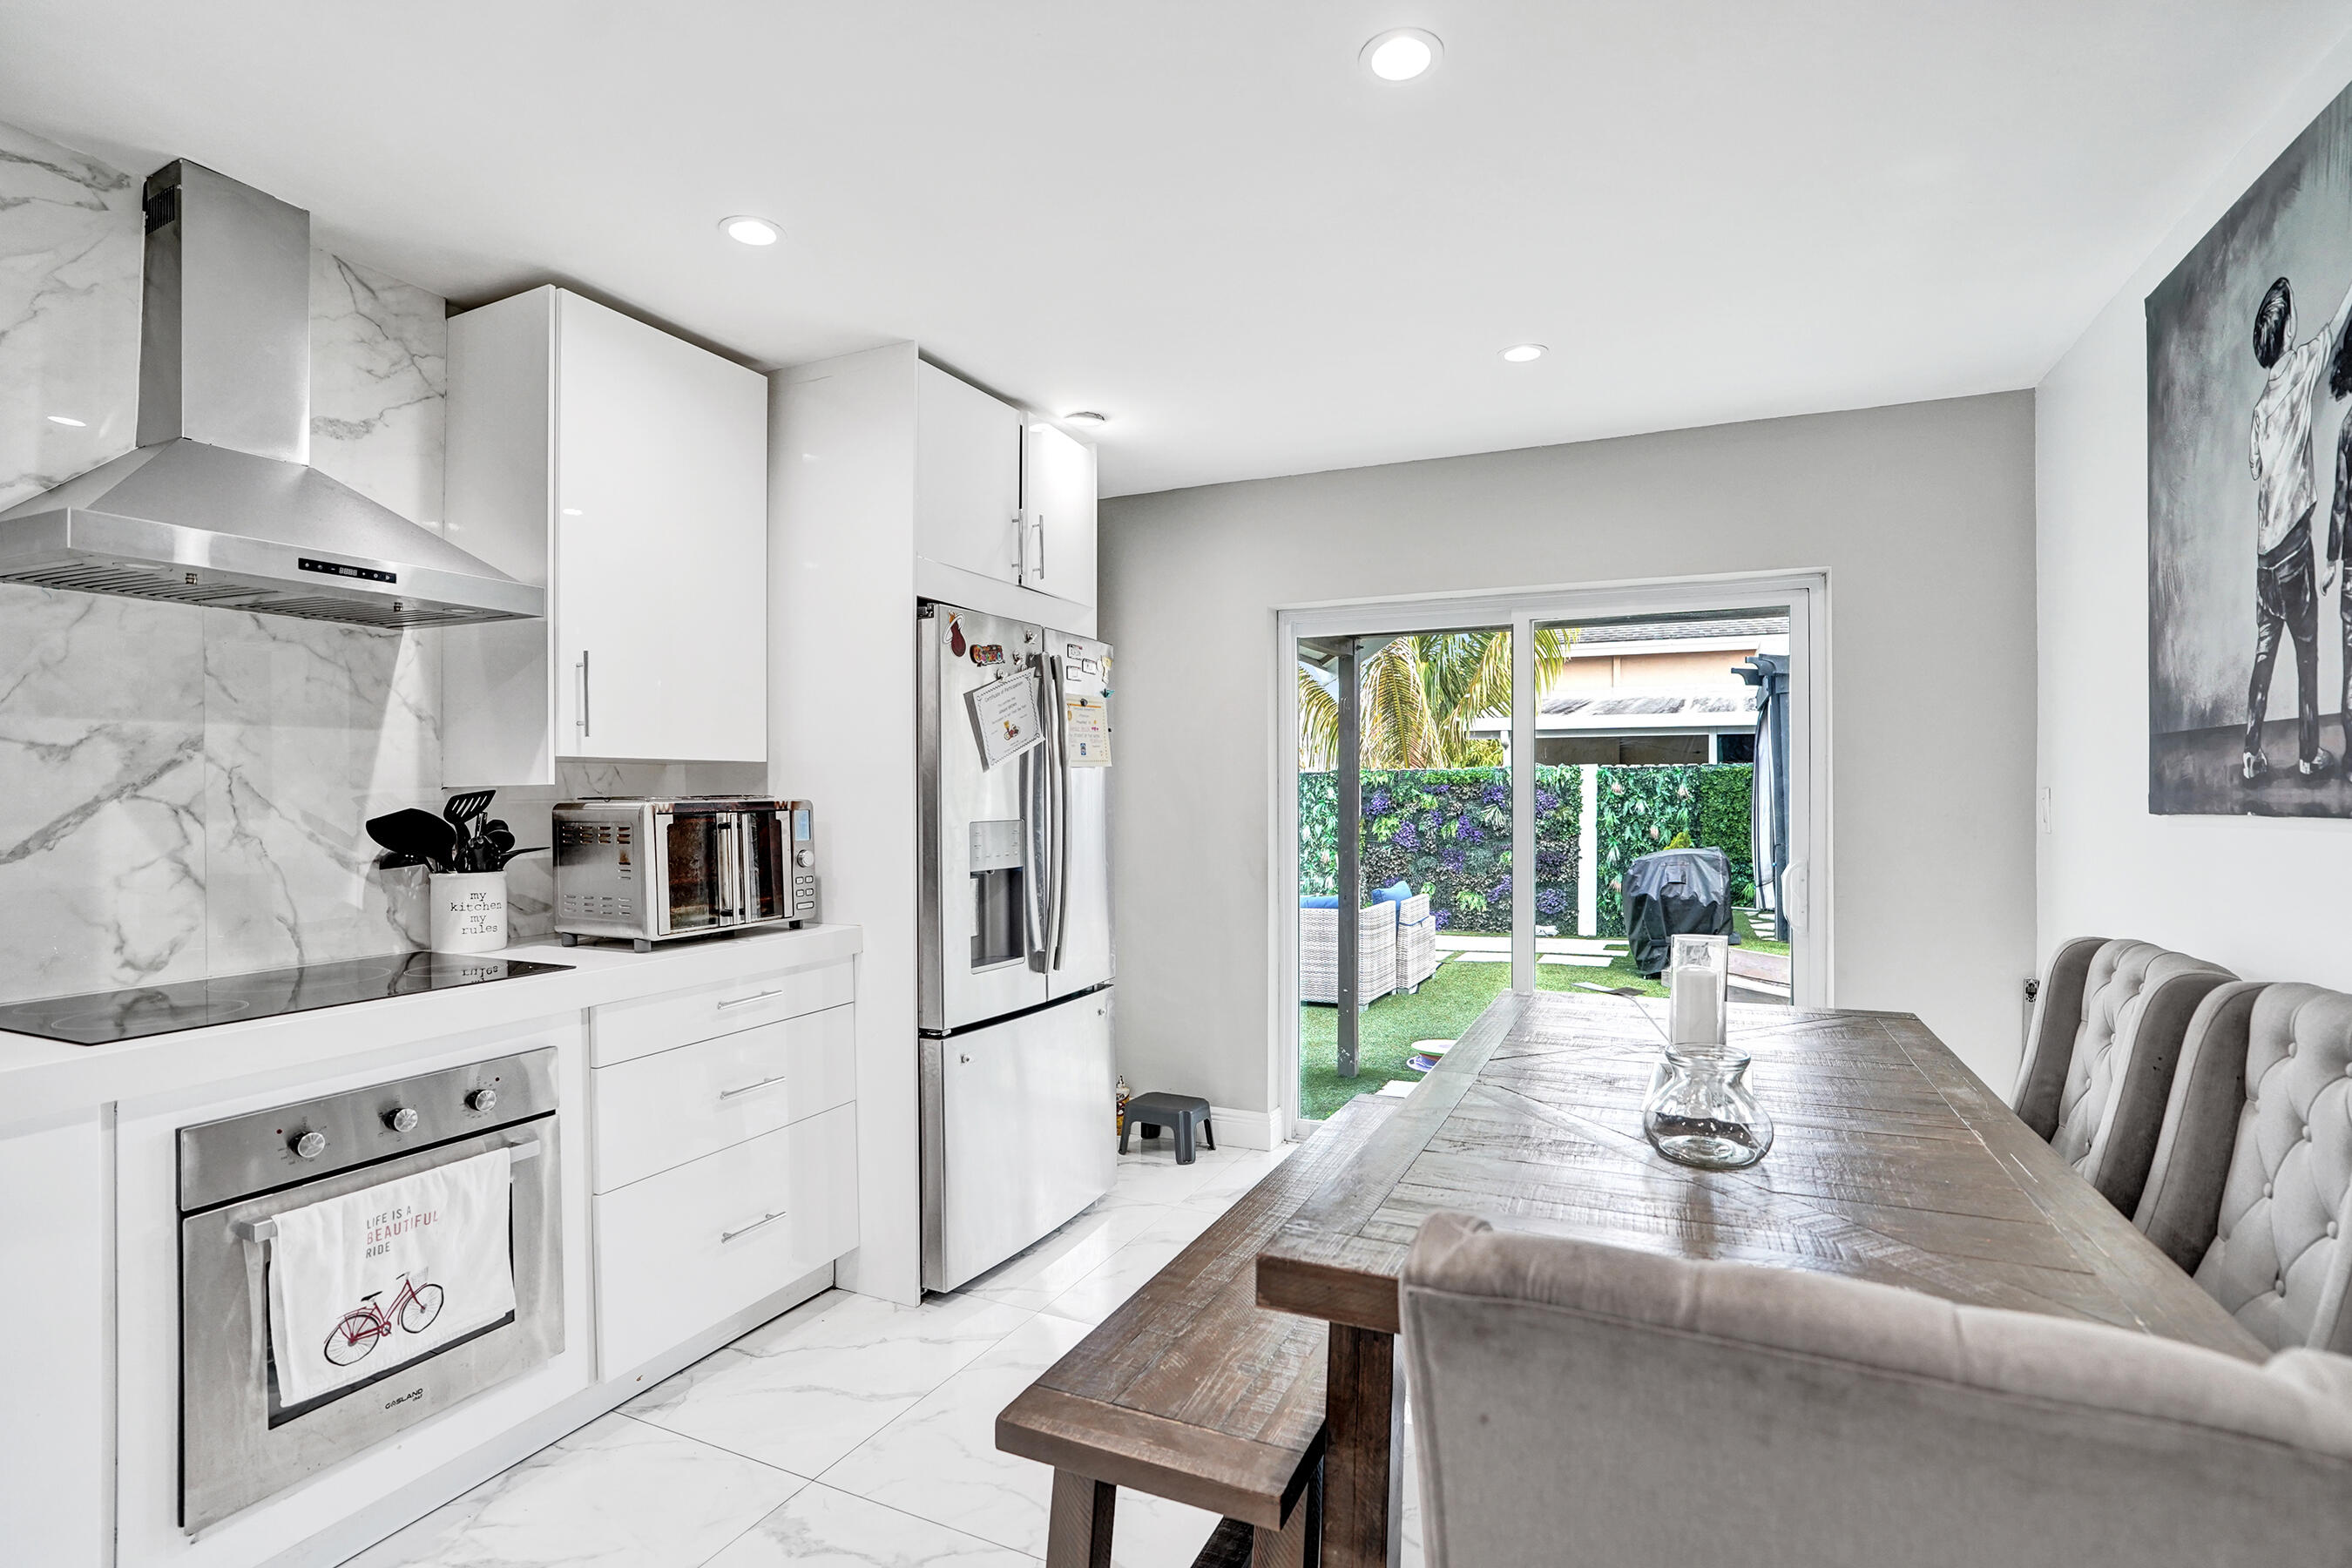
Save
Ask
Tour
Hide
Mortgage Calculator
Monthly Payment (Est.)
$2,925Calculator powered by Showcase IDX, a Constellation1 Company. Copyright ©2026 Information is deemed reliable but not guaranteed.
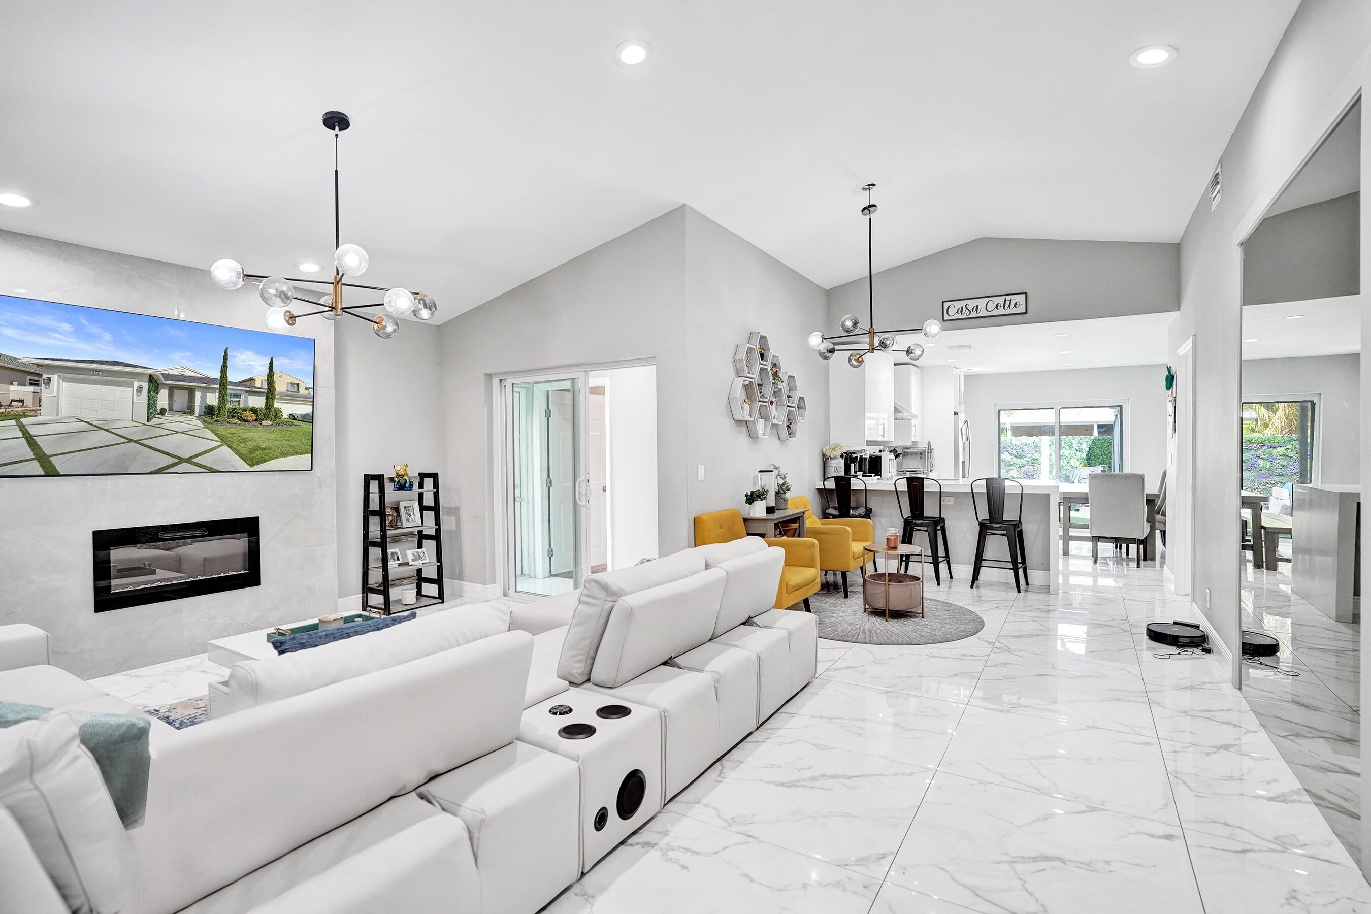
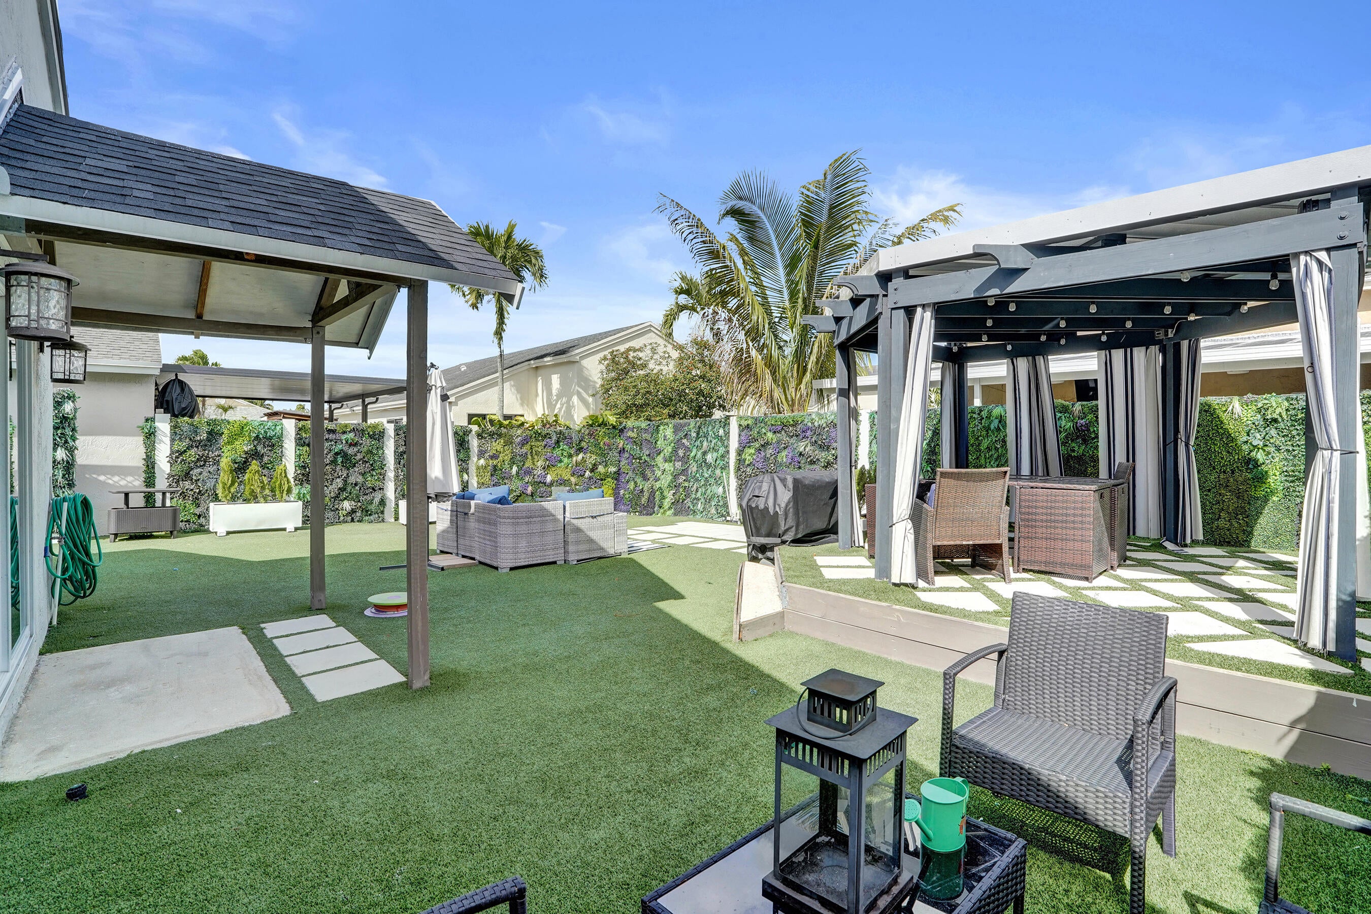
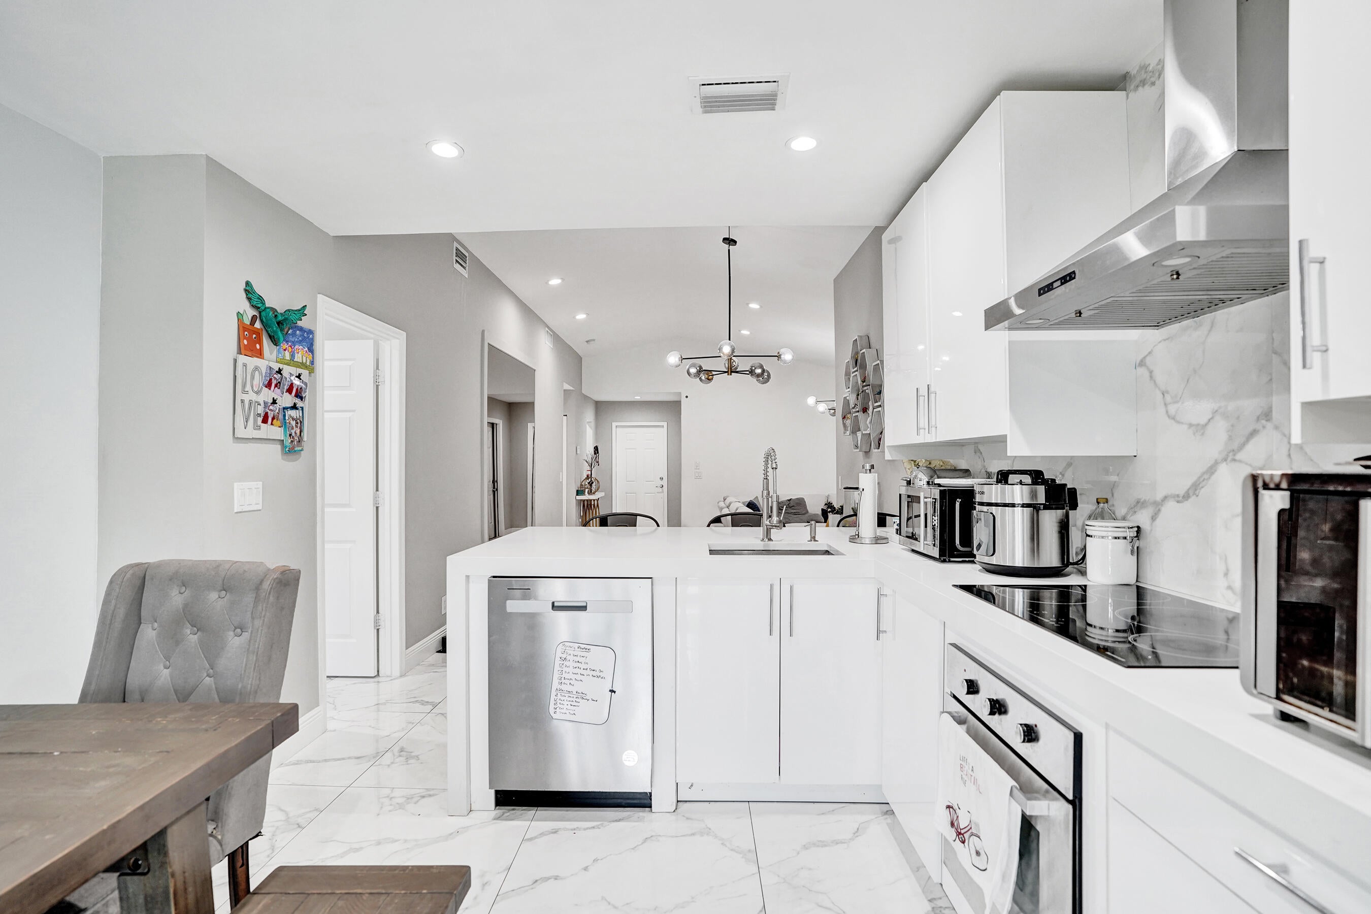
Beautiful, remodeled, move-in-ready home in a desirable, investor-friendly Sunrise community, conveniently located across from Oscar Wind Park and the Sawgrass Sanctuary, with access to sought-after Weston-area schools. This home features an open floor plan with vaulted ceilings and a renovated kitchen showcasing modern cabinetry and quartz countertops. A versatile bonus room near the living area is ideal for a playroom, home gym, office, or media room. Enjoy the gorgeous backyard with pet-friendly artificial turf, lush greenery, a storage shed, and a beautiful pergola—perfect for entertaining and weekend BBQs. Newer roof and A/C, both approximately four years old. A must-see!
Save
Ask
Tour
Hide
Listing Snapshot
Price
$641,000
Days On Site
9 Days
Bedrooms
3
Inside Area (SqFt)
1,415 sqft
Total Baths
2
Full Baths
2
Partial Baths
N/A
Lot Size
0.11 Acres
Year Built
1989
MLS® Number
B26071273
Status
Coming Soon
Property Tax
$10,555
HOA/Condo/Coop Fees
$125 monthly
Sq Ft Source
Other
Friends & Family
Recent Activity
| a week ago | Listing updated with changes from the MLS® | |
| a week ago | Status changed to Coming Soon | |
| a week ago | Listing first seen on site |
General Features
Acres
0.11
Attached Garage
Yes
Direction Faces
North
Garage
Yes
Garage Spaces
1
Land Lease
No
Levels
One
Number Of Stories
1
Parking
AttachedDrivewayGarage
Parking Spaces
2
Pets
Yes
Property Sub Type
Single Family Residence
Security
Smoke Detector(s)
Sewer
Public Sewer
Special Circumstances
Standard
SqFt Total
1874
Utilities
Cable AvailableElectricity AvailableSewer AvailableWater Available
Water Source
Public
Zoning
RS-7
Interior Features
Appliances
DryerDishwasherRefrigeratorWasher
Cooling
Central Air
Fireplace
Yes
Fireplace Features
Decorative
Flooring
Ceramic Tile
Furnished
Unfurnished
Heating
Central
Interior
High CeilingsOtherWalk-In Closet(s)
Laundry Features
Inside
Kitchen
Living Room
PrimaryBedroom
Save
Ask
Tour
Hide
Exterior Features
Construction Details
Block
Fencing
Fenced
Patio And Porch
Patio
Roof
Shingle
Community Features
Association Amenities
ClubhouseOtherRecreation Facilities
Association Fee
$125.0
Association Fee Frequency
Monthly
MLS Area
3890
Financing Terms Available
CashConventionalFHA
Schools
School District
Unknown
Elementary School
Indian Trace
Middle School
Tequesta Trace
High School
Western
Listing courtesy of Century 21 Realty Professionals

All listings featuring the BMLS logo are provided by BeachesMLS, Inc. This information is not verified for authenticity or accuracy and is not guaranteed. Copyright © 2026 BeachesMLS, Inc. (a Flex MLS feed)
Last checked: 2026-09-09 09:57 AM UTC
All listings featuring the BMLS logo are provided by BeachesMLS, Inc. This information is not verified for authenticity or accuracy and is not guaranteed. Copyright © 2026 BeachesMLS, Inc. (a Flex MLS feed)
Last checked: 2026-09-09 09:57 AM UTC
Neighborhood & Commute
Source: Walkscore
Disclosure: Community information and market data powered by Constellation Data Labs. Information is deemed reliable but not guaranteed.
Save
Ask
Tour
Hide
Did you know? You can invite friends and family to your search. They can join your search, rate and discuss listings with you.