Save
Ask
Tour
Hide
Share
$619,000
8 Days On Site

9400 SW Wedgewood Lane
Stuart, FL 34997

For Sale|Single Family Residence|Active
3
Beds
3
Total Baths
2
Full Baths
1
Partial Bath
2,000
SqFt
$310
/SqFt
2000
Built
Subdivision:
FLORIDA CLUB
County:
Martin
Call Now: 954-720-0099
Is this the listing for you? We can help make it yours.
954-720-0099
Upcoming Open Houses
Sat, Sep 12, 10:00 AM - 2:00 PM
Sun, Sep 13, 10:00 AM - 1:00 PM
Sat, Sep 19, 10:00 AM - 1:00 PM
9400 SW Wedgewood Lane9400 SW Wedgewood Lane9400 SW Wedgewood Lane9400 SW Wedgewood Lane
Save
Ask
Tour
Hide
Share

Mortgage Calculator

Monthly Payment (Est.)

$2,824
Calculator powered by Showcase IDX, a Constellation1 Company. Copyright ©2026 Information is deemed reliable but not guaranteed.

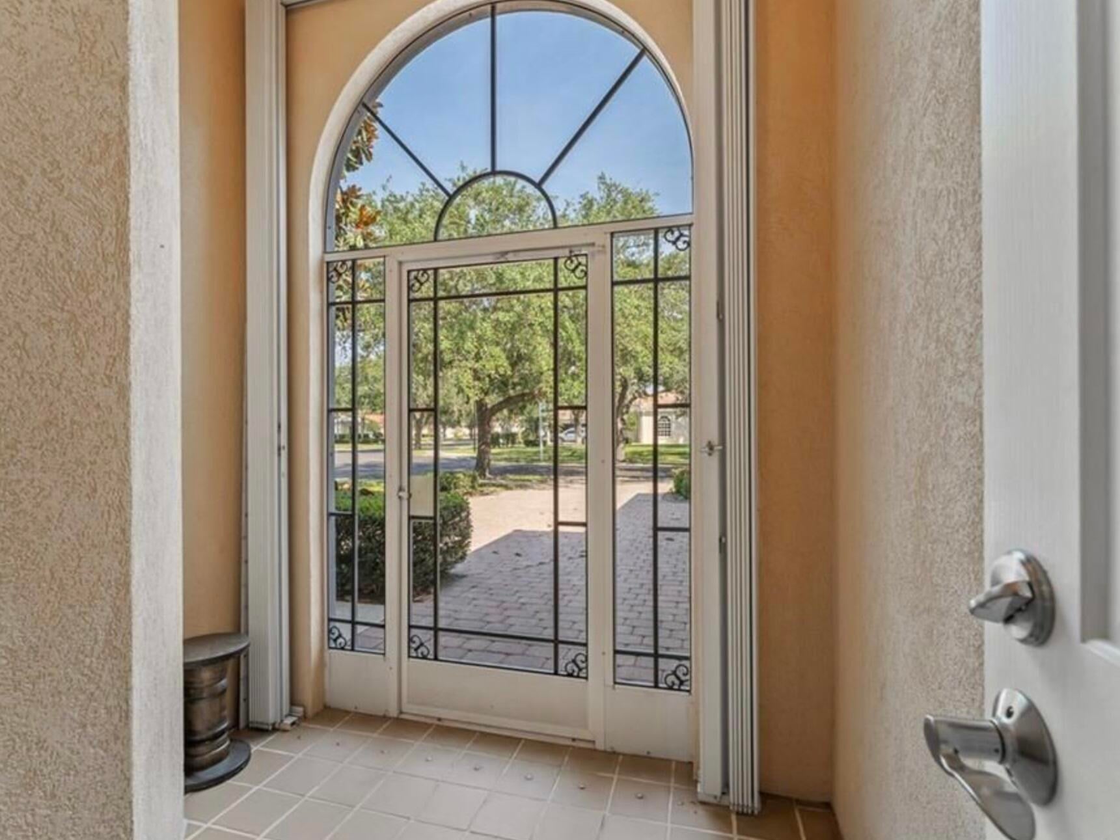
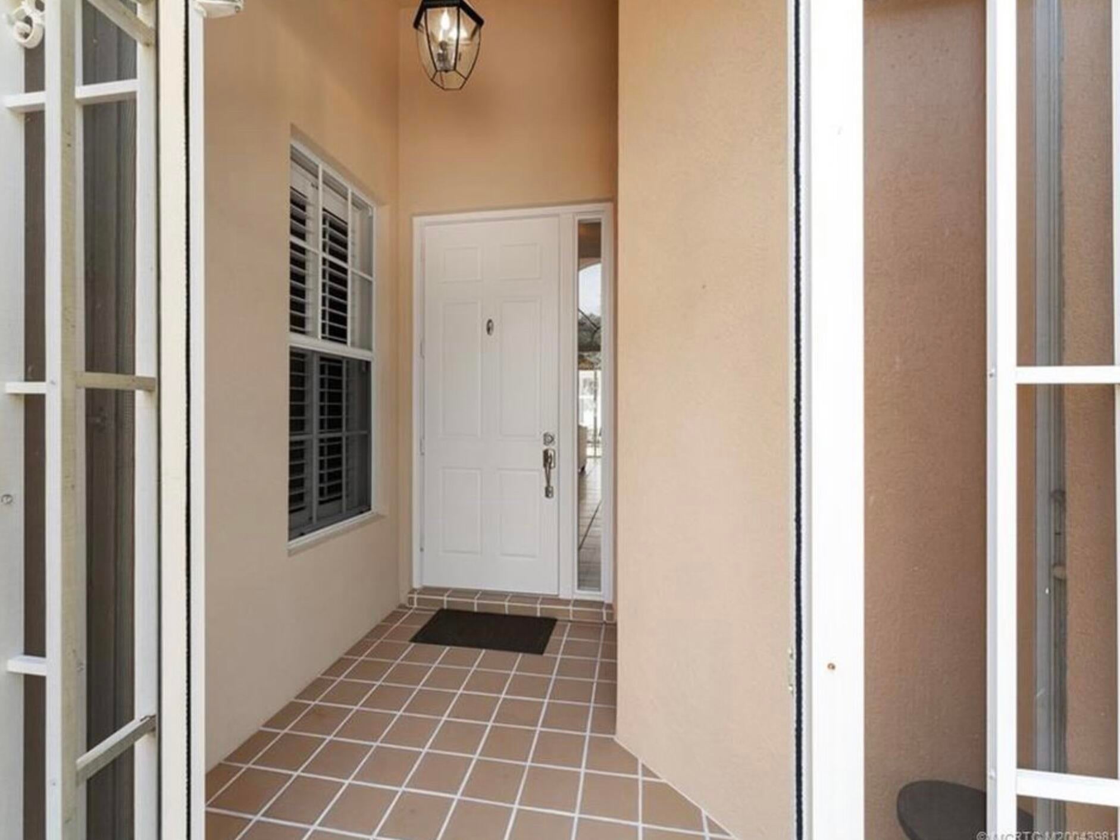
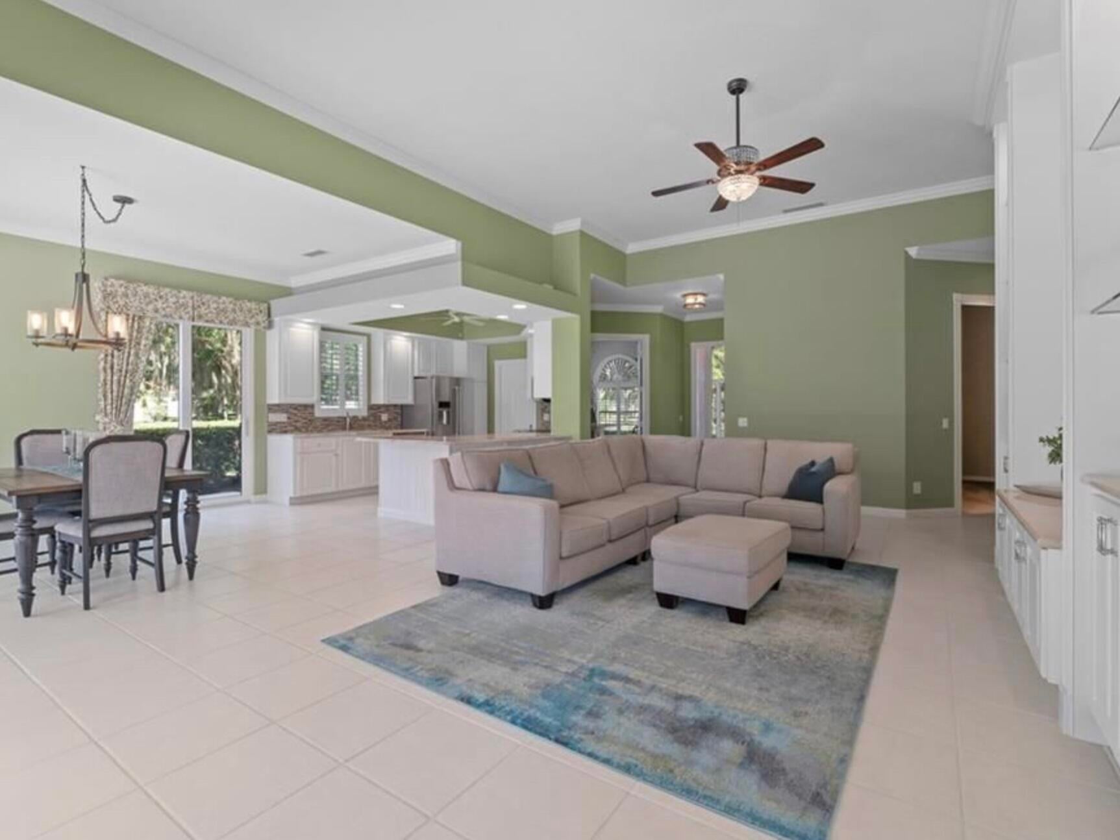
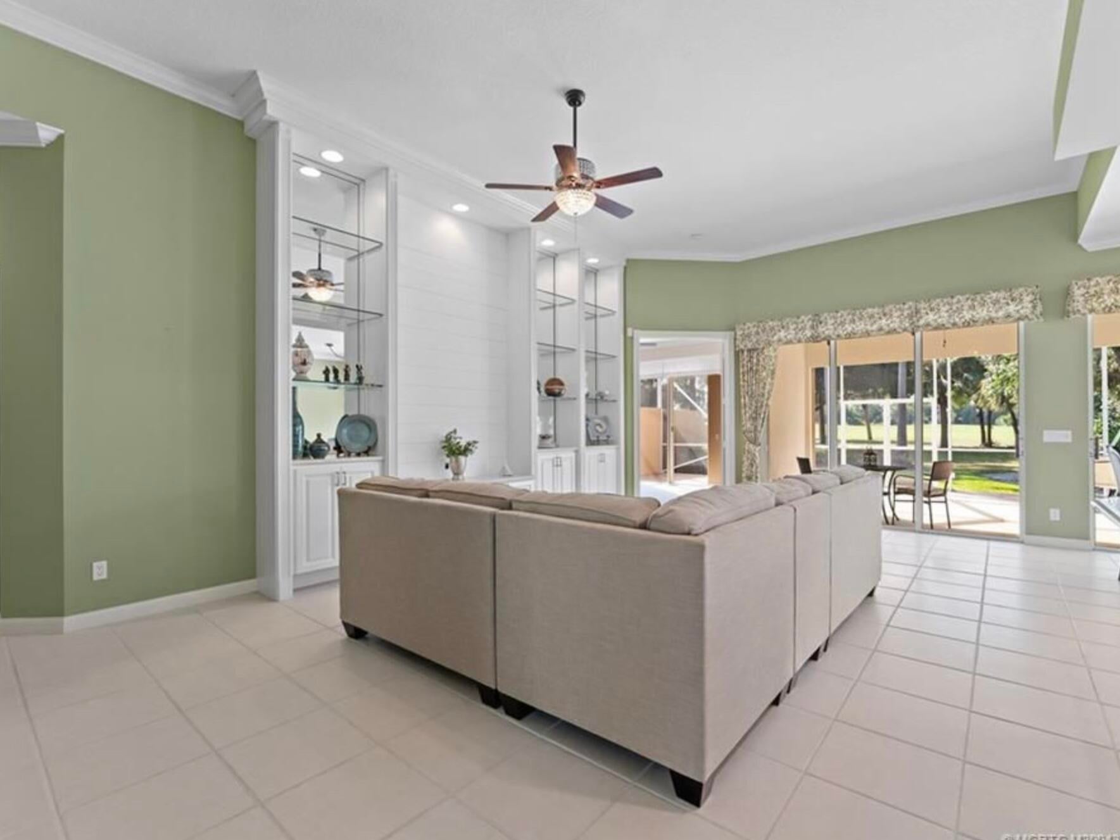
Premium Oakmont Home - The Florida Club Welcome to one of the finest Oakmont homes in the highly sought after gated community of The Florida Club. Perfectly positioned on a beautifully landscaped premium lot, this meticulously maintained home combines timeless quality construction with extensive recent upgrades. From the moment you arrive, you'll appreciate the exceptional curb appeal, mature landscaping, and the confidence that comes with major capital improvements already completed. Built with solid poured concrete construction, this home has been thoughtfully updated with a 2022 standing-seam metal roof, 2022 hurricane impact windows, 2021 HVAC system, newer garage door, and fresh interior and exterior paint. These improvements not only enhance the home's beauty a nd durability but also provides substantial insurance cost benefits. Inside, the highly desirable Oakmont floor plan includes 3 spacious bedrooms, 3 full bathrooms, a private office/den, soaring ceilings, abundant natural light, and an open-concept design that flows effortlessly throughout the home. The beautifully updated kitchen features quartz countertops, custom cabinetry, stainless steel appliances, designer backsplash, generous workspace, and an oversized island that opens seamlessly to the dining and living areas. A stunning custom built-in entertainment wall creates an elegant focal point in the great room while adding both style and functionality. The spacious primary suite includes a spa inspired bath with dual vanities, soaking tub, oversized walk-in shower, and a beautifully customized walk-in closet. Step outside to the expansive screened lanai. An exceptional outdoor living space designed for year-round enjoyment. Whether you're enjoying your morning coffee, entertaining guests, or relaxing after a round of golf, the peaceful setting and lush surroundings create the perfect Florida retreat. Residents of The Florida Club enjoy a gated community with championship golf, tennis, pickleball, a lakeside community pool, sidewalks, and beautifully maintained grounds all just minutes from downtown Stuart, pristine beaches, boating, waterfront dining, shopping, I-95, and the Florida Turnpike. Homes with this combination of premium construction, major recent upgrades, move in ready condition, and one of the community's most desirable locations rarely become available.

Save
Ask
Tour
Hide
Share
Listing Snapshot
Price 
$619,000
Days On Site 
8 Days
Bedrooms 
3
Inside Area (SqFt) 
2,000 sqft
Total Baths 
3
Full Baths 
2
Partial Baths 
1
Lot Size 
0.21 Acres
Year Built 
2000
MLS® Number 
B26071209
Status 
Active
Property Tax 
$5,922
HOA/Condo/Coop Fees 
$326 monthly
Sq Ft Source 
Owner
Friends & Family
Recent Activity
a week agoListing first seen on site
a week agoListing updated with changes from the MLS®
General Features
Acres 
0.21
Attached Garage 
Yes
Direction Faces 
East
Foundation 
Slab
Garage 
Yes
Garage Spaces 
2
Levels 
One
Number Of Stories 
1
Parking 
AttachedGarage
Parking Spaces 
2
Pets 
Yes
Property Sub Type 
Single Family Residence
Sewer 
Public Sewer
Special Circumstances 
Standard
SqFt Total 
2000
Utilities 
Cable ConnectedElectricity ConnectedSewer ConnectedWater Connected
Water Source 
Public
Zoning 
R1
Interior Features
Appliances 
CooktopElectric Water HeaterMicrowaveOvenRangeRefrigeratorWater HeaterWasher
Cooling 
Central Air
Flooring 
Ceramic TileOther
Furnished 
Unfurnished
Heating 
Central
Interior 
Built-in FeaturesCathedral Ceiling(s)Central VacuumEntrance FoyerHigh CeilingsKitchen IslandPantryStorageVaulted Ceiling(s)Walk-In Closet(s)
Laundry Features 
Washer HookupElectric Dryer HookupGas Dryer HookupLaundry RoomIn Unit
Main Level Bedrooms 
2
Bedroom 2 
Dimensions - 12 X 13Level - MainArea - 156
Bedroom 3 
Dimensions - 11 X 13Level - MainArea - 143
Den 
Dimensions - 11 X 14Level - MainArea - 154
Living Room 
Dimensions - 16 X 24Level - MainArea - 384
PrimaryBedroom 
Dimensions - 15 X 17Level - MainArea - 255
Save
Ask
Tour
Hide
Share
Exterior Features
Construction Details 
BlockStucco
Exterior 
None
Other Structures 
Storage
Pool Features 
AssociationHeated
Roof 
Metal
Community Features
Association Amenities 
PoolCabanaClubhouseMaintenance GroundsGatedTennis Court(s)
Association Fee 
$978.0
Association Fee Frequency 
Quarterly
MLS Area 
6120 - Stuart - Southwest
Financing Terms Available 
CashConventionalFHAVA Loan
Schools
School District
Unknown
Elementary School
Crystal Lake (Martin)
Middle School
Dr. David L. Anderson
High School
South Fork
Listing courtesy of Beycome of Florida LLC


All listings featuring the BMLS logo are provided by BeachesMLS, Inc. This information is not verified for authenticity or accuracy and is not guaranteed. Copyright © 2026 BeachesMLS, Inc. (a Flex MLS feed)
Last checked: 2026-09-10 12:50 PM UTC

Neighborhood & Commute
Source: Walkscore
Disclosure: Community information and market data powered by Constellation Data Labs. Information is deemed reliable but not guaranteed.
Save
Ask
Tour
Hide
Share
Skip to content