
Save
Ask
Tour
Hide
$85,000
29 Days On Site
504 THAMES BLUFF Ridge D-23Fort Pierce, FL 34982
For Sale|Manufactured Home|Active
2
Beds
2
Total Baths
2
Full Baths
1,850
SqFt
$46
/SqFt
1990
Built
Subdivision:
TROPICAL ISLES
County:
St Lucie
Call Now: 954-720-0099
Is this the listing for you? We can help make it yours.
954-720-0099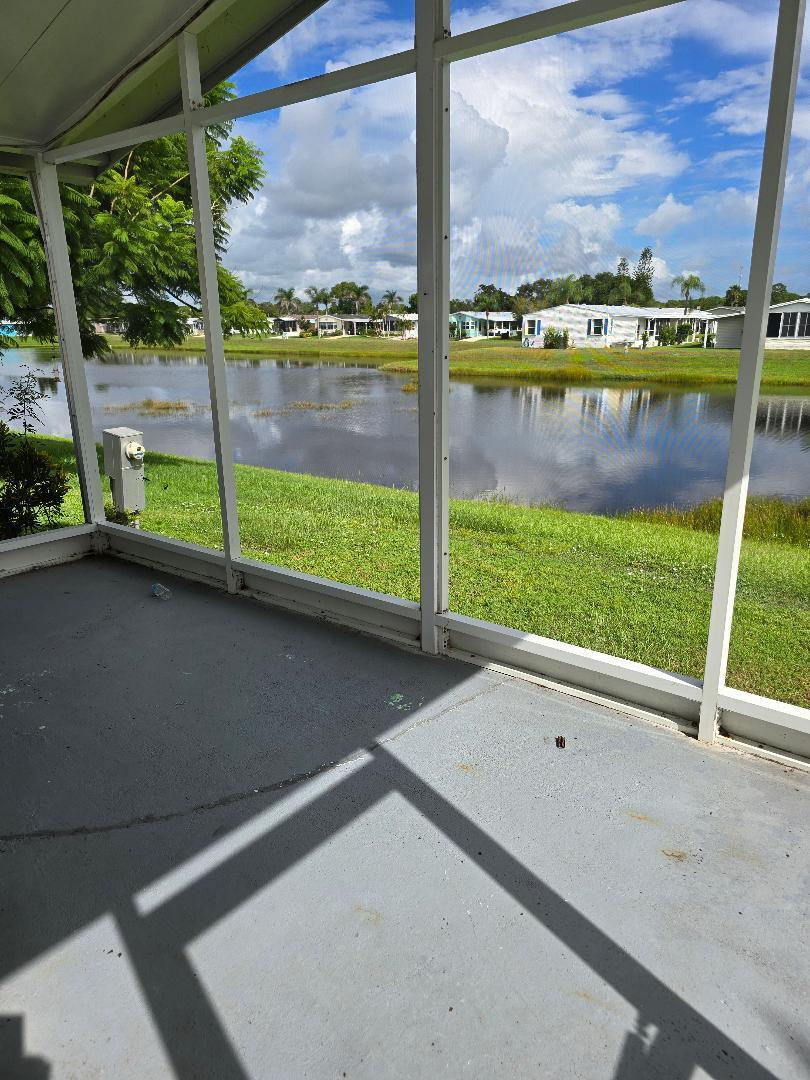
Save
Ask
Tour
Hide
Mortgage Calculator
Monthly Payment (Est.)
Enter an interest rate to see your estimated monthly payment.Calculator powered by Showcase IDX, a Constellation1 Company. Copyright ©2026 Information is deemed reliable but not guaranteed.
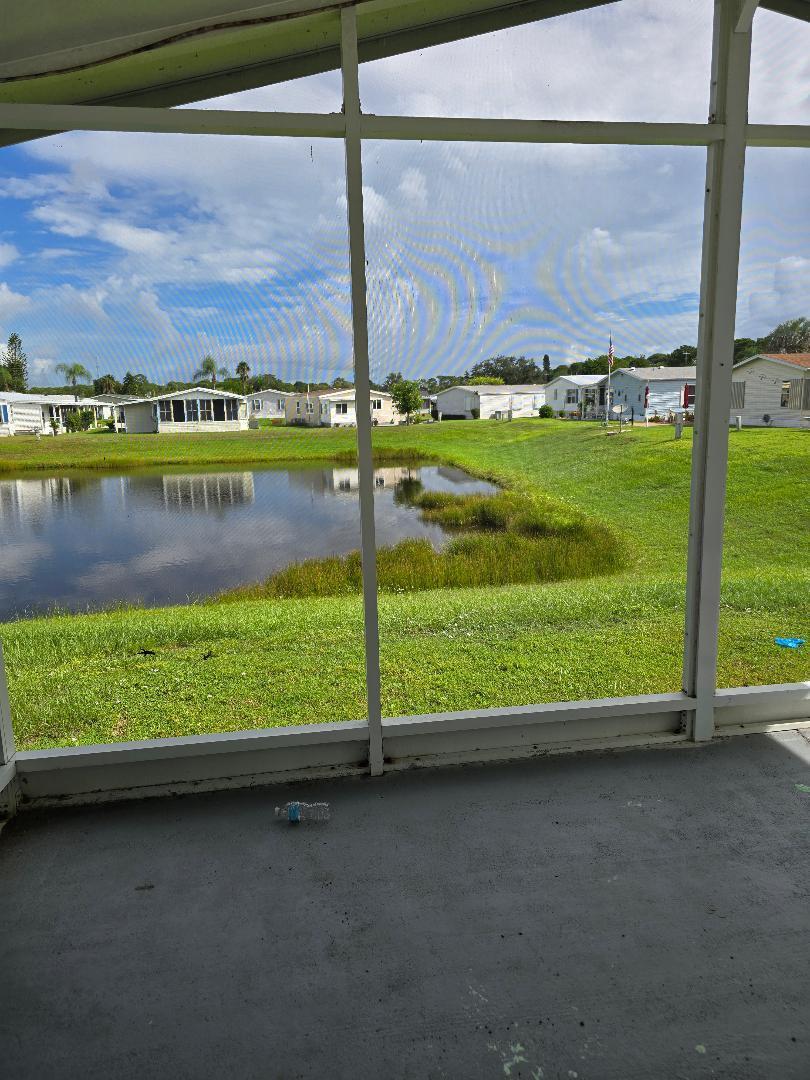
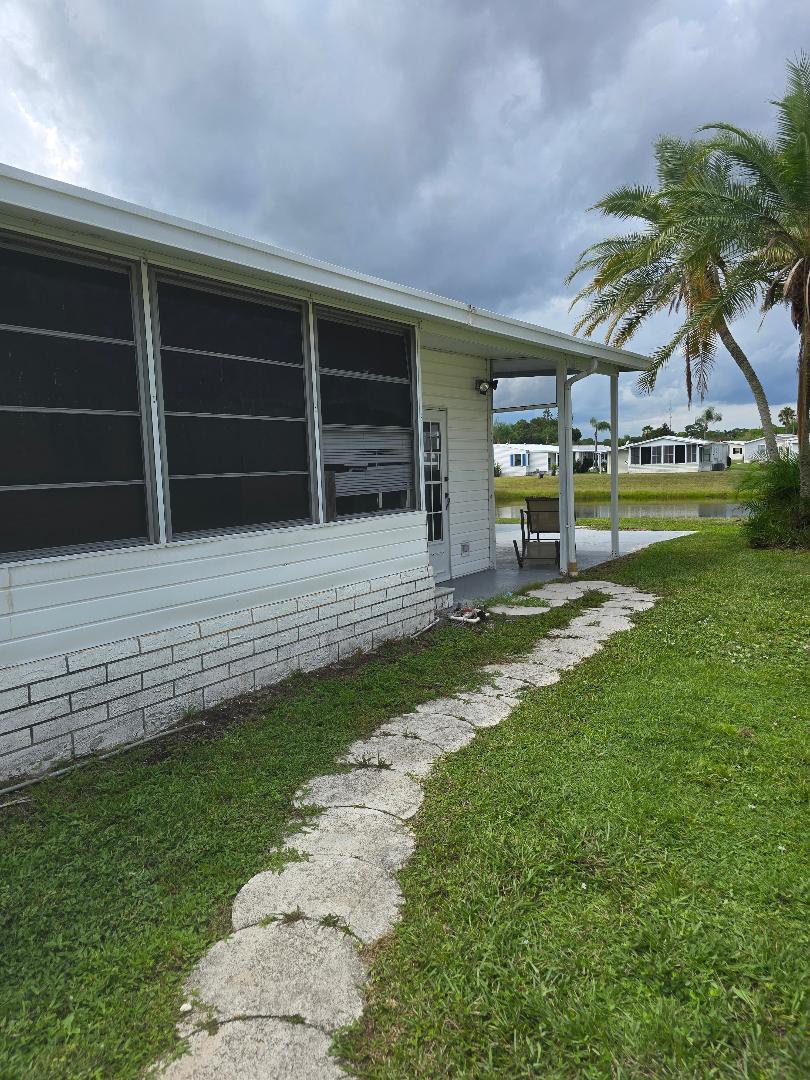
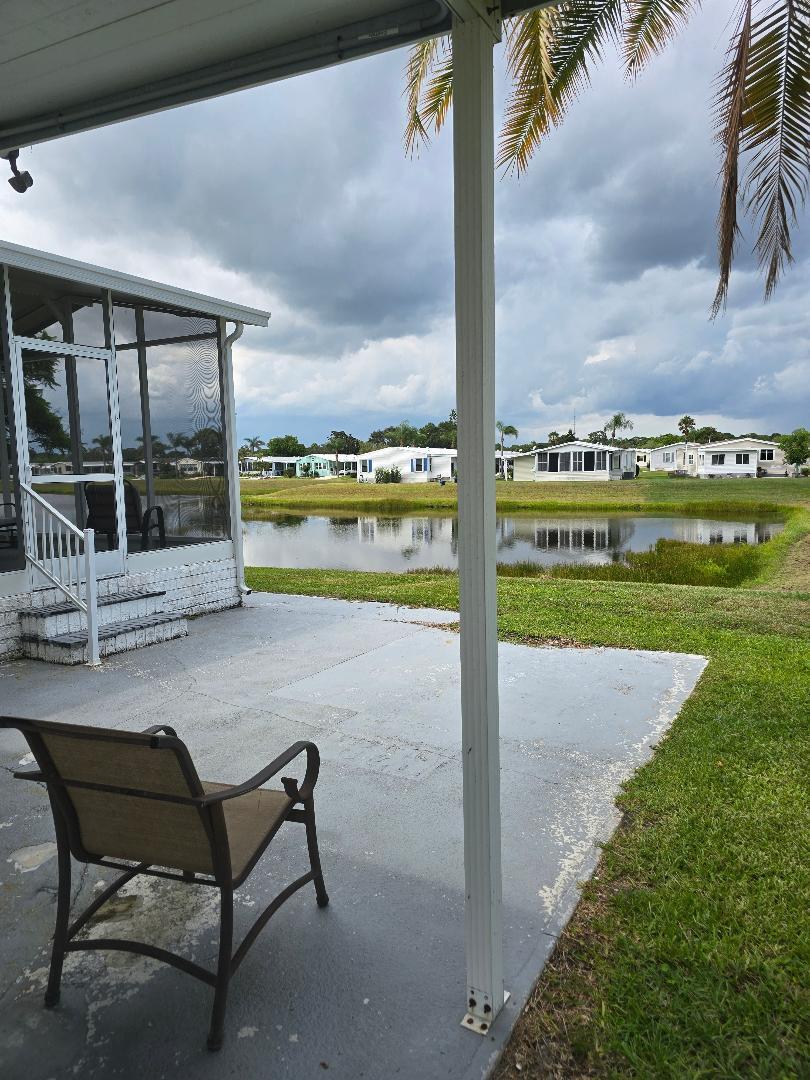
Waterfront living awaits in the Tropical Isles community of Fort Pierce. This 1,850-square-foot manufactured home offers two bedrooms and two full bathrooms with single-story comfort and convenience. The waterfront location provides direct access to the water lifestyle that defines this established community. Mobile could use some TLC. The view of the lake are awesome!
Save
Ask
Tour
Hide
Listing Snapshot
Price
$85,000
Days On Site
29 Days
Bedrooms
2
Inside Area (SqFt)
1,850 sqft
Total Baths
2
Full Baths
2
Partial Baths
N/A
Lot Size
0.13 Acres
Year Built
1990
MLS® Number
B26071057
Status
Active
Property Tax
$752.36
HOA/Condo/Coop Fees
$712 monthly
Sq Ft Source
Other
Friends & Family
Recent Activity
| 4 weeks ago | Listing first seen on site | |
| 4 weeks ago | Listing updated with changes from the MLS® |
General Features
Acres
0.13
Carport
2
Direction Faces
South
Foundation
Slab
Levels
One
Number Of Stories
1
Parking
Attached CarportConcreteCarport
Parking Spaces
2
Pets
Number LimitSize LimitYes
Property Sub Type
Manufactured Home
Sewer
Public Sewer
Special Circumstances
Standard
SqFt Total
2395
Utilities
Electricity ConnectedSewer ConnectedWater Connected
Water Source
Public
Zoning
Planned Un
Interior Features
Appliances
Electric RangeOven
Cooling
Central Air
Flooring
CarpetTile
Heating
CentralElectric
Interior
Kitchen Island
Laundry Features
Laundry Closet
Main Level Bedrooms
2
Kitchen
Dimensions - 15 X 13Level - FirstArea - 195
Living Room
Dimensions - 25 X 14Level - FirstArea - 350
PrimaryBedroom
Dimensions - 13 X 16Level - FirstArea - 208
Save
Ask
Tour
Hide
Exterior Features
Construction Details
Vinyl Siding
Lot Features
Waterfront
Patio And Porch
PatioPorchScreenedWrap Around
Pool Features
Association
Roof
Shingle
View
Lake
Waterfront
Yes
Waterfront Features
Lake Front
Waterview
Lake
Community Features
Association Amenities
PoolClubhouseMaintenanceShuffleboard CourtSpa/Hot TubTennis Court(s)
Association Fee
$712.0
Association Fee Frequency
Monthly
MLS Area
7150
Senior Community
Yes
Financing Terms Available
CashConventional
Listing courtesy of Sun Realty & Auction Service

All listings featuring the BMLS logo are provided by BeachesMLS, Inc. This information is not verified for authenticity or accuracy and is not guaranteed. Copyright © 2026 BeachesMLS, Inc. (a Flex MLS feed)
Last checked: 2026-10-01 04:11 AM UTC
All listings featuring the BMLS logo are provided by BeachesMLS, Inc. This information is not verified for authenticity or accuracy and is not guaranteed. Copyright © 2026 BeachesMLS, Inc. (a Flex MLS feed)
Last checked: 2026-10-01 04:11 AM UTC
Neighborhood & Commute
Source: Walkscore
Disclosure: Community information and market data powered by Constellation Data Labs. Information is deemed reliable but not guaranteed.
Save
Ask
Tour
Hide
Did you know? You can invite friends and family to your search. They can join your search, rate and discuss listings with you.