Save
Ask
Tour
Hide
Share
$483,900
8 Days On Site

5948 NW Wolverine Road
Port St Lucie, FL 34986

Single Family Residence|Coming Soon
3
Beds
2
Total Baths
2
Full Baths
2,050
SqFt
$236
/SqFt
2022
Built
Subdivision:
PORT ST LUCIE SECTION 44
County:
St Lucie
Call Now: 954-720-0099
Is this the listing for you? We can help make it yours.
954-720-0099
5948 NW Wolverine Road5948 NW Wolverine Road5948 NW Wolverine Road5948 NW Wolverine Road
Save
Ask
Tour
Hide
Share

Mortgage Calculator

Monthly Payment (Est.)

$2,208
Calculator powered by Showcase IDX, a Constellation1 Company. Copyright ©2026 Information is deemed reliable but not guaranteed.

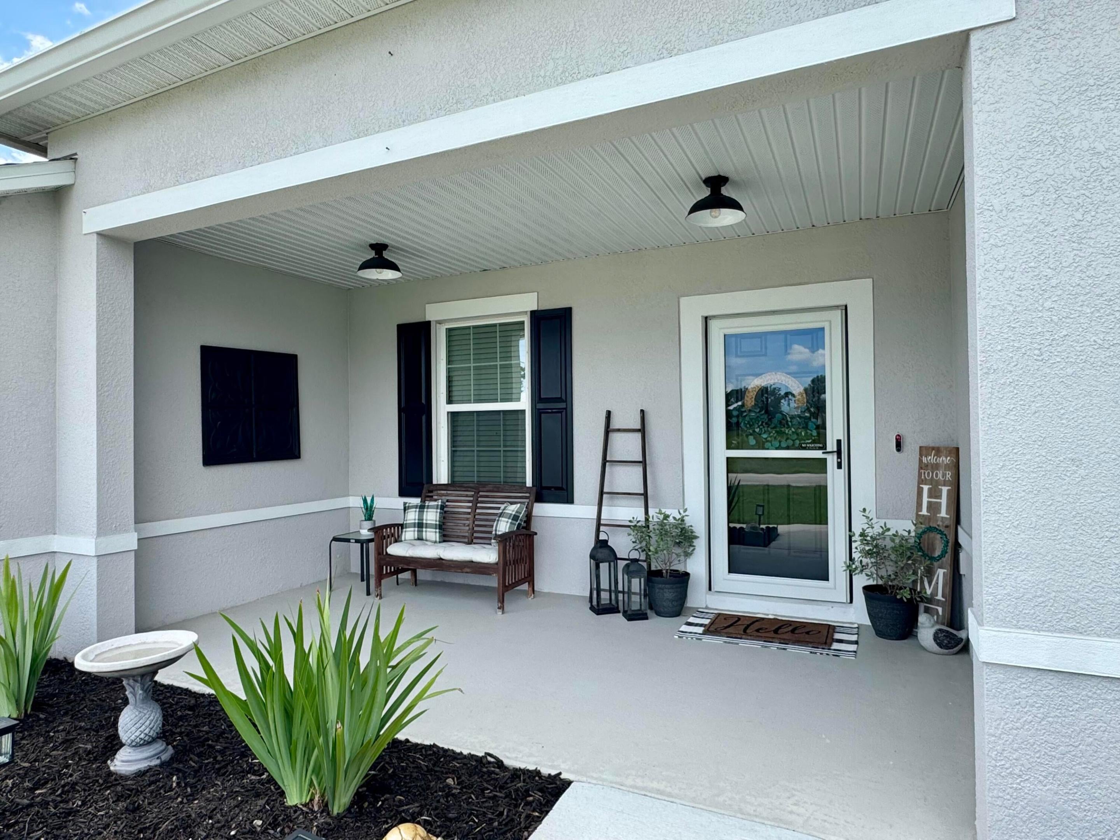
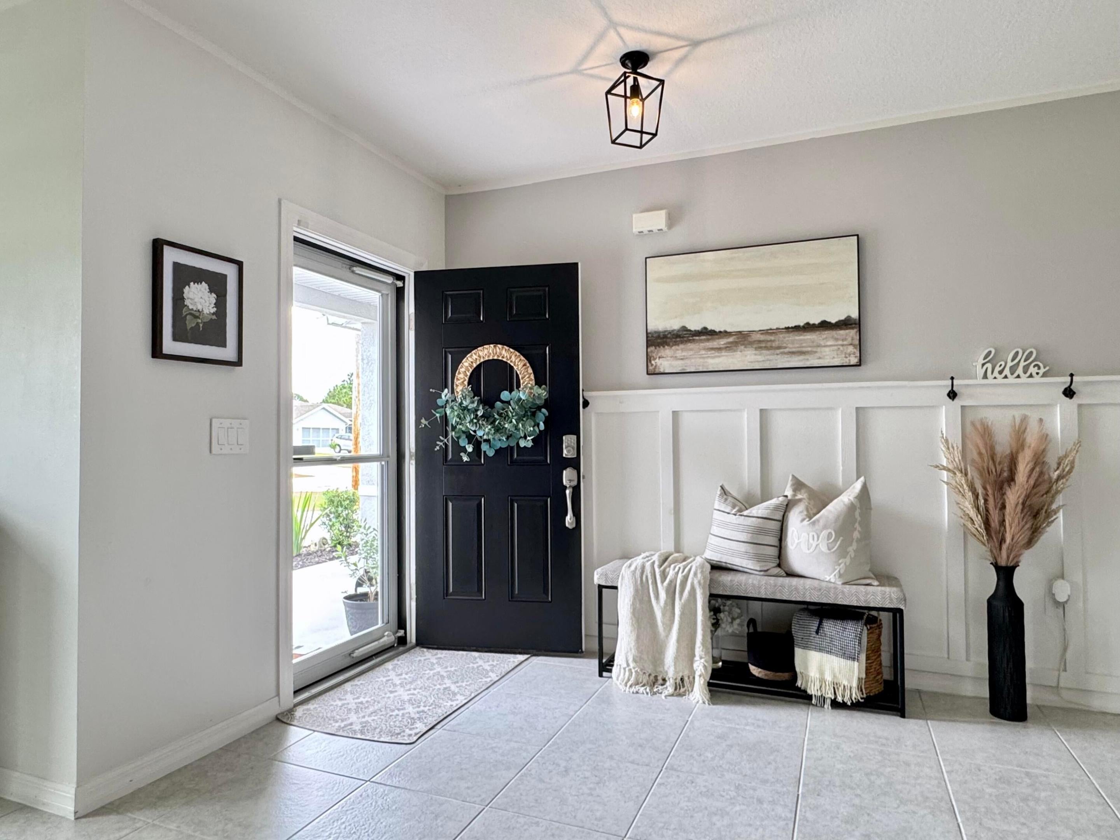
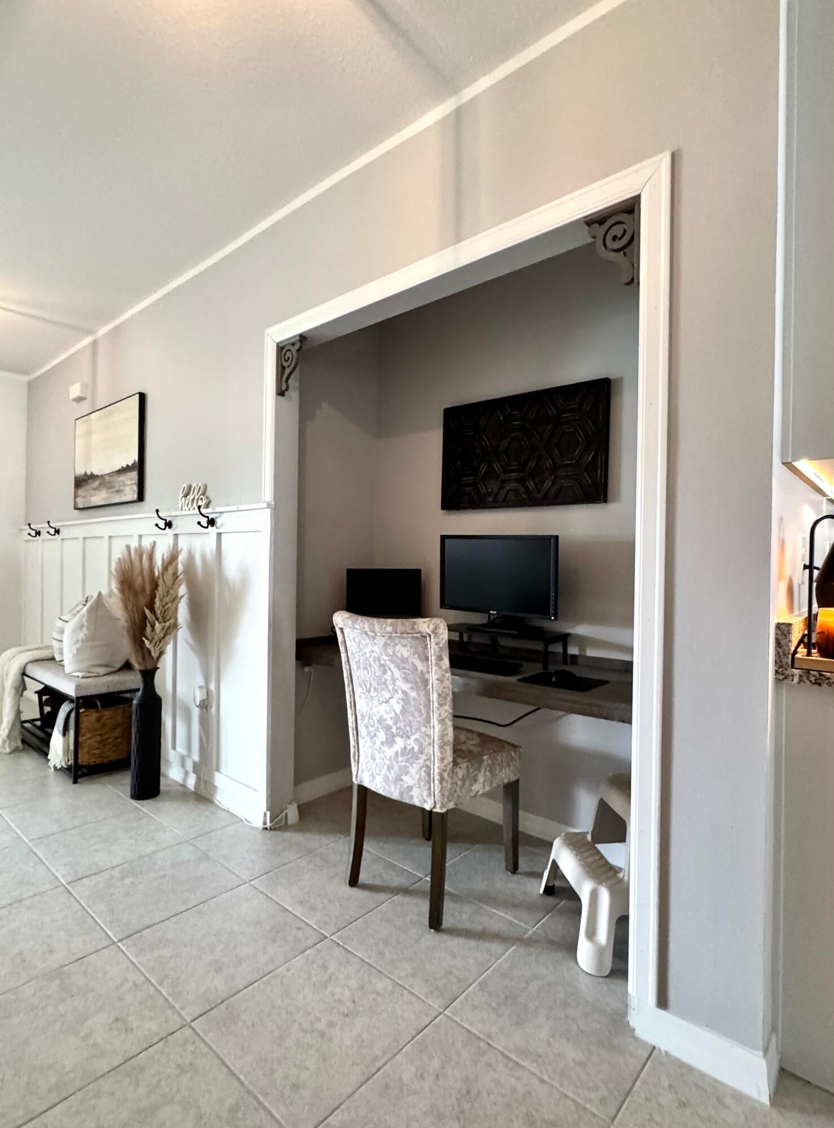
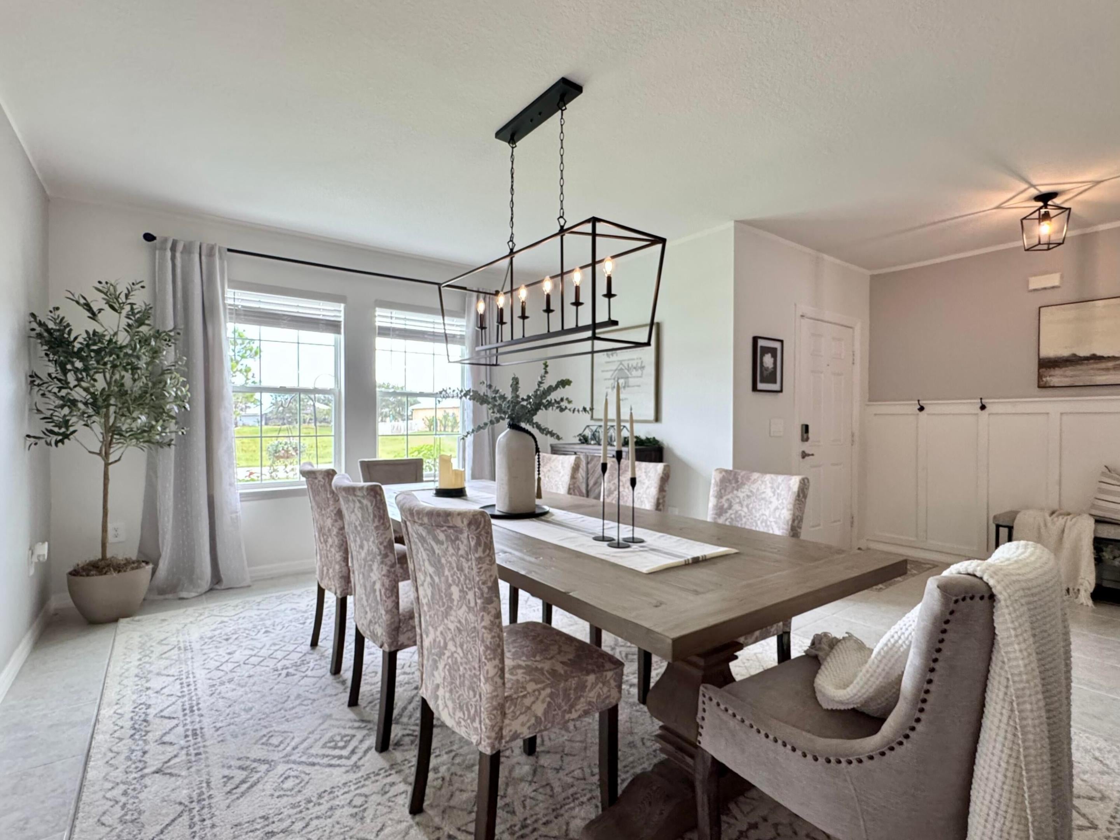
Why wait to build? This Absolutely Stunning 3/2/2 CBS Home with over 2000 sq ft of living space built by Maronda in 2022 is ready. Featuring an expansive, thoughtfully designed split floor plan with plenty of stylish finishes. Every detail in this home reflects meticulous maintenance and pride of ownership. The inviting entryway makes a great 1St impression with a board & batten wall accent and a dedicated built-in workspace. The kitchen boasts an oversized island with elegant pendant lighting and abundant seating. The living room's oversized widows and sliders offer plenty of natural light & the custom entertainment bar is an impressive focal point. The screened patio is a perfect retreat for enjoying the fresh Fl. air. This home is simply a beautiful place to live, relax & entertain.

Save
Ask
Tour
Hide
Share
Listing Snapshot
Price 
$483,900
Days On Site 
8 Days
Bedrooms 
3
Inside Area (SqFt) 
2,050 sqft
Total Baths 
2
Full Baths 
2
Partial Baths 
N/A
Lot Size 
0.23 Acres
Year Built 
2022
MLS® Number 
B26070932
Status 
Coming Soon
Property Tax 
$6,586.67
HOA/Condo/Coop Fees 
N/A
Sq Ft Source 
Public Records
Friends & Family
Recent Activity
a week agoListing first seen on site
a week agoListing updated with changes from the MLS®
General Features
Acres 
0.23
Attached Garage 
Yes
Direction Faces 
North
Disclosures 
Special Assessment
Garage 
Yes
Garage Spaces 
2
Levels 
One
Number Of Stories 
1
Parking 
AttachedDrivewayGarageGarage Door Opener
Parking Spaces 
2
Pets 
Yes
Property Sub Type 
Single Family Residence
Security 
Smoke Detector(s)
Sewer 
Public Sewer
Special Circumstances 
Standard
SqFt Total 
2985
Style 
ContemporaryRanch
Utilities 
Electricity ConnectedSewer ConnectedWater Connected
Water Source 
Public
Zoning 
RS-2 PSL
Interior Features
Appliances 
DishwasherElectric RangeElectric Water HeaterDisposalGas Water HeaterIce MakerMicrowaveOvenRangeRefrigeratorWater Heater
Cooling 
Central AirCeiling Fan(s)
Flooring 
CarpetCeramic TileTile
Heating 
Central
Interior 
Breakfast BarBuilt-in FeaturesCathedral Ceiling(s)Entrance FoyerKitchen IslandPantryBar
Laundry Features 
Washer HookupElectric Dryer HookupInside
Main Level Bedrooms 
3
Kitchen 
Dimensions - 17.8 X 9.1Level - FirstArea - 161
Living Room 
Dimensions - 24.2 X 18.3Level - FirstArea - 442
PrimaryBedroom 
Dimensions - 13.4 X 16.7Area - 223
Save
Ask
Tour
Hide
Share
Exterior Features
Construction Details 
BlockStucco
Exterior 
Barbecue
Fencing 
Back YardFencedPartial
Patio And Porch 
PorchScreened
Roof 
Shingle
Community Features
MLS Area 
7370
Financing Terms Available 
CashConventionalFHAVA Loan
Listing courtesy of Nugget Realty


All listings featuring the BMLS logo are provided by BeachesMLS, Inc. This information is not verified for authenticity or accuracy and is not guaranteed. Copyright © 2026 BeachesMLS, Inc. (a Flex MLS feed)
Last checked: 2026-09-10 12:50 PM UTC

Neighborhood & Commute
Source: Walkscore
Disclosure: Community information and market data powered by Constellation Data Labs. Information is deemed reliable but not guaranteed.
Save
Ask
Tour
Hide
Share
Skip to content