Save
Ask
Tour
Hide
Share
$889,000
9 Days On Site

14339 Spruce Pine Drive
Westlake, FL 33470

For Sale|Single Family Residence|Active
4
Beds
3
Total Baths
3
Full Baths
2,741
SqFt
$324
/SqFt
2025
Built
Subdivision:
PINES OF WESTLAKE
County:
Palm Beach
Call Now: 954-720-0099
Is this the listing for you? We can help make it yours.
954-720-0099
Upcoming Open Houses
Sun, Sep 13, 2:30 PM - 4:30 PM
14339 Spruce Pine Drive14339 Spruce Pine Drive14339 Spruce Pine Drive14339 Spruce Pine Drive
Save
Ask
Tour
Hide
Share

Mortgage Calculator

Monthly Payment (Est.)

$4,056
Calculator powered by Showcase IDX, a Constellation1 Company. Copyright ©2026 Information is deemed reliable but not guaranteed.

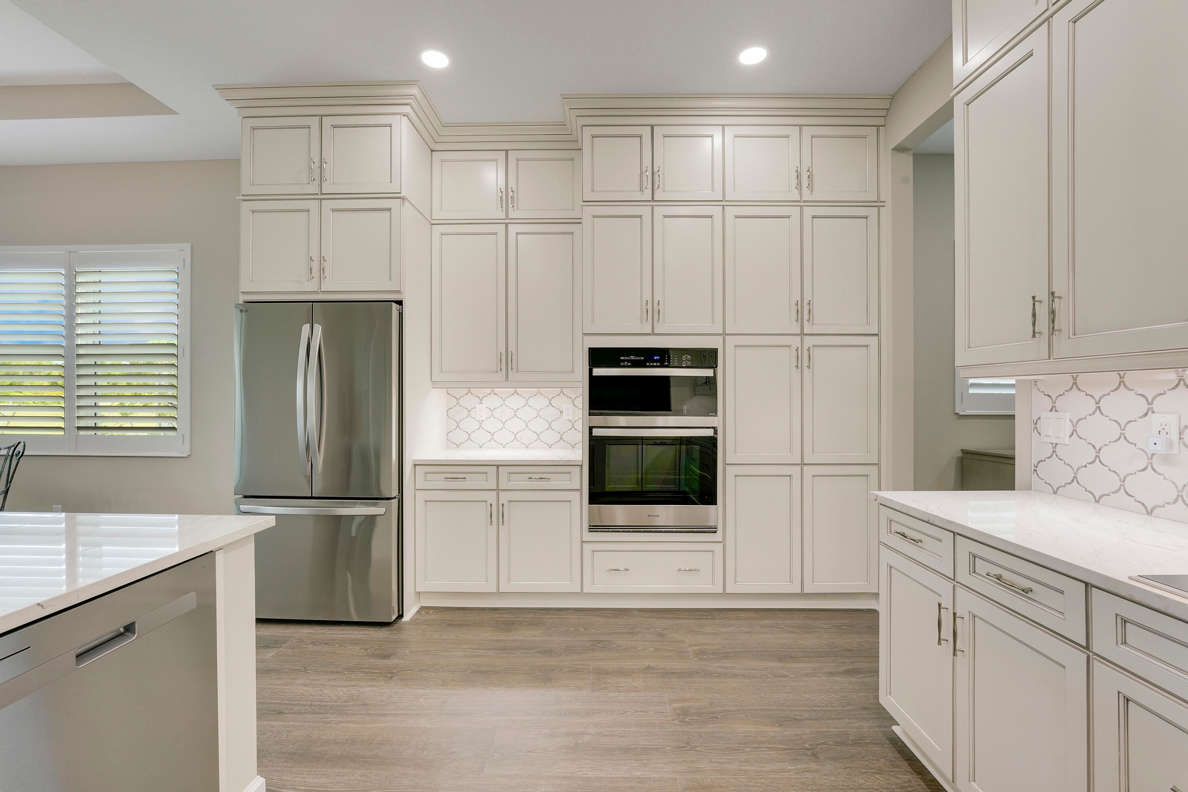
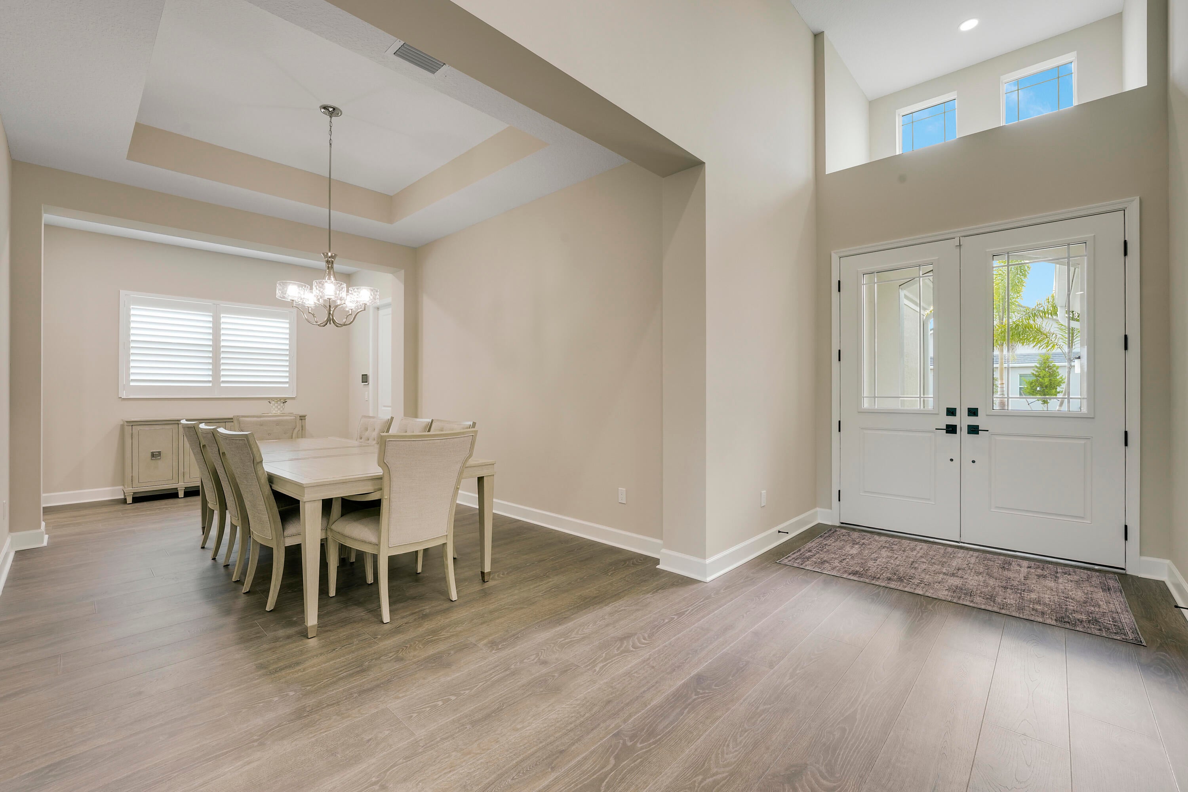
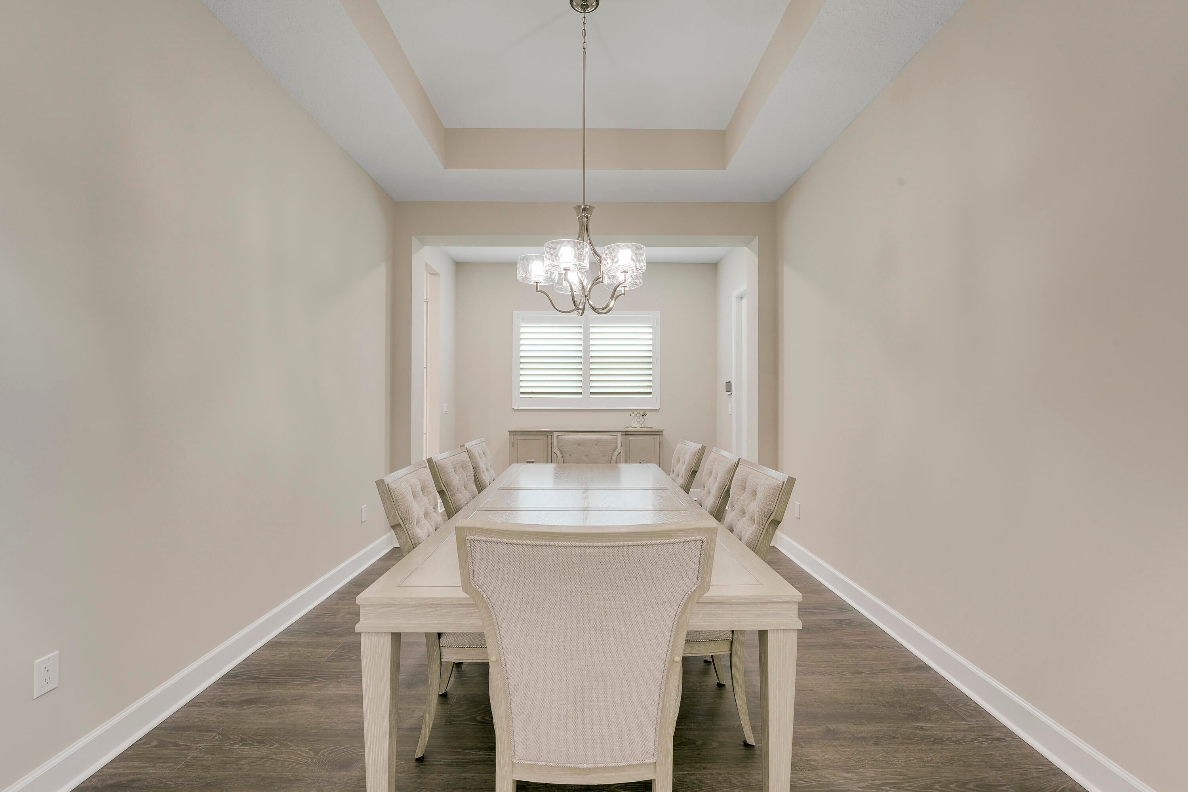
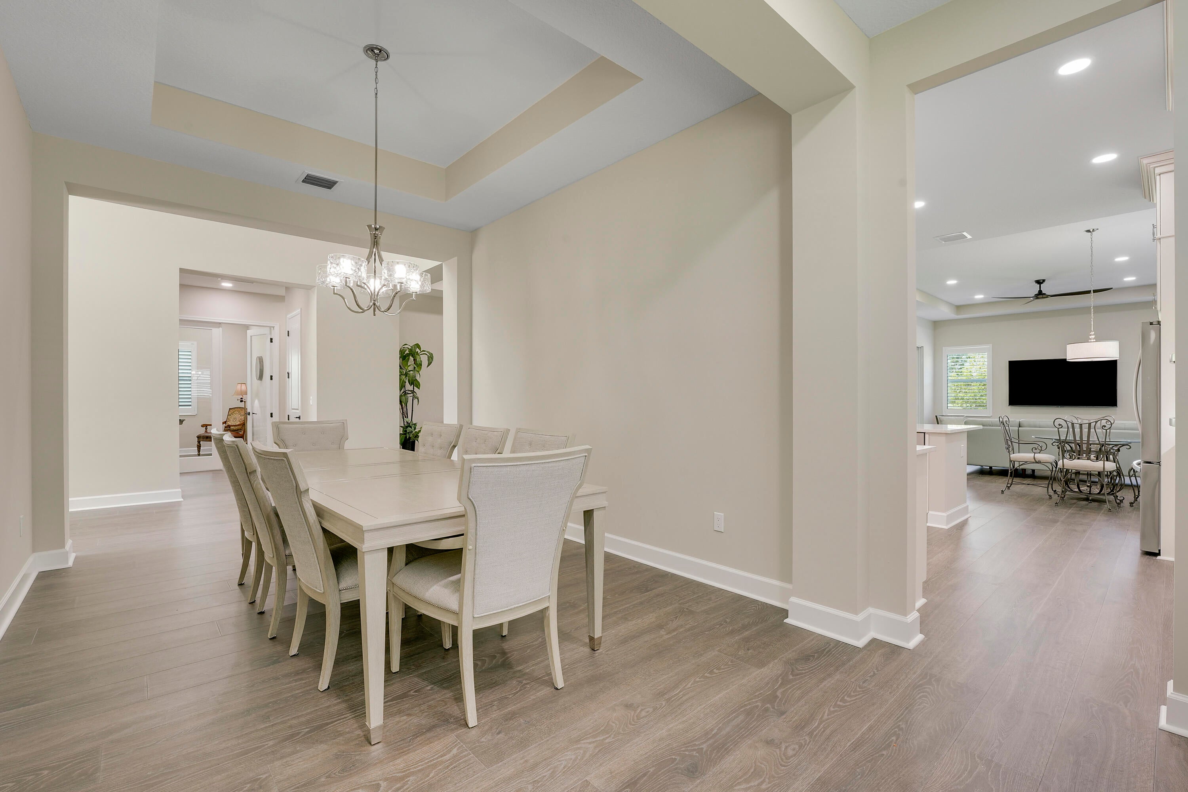
Welcome to this stunning, new, beautifully upgraded home in the highly sought-after, amenity-rich community of Westlake! Ideally situated on a premium lot, this exceptional residence offers a desirable split-bedroom floor plan designed for privacy, comfort, and functionality. The open-concept living spaces feature stylish upgrades and modern finishes throughout, creating a warm and inviting atmosphere for both everyday living and entertaining. Enjoy the convenience of a golf-cart-friendly community with an abundance of resort-style amenities, recreation, shopping, dining, and entertainment nearby. Centrally located for easy access to everything you need, this pristine home offers the perfect combination of luxury, lifestyle, and location. Better than new—never lived in and ready for you! Westlake homes for sale, Westlake FL real estate, new construction home, upgraded home in Westlake, never lived in home, move-in ready home, golf cart community, premium lot, split floor plan, amenity-rich community, luxury home in Westlake, Florida homes for sale.

Save
Ask
Tour
Hide
Share
Listing Snapshot
Price 
$889,000
Days On Site 
9 Days
Bedrooms 
4
Inside Area (SqFt) 
2,741 sqft
Total Baths 
3
Full Baths 
3
Partial Baths 
N/A
Lot Size 
0.22 Acres
Year Built 
2025
MLS® Number 
B26070588
Status 
Active
Property Tax 
$3,249.78
HOA/Condo/Coop Fees 
$122.64 monthly
Sq Ft Source 
Public Records
Friends & Family
Recent Activity
yesterdayListing updated with changes from the MLS®
yesterdayPrice changed to $889,000
a week agoListing first seen on site
General Features
Acres 
0.22
Attached Garage 
Yes
Direction Faces 
Southeast
Foundation 
Slab
Garage 
Yes
Garage Spaces 
3
Levels 
One
Number Of Stories 
1
Parking 
AttachedDrivewayGarageGarage Door OpenerPaver Block
Parking Spaces 
6
Pets 
Cats OKDogs OKYes
Property Sub Type 
Single Family Residence
Security 
Closed Circuit Camera(s)Gated CommunitySmoke Detector(s)
Sewer 
Public Sewer
Special Circumstances 
Standard
SqFt Total 
2741
Style 
ContemporaryRanch
Utilities 
Cable AvailableElectricity AvailableWater Connected
Water Source 
Public
Zoning 
R-1
Interior Features
Appliances 
CooktopDryerDishwasherElectric CooktopMicrowaveOvenRefrigeratorWasher
Cooling 
Central AirCeiling Fan(s)Electric
Flooring 
LaminateTile
Furnished 
Unfurnished
Heating 
CentralElectric
Interior 
Built-in FeaturesEat-in KitchenHigh CeilingsOtherWalk-In Closet(s)
Laundry Features 
InsideLaundry RoomSink
Main Level Bedrooms 
4
Window Features 
Plantation Shutters
Kitchen 
Living Room 
PrimaryBedroom 
Save
Ask
Tour
Hide
Share
Exterior Features
Construction Details 
BlockStucco
Exterior 
Lighting
Patio And Porch 
Porch
Roof 
Tile
View 
Garden
Waterview 
Garden
Windows/Doors 
Plantation Shutters
Community Features
Association Amenities 
ClubhouseGatedPlayground
Association Fee 
$193.02
Association Fee Frequency 
Quarterly
Additional Association Fee 
$174.89
Additional Association Fee Frequency 
Quarterly
Community Features 
GatedStreet Lights
MLS Area 
5540
Financing Terms Available 
CashConventionalFHA
Roads 
Paved
Schools
School District
Unknown
Elementary School
Golden Grove
Middle School
Osceola Creek
High School
Seminole Ridge
Listing courtesy of Cervera Real Estate Inc


All listings featuring the BMLS logo are provided by BeachesMLS, Inc. This information is not verified for authenticity or accuracy and is not guaranteed. Copyright © 2026 BeachesMLS, Inc. (a Flex MLS feed)
Last checked: 2026-09-10 01:27 PM UTC

Neighborhood & Commute
Source: Walkscore
Disclosure: Community information and market data powered by Constellation Data Labs. Information is deemed reliable but not guaranteed.
Save
Ask
Tour
Hide
Share
Skip to content