Save
Ask
Tour
Hide
Share
$2,450,000
29 Days On Site

117 SE SAN PRIVERNO
Port St Lucie, FL 34984

For Sale|Single Family Residence|Active
4
Beds
4
Total Baths
3
Full Baths
1
Partial Bath
3,301
SqFt
$742
/SqFt
2005
Built
Subdivision:
TESORO PLAT NO 2
County:
St Lucie
Call Now: 954-720-0099
Is this the listing for you? We can help make it yours.
954-720-0099
117 SE SAN PRIVERNO117 SE SAN PRIVERNO117 SE SAN PRIVERNO117 SE SAN PRIVERNO
Save
Ask
Tour
Hide
Share

Mortgage Calculator

Monthly Payment (Est.)

Enter an interest rate to see your estimated monthly payment.
Calculator powered by Showcase IDX, a Constellation1 Company. Copyright ©2026 Information is deemed reliable but not guaranteed.

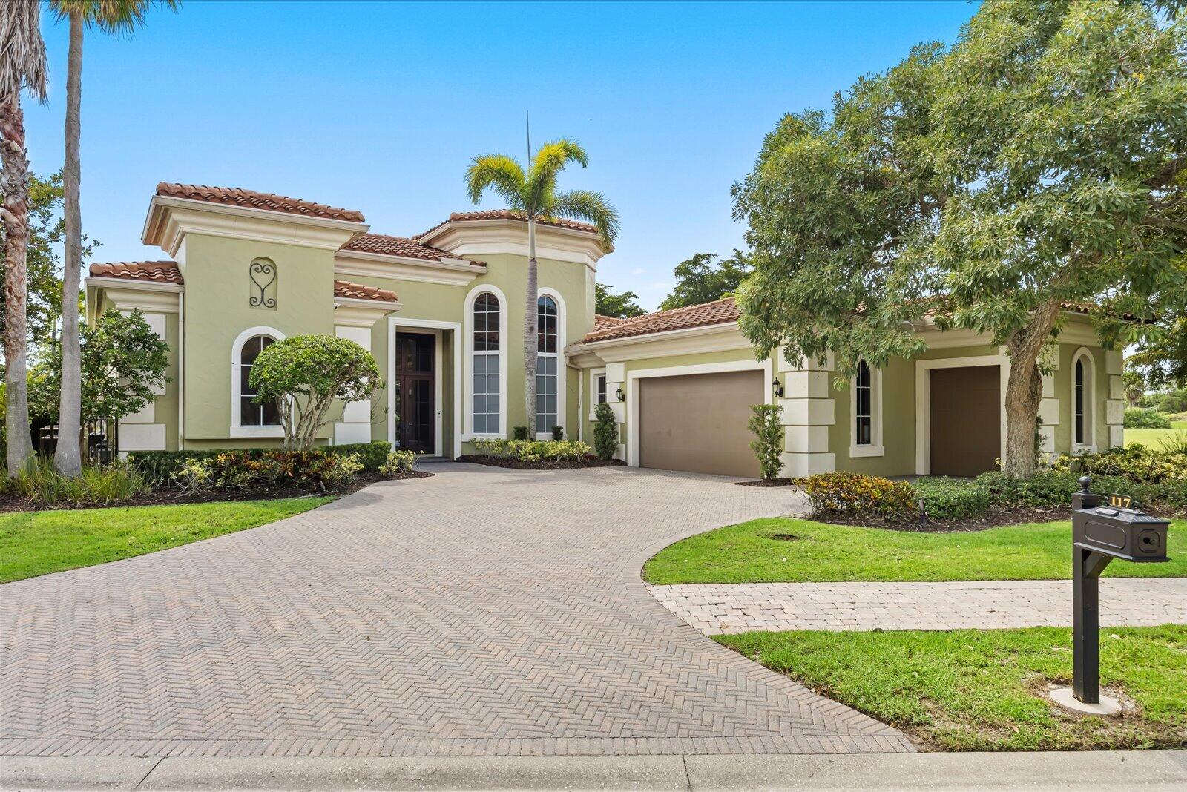
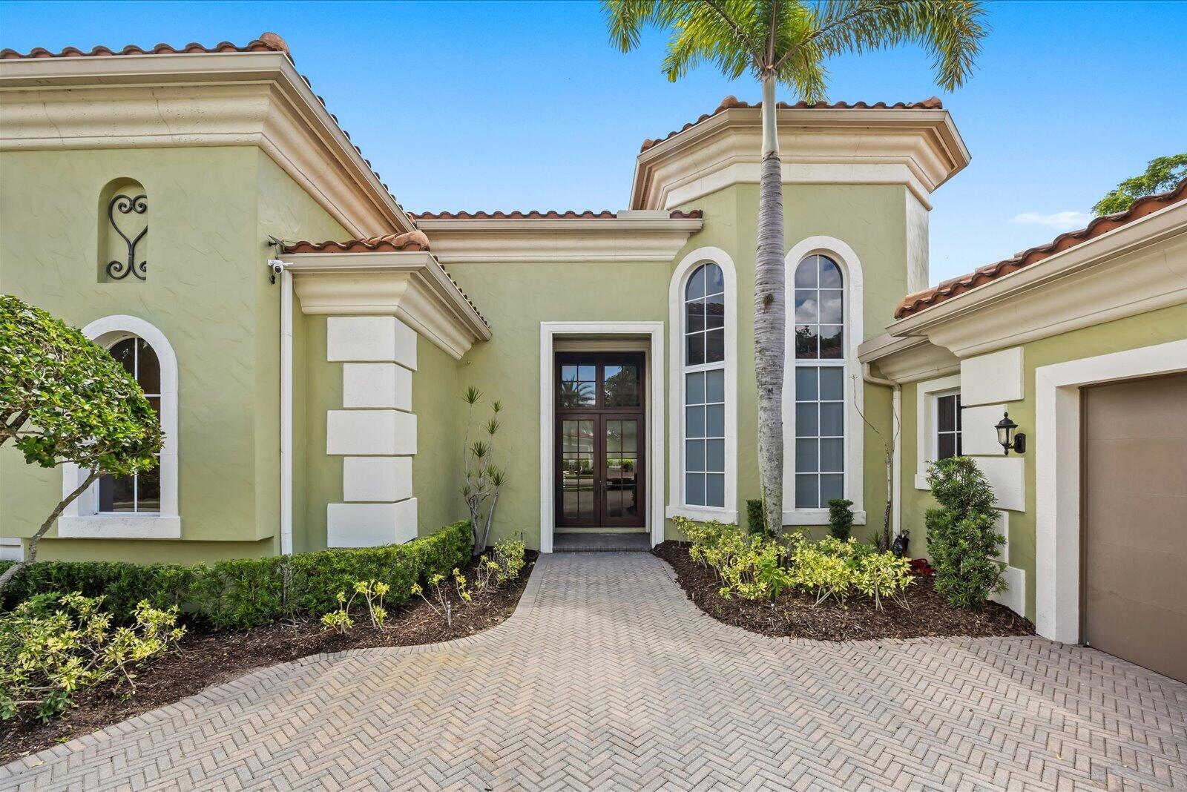
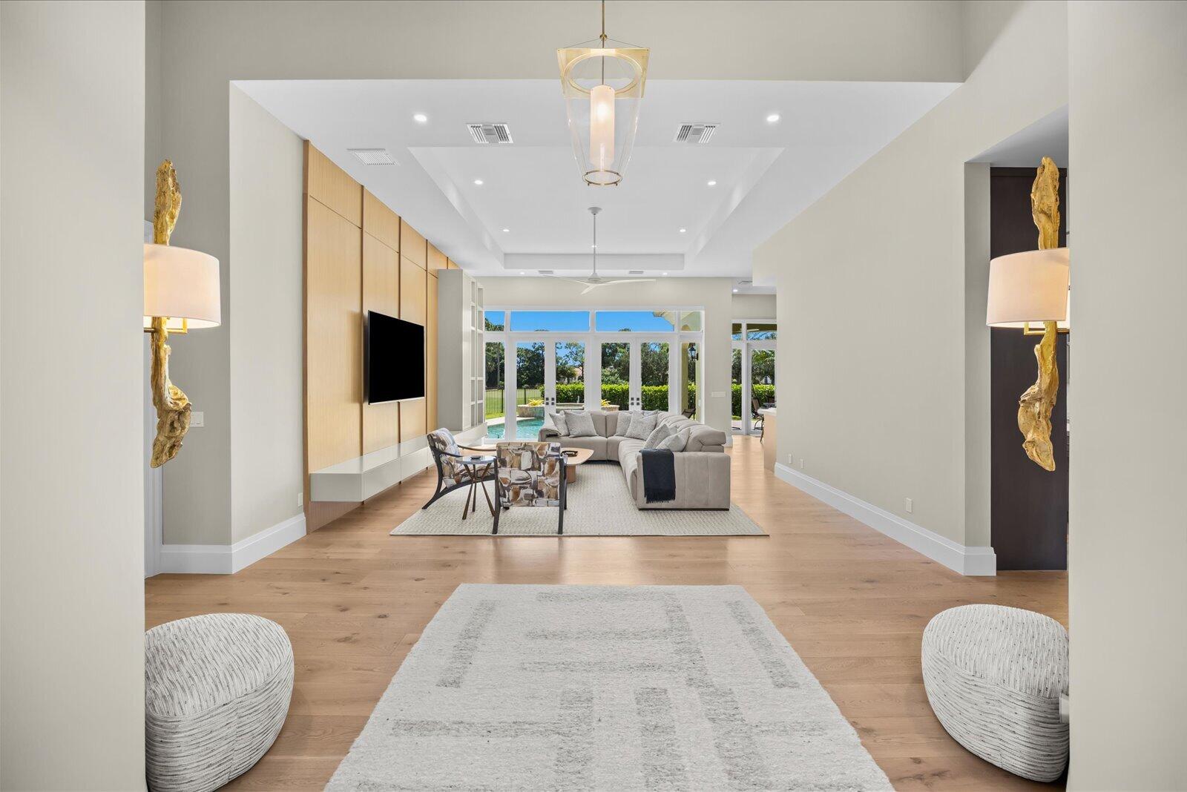
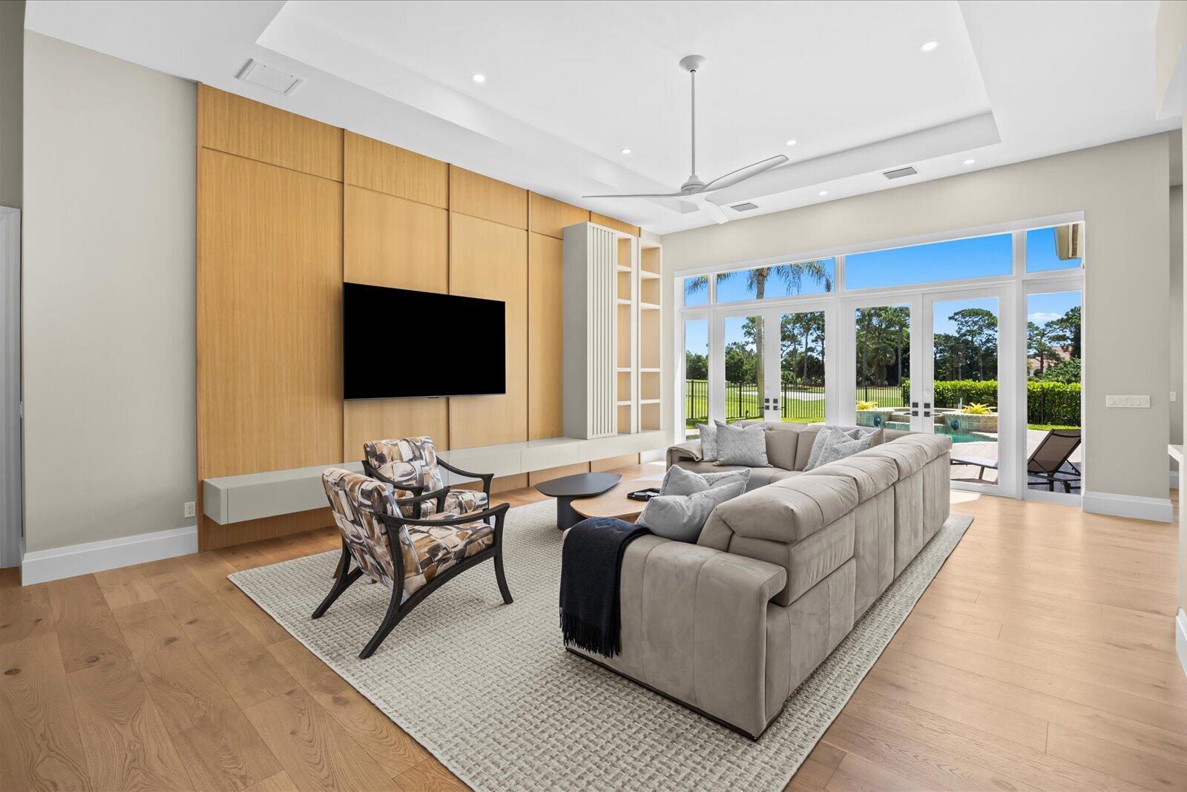
Waterfront living awaits in this 4-bedroom, 3.5-bath single-story residence located in Tesoro. The home has been meticulously renovated & updated. The open floor plan spans 3,301 square feet, offering generous room for everyday comfort. The new kitchen features Thermador appliances, custom cabinets, quartz countertops, & custom lighting. The expansive primary suite features double tray ceilings, two large closets with custom shelving, and a fully updated bath with an amazing shower. The main guest suite features a view of the pool, custom closets & shelving, and an artsy ensuite bath. Guest suites 3 & 4 feature custom closets & share a Jack & Jill-style bath, which you must see in person. A private covered porch overlooks the pool & features a natural gas grill. Club membership is optional

Save
Ask
Tour
Hide
Share
Listing Snapshot
Price 
$2,450,000
Days On Site 
29 Days
Bedrooms 
4
Inside Area (SqFt) 
3,301 sqft
Total Baths 
4
Full Baths 
3
Partial Baths 
1
Lot Size 
0.28 Acres
Year Built 
2005
MLS® Number 
B26070405
Status 
Active
Property Tax 
$13,983.17
HOA/Condo/Coop Fees 
$774.33 monthly
Sq Ft Source 
Public Records
Friends & Family
Recent Activity
3 weeks agoStatus changed to Active
3 weeks agoListing updated with changes from the MLS®
4 weeks agoListing first seen on site
General Features
Acres 
0.28
Attached Garage 
Yes
Direction Faces 
Northwest
Disclosures 
Covenants Restrictions Disclosure, Deed Restriction
Garage 
Yes
Garage Spaces 
2.5
Levels 
One
Number Of Stories 
1
Parking 
AttachedDrivewayGarageGolf Cart GarageGarage Door Opener
Parking Spaces 
6
Pets 
Breed RestrictionsYes
Property Condition 
Updated/Remodeled
Property Sub Type 
Single Family Residence
Security 
Security GateGated with GuardGated CommunitySecurity Guard
Sewer 
Public Sewer
Special Circumstances 
Standard
SqFt Total 
4299
Utilities 
Cable ConnectedElectricity ConnectedNatural Gas ConnectedPhone ConnectedSewer ConnectedUnderground UtilitiesWater Connected
Water Source 
Public
Zoning 
Residential
Interior Features
Appliances 
CooktopDryerDishwasherGas CooktopDisposalGas RangeGas Water HeaterIce MakerMicrowaveOvenRefrigeratorWater HeaterWasher
Cooling 
Central AirZoned
Flooring 
Hardwood
Heating 
CentralZoned
Interior 
Entrance FoyerHigh CeilingsKitchen IslandWalk-In Closet(s)
Laundry Features 
Gas Dryer HookupLaundry Room
Main Level Bedrooms 
4
Spa 
Yes
Window Features 
Storm Window(s)Tinted Windows
Kitchen 
Living Room 
PrimaryBedroom 
Save
Ask
Tour
Hide
Share
Exterior Features
Construction Details 
BlockConcrete
Exterior 
Built-in BarbecueBarbecue
Fencing 
Fenced
Lot Features 
Waterfront
Patio And Porch 
DeckPatioPorch
Pool Features 
GuniteGas HeatIn GroundPrivatePool/Spa ComboWaterfallAssociationHeated
Private Pool 
Yes
Road Frontage 
Private Road
Roof 
Barrel
Spa 
Yes
Spa Features 
GuniteIn Ground
View 
Golf CoursePondWater
Waterfront 
Yes
Waterfront Features 
NonePond
Waterview 
Golf CoursePondWater
Windows/Doors 
Storm Window(s)Tinted Windows
Community Features
Association Amenities 
PoolBilliard RoomClubhouseFitness CenterGolf CourseGatedManagementMaintenanceSpa/Hot TubSecurityTennis Court(s)Trail(s)
Association Fee 
$2323.0
Association Fee Frequency 
Quarterly
Community Features 
GatedStreet Lights
MLS Area 
7220
Financing Terms Available 
CashConventional
Roads 
Asphalt
Listing courtesy of Strategic Marketing and Sales Co.


All listings featuring the BMLS logo are provided by BeachesMLS, Inc. This information is not verified for authenticity or accuracy and is not guaranteed. Copyright © 2026 BeachesMLS, Inc. (a Flex MLS feed)
Last checked: 2026-09-27 04:52 AM UTC

Neighborhood & Commute
Source: Walkscore
Disclosure: Community information and market data powered by Constellation Data Labs. Information is deemed reliable but not guaranteed.
Save
Ask
Tour
Hide
Share
Skip to content