
Save
Ask
Tour
Hide
$435,000
13 Days On Site
20 ORANGE Avenue 306Fort Pierce, FL 34950
For Sale|Condominium|Active
3
Beds
2
Total Baths
2
Full Baths
1,344
SqFt
$324
/SqFt
2008
Built
Subdivision:
RENAISSANCE ON THE RIVER, A CONDOMINIUM
County:
St Lucie
Call Now: 954-720-0099
Is this the listing for you? We can help make it yours.
954-720-0099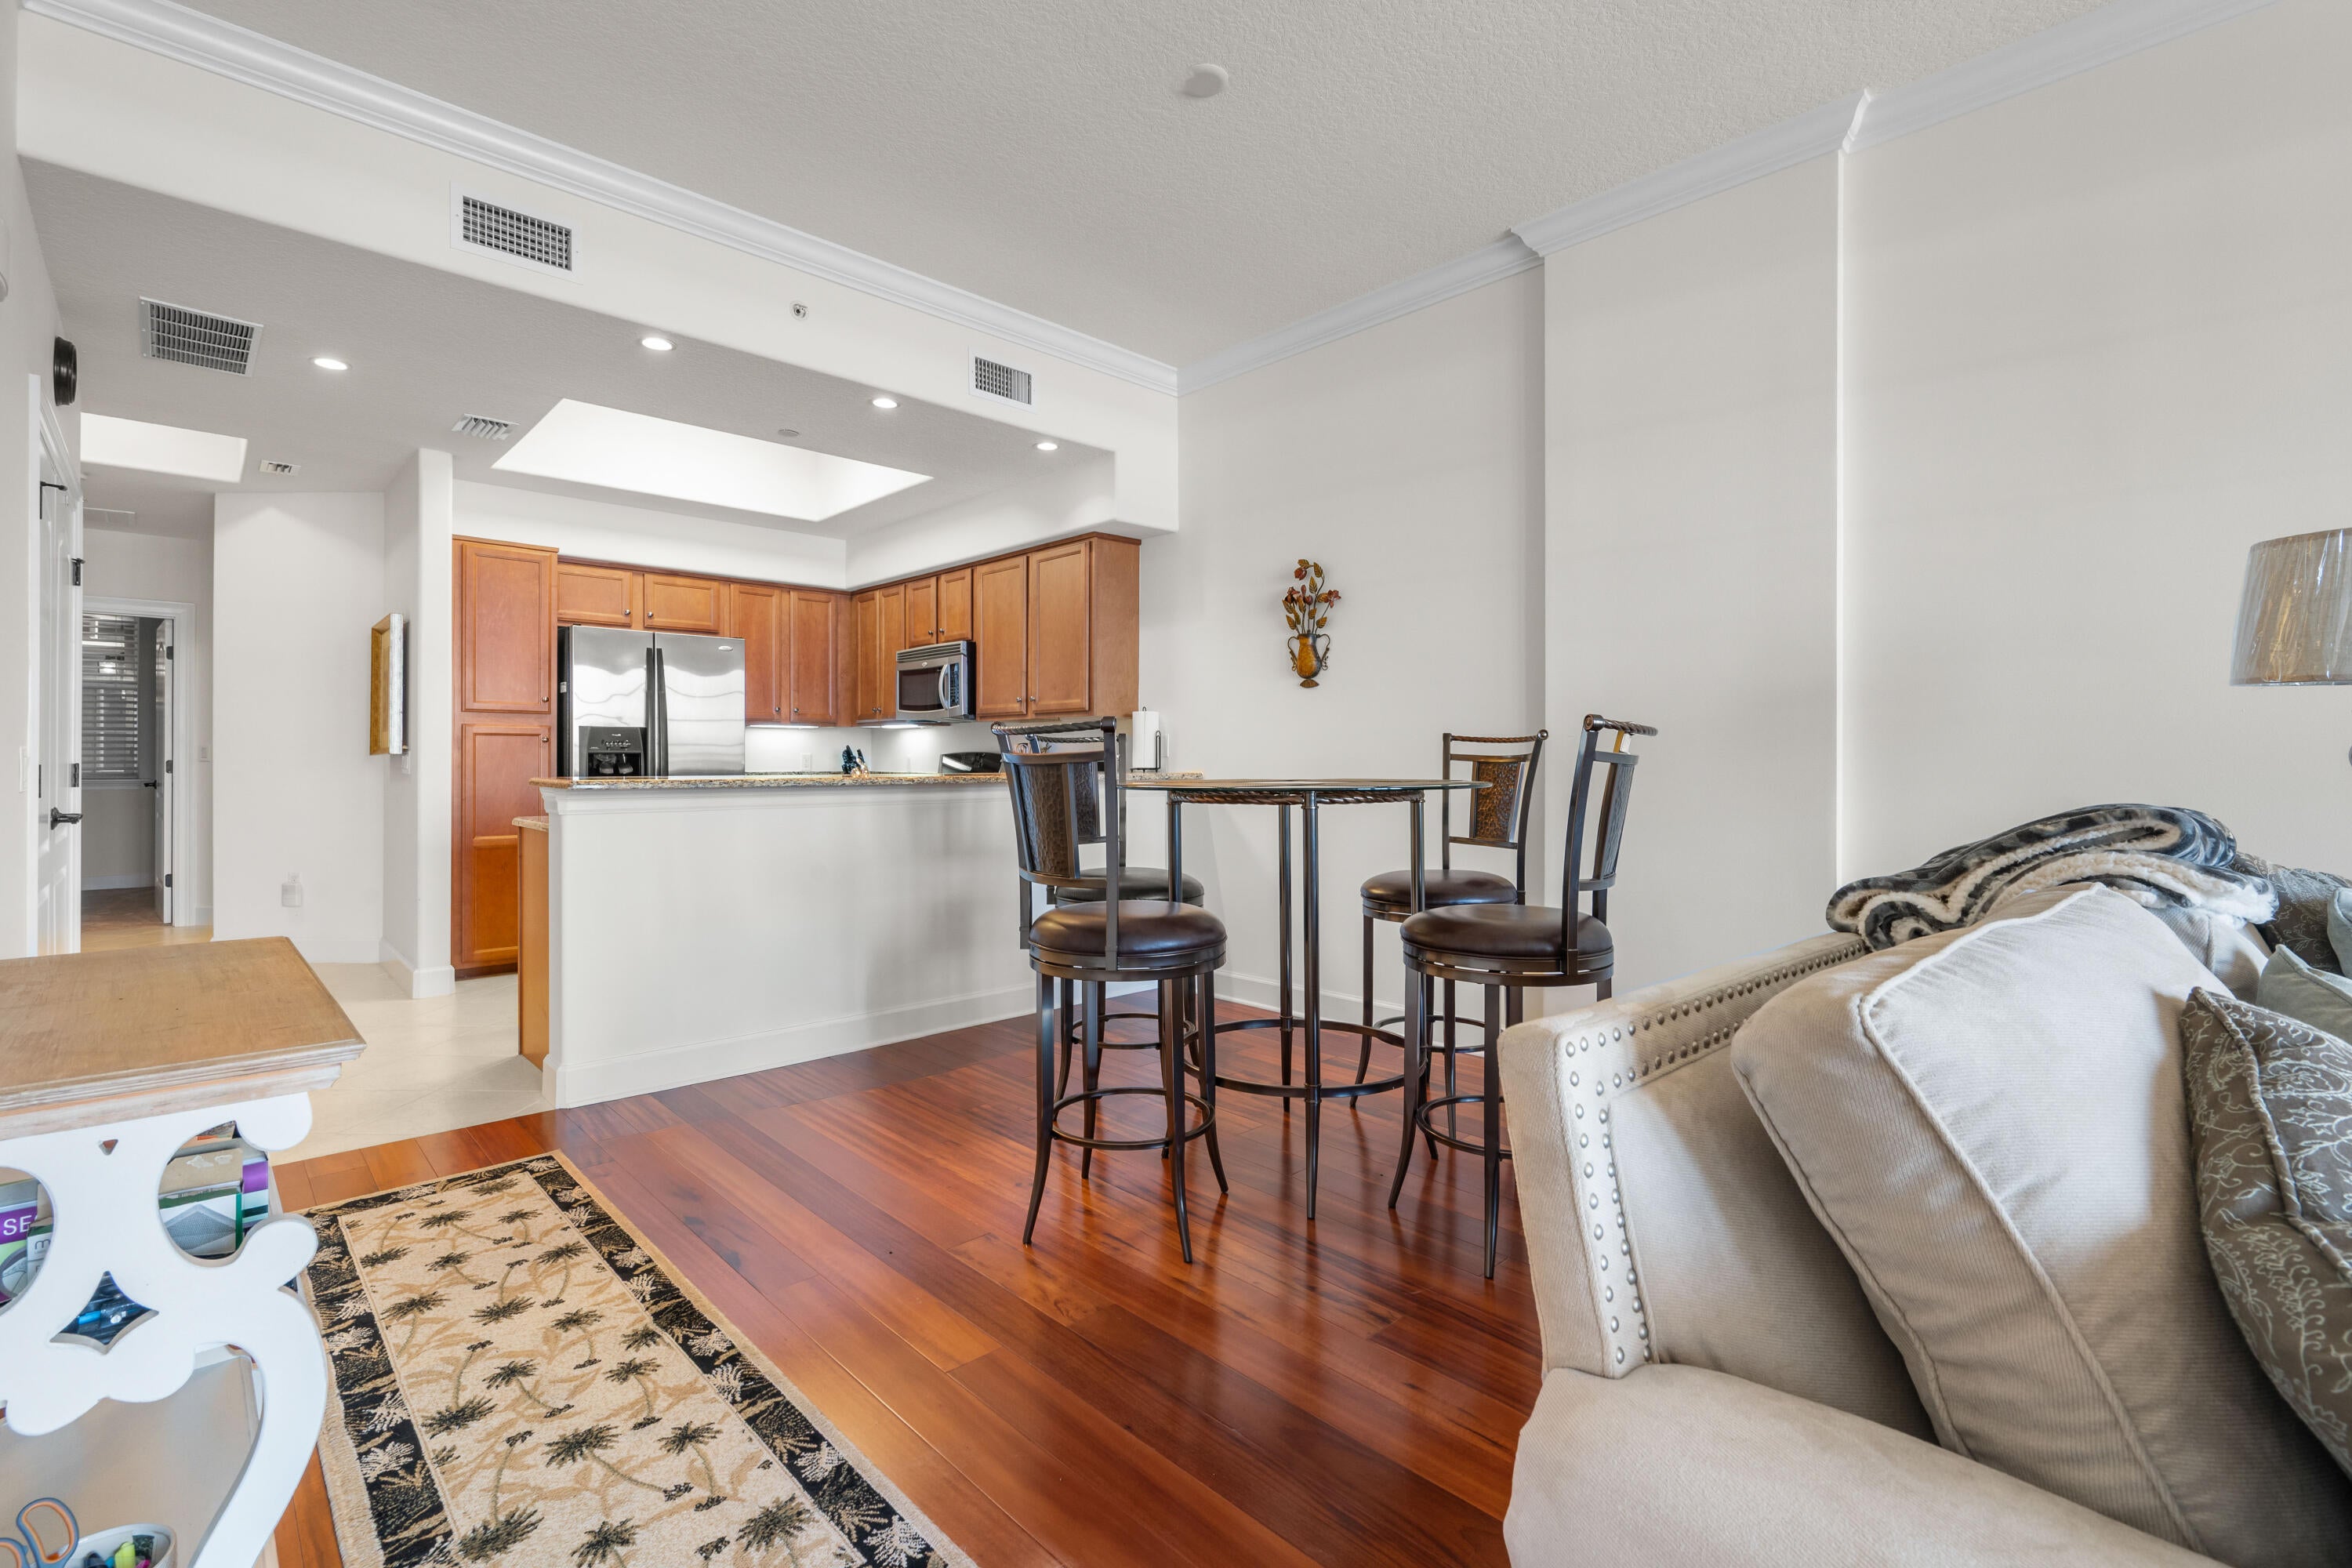
Save
Ask
Tour
Hide
Mortgage Calculator
Monthly Payment (Est.)
$1,985Calculator powered by Showcase IDX, a Constellation1 Company. Copyright ©2026 Information is deemed reliable but not guaranteed.
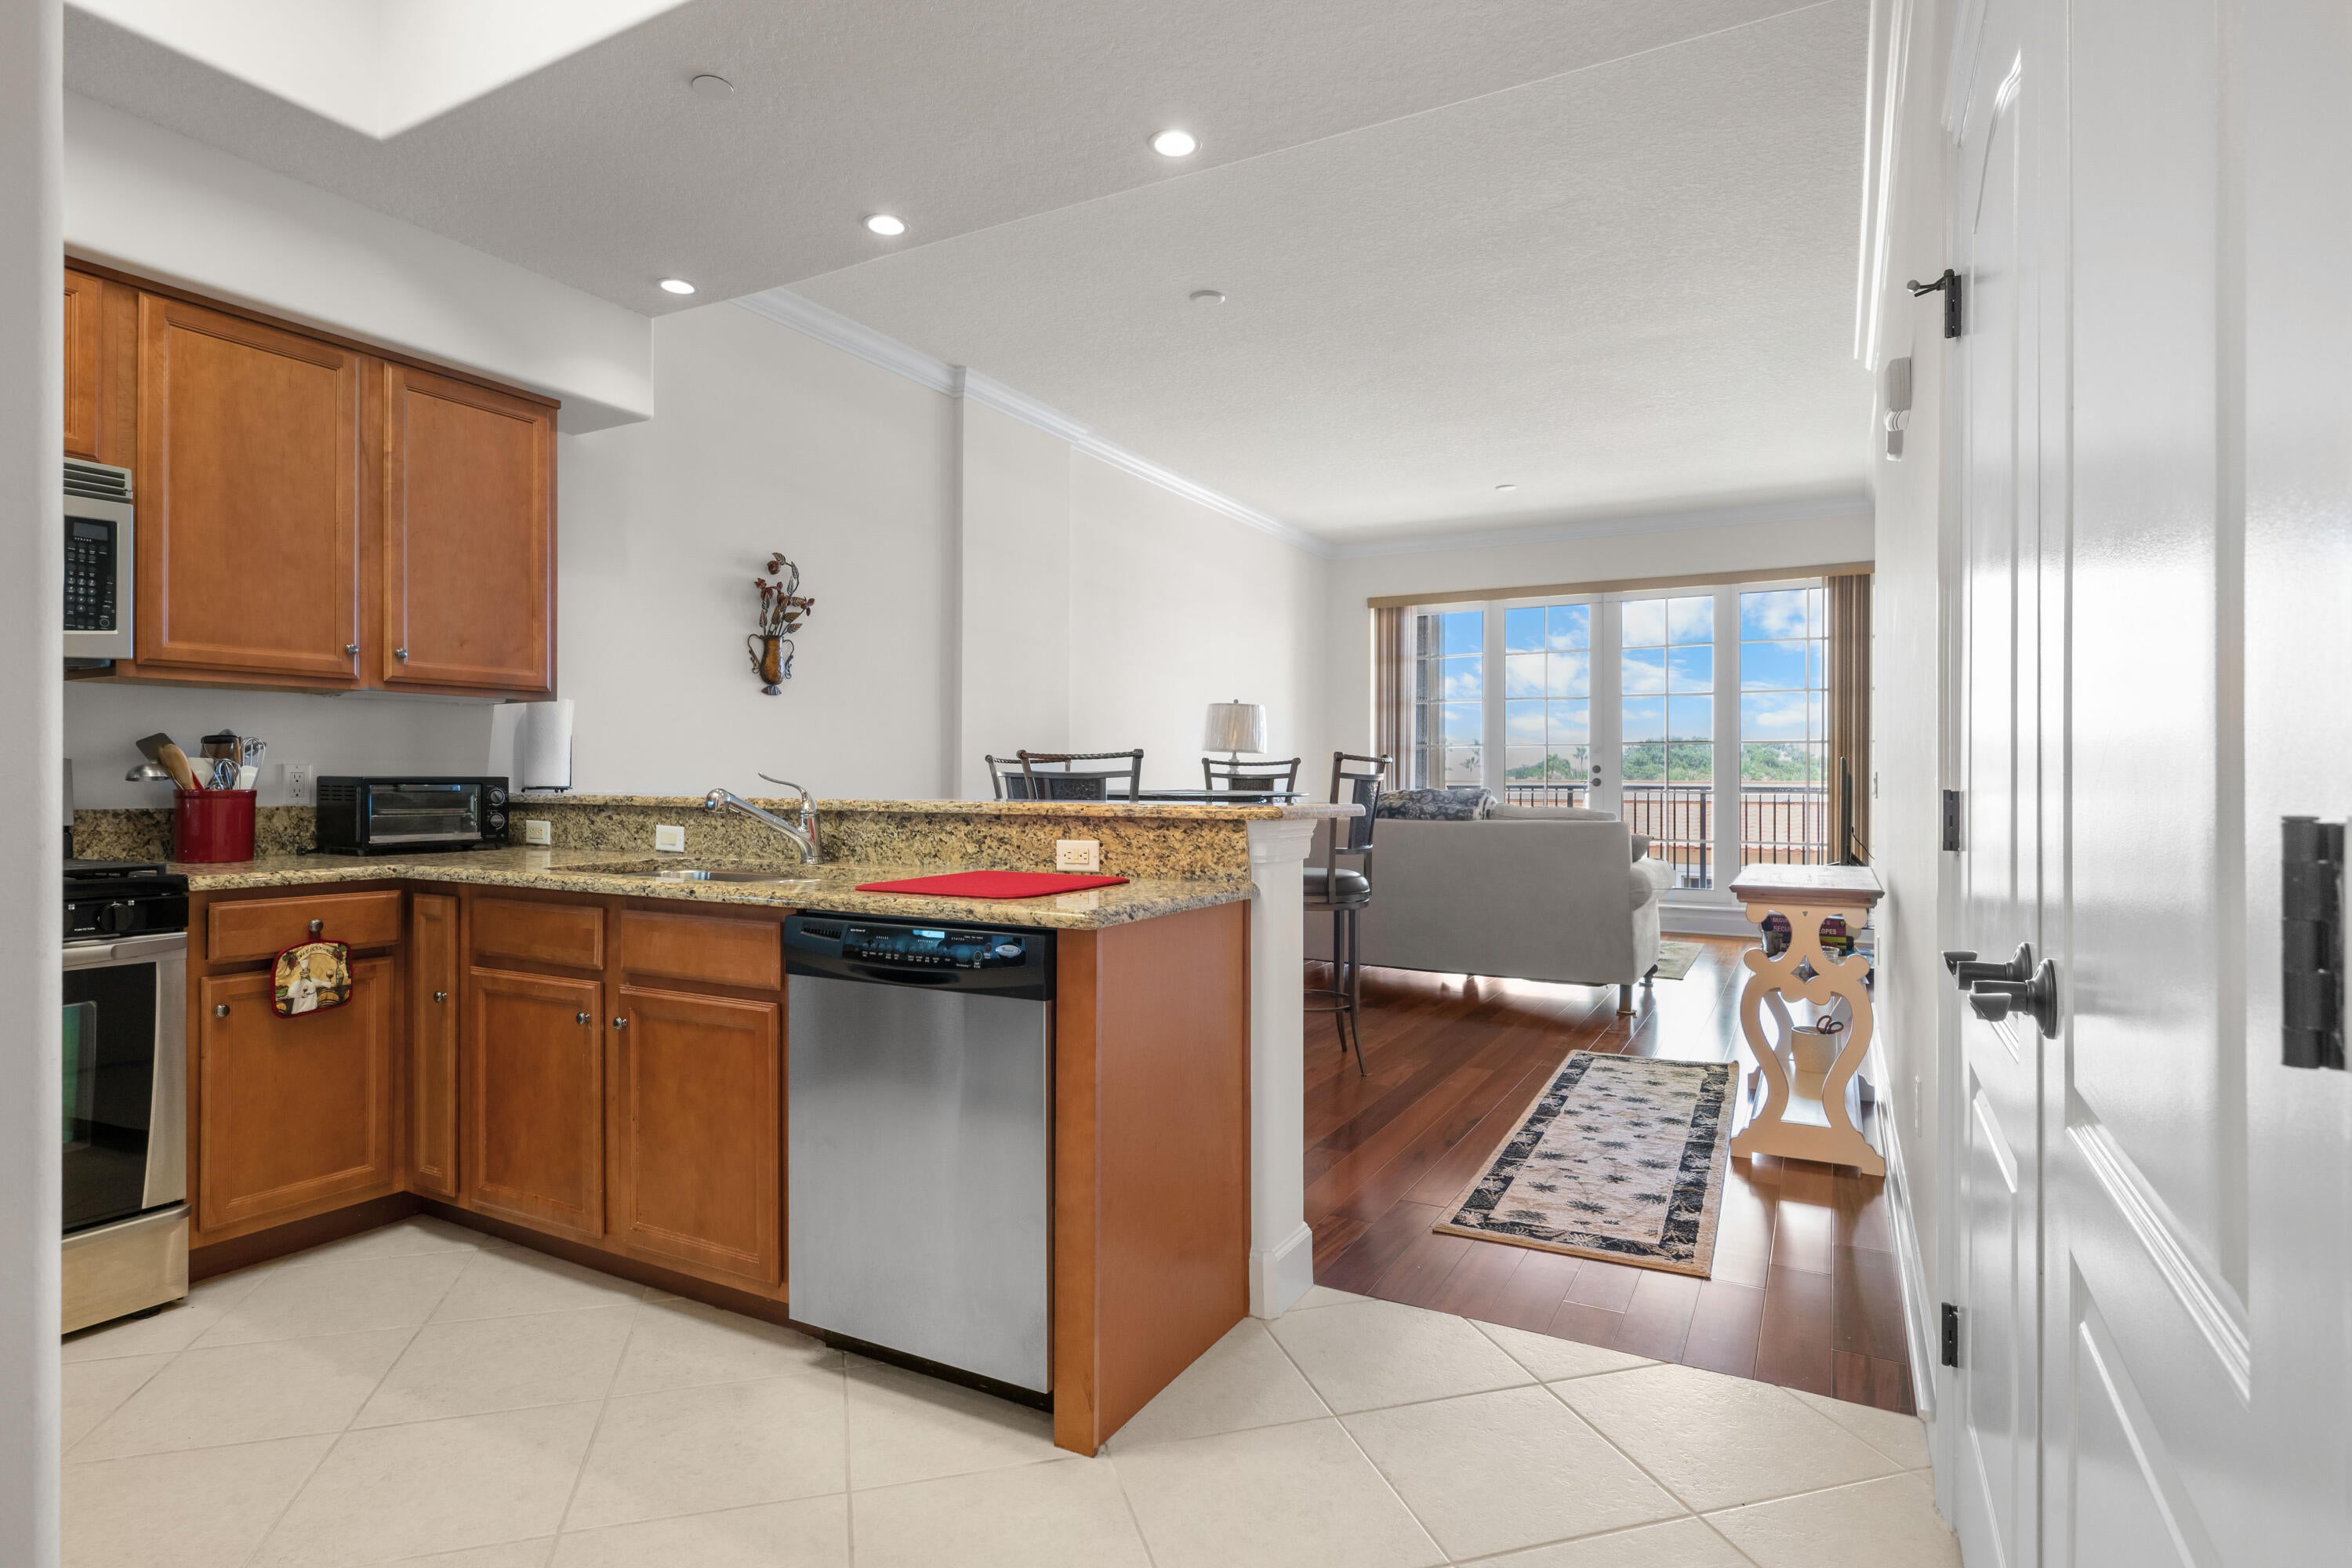
Welcome to one of Fort Pierce's most prestigious waterfront residences—the Renaissance on the Indian River. This beautiful 3-bedroom, 2-bath, 3rd-floor condo offers the perfect combination of waterfront living, privacy, and downtown convenience. The unit comes partially furnished and includes two covered parking spaces, adding both convenience and value. Enjoy the peaceful setting of the Indian River while being just steps away from everything Downtown Fort Pierce has to offer, including shopping, restaurants, entertainment, and the vibrant waterfront. The Renaissance is widely regarded as one of the finest condominium buildings in Fort Pierce, offering an exceptional location and an elevated lifestyle.
Save
Ask
Tour
Hide
Listing Snapshot
Price
$435,000
Days On Site
13 Days
Bedrooms
3
Inside Area (SqFt)
1,344 sqft
Total Baths
2
Full Baths
2
Partial Baths
N/A
Lot Size
N/A
Year Built
2008
MLS® Number
B26069938
Status
Active
Property Tax
$8,242.42
HOA/Condo/Coop Fees
$937.1 monthly
Sq Ft Source
Appraiser
Friends & Family
Recent Activity
| 2 weeks ago | Listing first seen on site | |
| 2 weeks ago | Listing updated with changes from the MLS® |
General Features
Direction Faces
North
Levels
One
Number Of Stories
1
Parking
AssignedCoveredGarageGarage Door OpenerGuestOpenOn Street
Parking Spaces
2
Pets
Yes
Property Sub Type
Condominium
Security
Closed Circuit Camera(s)Security GateSecured Garage/ParkingGated CommunityKey Card EntrySmoke Detector(s)
Sewer
Public Sewer
Special Circumstances
Standard
SqFt Total
1472
Style
Mediterranean
Utilities
Electricity ConnectedNatural Gas ConnectedSewer ConnectedWater Connected
Water Source
Public
Zoning
Central Co
Interior Features
Appliances
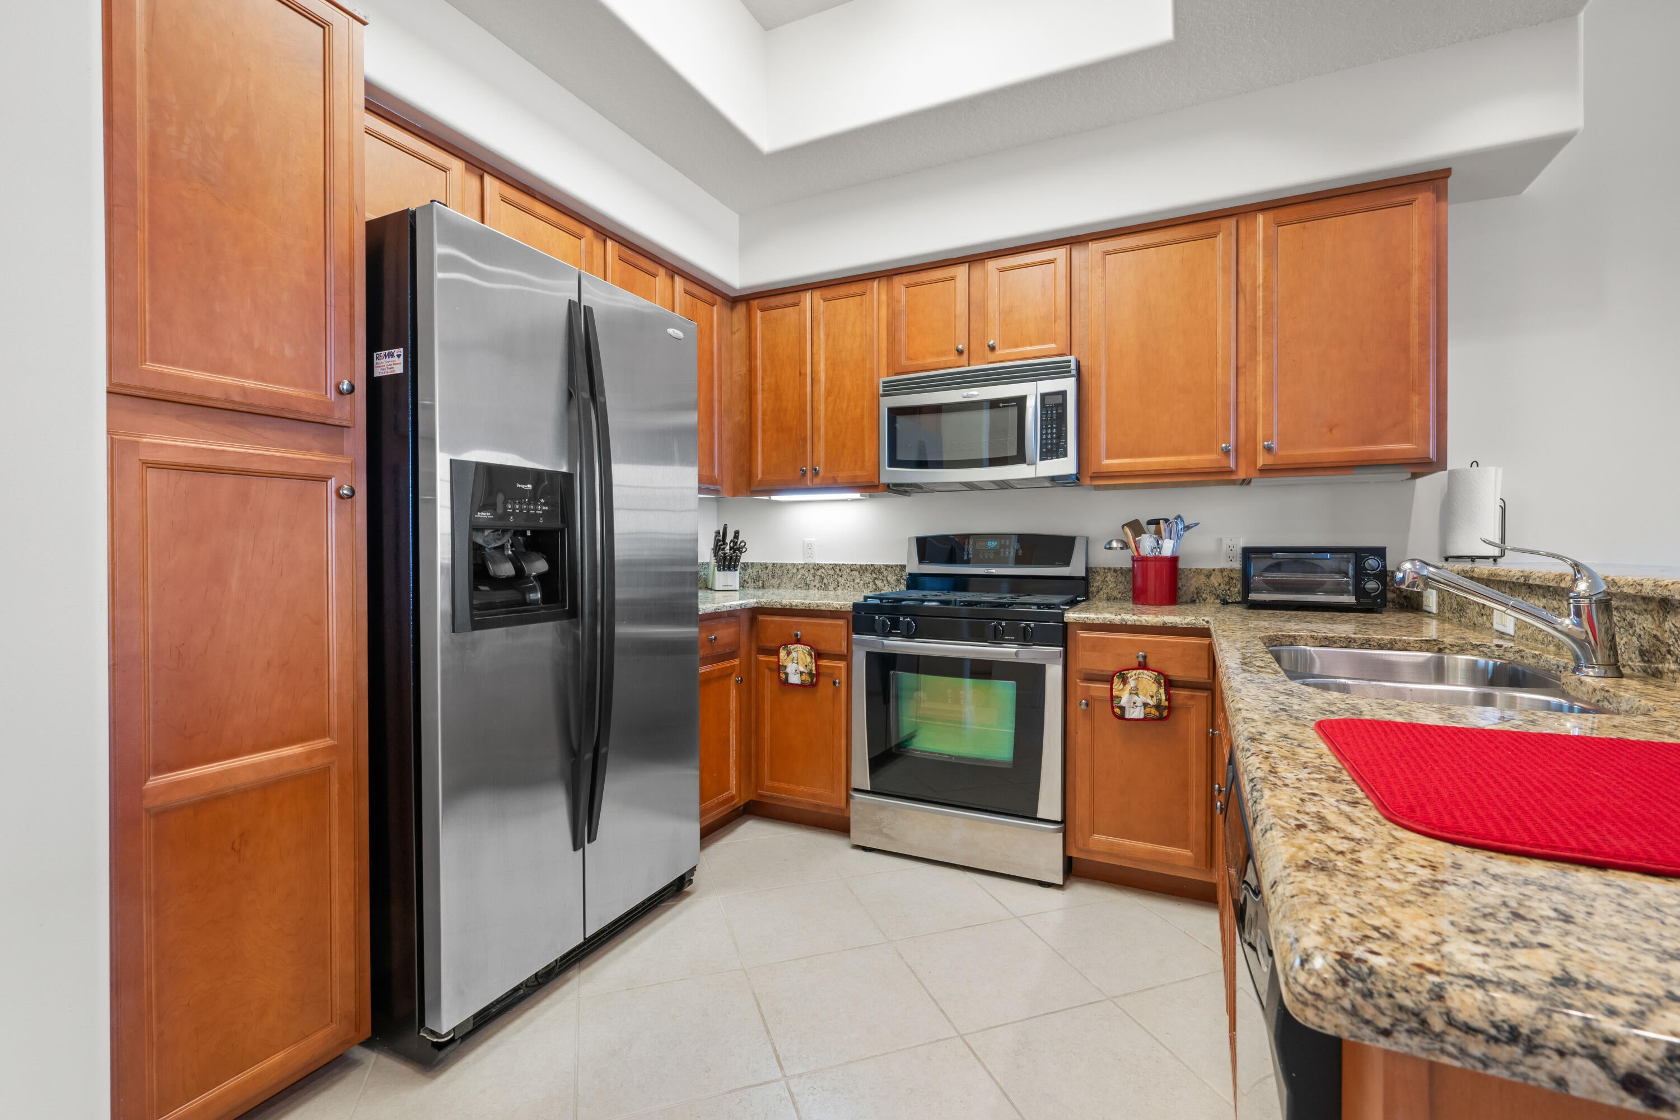
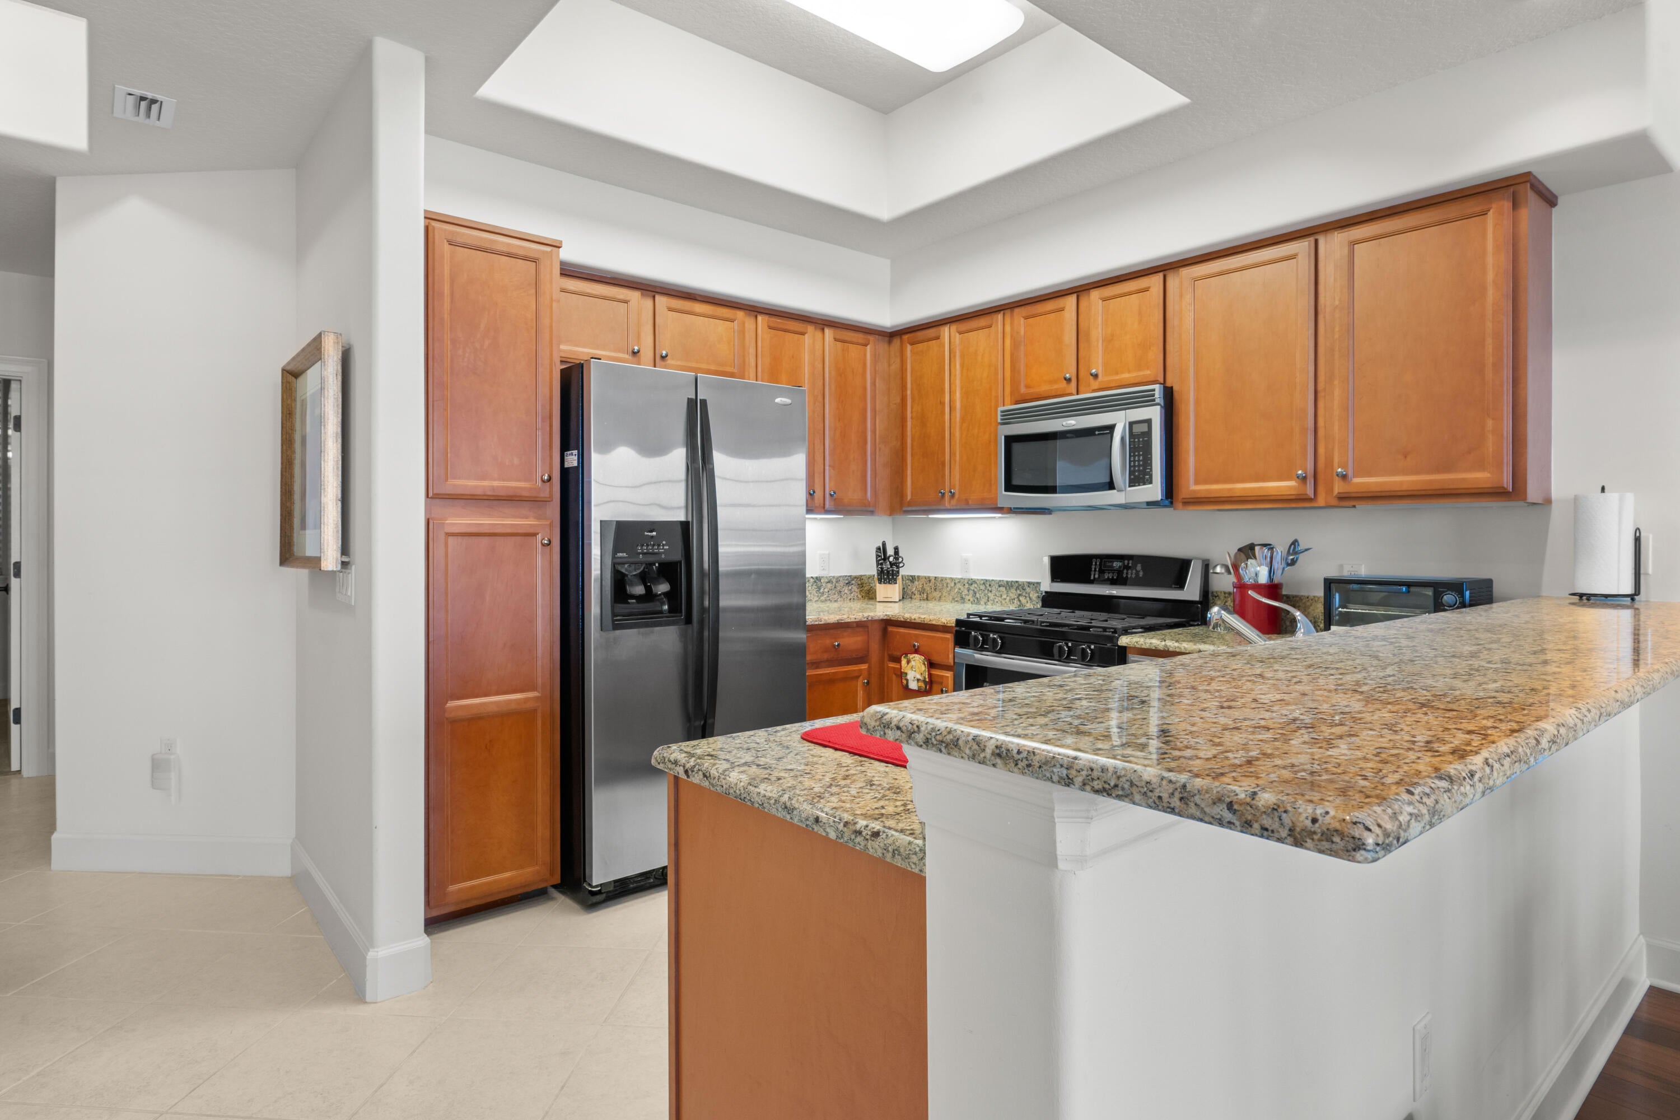
DryerDishwasherGas RangeIce MakerMicrowaveRangeRefrigeratorWasher
Cooling
Central AirCeiling Fan(s)
Electric
100 Amp Service
Flooring
CarpetTileWoodHardwood
Heating
Central
Laundry Features
In Hall
Main Level Bedrooms
3
Bedroom 2
Dimensions - 10 X 11Level - MainArea - 110
Bedroom 3
Dimensions - 9 X 10Level - MainArea - 90
Dining Room
Dimensions - 14 X 8Level - MainArea - 112
Kitchen
Dimensions - 10 X 12Level - MainArea - 120
Living Room
Dimensions - 14 X 16Level - MainArea - 224
Other
Dimensions - 8 X 15Level - MainArea - 120Description - Patio
PrimaryBedroom
Dimensions - 13 X 17Level - MainArea - 221
Save
Ask
Tour
Hide
Exterior Features
Construction Details
BlockStucco
Exterior
CourtyardStorage
Lot Features
Waterfront
Other Structures
Storage
Pool Features
Association
Roof
BarrelTile
Waterfront
Yes
Windows/Doors
French Doors
Community Features
Association Amenities
PoolBilliard RoomFitness CenterParkingSaunaSpa/Hot TubElevator(s)
Association Fee
$2811.31
Association Fee Frequency
Quarterly
Community Features
Gated
MLS Area
7110
Financing Terms Available
CashConventionalFHAVA Loan
Listing courtesy of Coldwell Banker Paradise

All listings featuring the BMLS logo are provided by BeachesMLS, Inc. This information is not verified for authenticity or accuracy and is not guaranteed. Copyright © 2026 BeachesMLS, Inc. (a Flex MLS feed)
Last checked: 2026-09-12 12:45 PM UTC
All listings featuring the BMLS logo are provided by BeachesMLS, Inc. This information is not verified for authenticity or accuracy and is not guaranteed. Copyright © 2026 BeachesMLS, Inc. (a Flex MLS feed)
Last checked: 2026-09-12 12:45 PM UTC
Neighborhood & Commute
Source: Walkscore
Disclosure: Community information and market data powered by Constellation Data Labs. Information is deemed reliable but not guaranteed.
Save
Ask
Tour
Hide
Did you know? You can invite friends and family to your search. They can join your search, rate and discuss listings with you.