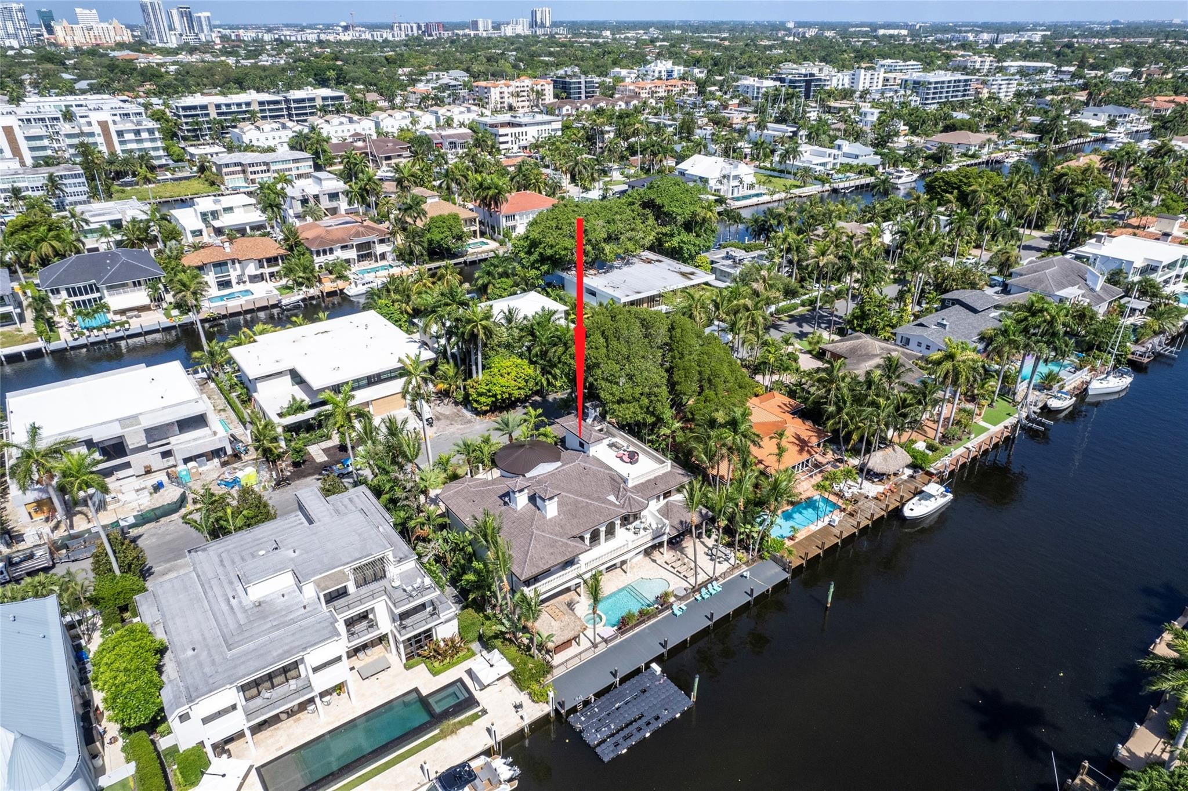
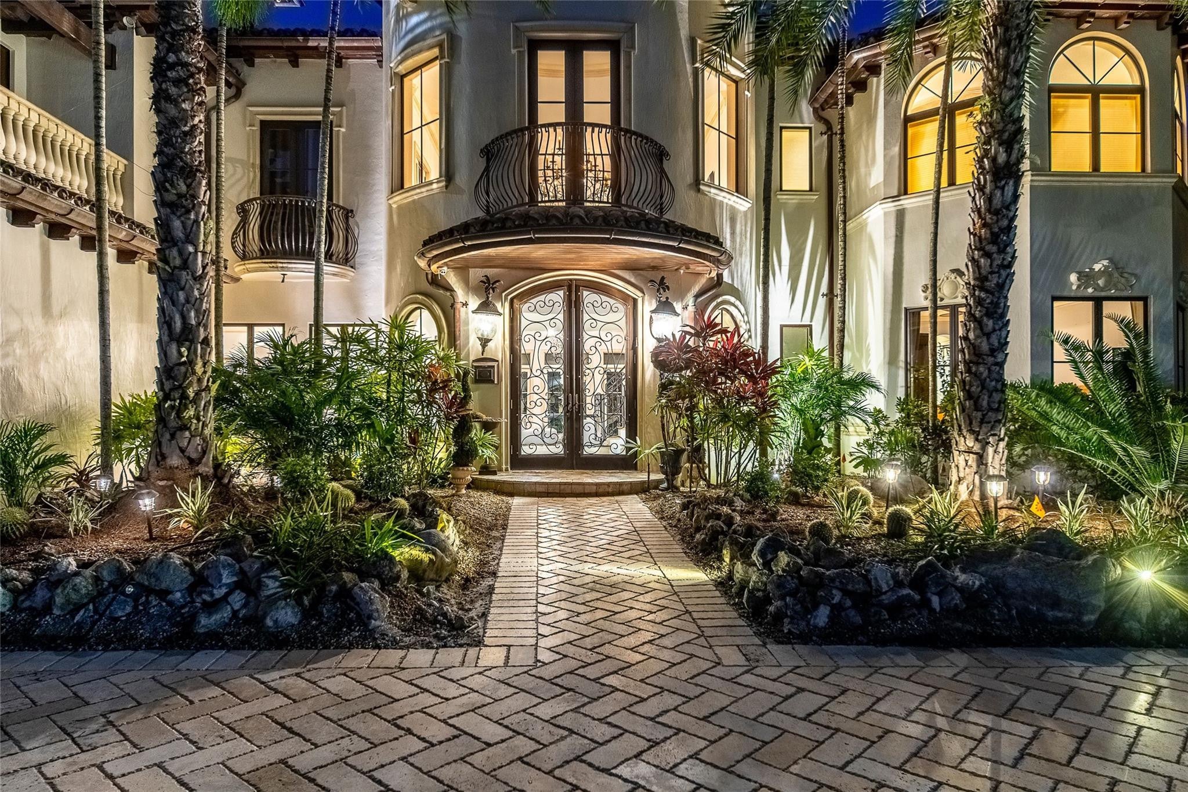
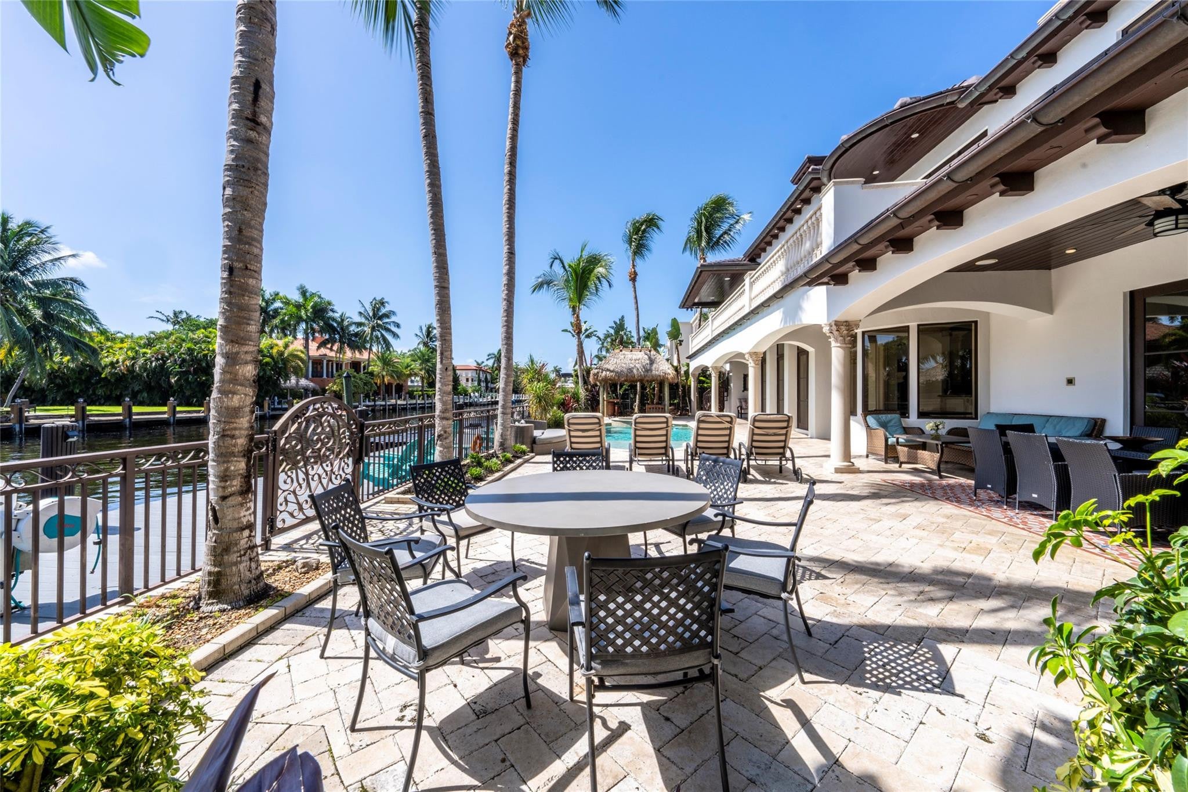
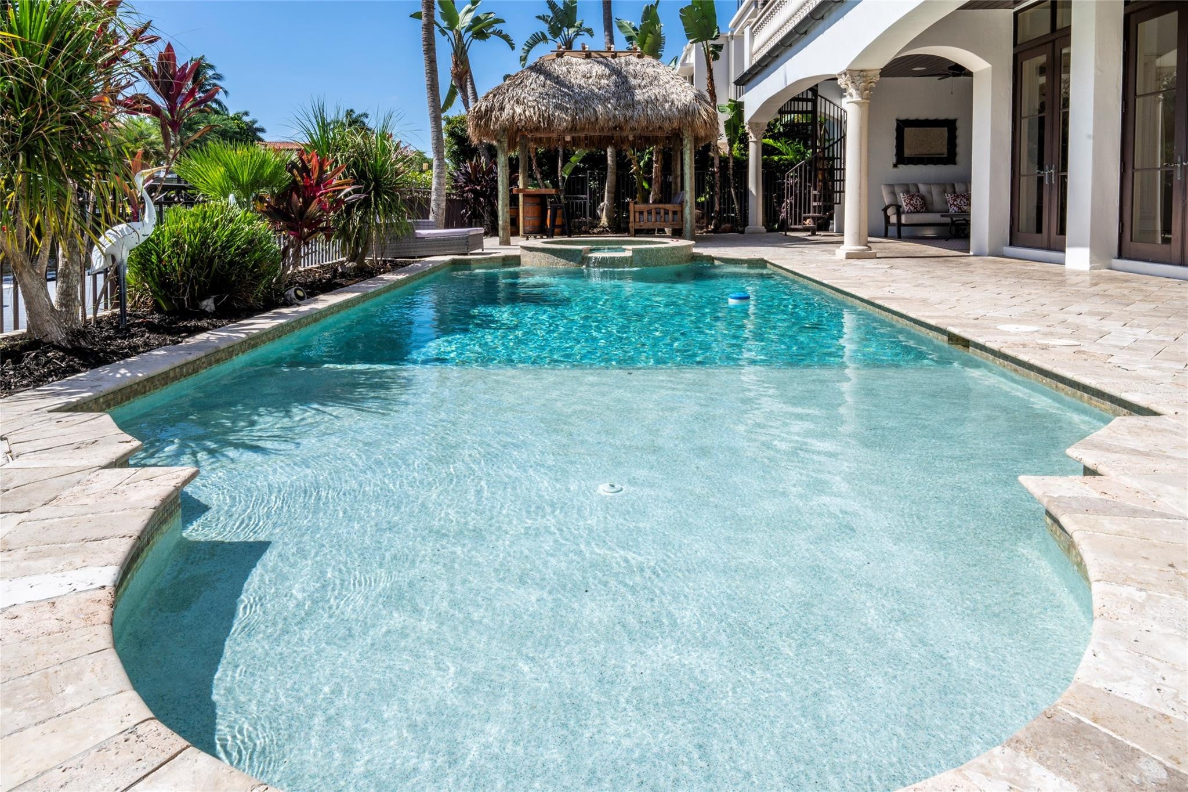
Stunning waterfront villa, beautiful water-views from everywhere. Located on Nurmi Dr., one of the best isles in Las Olas. 100 feet dock with power & unrestricted ocean access, can accommodate up to an 80 feet yacht. 2 Stories and a large roof-top terrace. Luxurious 7 Bedroom, exuberant Design showcases high ceilings, elegantly decorated living room, family room with wet-bar, Spacious kitchen with top-of the-line appliances, Kitchen Island and Breakfast nook. Formal dining, game room, Large Master suite with grand master bath & balcony. Elevator, 3 car garage, Great outdoor area for entertaining with tiki, jacuzzi, Heated pool, summer kitchen and Outdoor living room with fireplace. Walk to Beaches, Restaurants, Galleries, shopping & entertainment. Private security patrol. Short & Long term. Available for rentals of less than one week, weekly & monthly terms. Price may vary based on term.
Save
Ask
Tour
Hide
Share
Listing Snapshot
Price
$52,000
Days On Site
54 Days
Bedrooms
7
Inside Area (SqFt)
6,883 sqft
Total Baths
8
Full Baths
6
Partial Baths
2
Lot Size
0.28 Acres
Year Built
2006
MLS Number
B26069787
Status
Active
Property Tax
N/A
HOA/Condo/Coop Fees
N/A
Sq Ft Source
Plans
Friends & Family
React
Comment
Invite
No Comments Yet
Did you know? You can invite friends and family to your search. They can join your search, rate and discuss listings with you.
Recent Activity
2 months ago
Status changed to Active
2 months ago
Listing updated with changes from the MLS
2 months ago
Listing first seen on site
General Features
Acres
0.28
Attached Garage
Yes
Available on
2026-11-25
Direction Faces
West
Garage
Yes
Garage Spaces
3
Lease Term
Short Term Lease
Levels
Two
Number Of Stories
2
Parking
AttachedDrivewayGarageGarage Door Opener
Parking Spaces
7
Pets
Breed RestrictionsCallNumber LimitYes
Property Sub Type
Single Family Residence
Security
Smoke Detector(s)Security SystemFire Alarm
Sewer
Public Sewer
SqFt Total
8637
Utilities
Cable AvailableElectricity ConnectedNatural Gas ConnectedSewer AvailableWater Connected
Interior Features
Appliances
DryerDishwasherElectric Water HeaterFreezerDisposalGas RangeIce MakerMicrowaveOvenRefrigeratorVented Exhaust FanWater HeaterWine RefrigeratorWasher


Did you know? You can invite friends and family to your search. They can join your search, rate and discuss listings with you.