
Save
Ask
Tour
Hide
$242,999
25 Days On Site
4111 NW 22ND Street 250ECoconut Creek, FL 33066
For Sale|Condominium|Active Under Contract
2
Beds
2
Total Baths
2
Full Baths
1,150
SqFt
$211
/SqFt
1982
Built
Subdivision:
POND APPLE PLACE III CONDO
County:
Broward
Call Now: 954-720-0099
Is this the listing for you? We can help make it yours.
954-720-0099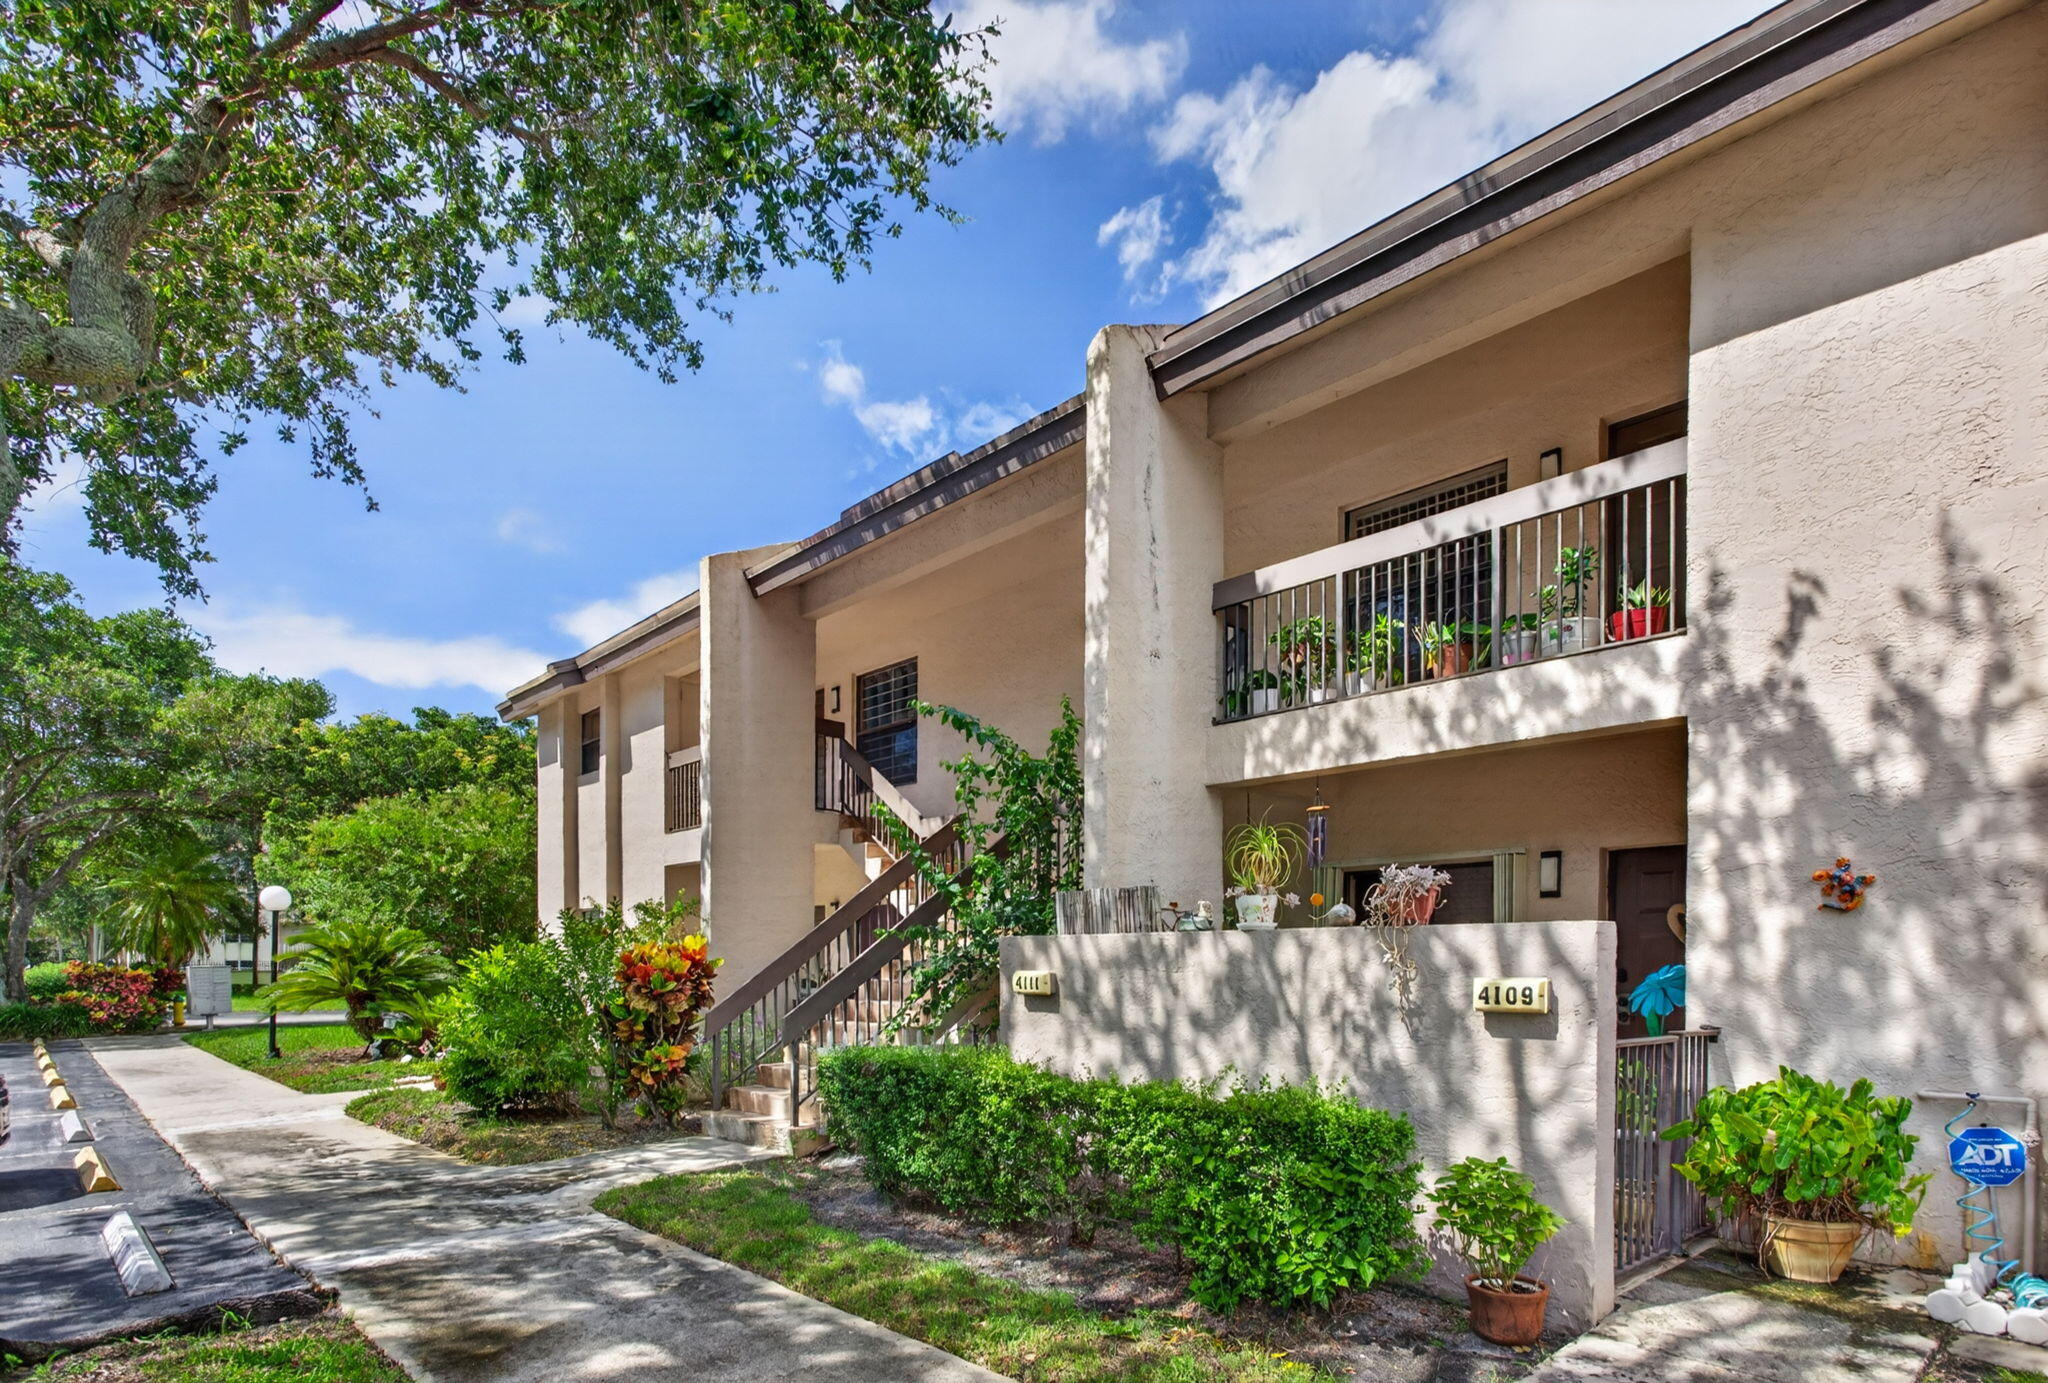


Save
Ask
Tour
Hide
Mortgage Calculator
Monthly Payment (Est.)
Enter an interest rate to see your estimated monthly payment.Calculator powered by Showcase IDX, a Constellation1 Company. Copyright ©2026 Information is deemed reliable but not guaranteed.
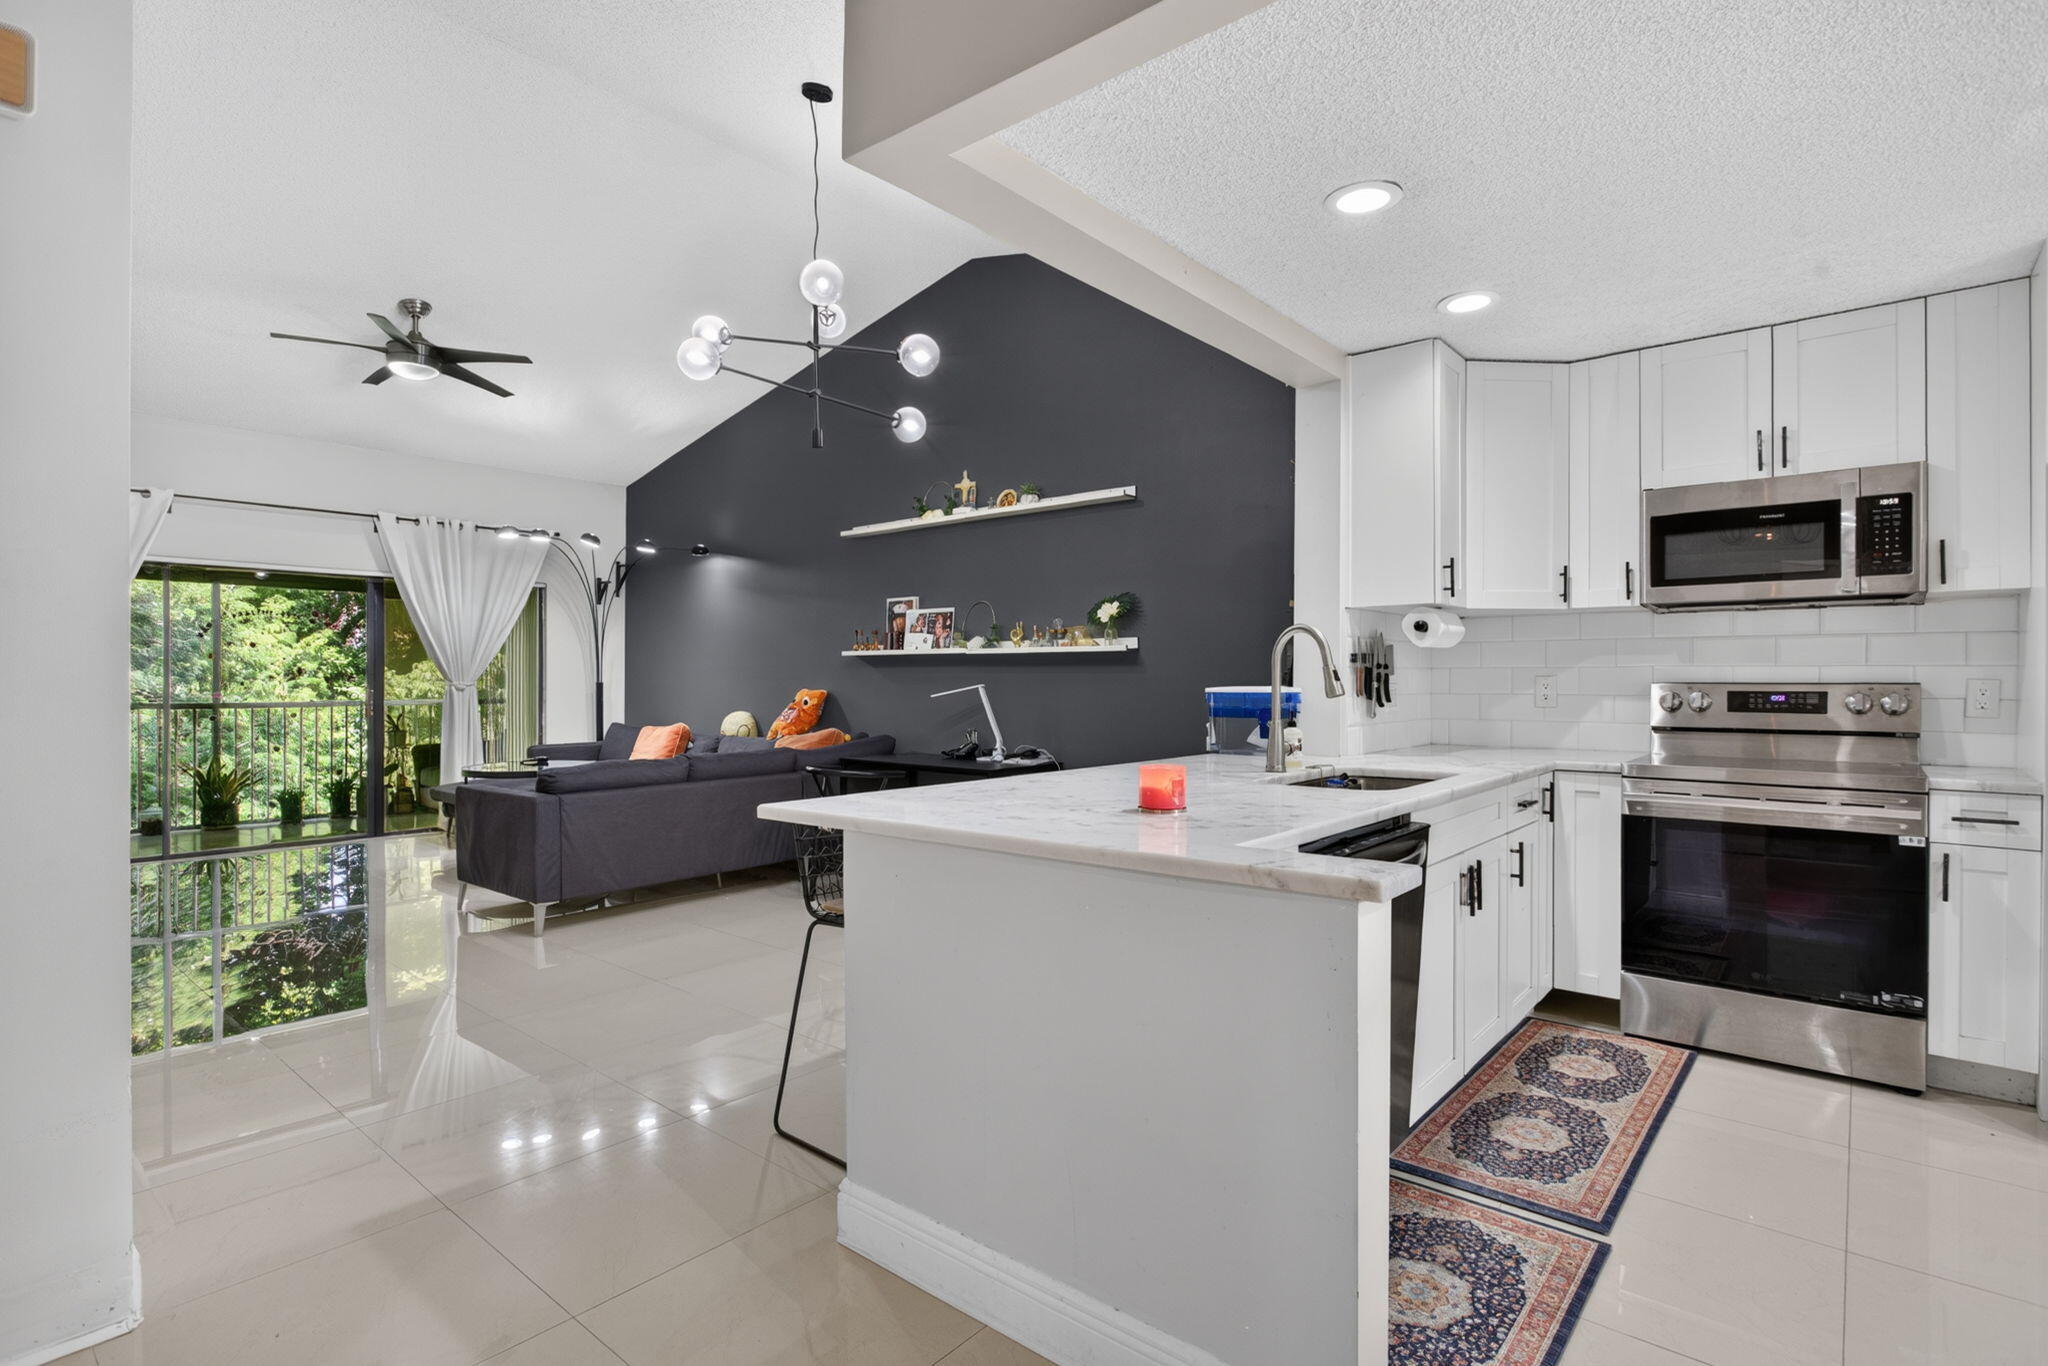
THIS GORGEOUS , UPDATED AND RENOVATED 2BED 2BA, VAULTED CEILINGS HAS BEEN COMPLETELY RECDONE IN THE LAST COUPLE OF YEARS. THIS HOME HAS QUARTZ COUNTERS, RENOVATED BATHROOMS, WALK IN CLOSETS, IN THE FABULOUS COMMUNITY OF WYNWOOD. THIS UNIT IS NOT 55PLUS..ANY AGE CAN LIVE HERE. THERE IS PLENTY OF GUEST PARKING AND EASY ACCESS IN AND OUT OF THE COMMUNITY. FOR THE RENOVATION THIS IS THE LOWEST PRICED 2 BEDROOM AROUND, THIS CONDO IS THE PERFECT SECOND HOME , STARTER CONDO, OR JUST GREAT SEASONAL LIVING, BRING YOUR TOOTHBRUSH, THE ASSOCIATION FEE IS 610 A MONTH INCLUDING THE MASTER. NO RENTALS AND 10% DOWN MINIMUM PER ASSOCIATION
Save
Ask
Tour
Hide
Listing Snapshot
Price
$242,999
Days On Site
25 Days
Bedrooms
2
Inside Area (SqFt)
1,150 sqft
Total Baths
2
Full Baths
2
Partial Baths
N/A
Lot Size
N/A
Year Built
1982
MLS® Number
B26069115
Status
Active Under Contract
Property Tax
$4,109.36
HOA/Condo/Coop Fees
$601 monthly
Sq Ft Source
Appraiser
Friends & Family
Recent Activity
| 5 days ago | Listing updated with changes from the MLS® | |
| 5 days ago | Status changed to Active Under Contract | |
| 4 weeks ago | Listing first seen on site |
General Features
Direction Faces
North
Land Lease
No
Levels
Two
Number Of Stories
2
Parking
Assigned
Parking Spaces
1
Pets
No
Property Sub Type
Condominium
Sewer
Public Sewer
Special Circumstances
Standard
SqFt Total
1150
Style
Traditional
Utilities
Cable Available
Water Source
Public
Zoning
PUD
Interior Features
Appliances
DryerDishwasherElectric RangeElectric Water HeaterIce MakerMicrowaveRefrigeratorWater HeaterWasher
Cooling
Central Air
Flooring
Ceramic TileLaminate
Heating
Central
Laundry Features
Laundry Closet
Main Level Bedrooms
2
Window Features
Blinds
Kitchen
Dimensions - 12 X 10Area - 120
Living Room
Dimensions - 20 X 15Area - 300
PrimaryBedroom
Dimensions - 14 X 17Area - 238
Save
Ask
Tour
Hide
Exterior Features
Construction Details
Block
Exterior
Balcony
Patio And Porch
PorchScreened
Pool Features
Association
Roof
Tile
View
Garden
Waterview
Garden
Windows/Doors
Blinds
Community Features
Association Amenities
PoolClubhouseFitness CenterOtherPlaygroundTrail(s)
Association Fee
$538.0
Association Fee Frequency
Monthly
Additional Association Fee
$189.0
Additional Association Fee Frequency
Quarterly
MLS Area
3523
Financing Terms Available
CashConventional
Building Access
Second Floor Entry,French Doors
Schools
School District
Unknown
Elementary School
Coconut Creek
Middle School
Margate
High School
Coconut Creek
Listing courtesy of Fosters Realty

All listings featuring the BMLS logo are provided by BeachesMLS, Inc. This information is not verified for authenticity or accuracy and is not guaranteed. Copyright © 2026 BeachesMLS, Inc. (a Flex MLS feed)
Last checked: 2026-09-21 10:55 PM UTC
All listings featuring the BMLS logo are provided by BeachesMLS, Inc. This information is not verified for authenticity or accuracy and is not guaranteed. Copyright © 2026 BeachesMLS, Inc. (a Flex MLS feed)
Last checked: 2026-09-21 10:55 PM UTC
Neighborhood & Commute
Source: Walkscore
Disclosure: Community information and market data powered by Constellation Data Labs. Information is deemed reliable but not guaranteed.
Save
Ask
Tour
Hide
Did you know? You can invite friends and family to your search. They can join your search, rate and discuss listings with you.