
Save
Ask
Tour
Hide
$1,290,000
16 Days On Site
3502 S BROCKSMITH RoadFort Pierce, FL 34945
For Sale|Single Family Residence|Active
4
Beds
3
Total Baths
3
Full Baths
2,574
SqFt
$501
/SqFt
2023
Built
Subdivision:
TRES TESOROS SUBDIVISION
County:
St Lucie
Call Now: 954-720-0099
Is this the listing for you? We can help make it yours.
954-720-0099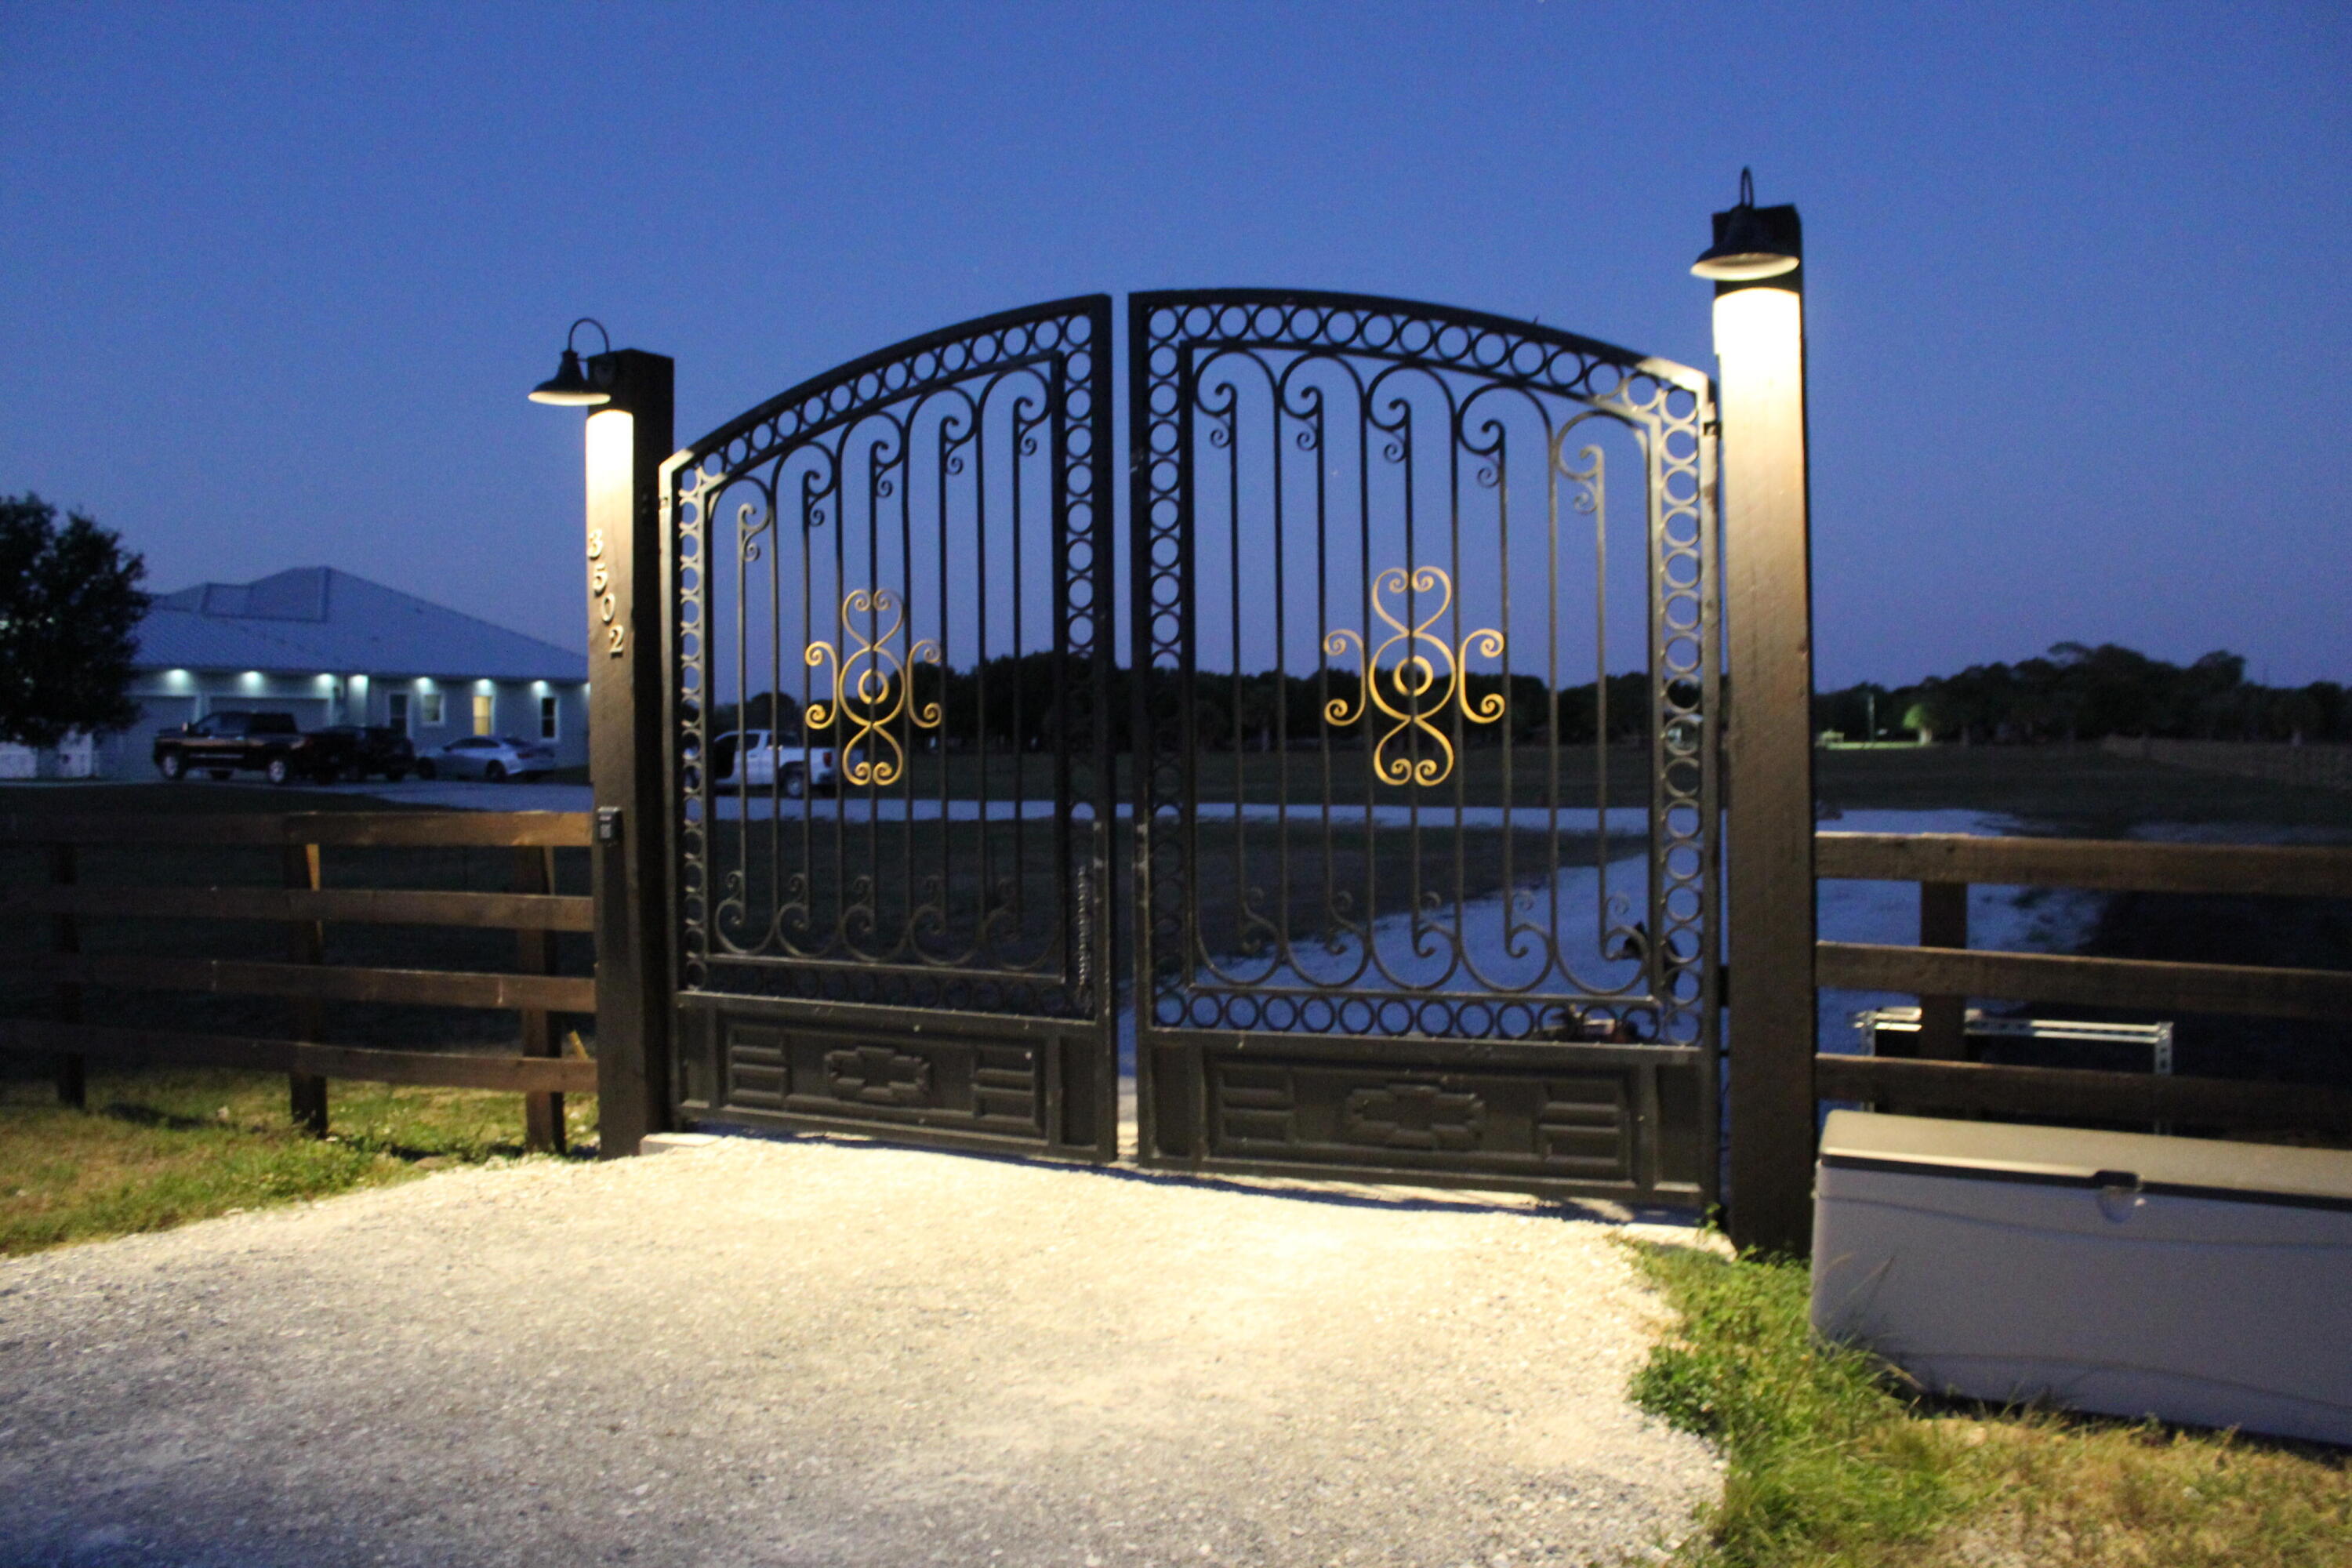
Save
Ask
Tour
Hide
Mortgage Calculator
Monthly Payment (Est.)
$5,886Calculator powered by Showcase IDX, a Constellation1 Company. Copyright ©2026 Information is deemed reliable but not guaranteed.
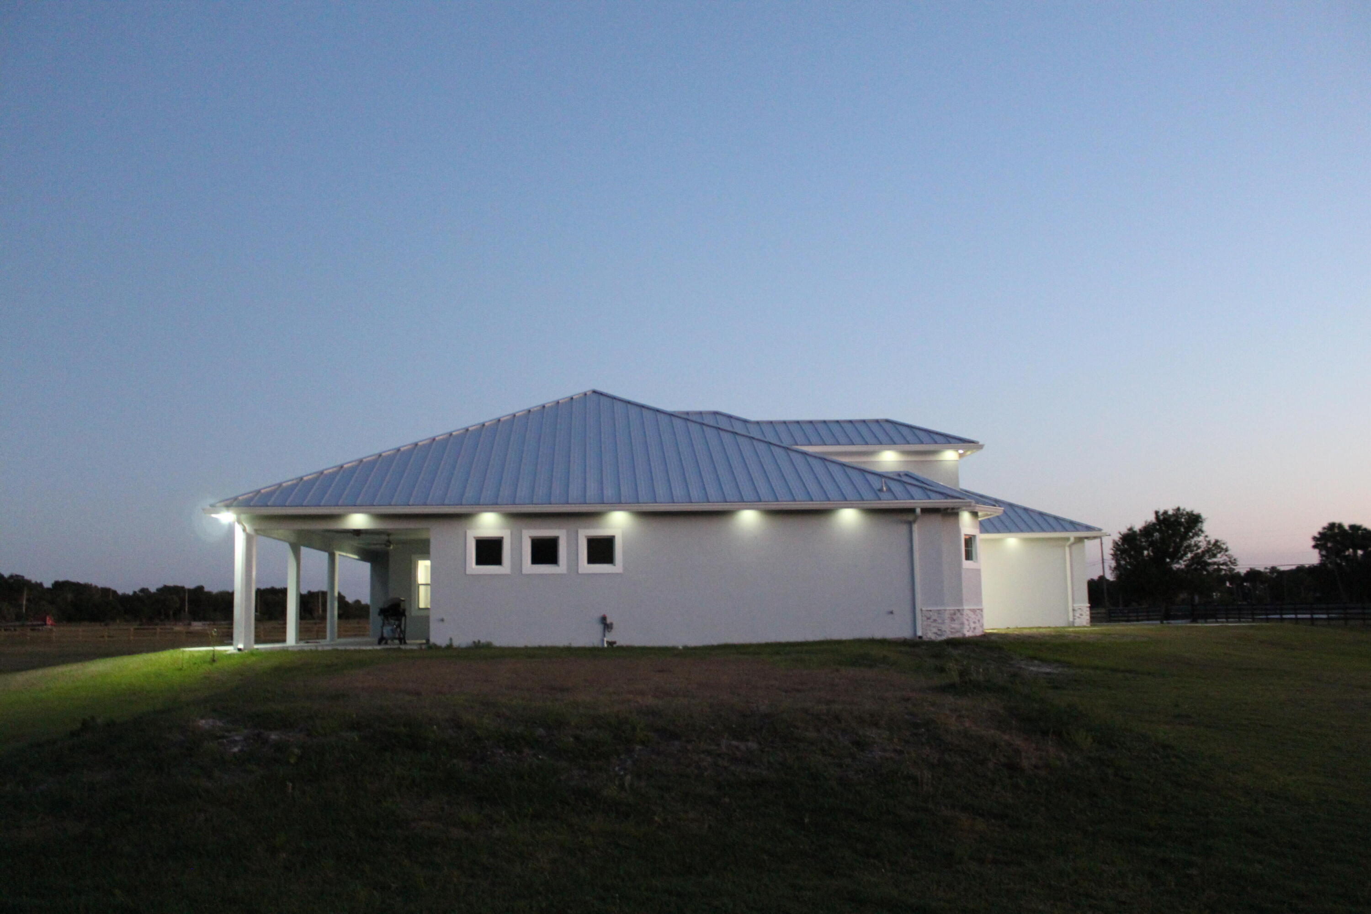
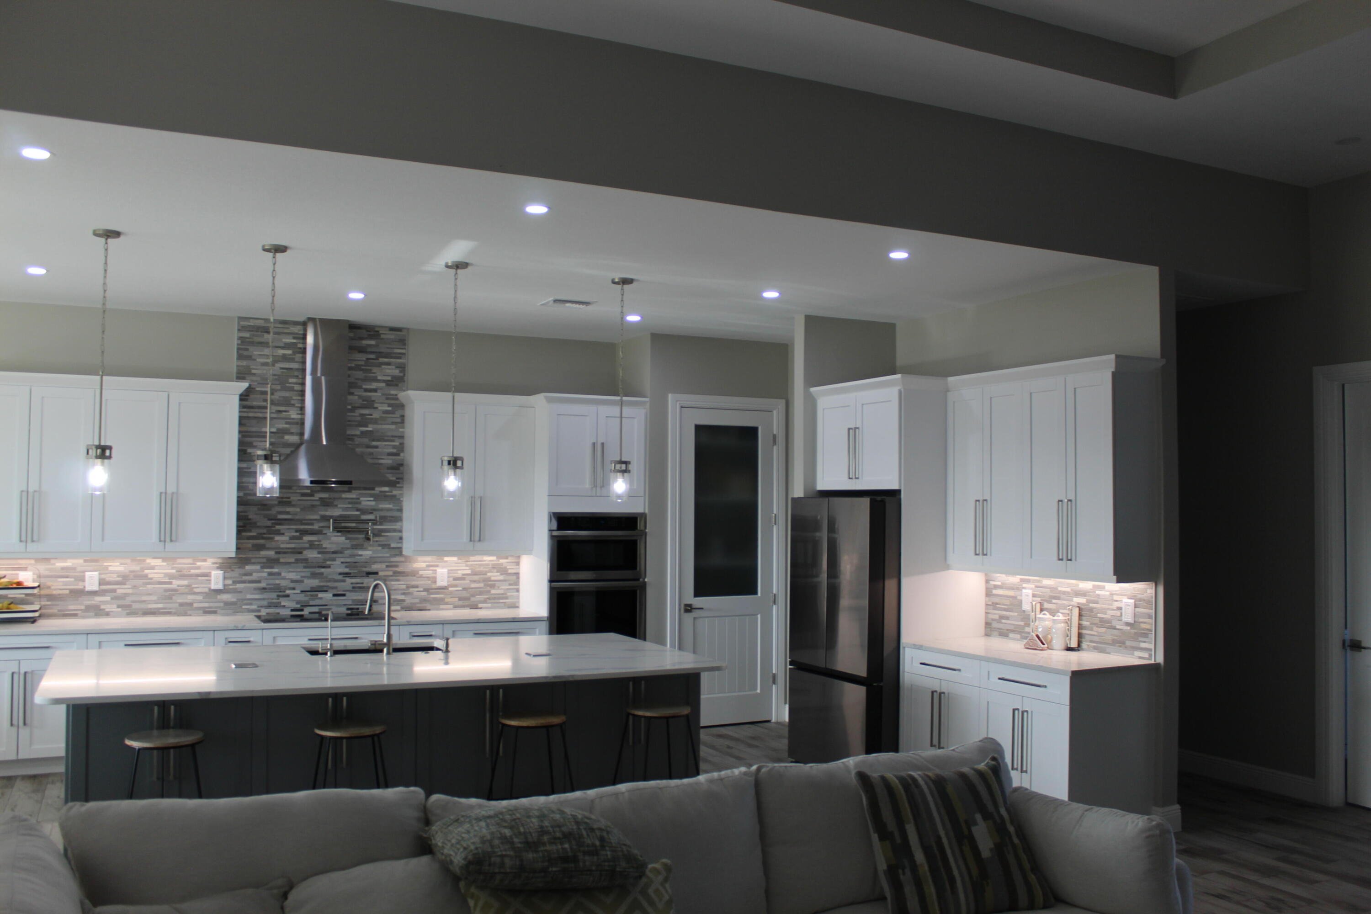
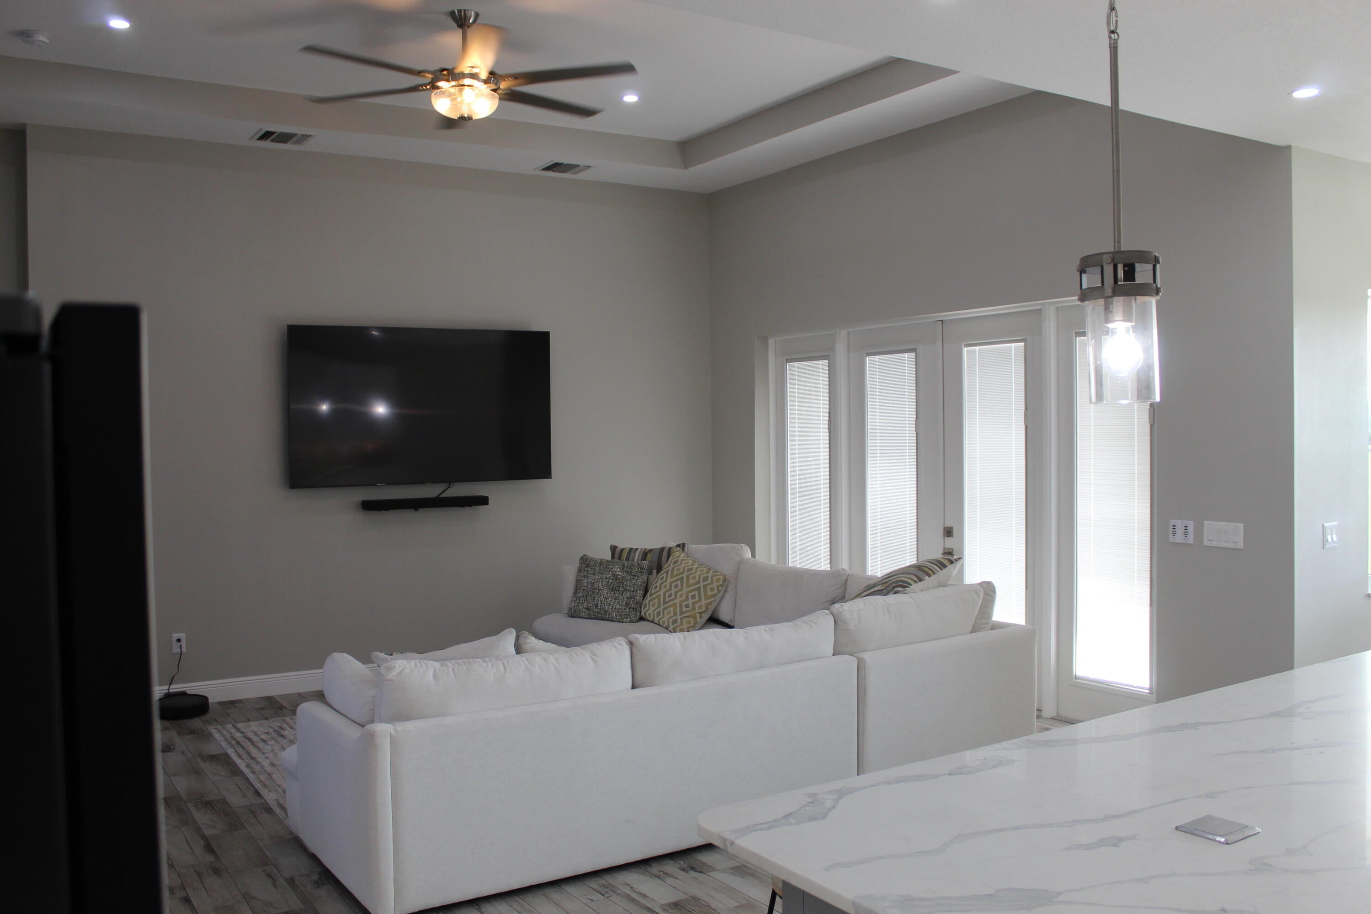
Modern 4,082 Sq Ft Ranch Retreat — Country Charm Meets Contemporary Living This beautifully maintained 4,082 sq ft ranch-style home offers a seamless blend of modern design and country tranquility. A private gated entrance opens to a serene setting surrounded by open landscapes and peaceful views. Inside, the open-concept layout flows effortlessly through spacious living, dining, and kitchen areas. The expansive kitchen features a large custom island, well suited for entertaining and daily living. High-end finishes and thoughtful upgrades are found throughout, combining comfort with timeless style. A property that delivers privacy, elegance, and warmth — where contemporary living complements classic ranch charm.
Save
Ask
Tour
Hide
Listing Snapshot
Price
$1,290,000
Days On Site
16 Days
Bedrooms
4
Inside Area (SqFt)
2,574 sqft
Total Baths
3
Full Baths
3
Partial Baths
N/A
Lot Size
6.43 Acres
Year Built
2023
MLS® Number
B26069043
Status
Active
Property Tax
$8,940.71
HOA/Condo/Coop Fees
N/A
Sq Ft Source
Public Records
Friends & Family
Recent Activity
| 2 weeks ago | Listing first seen on site | |
| 2 weeks ago | Listing updated with changes from the MLS® |
General Features
Acres
6.43
Attached Garage
Yes
Direction Faces
West
Garage
Yes
Garage Spaces
2
Levels
One
Number Of Stories
1
Parking
AttachedGarage
Pets
CallYes
Property Sub Type
Single Family Residence
Sewer
Septic Tank
Special Circumstances
Standard
SqFt Total
4098
Style
Contemporary
Utilities
Cable AvailableOtherPhone Available
Water Source
Well
Zoning
AG-5 Count
Interior Features
Cooling
Other
Flooring
Other
Heating
Other
Interior
Other
Main Level Bedrooms
4
Kitchen
Dimensions - 8 X 10Level - FirstArea - 80
Living Room
Dimensions - 10 X 8Level - FirstArea - 80
PrimaryBedroom
Dimensions - 12 X 12Level - FirstArea - 144
Save
Ask
Tour
Hide
Exterior Features
Construction Details
Other
Roof
Other
Community Features
MLS Area
7300
Financing Terms Available
ConventionalFHAVA Loan
Roads
Gravel
Listing courtesy of Beycome of Florida LLC

All listings featuring the BMLS logo are provided by BeachesMLS, Inc. This information is not verified for authenticity or accuracy and is not guaranteed. Copyright © 2026 BeachesMLS, Inc. (a Flex MLS feed)
Last checked: 2026-09-12 03:48 PM UTC
All listings featuring the BMLS logo are provided by BeachesMLS, Inc. This information is not verified for authenticity or accuracy and is not guaranteed. Copyright © 2026 BeachesMLS, Inc. (a Flex MLS feed)
Last checked: 2026-09-12 03:48 PM UTC
Neighborhood & Commute
Source: Walkscore
Disclosure: Community information and market data powered by Constellation Data Labs. Information is deemed reliable but not guaranteed.
Save
Ask
Tour
Hide