Save
Ask
Tour
Hide
Share
$275,000
25 Days On Site

17
3783 NW 35TH Street 1557
Coconut Creek, FL 33066

For Sale|Single Family Residence|Active Under Contract
2
Beds
2
Total Baths
2
Full Baths
1,282
SqFt
$215
/SqFt
1985
Built
Subdivision:
KARANDA VILLAGE VI-C CONDO
County:
Broward
Call Now: 954-720-0099
Is this the listing for you? We can help make it yours.
954-720-0099
3783 NW 35TH Street 15573783 NW 35TH Street 15573783 NW 35TH Street 15573783 NW 35TH Street 1557
Save
Ask
Tour
Hide
Share

Mortgage Calculator

Monthly Payment (Est.)

Enter an interest rate to see your estimated monthly payment.
Calculator powered by Showcase IDX, a Constellation1 Company. Copyright ©2026 Information is deemed reliable but not guaranteed.

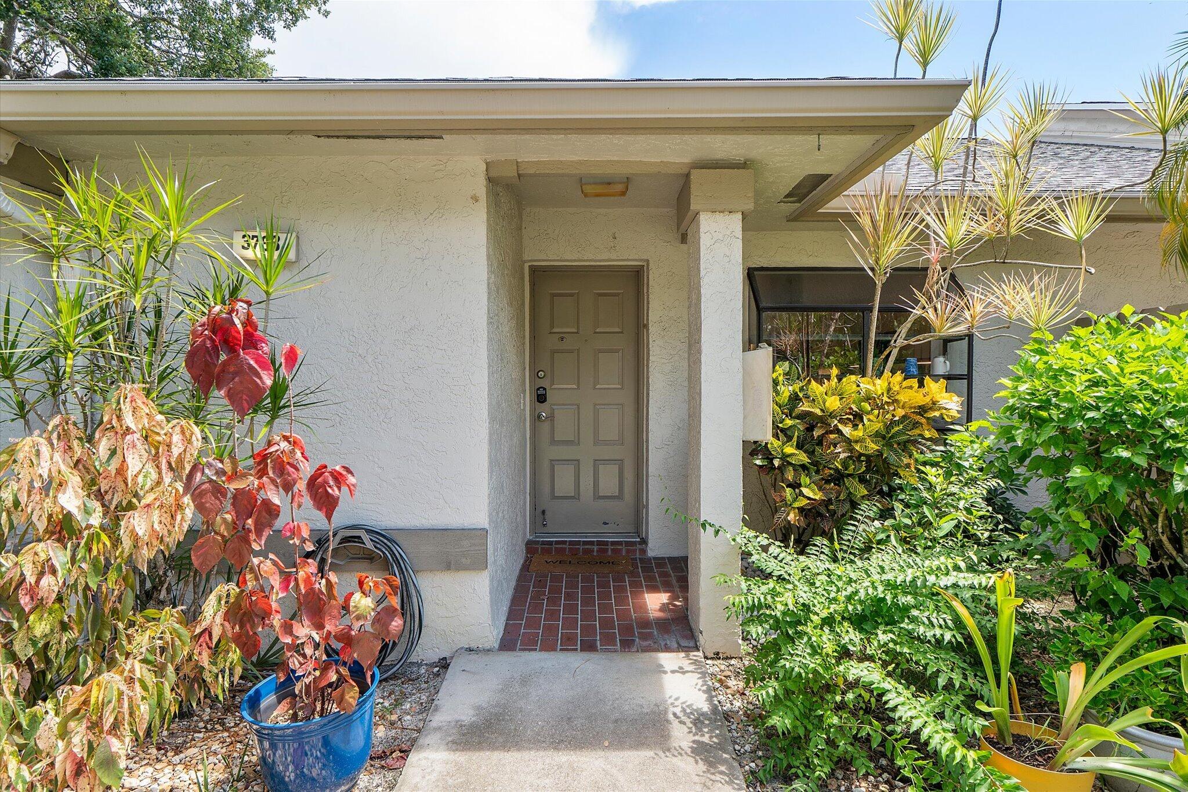
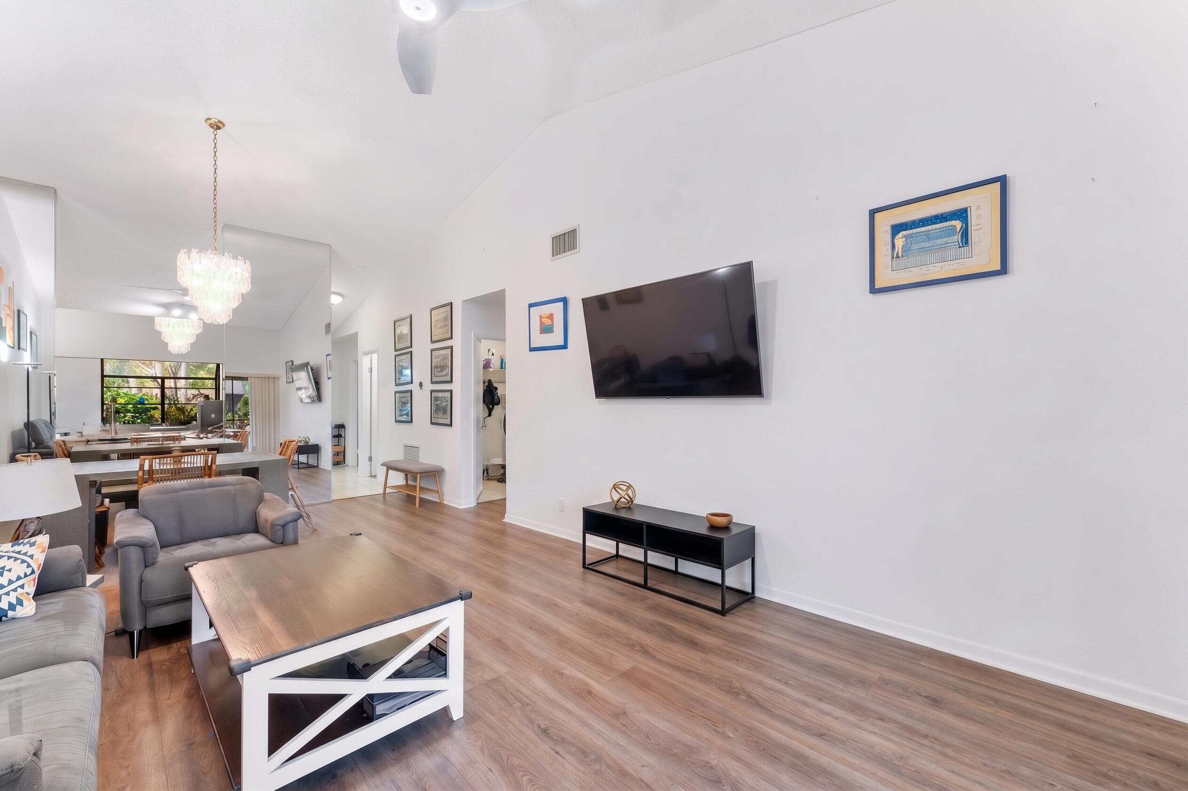
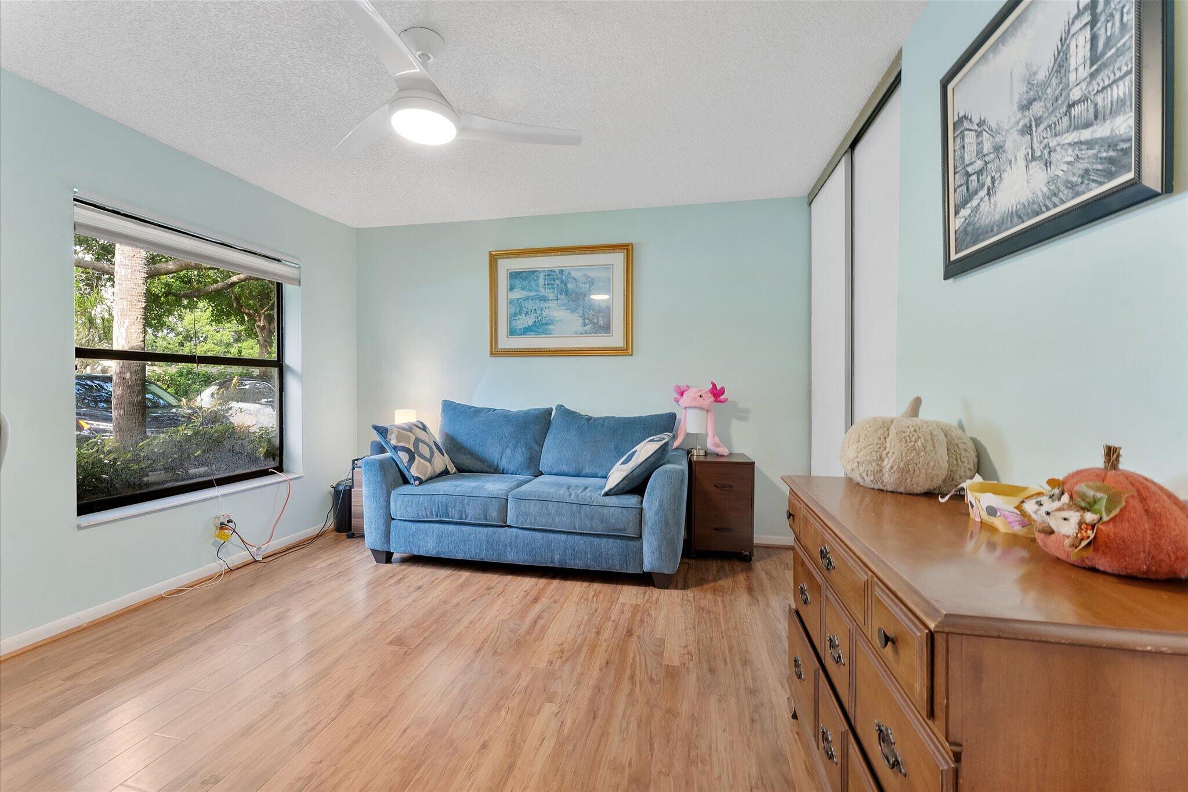
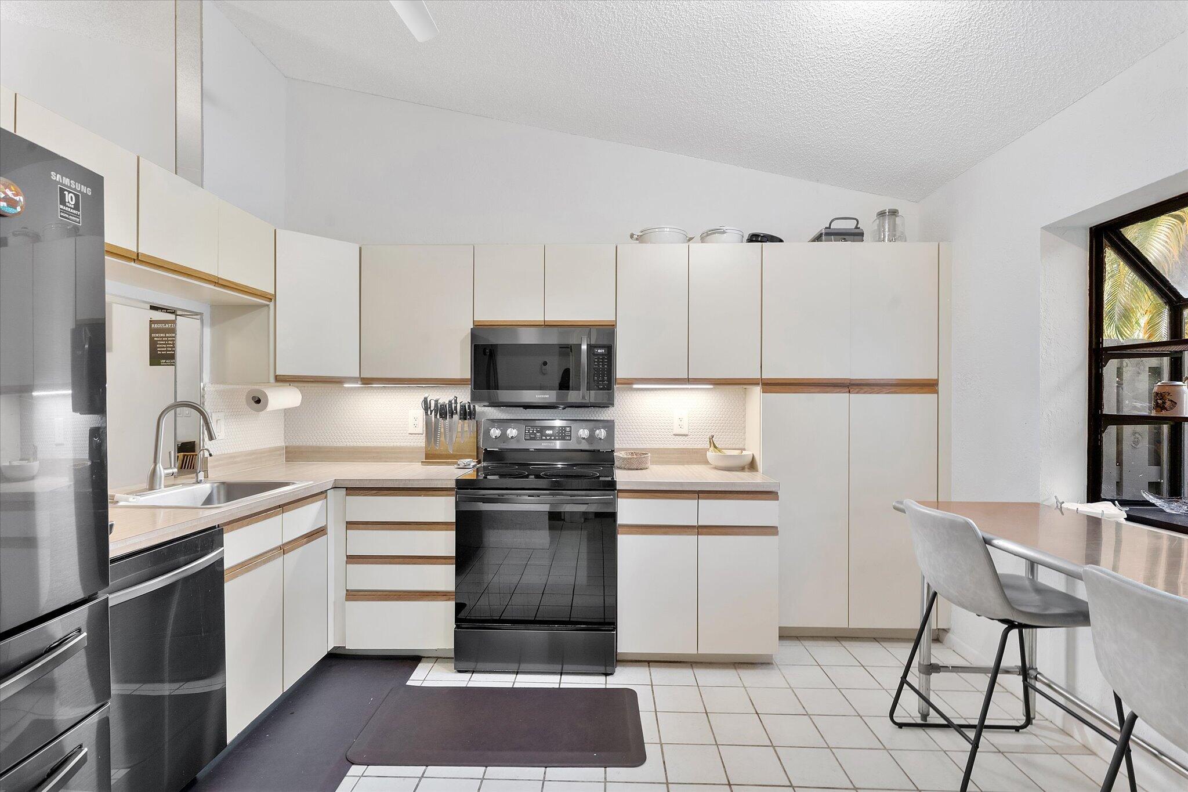
Welcome home to this inviting 2-bedroom, 2-bathroom waterfront residence in the desired Karanda Village community of Coconut Creek. Positioned as a corner location right on the lake, this layout offers 1,282 square feet of interior living space. Inside, enjoy soaring vaulted ceilings and brand-new flooring paired with classic kitchen tiling. The bright kitchen features a garden window and handy pass-through leading to the open dining and living space. A split-bedroom layout provides privacy, highlighted by a main suite complete with a walk-in closet. Fully updated bathrooms add modern comfort throughout, along with a new air handler. Relax outdoors on the expansive screened patio with roll-up shades, additional storage, and peaceful water views. Outstanding community amenities include access to a heated pool, clubhouse, landscaping, exterior maintenance, water, sewer, cable, and building insurance. Located moments from the local pool and just minutes from the shops and dining at the Promenade at Coconut Creek!

Save
Ask
Tour
Hide
Share
Listing Snapshot
Price 
$275,000
Days On Site 
25 Days
Bedrooms 
2
Inside Area (SqFt) 
1,282 sqft
Total Baths 
2
Full Baths 
2
Partial Baths 
N/A
Lot Size 
N/A
Year Built 
1985
MLS® Number 
B26068980
Status 
Active Under Contract
Property Tax 
$4,209.93
HOA/Condo/Coop Fees 
$653 monthly
Sq Ft Source 
Public Records
Friends & Family
Recent Activity
2 weeks agoListing updated with changes from the MLS®
2 weeks agoStatus changed to Active Under Contract
4 weeks agoListing first seen on site
General Features
Direction Faces 
West
Land Lease 
No
Levels 
One
Number Of Stories 
1
Parking 
AssignedGuest
Parking Spaces 
1
Pets 
Breed RestrictionsCats OKDogs OKNumber LimitSize LimitYes
Property Sub Type 
Single Family Residence
Security 
Smoke Detector(s)Security Fence
Sewer 
Public Sewer
Special Circumstances 
Standard
SqFt Total 
1282
Style 
Ranch
Utilities 
Sewer Available
Water Source 
Public
Zoning 
PUD
Interior Features
Cooling 
Central AirCeiling Fan(s)Electric
Flooring 
TileVinyl
Heating 
CentralElectric
Interior 
Eat-in KitchenStorageVaulted Ceiling(s)Walk-In Closet(s)
Main Level Bedrooms 
2
Window Features 
Blinds
Bedroom 2 
Dimensions - 13 X 12Area - 156
Kitchen 
Dimensions - 12 X 9Area - 108
Laundry 
Living Room 
Dimensions - 23 X 13Area - 299
Other 
Dimensions - 17 X 10Area - 170
PrimaryBedroom 
Dimensions - 15 X 13Area - 195
Save
Ask
Tour
Hide
Share
Exterior Features
Construction Details 
Block
Lot Features 
Waterfront
Other Structures 
Storage
Patio And Porch 
PorchScreened
Pool Features 
Association
Roof 
Other
View 
Lake
Waterfront 
Yes
Waterfront Features 
Fixed BridgeLake FrontLake Privileges
Waterview 
Lake
Windows/Doors 
Blinds
Community Features
Association Amenities 
PoolBilliard RoomClubhouseFitness CenterParking
Association Fee 
$590.0
Association Fee Frequency 
Monthly
Additional Association Fee 
$189.0
Additional Association Fee Frequency 
Quarterly
MLS Area 
3522
Financing Terms Available 
CashConventional
Building Access 
First Floor Entry,Vaulted Ceilings,Walk-In Closets
Schools
School District
Unknown
Elementary School
Coconut Creek
Middle School
Lyons Creek
High School
Monarch
Listing courtesy of Redfin Corporation


All listings featuring the BMLS logo are provided by BeachesMLS, Inc. This information is not verified for authenticity or accuracy and is not guaranteed. Copyright © 2026 BeachesMLS, Inc. (a Flex MLS feed)
Last checked: 2026-09-21 10:55 PM UTC

Neighborhood & Commute
Source: Walkscore
Disclosure: Community information and market data powered by Constellation Data Labs. Information is deemed reliable but not guaranteed.
Save
Ask
Tour
Hide
Share
Skip to content