
Save
Ask
Tour
Hide
$649,000
36 Days On Site
6545 35TH LaneVero Beach, FL 32966
For Sale|Single Family Residence|Active
4
Beds
3
Total Baths
2
Full Baths
1
Partial Bath
2,622
SqFt
$248
/SqFt
2001
Built
Subdivision:
OAK CHASE SUBDIVISION PHASE II
County:
Indian River
Call Now: 954-720-0099
Is this the listing for you? We can help make it yours.
954-720-0099Upcoming Open Houses
Sun, Oct 4, 1:00 PM - 3:00 PM
Save
Ask
Tour
Hide
Mortgage Calculator
Monthly Payment (Est.)
Enter an interest rate to see your estimated monthly payment.Calculator powered by Showcase IDX, a Constellation1 Company. Copyright ©2026 Information is deemed reliable but not guaranteed.
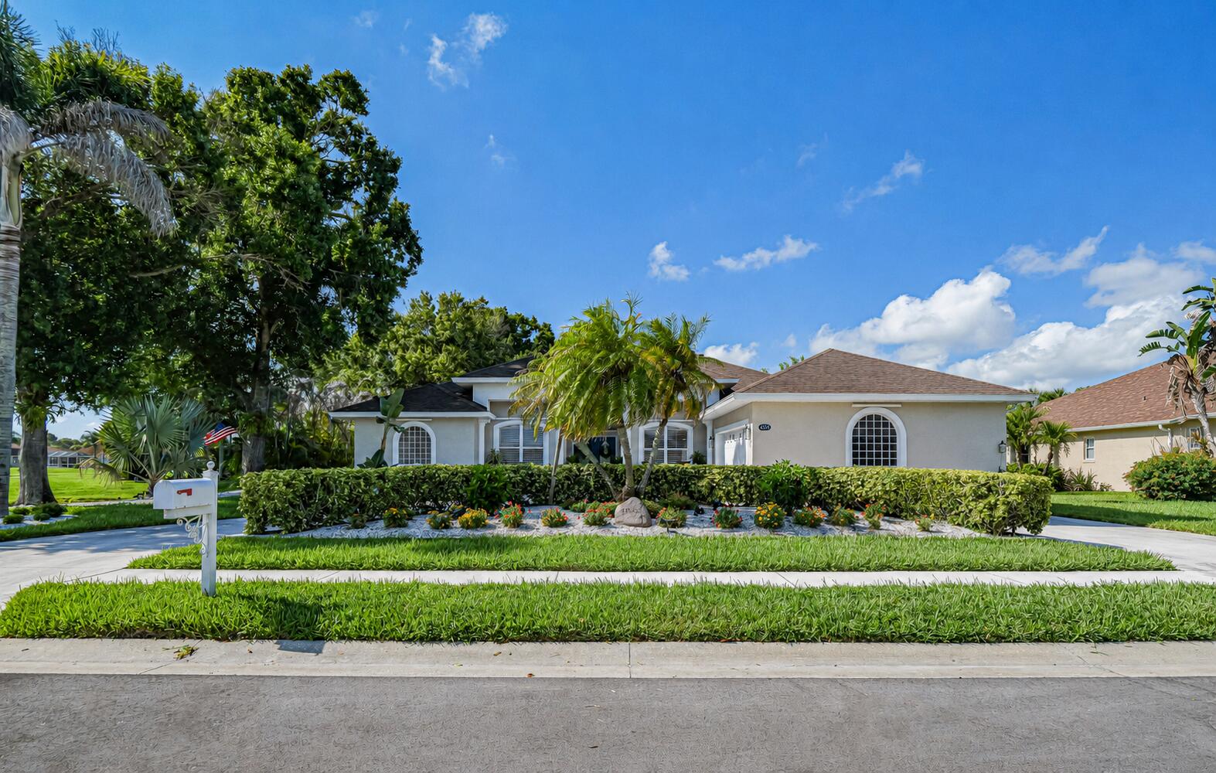
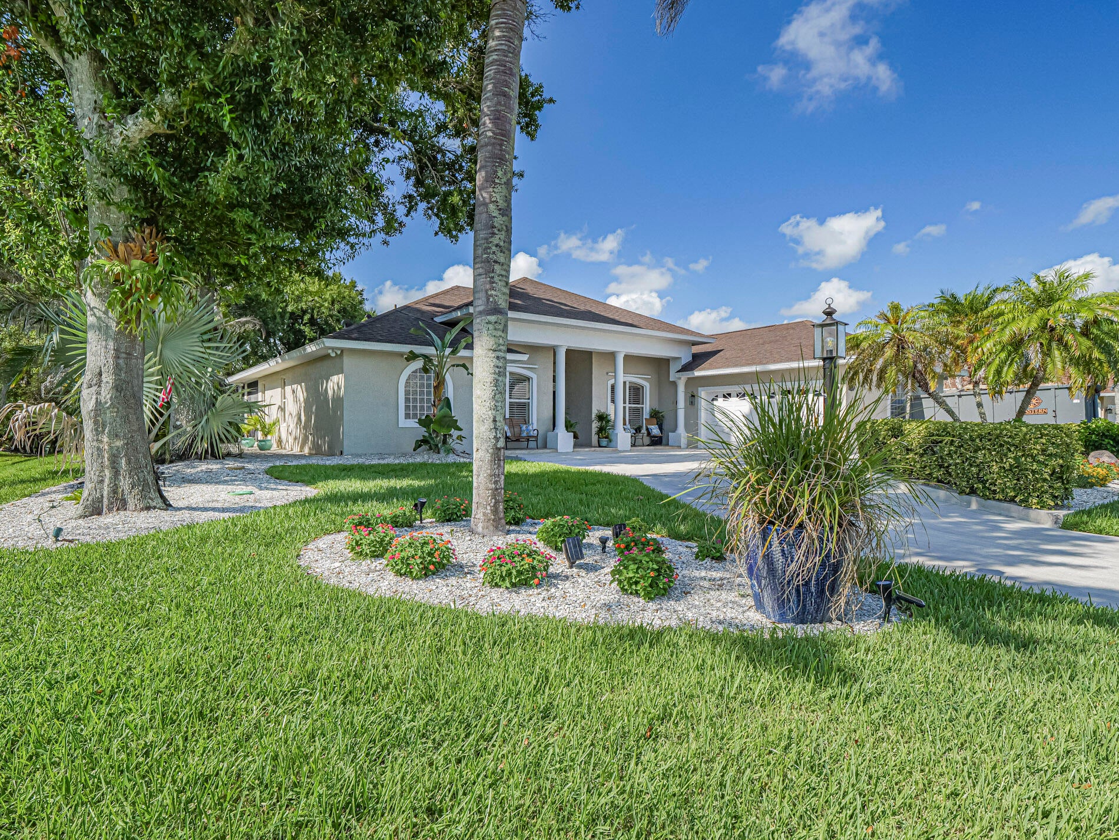
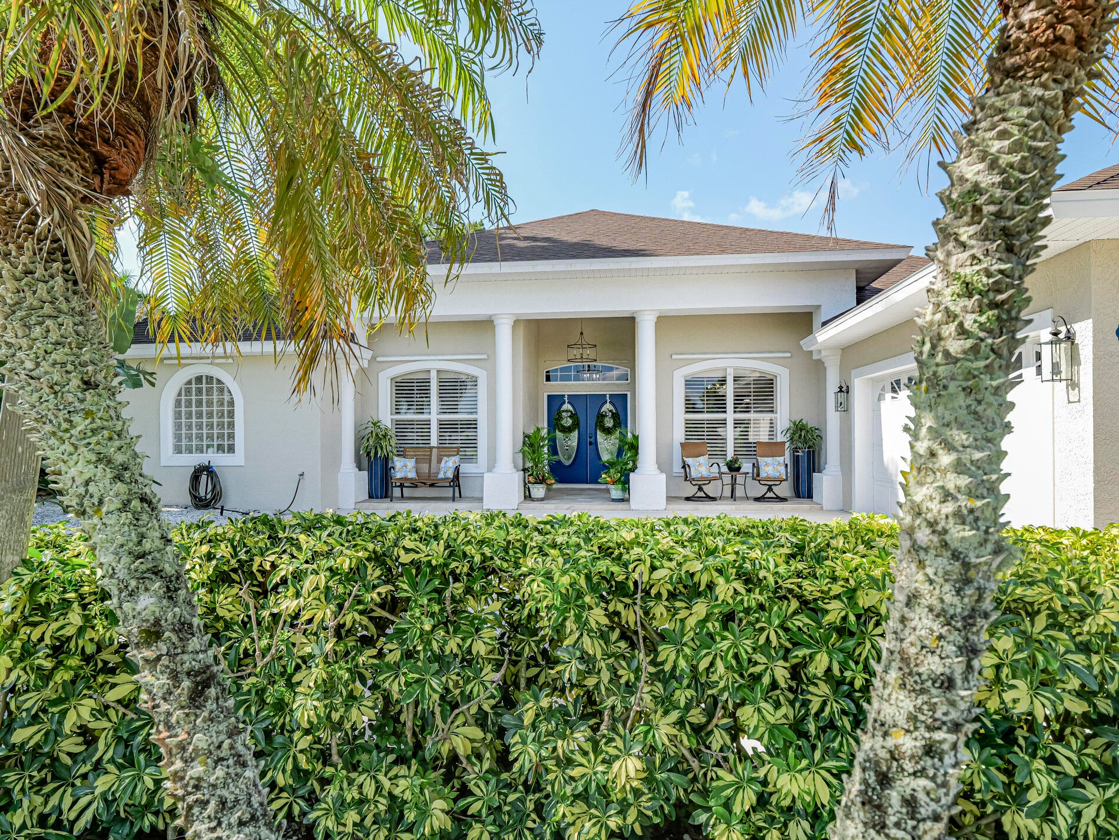
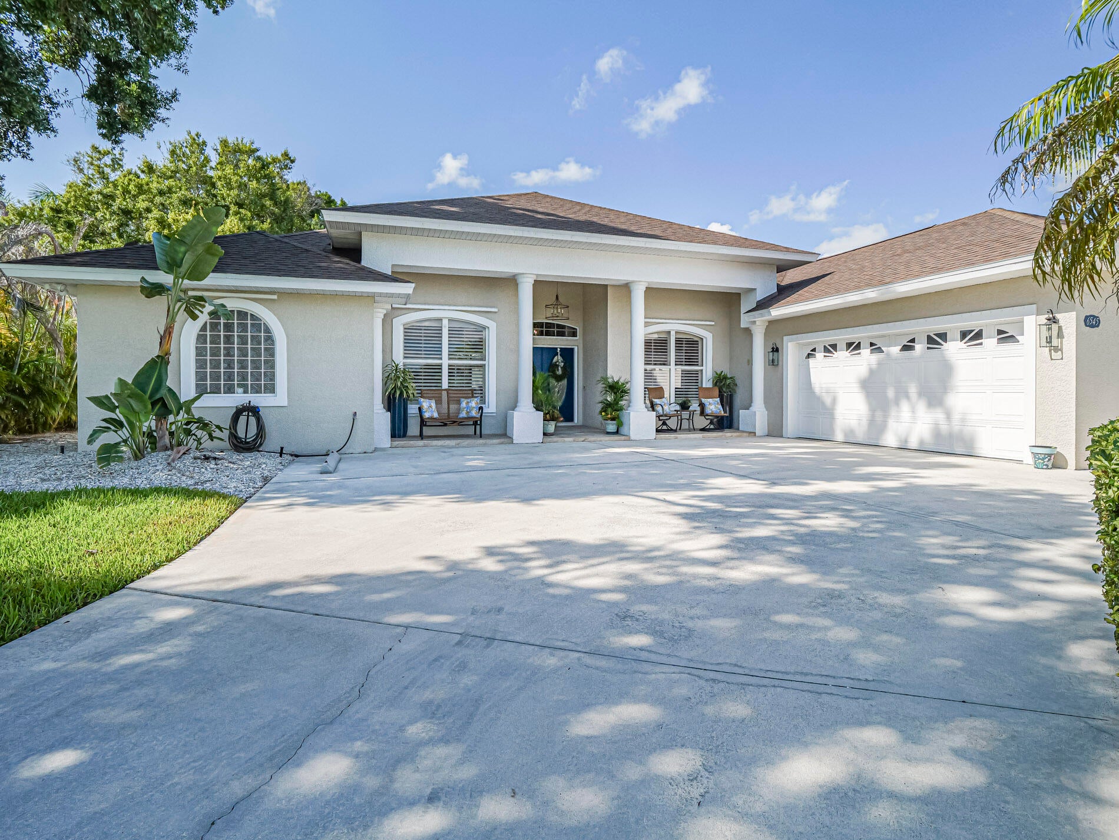
Brand new 2026 roof just installed! Coastal nuances abound in this 2622 sq ft 4/2.5 home with volume ceilings, tile floors, plantation shutters, and split BR plan. So many updates including 2026 hot water heater and 2026 well w/pump. Large, 40X 14 feet pool in covered and tiled lanai with shower and half bath. Quartz counters in large kitchen with breakfast nook and attached pantry room/laundry area. Newer full bath and LVP flooring in 2 bedrooms. 4th BR is currently den. Primary suite with walk out to lanai. 2 + car garage with workshop area and walk up to 18X15 floored attic (easily expanded or finished). Large yard with circular driveway and double door covered entrance.
Save
Ask
Tour
Hide
Listing Snapshot
Price
$649,000
Days On Site
36 Days
Bedrooms
4
Inside Area (SqFt)
2,622 sqft
Total Baths
3
Full Baths
2
Partial Baths
1
Lot Size
0.3 Acres
Year Built
2001
MLS® Number
B26068732
Status
Active
Property Tax
$4,187.98
HOA/Condo/Coop Fees
$182 monthly
Sq Ft Source
Assessor
Friends & Family
Recent Activity
| 2 weeks ago | Listing updated with changes from the MLS® | |
| 2 weeks ago | Price changed to $649,000 | |
| a month ago | Listing first seen on site |
General Features
Acres
0.3
Attached Garage
Yes
Direction Faces
North
Foundation
Slab
Garage
Yes
Garage Spaces
2
Land Lease
No
Levels
One
Number Of Stories
1
Parking
AttachedCircular DrivewayGarageDriveway
Parking Spaces
8
Pets
Number LimitYes
Property Sub Type
Single Family Residence
Security
Security GateGated Community
Sewer
Public Sewer
Special Circumstances
Standard
SqFt Total
2622
Style
Contemporary
Utilities
Cable ConnectedElectricity ConnectedSewer ConnectedWater Connected
Water Source
Public
Zoning
RS-3
Interior Features
Appliances
DryerDishwasherElectric RangeElectric Water HeaterMicrowaveRefrigeratorWater HeaterWasher
Cooling
Central AirCeiling Fan(s)
Electric
200+ Amp Service
Flooring
CarpetCeramic TileLaminate
Heating
Central
Interior
Eat-in KitchenHigh CeilingsKitchen IslandPantryVaulted Ceiling(s)Walk-In Closet(s)
Laundry Features
InsideLaundry Room
Main Level Bedrooms
4
Window Features
DrapesPlantation ShuttersShutters
Bedroom 2
Dimensions - 12 X 10Area - 120
Bedroom 3
Dimensions - 11 X 14Area - 154
Bedroom 4
Dimensions - 11 X 15Area - 165
Dining Room
Dimensions - 11 X 14Area - 154
Family Room
Dimensions - 14 X 14Area - 196
Kitchen
Dimensions - 19 X 20Area - 380
Living Room
Dimensions - 16 X 17Area - 272
PrimaryBedroom
Dimensions - 16 X 15Area - 240
Save
Ask
Tour
Hide
Exterior Features
Construction Details
ConcreteStucco
Exterior
BarbecueOutdoor Shower
Lot Features
Corner LotCul-De-SacLandscaped
Other Structures
Garage(s)
Patio And Porch
CoveredPatio
Pool Features
PrivateScreen Enclosure
Private Pool
Yes
Road Frontage
City Street
Roof
Shingle
View
GardenPool
Waterview
GardenPool
Windows/Doors
DrapesPlantation ShuttersShutters
Community Features
Accessibility Features
Accessible BedroomAccessible DoorsAccessible Hallway(s)
Association Amenities
Security
Association Fee
$182.0
Association Fee Frequency
Monthly
Community Features
Gated
MLS Area
6331 - County Central (IR)
Financing Terms Available
CashConventional
Schools
School District
Unknown
Elementary School
Dodgertown
Middle School
Storm Grove
High School
Vero Beach
Listing courtesy of Mac Evoy Real Estate Co

All listings featuring the BMLS logo are provided by BeachesMLS, Inc. This information is not verified for authenticity or accuracy and is not guaranteed. Copyright © 2026 BeachesMLS, Inc. (a Flex MLS feed)
Last checked: 2026-10-02 06:04 AM UTC
All listings featuring the BMLS logo are provided by BeachesMLS, Inc. This information is not verified for authenticity or accuracy and is not guaranteed. Copyright © 2026 BeachesMLS, Inc. (a Flex MLS feed)
Last checked: 2026-10-02 06:04 AM UTC
Neighborhood & Commute
Source: Walkscore
Disclosure: Community information and market data powered by Constellation Data Labs. Information is deemed reliable but not guaranteed.
Save
Ask
Tour
Hide
Did you know? You can invite friends and family to your search. They can join your search, rate and discuss listings with you.