Save
Ask
Tour
Hide
Share
$425,000
14 Days On Site

838 SW SAIL Terrace
Port St Lucie, FL 34953

Single Family Residence|Coming Soon
3
Beds
2
Total Baths
2
Full Baths
1,582
SqFt
$269
/SqFt
1990
Built
Subdivision:
PORT ST LUCIE SECTION 12
County:
St Lucie
Call Now: 954-720-0099
Is this the listing for you? We can help make it yours.
954-720-0099
838 SW SAIL Terrace838 SW SAIL Terrace838 SW SAIL Terrace838 SW SAIL Terrace
Save
Ask
Tour
Hide
Share

Mortgage Calculator

Monthly Payment (Est.)

$1,939
Calculator powered by Showcase IDX, a Constellation1 Company. Copyright ©2026 Information is deemed reliable but not guaranteed.

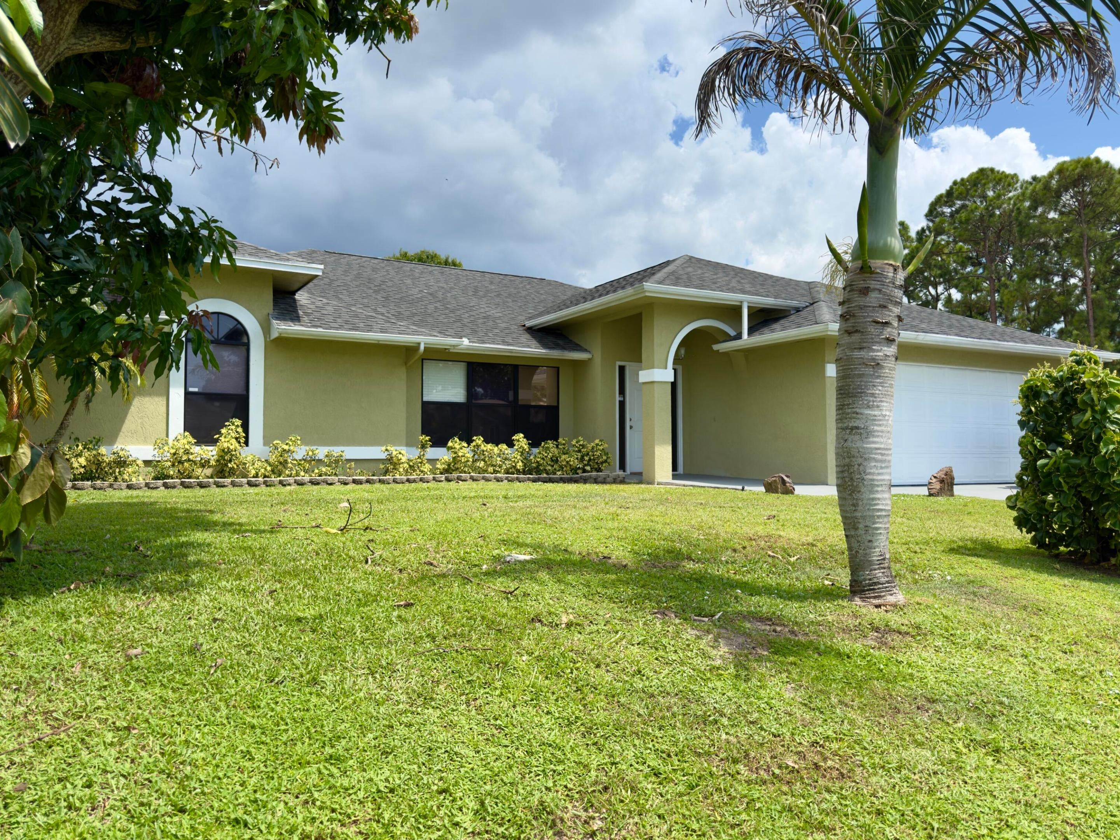
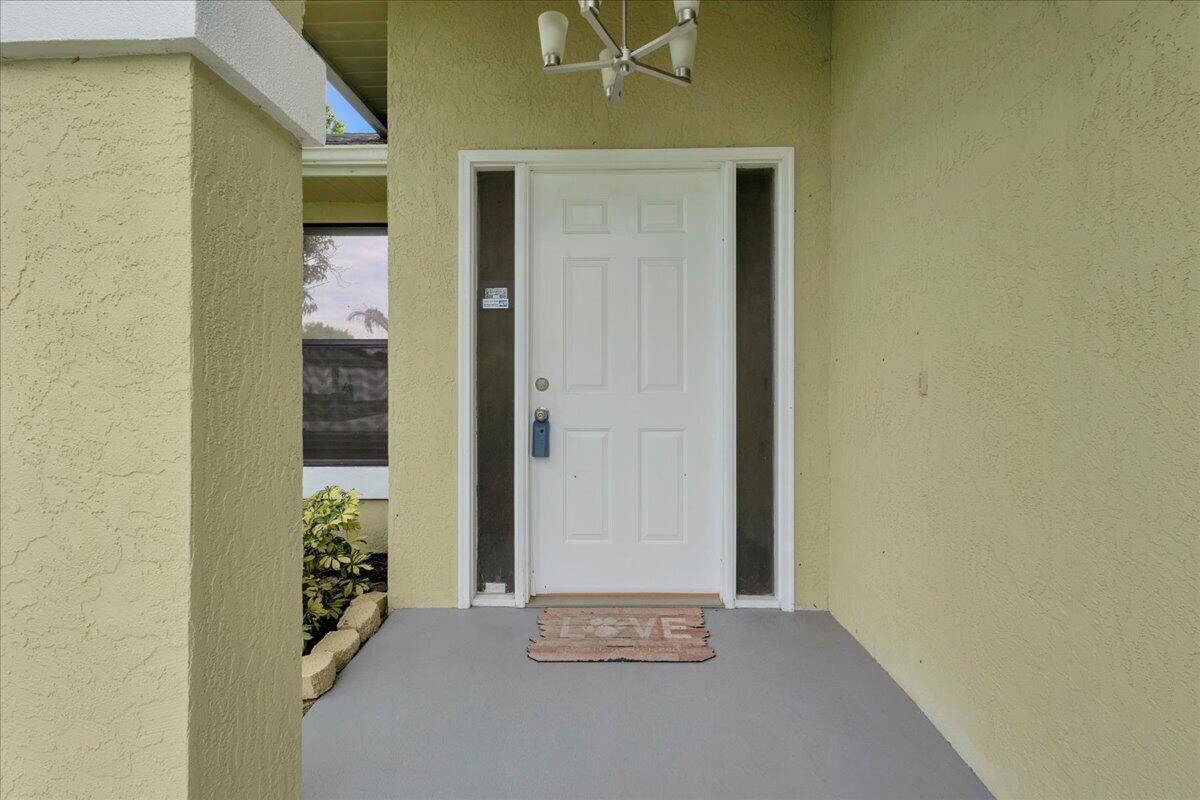
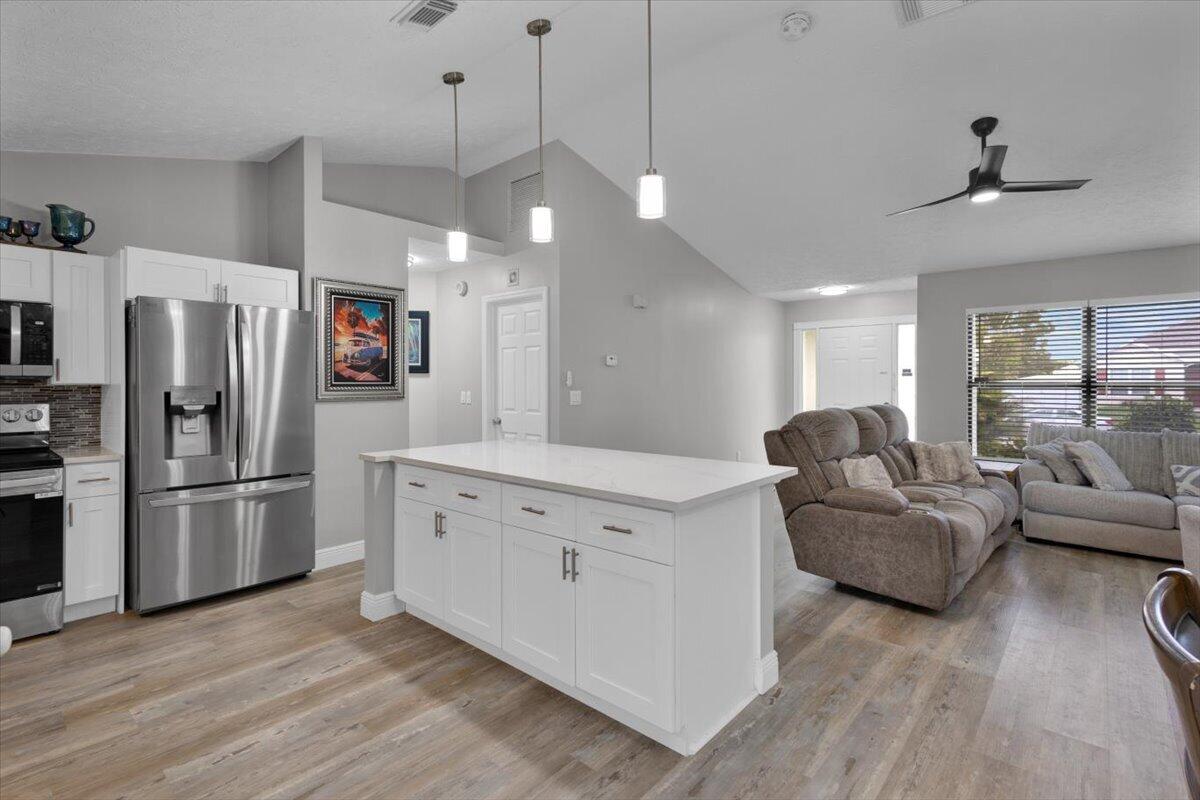
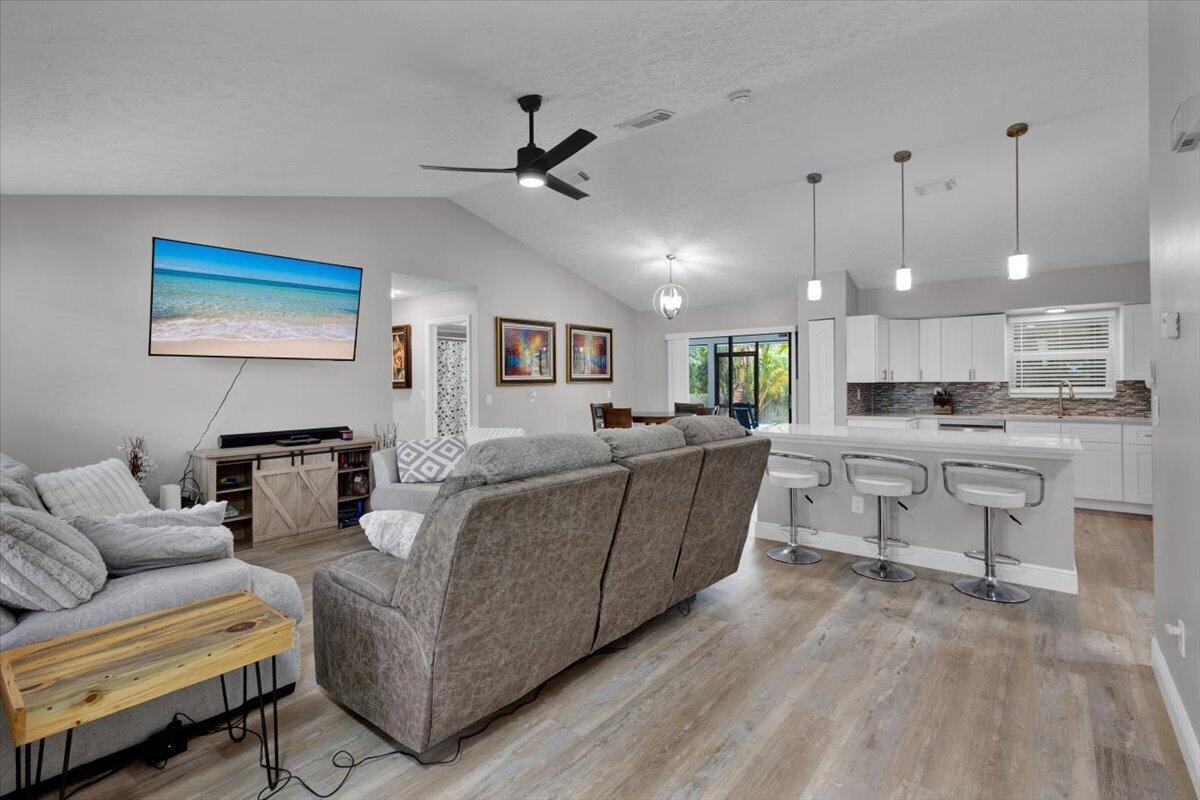
Beautifully renovated 3-bed, 2-bath pool home with NO HOA in the heart of Port St. Lucie! Step into a bright, open-concept floor plan with vaulted ceilings and easy-care laminate flooring. The stunning updated kitchen features crisp white shaker cabinets, generous counters, a large center island, a decorative tile backsplash, and stainless steel appliances. The split-bedroom layout offers a spacious primary suite with a walk-in closet and renovated en-suite bath with walk-in shower. Sliding doors open to your private in-ground free-form pool and covered, screened patio. Additional highlights include a fenced yard, 2-car garage, stucco exterior, and approx. 1,582 living sq ft. Ideally located just minutes from the shops and dining of Tradition, with easy access to 95 and FL Turnpike 2 large dogs on property, please give 24 hrs notice when possible. Please book through ShowingTime. Call or txt LA with any questions.

Save
Ask
Tour
Hide
Share
Listing Snapshot
Price 
$425,000
Days On Site 
14 Days
Bedrooms 
3
Inside Area (SqFt) 
1,582 sqft
Total Baths 
2
Full Baths 
2
Partial Baths 
N/A
Lot Size 
0.24 Acres
Year Built 
1990
MLS® Number 
B26068625
Status 
Coming Soon
Property Tax 
$7,141.77
HOA/Condo/Coop Fees 
N/A
Sq Ft Source 
Assessor
Friends & Family
Recent Activity
2 weeks agoListing first seen on site
2 weeks agoListing updated with changes from the MLS®
General Features
Acres 
0.24
Attached Garage 
Yes
Direction Faces 
South
Garage 
Yes
Garage Spaces 
2
Land Lease 
No
Levels 
One
Number Of Stories 
1
Parking 
AttachedConcreteDrivewayGarageGarage Door Opener
Parking Spaces 
2
Pets 
Yes
Property Condition 
Updated/Remodeled
Property Sub Type 
Single Family Residence
Sewer 
Septic Tank
Special Circumstances 
Standard
SqFt Total 
2545
Style 
ColonialRanchTraditional
Utilities 
Cable AvailableElectricity AvailablePhone AvailableWater Connected
Water Source 
Public
Zoning 
RS-2 PSL
Interior Features
Appliances 
DryerDishwasherElectric RangeDisposalIce MakerMicrowaveRangeRefrigeratorWasher
Cooling 
Central AirCeiling Fan(s)Electric
Electric 
100 Amp Service220 Volts220 Volts in Garage220 Volts in Kitchen220 Volts in Laundry
Flooring 
LaminateTileWood
Furnished 
Unfurnished
Heating 
CentralElectric
Interior 
Cathedral Ceiling(s)High CeilingsKitchen IslandSoaking TubVaulted Ceiling(s)Walk-In Closet(s)
Laundry Features 
Washer HookupElectric Dryer HookupInsideLaundry Room
Main Level Bedrooms 
3
Bedroom 2 
Dimensions - 10.5 X 12.5Level - FirstArea - 131
Bedroom 3 
Dimensions - 14 X 12Level - FirstArea - 168
Kitchen 
Dimensions - 15 X 16Level - FirstArea - 240
Living Room 
Dimensions - 18 X 10Level - FirstArea - 180
PrimaryBedroom 
Dimensions - 15 X 15Level - FirstArea - 225
Save
Ask
Tour
Hide
Share
Exterior Features
Construction Details 
Stucco
Exterior 
Outdoor Shower
Fencing 
Back YardFenced
Other Structures 
Garage(s)
Patio And Porch 
CoveredPatioScreened
Pool Features 
FencedIn GroundPool CoverPrivate
Private Pool 
Yes
Road Frontage 
City Street
Roof 
Shingle
View 
GardenPool
Waterview 
GardenPool
Community Features
MLS Area 
7710
Financing Terms Available 
CashConventionalFHAVA Loan
Roads 
Asphalt
Listing courtesy of Real Broker LLC


All listings featuring the BMLS logo are provided by BeachesMLS, Inc. This information is not verified for authenticity or accuracy and is not guaranteed. Copyright © 2026 BeachesMLS, Inc. (a Flex MLS feed)
Last checked: 2026-09-10 12:50 PM UTC

Neighborhood & Commute
Source: Walkscore
Disclosure: Community information and market data powered by Constellation Data Labs. Information is deemed reliable but not guaranteed.
Save
Ask
Tour
Hide
Share
Skip to content