
12409 SW Keating DrivePort St Lucie, FL 34987
Mortgage Calculator
Monthly Payment (Est.)
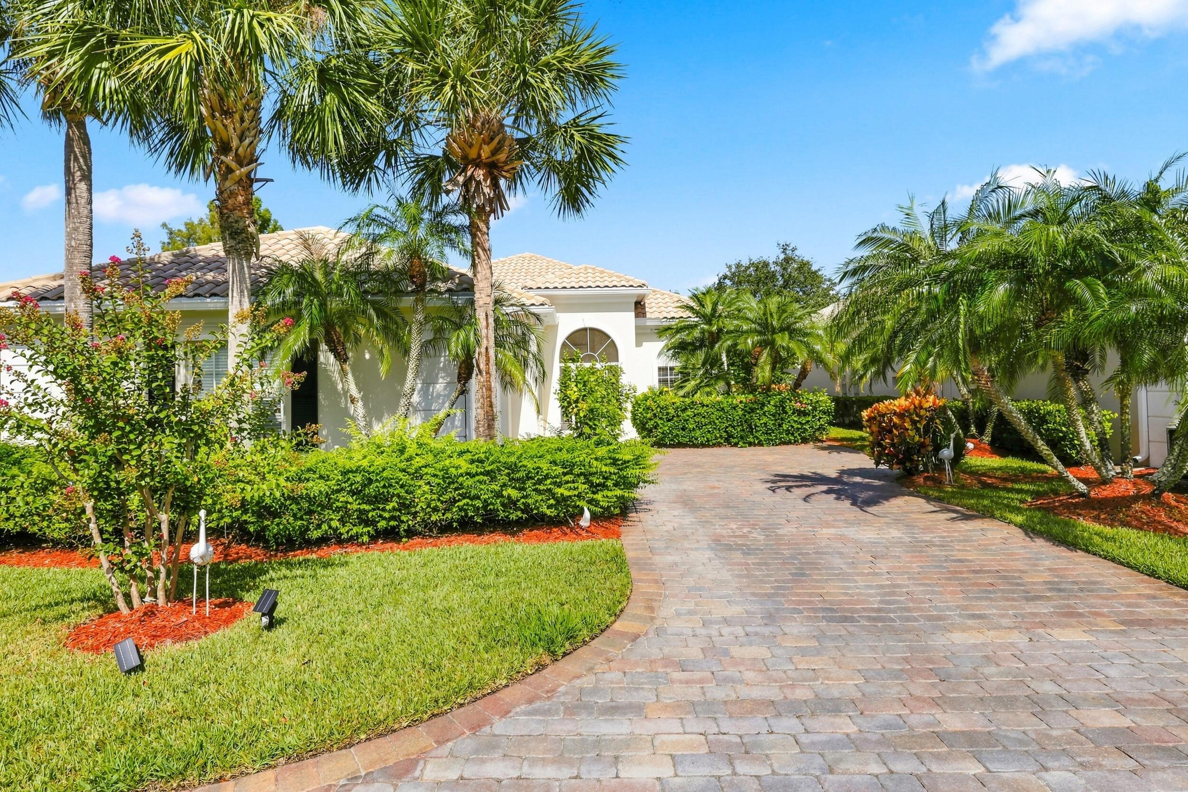
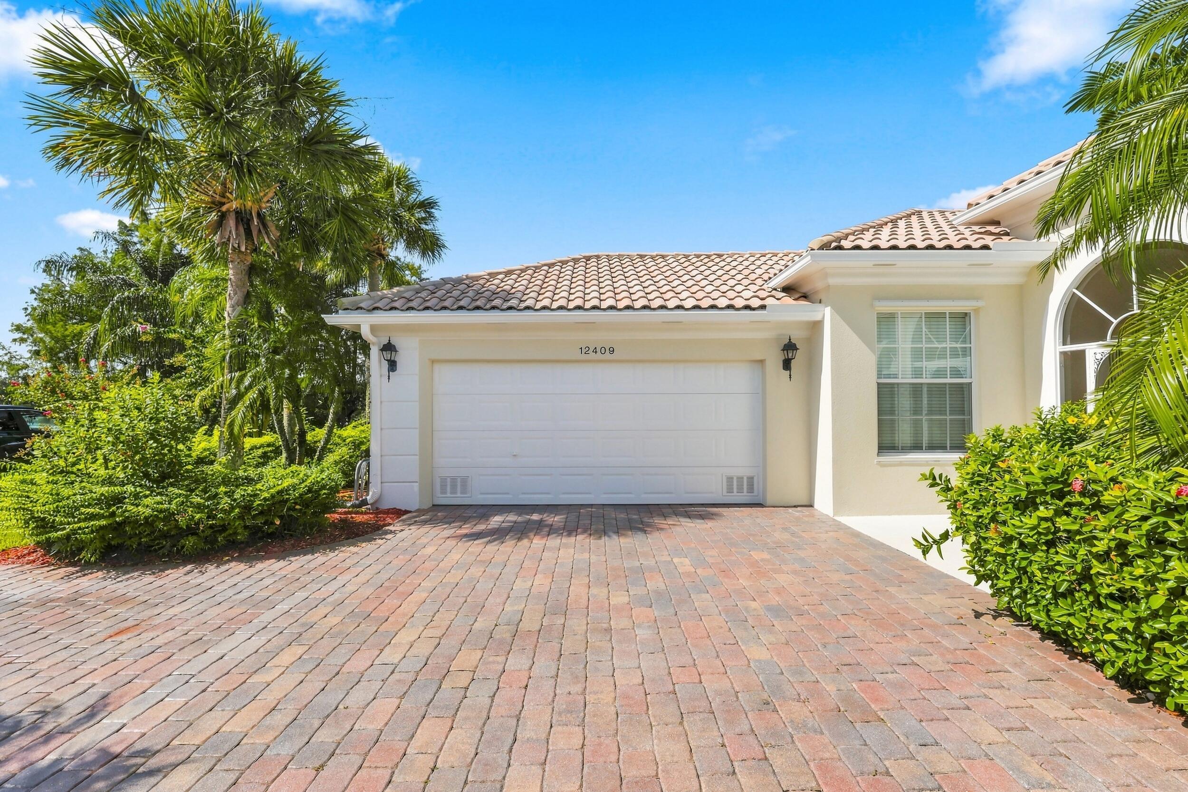
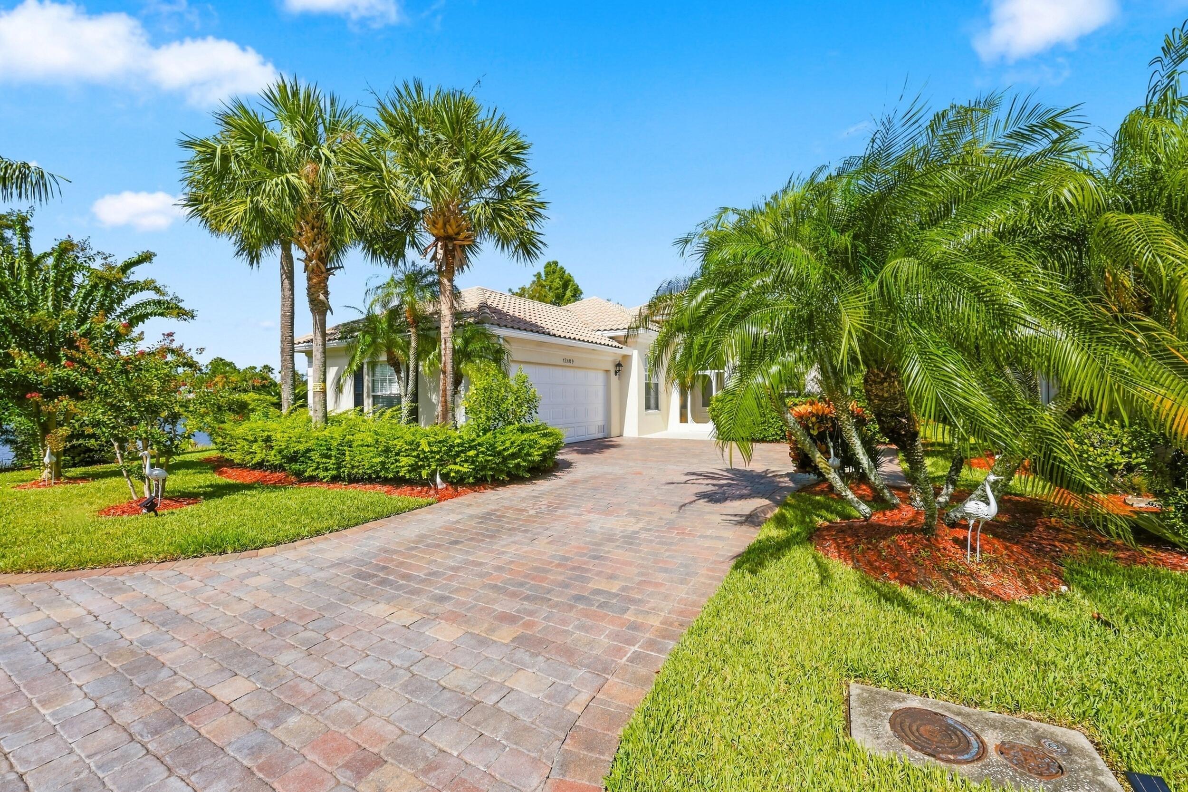
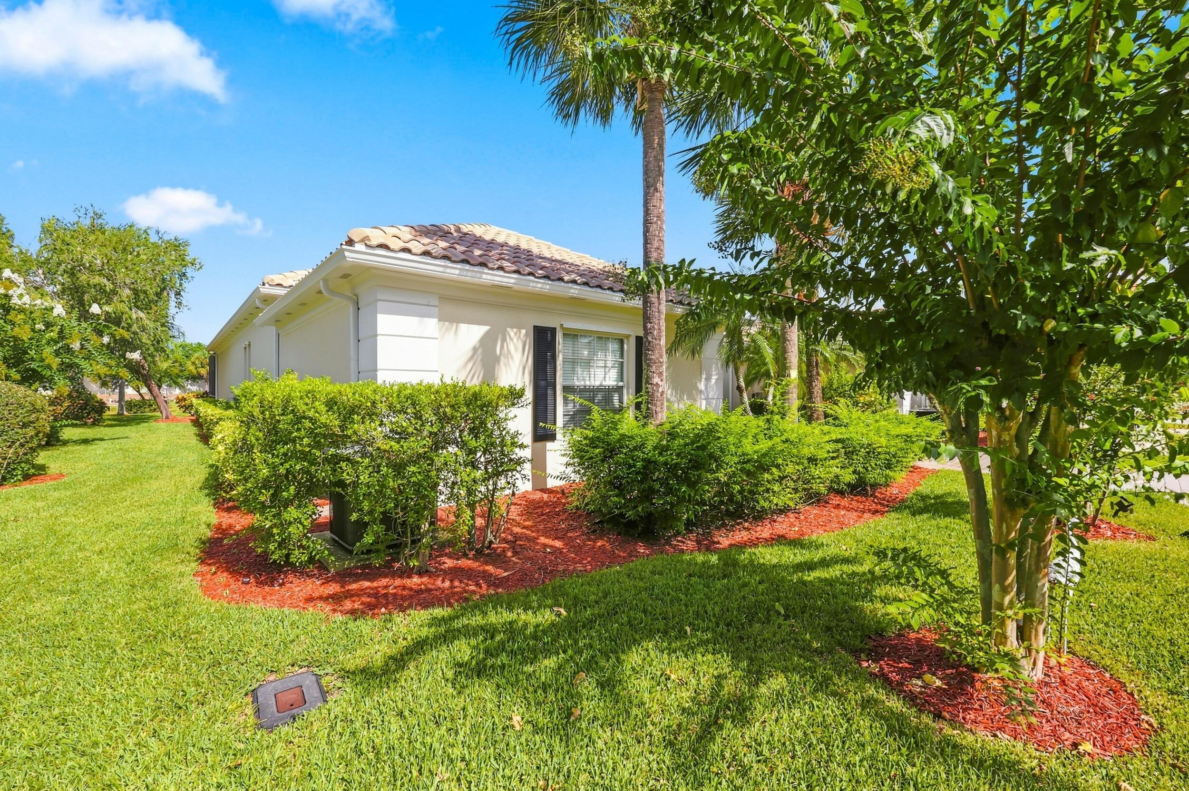
Enter an interest rate to see your estimated monthly payment.Some homes offer a view. This one is embraced by it. Welcome to an exceptional Florida retreat in The Lakes at Tradition, where shimmering water, abundant natural light and effortless indoor-outdoor living create a home that feels extraordinary from the moment you enter. Set on a beautifully landscaped hammerhead lot with spectacular lake views on two sides, this distinctive 3-bedroom, 3-bath residence with private office, screened lanai and in-ground pool offers the privacy, openness and entertaining space buyers dream about. Sunlight pours through the home. Voluminous ceilings and a tray ceiling in the kitchen add architectural dimension, while the Great Room showcases two sets of three-panel sliding glass doors opening to the screened lanai, pool and water beyond. Additional two-panel sliders from the dining area open to the side yard, extending the home's connection to its beautiful surroundings. Open the doors and the Great Room, lanai and pool become one expansive entertaining environment — equally suited to an intimate evening for two or a celebration with friends. The outdoor setting is the showpiece. Imagine morning coffee beside the lake, afternoons by your private pool and evenings watching the Florida sky reflect across the water. With lake views wrapping two sides of the property, the lanai feels less like a backyard and more like a private waterfront escape. Double doors introduce the primary retreat, where three closets — his, hers and hers — provide exceptional storage. Sliding glass doors offer direct access from the bedroom to the lanai and pool, making a quiet evening swim beautifully private. Adding to the suite's distinction are two full primary bathrooms. The first features a garden tub, separate shower, vanity and glass-block windows that fill the room with natural light while preserving privacy; the second provides its own stand-up shower for an uncommon level of personal space and convenience. Even the private office has been designed around light, with graceful half-moon transom windows creating a bright and inspiring place to work, read or retreat. A brand-new 2026 pool pump and air-conditioned garage add comfort and functionality, while the hammerhead homesite provides enhanced privacy and additional parking. Beautiful homes are memorable. Exceptional settings are unforgettable. At 12409 SW Keating Drive, water, light, privacy and resort-style Florida living come together in one remarkable address. Offered at $599,500 — come for the home, fall in love with the lifestyle. Luxury Marketing Version Where Water, Light & Privacy Create an Extraordinary Florida Lifestyle There is something captivating about a home surrounded by water and filled with light. At 12409 SW Keating Drive, the experience begins the moment you arrive. Beautifully positioned on a distinctive hammerhead lot in The Lakes at Tradition, a DiVosta community, this 3-bedroom, 3-bath residence with private office, screened lanai and in-ground pool enjoys breathtaking lake views on two sides of the property. The setting creates an uncommon sense of openness and privacy, while the hammerhead design provides additional serenity. Inside, Florida sunshine becomes part of the home's design. Voluminous ceilings create an airy sense of scale, a tray ceiling adds architectural interest to the kitchen, and expansive glass continually draws your attention toward the pool and shimmering water beyond. The Great Room was made for entertaining. Two sets of three-panel sliders open to the screened lanai and pool, creating a dramatic indoor-outdoor living experience. Additional sliders from the dining area open to the side yard, allowing light and landscape to surround the living spaces. Open the doors, invite your favorite people and allow the home to flow effortlessly from conversation indoors to cocktails poolside. Outside, the pace changes. The pool and screened lanai overlook tranquil water on two sides, creating a private backdrop for morning coffee, leisurely afternoons and evenings spent beneath the Florida sky. It is the kind of setting that makes staying home feel like getting away. The primary suite offers its own private experience. Double entry doors create a sense of arrival, while three closets — his, hers and hers — provide abundant storage. Sliders lead directly from the bedroom to the lanai and pool, placing an evening swim only steps from your bed. Then there are the two full primary bathrooms — an unusual luxury that offers exceptional privacy and flexibility. One includes a garden tub, separate shower, vanity and luminous glass-block windows; the second features its own stand-up shower. The dedicated office is equally inviting, illuminated by elegant half-moon transom windows that make the space feel bright and inspiring throughout the day. Beautiful landscaping completes the setting, while a brand-new 2026 pool pump and air-conditioned garage add thoughtful comfort and convenience. This is not a home defined simply by bedrooms and bathrooms. It is defined by how it feels to live here — sunlight streaming through the glass, water outside your windows, friends gathered around the pool and the privacy to enjoy it all. 12409 SW Keating Drive | The Lakes at Tradition | Port St. Lucie, Florida 3 Bedrooms | 3 Bathrooms | Private Office | Screened Pool | Waterfront on Two Sides Offered at $599,500 Come for the home. Fall in love with the lifestyle.
| 2 days ago | Listing updated with changes from the MLS® | |
| 2 days ago | Price changed to $559,000 | |
| a month ago | Status changed to Active | |
| a month ago | Listing first seen on site |

All listings featuring the BMLS logo are provided by BeachesMLS, Inc. This information is not verified for authenticity or accuracy and is not guaranteed. Copyright © 2026 BeachesMLS, Inc. (a Flex MLS feed)
Last checked: 2026-09-30 11:57 PM UTC
Did you know? You can invite friends and family to your search. They can join your search, rate and discuss listings with you.