Save
Ask
Tour
Hide
Share
$1,050,000
21 Days On Site

4909 NW 112th Drive
Coral Springs, FL 33076

For Sale|Single Family Residence|Active
5
Beds
3
Total Baths
3
Full Baths
2,632
SqFt
$399
/SqFt
1997
Built
Subdivision:
KENSINGTON
County:
Broward
Call Now: 954-720-0099
Is this the listing for you? We can help make it yours.
954-720-0099
Upcoming Open Houses
Sun, Sep 20, 1:00 PM - 3:00 PM
4909 NW 112th Drive4909 NW 112th Drive4909 NW 112th Drive4909 NW 112th Drive
Save
Ask
Tour
Hide
Share

Mortgage Calculator

Monthly Payment (Est.)

$4,791
Calculator powered by Showcase IDX, a Constellation1 Company. Copyright ©2026 Information is deemed reliable but not guaranteed.

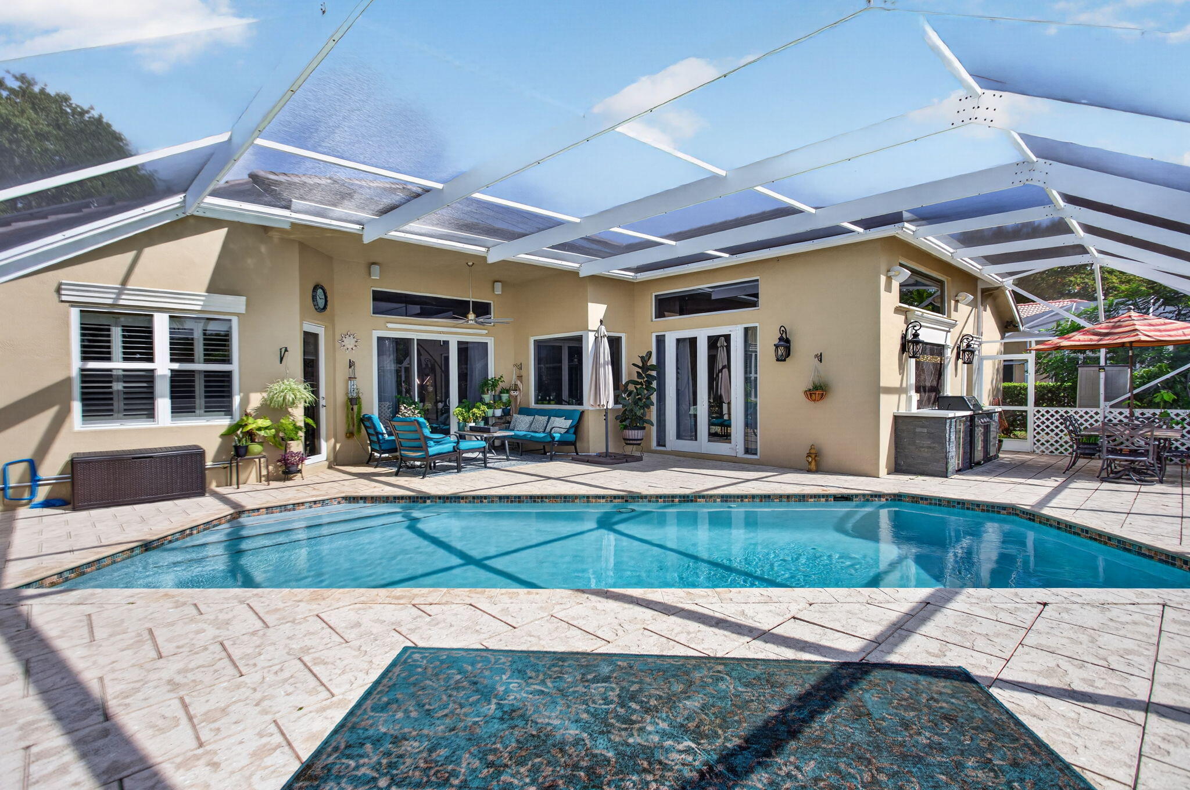
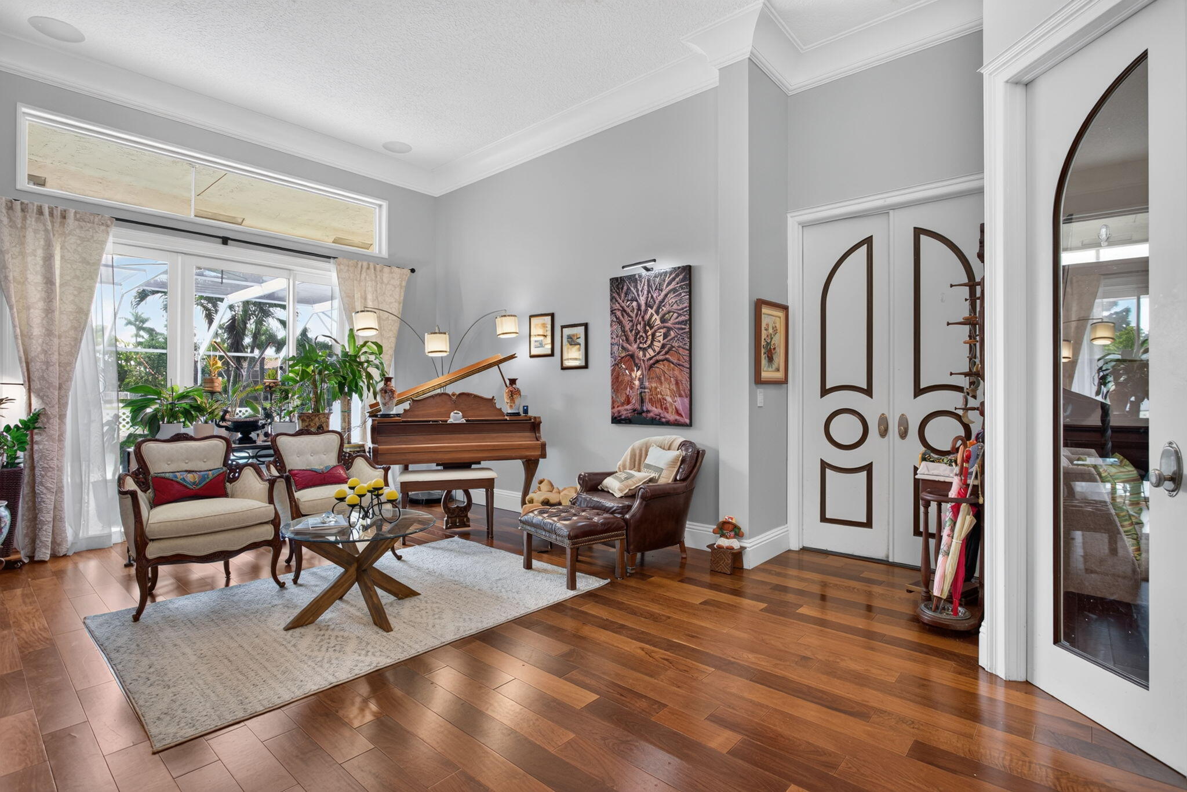
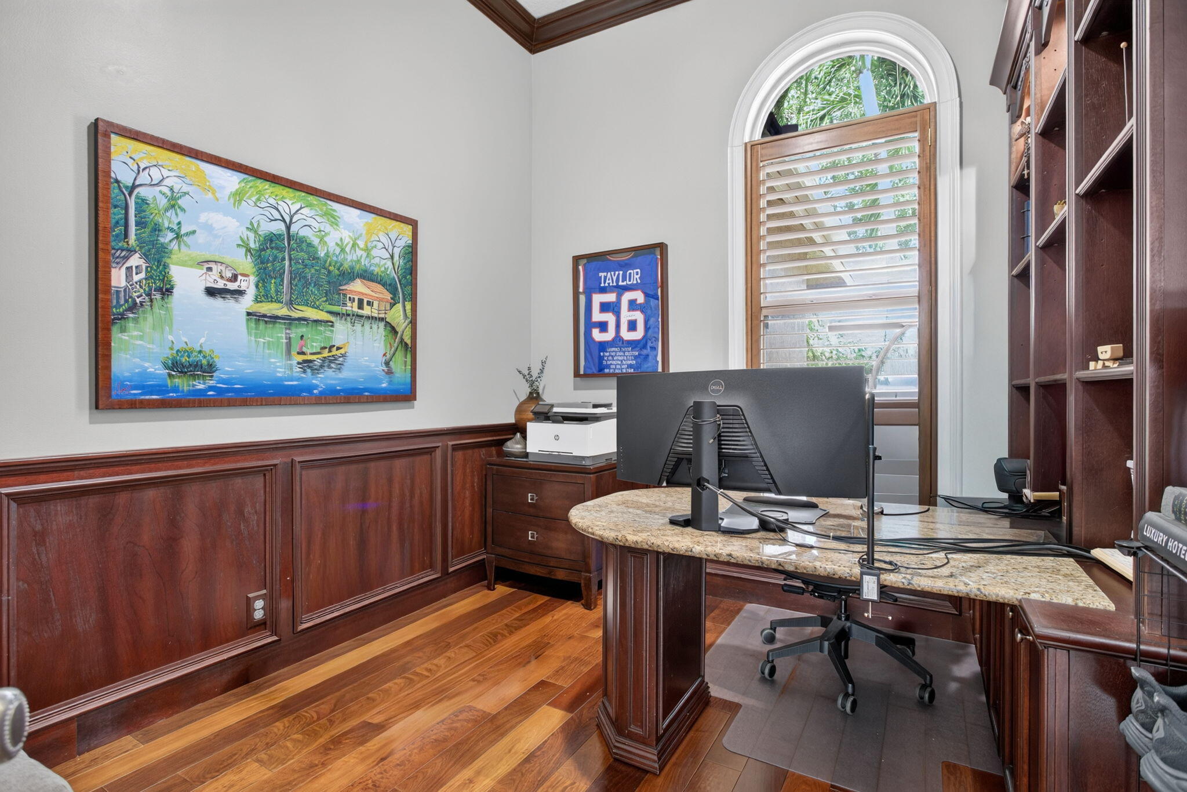
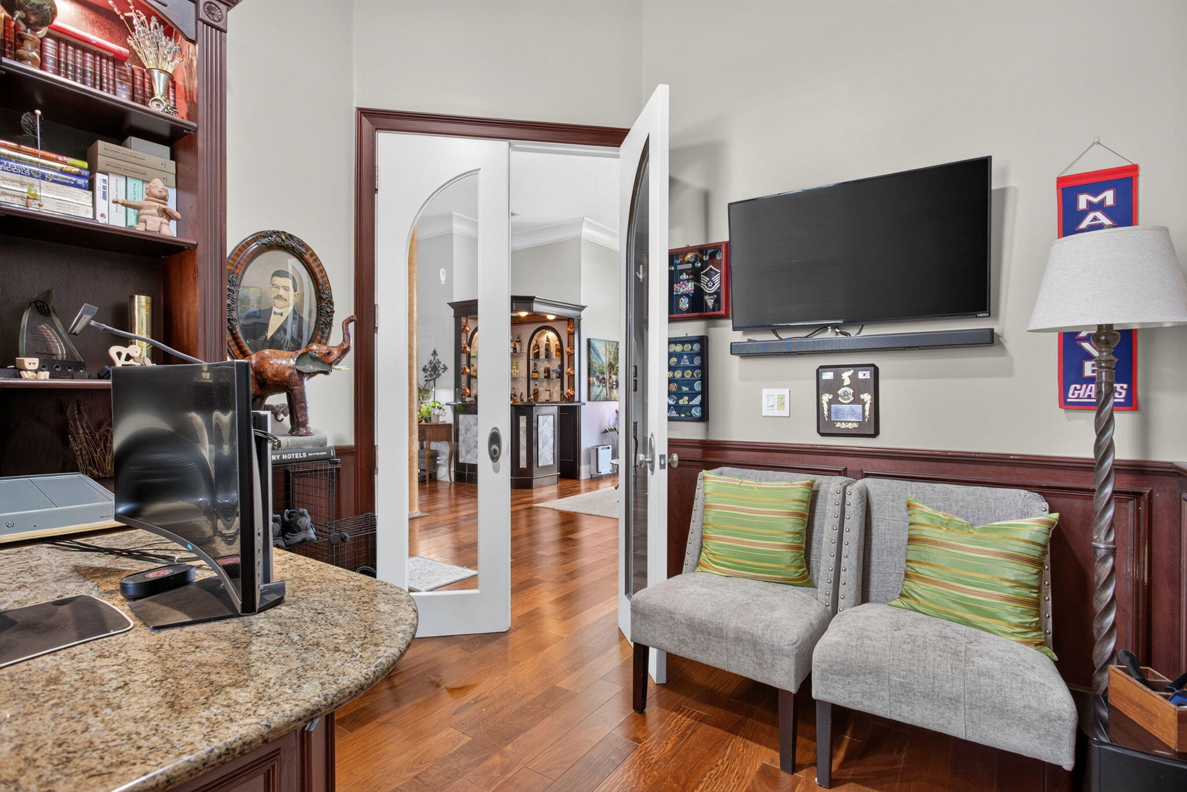
NEW ROOF 2026 | NEW HVAC 2025 | SOLAR - NO MONTHLY PAYMENT | WATERFRONT | HEATED POOL | IMPACT WINDOWS | SMART HOME! Beautifully upgraded 5BR/3BA waterfront home in sought-after Chelsea at Kensington Glen. NEW roof (2026), exterior paint (2026), York HVAC (2025), impact windows (2021), NEW water & pool heaters (2025), and solar with Sunrun management (no payments, seller obligation paid off). Enjoy a screened-in saltwater heated pool with waterfall overlooking the lake, hardwood floors, recessed lighting, Lutron smart switches, motorized shades, WiFi Rain Bird irrigation, whole-home water purification, wired landscape lighting, NEW LG washer/dryer and garage door opener. Excellent location near parks, shopping, dining, schools, and Sawgrass Expressway. 5th Bedroom is a custom office. SOLAR INFORMATION: Solar panel system is professionally managed by Sunrun. The seller's solar payment/obligation has been fully paid off, so the buyer will have NO monthly solar payment going forward. Sunrun continues to manage and service the system. Buyer to verify all solar terms, warranties and transfer requirements with Sunrun.

Save
Ask
Tour
Hide
Share
Listing Snapshot
Price 
$1,050,000
Days On Site 
21 Days
Bedrooms 
5
Inside Area (SqFt) 
2,632 sqft
Total Baths 
3
Full Baths 
3
Partial Baths 
N/A
Lot Size 
0.23 Acres
Year Built 
1997
MLS® Number 
B26067898
Status 
Active
Property Tax 
$1,209.76
HOA/Condo/Coop Fees 
$68 monthly
Sq Ft Source 
Other
Friends & Family
Recent Activity
yesterdayStatus changed to Active
3 weeks agoListing first seen on site
3 weeks agoListing updated with changes from the MLS®
General Features
Acres 
0.23
Attached Garage 
Yes
Carport 
3
Direction Faces 
North
Energy Features 
Solar
Foundation 
Block
Garage 
Yes
Garage Spaces 
3
Green Energy Efficient 
Roof
Levels 
One
Number Of Stories 
1
Parking 
Attached CarportAttachedCarportDrivewayGaragePaver Block
Parking Spaces 
9
Pets 
Breed RestrictionsYes
Property Sub Type 
Single Family Residence
Security 
Smoke Detector(s)
Sewer 
Public Sewer
Special Circumstances 
Standard
SqFt Total 
3430
Utilities 
Cable Available
Water Source 
Public
Zoning 
RS-3,4,5
Interior Features
Appliances 
DryerDishwasherElectric Water HeaterDisposalMicrowaveRefrigeratorWater HeaterWasher
Cooling 
Central AirCeiling Fan(s)
Flooring 
Ceramic TileWood
Furnished 
Unfurnished
Heating 
Central
Interior 
Wet BarOtherSoaking TubWalk-In Closet(s)
Laundry Features 
Main LevelLaundry Room
Main Level Bedrooms 
5
Spa 
Yes
Window Features 
Bay Window(s)
ConvertedGarage 
Den 
Family Room 
Workshop 
Save
Ask
Tour
Hide
Share
Exterior Features
Construction Details 
Block
Exterior 
BarbecueGardenLighting
Frontage 
0.00
Lot Features 
GardenWaterfront
Patio And Porch 
PatioScreened
Pool Features 
HeatedSalt WaterPrivate
Private Pool 
Yes
Roof 
ConcreteTile
Spa 
Yes
Spa Features 
HeatedIn Ground
View 
CanalWater
Waterfront 
Yes
Waterfront Features 
Canal AccessCanal FrontOther
Waterview 
CanalWater
Windows/Doors 
Bay Window(s)
Community Features
Association Amenities 
Other
Association Fee 
$68.0
Association Fee Frequency 
Monthly
MLS Area 
3624
Financing Terms Available 
CashConventionalFHAVA Loan
Building Access 
First Floor Entry
Schools
School District
Unknown
Elementary School
Eagle Ridge
Middle School
Coral Springs
High School
Marjory Stoneman Douglas
Listing courtesy of RSI Real Estate


All listings featuring the BMLS logo are provided by BeachesMLS, Inc. This information is not verified for authenticity or accuracy and is not guaranteed. Copyright © 2026 BeachesMLS, Inc. (a Flex MLS feed)
Last checked: 2026-09-15 08:42 AM UTC

Neighborhood & Commute
Source: Walkscore
Disclosure: Community information and market data powered by Constellation Data Labs. Information is deemed reliable but not guaranteed.
Save
Ask
Tour
Hide
Share
Skip to content