Save
Ask
Tour
Hide
Share
$850,000
21 Days On Site

5818 NW 119th Drive
Coral Springs, FL 33076

For Sale|Single Family Residence|Active
3
Beds
2
Total Baths
2
Full Baths
1,818
SqFt
$468
/SqFt
2001
Built
Subdivision:
HERON BAY SOUTH
County:
Broward
Call Now: 954-720-0099
Is this the listing for you? We can help make it yours.
954-720-0099
5818 NW 119th Drive5818 NW 119th Drive5818 NW 119th Drive5818 NW 119th Drive
Save
Ask
Tour
Hide
Share

Mortgage Calculator

Monthly Payment (Est.)

$3,878
Calculator powered by Showcase IDX, a Constellation1 Company. Copyright ©2026 Information is deemed reliable but not guaranteed.

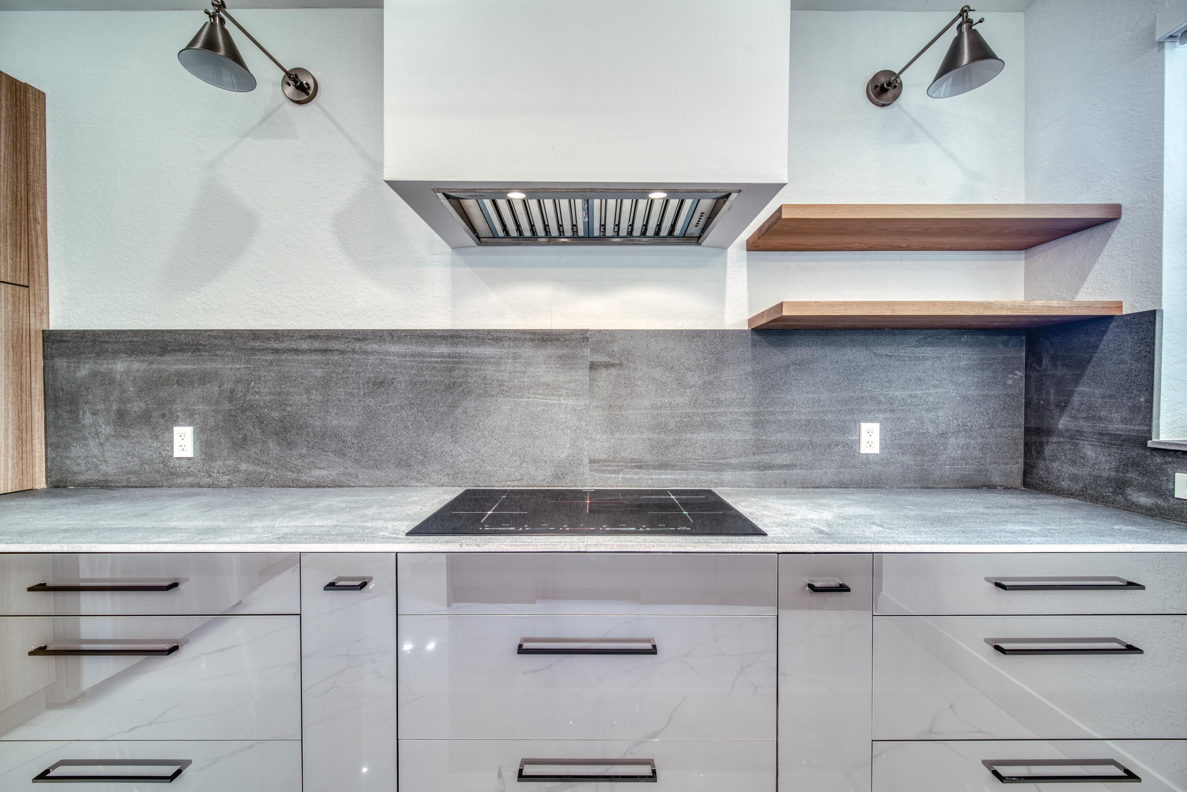
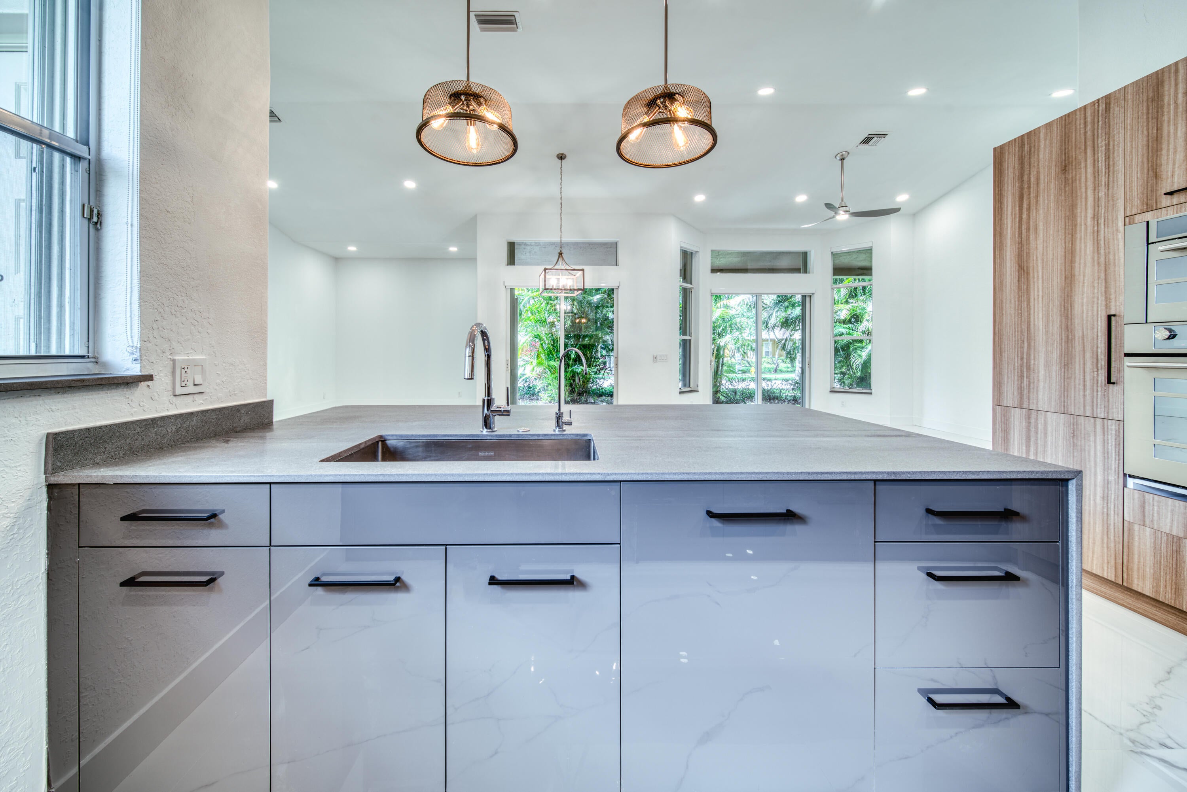
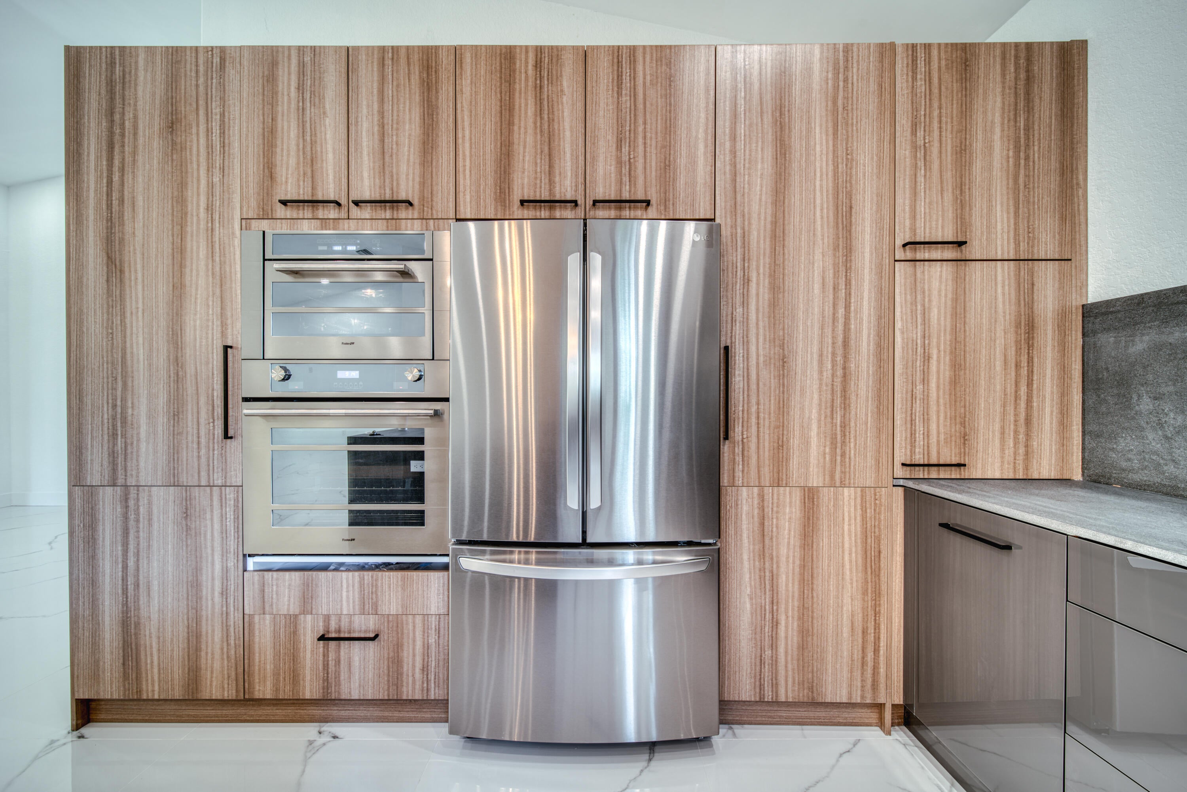
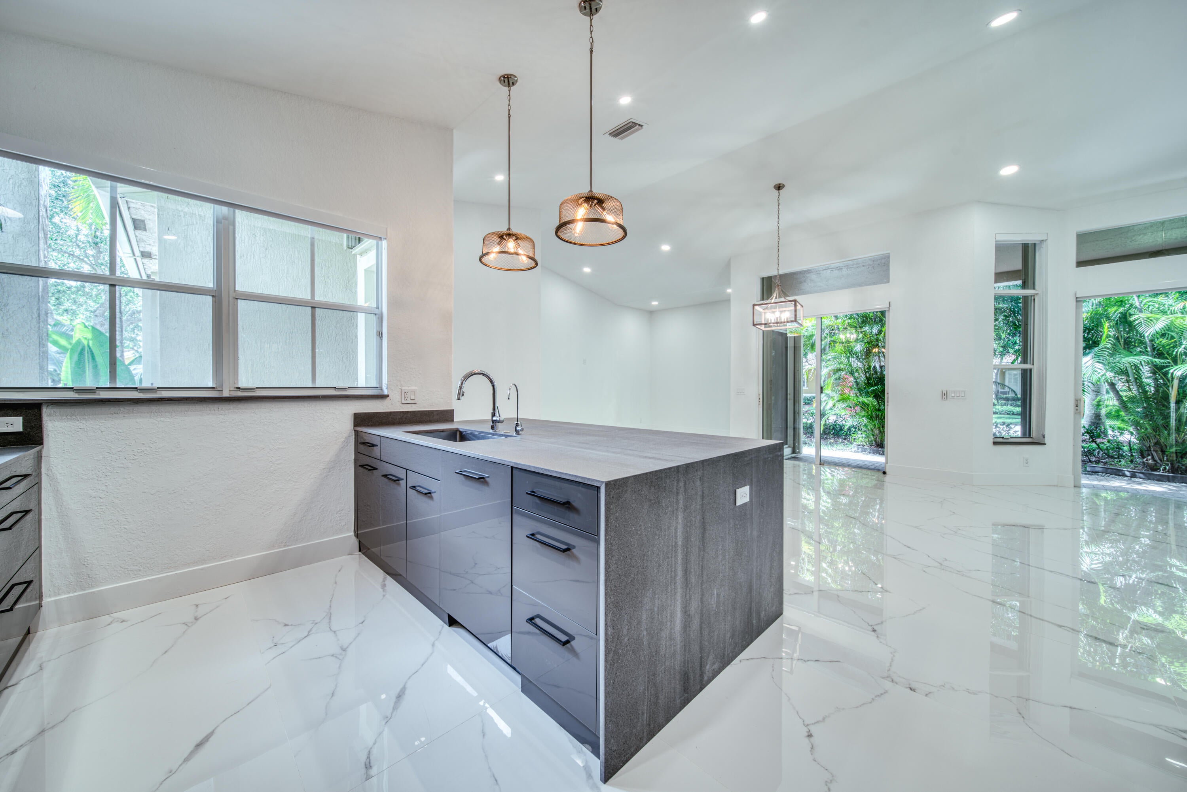
Modern high-end custom designer remodel completed in 2022 for this prestigious single-story 3br/2ba home. Fully upgraded open floor plan with high-end finishes and workmanship! Modern finishes throughout. Rectified large 5' format Porcelain tile throughout. Open modern designer kitchen with Porcelain counter tops and matching backsplash. Induction cook-top and stainless-steel appliances. Custom master bath suite with double-sink vanity, large walk-in shower accompanied by under-mount soaking tub. Custom walk in master closet complete with custom built-ins. High-ceilings throughout. Custom electronic shades. Upgraded full height modern interior doors. HVAC system installed 2022. Walk to Community Pool! Hurricane accordion shutters throughout. Marjory Stoneman Douglas School District!

Save
Ask
Tour
Hide
Share
Listing Snapshot
Price 
$850,000
Days On Site 
21 Days
Bedrooms 
3
Inside Area (SqFt) 
1,818 sqft
Total Baths 
2
Full Baths 
2
Partial Baths 
N/A
Lot Size 
N/A
Year Built 
2001
MLS® Number 
B26067674
Status 
Active
Property Tax 
$12,938
HOA/Condo/Coop Fees 
$680 monthly
Sq Ft Source 
Public Records
Friends & Family
Recent Activity
3 days agoStatus changed to Active
3 weeks agoListing first seen on site
3 weeks agoListing updated with changes from the MLS®
General Features
Attached Garage 
Yes
Direction Faces 
East
Foundation 
Slab
Garage 
Yes
Garage Spaces 
2
Levels 
One
Number Of Stories 
1
Parking 
AttachedDrivewayGarage
Parking Spaces 
4
Pets 
Yes
Property Sub Type 
Single Family Residence
Security 
Gated with GuardGated CommunitySmoke Detector(s)Security Guard
Sewer 
Public Sewer
Special Circumstances 
Standard
SqFt Total 
2608
Utilities 
Cable AvailableElectricity AvailableSewer AvailableWater Available
Water Source 
Public
Zoning 
Res
Interior Features
Appliances 
DryerDishwasherElectric Water HeaterDisposalMicrowaveOvenRefrigeratorWater HeaterWasher
Cooling 
Central AirElectric
Flooring 
Tile
Furnished 
Unfurnished
Heating 
CentralElectric
Interior 
Built-in FeaturesEat-in KitchenHigh CeilingsKitchen IslandPantrySoaking TubVaulted Ceiling(s)Walk-In Closet(s)
Laundry Features 
Inside
Main Level Bedrooms 
3
Attic 
Kitchen 
Dimensions - 1 X 1Level - MainArea - 1
Laundry 
Living Room 
Dimensions - 1 X 1Level - MainArea - 1
PrimaryBedroom 
Dimensions - 1 X 1Level - MainArea - 1
Save
Ask
Tour
Hide
Share
Exterior Features
Construction Details 
BlockConcrete
Patio And Porch 
CoveredPatio
Pool Features 
Association
Road Frontage 
Private Road
Roof 
Barrel
Community Features
Association Amenities 
PoolBasketball CourtClubhouseFitness CenterGatedPlaygroundSpa/Hot TubTennis Court(s)
Association Fee 
$680.0
Association Fee Frequency 
Monthly
Community Features 
GatedSidewalks
MLS Area 
3614
Financing Terms Available 
CashConventionalFHAVA Loan
Building Access 
Entry Level Living Area Y
Schools
School District
Unknown
Elementary School
Park Trails
Middle School
Westglades
High School
Marjory Stoneman Douglas
Listing courtesy of Regency Realty Services


All listings featuring the BMLS logo are provided by BeachesMLS, Inc. This information is not verified for authenticity or accuracy and is not guaranteed. Copyright © 2026 BeachesMLS, Inc. (a Flex MLS feed)
Last checked: 2026-09-15 08:42 AM UTC

Neighborhood & Commute
Source: Walkscore
Disclosure: Community information and market data powered by Constellation Data Labs. Information is deemed reliable but not guaranteed.
Save
Ask
Tour
Hide
Share
Skip to content