Save
Ask
Tour
Hide
Share
$660,000
17 Days On Site

499 SW MILLARD Drive
Port St Lucie, FL 34953

For Sale|Single Family Residence|Active
4
Beds
2
Total Baths
2
Full Baths
2,351
SqFt
$281
/SqFt
2003
Built
Subdivision:
PORT ST LUCIE SECTION 34
County:
St Lucie
Call Now: 954-720-0099
Is this the listing for you? We can help make it yours.
954-720-0099
Upcoming Open Houses
Sat, Sep 12, 12:00 PM - 4:00 PM
499 SW MILLARD Drive499 SW MILLARD Drive499 SW MILLARD Drive499 SW MILLARD Drive
Save
Ask
Tour
Hide
Share

Mortgage Calculator

Monthly Payment (Est.)

$3,011
Calculator powered by Showcase IDX, a Constellation1 Company. Copyright ©2026 Information is deemed reliable but not guaranteed.

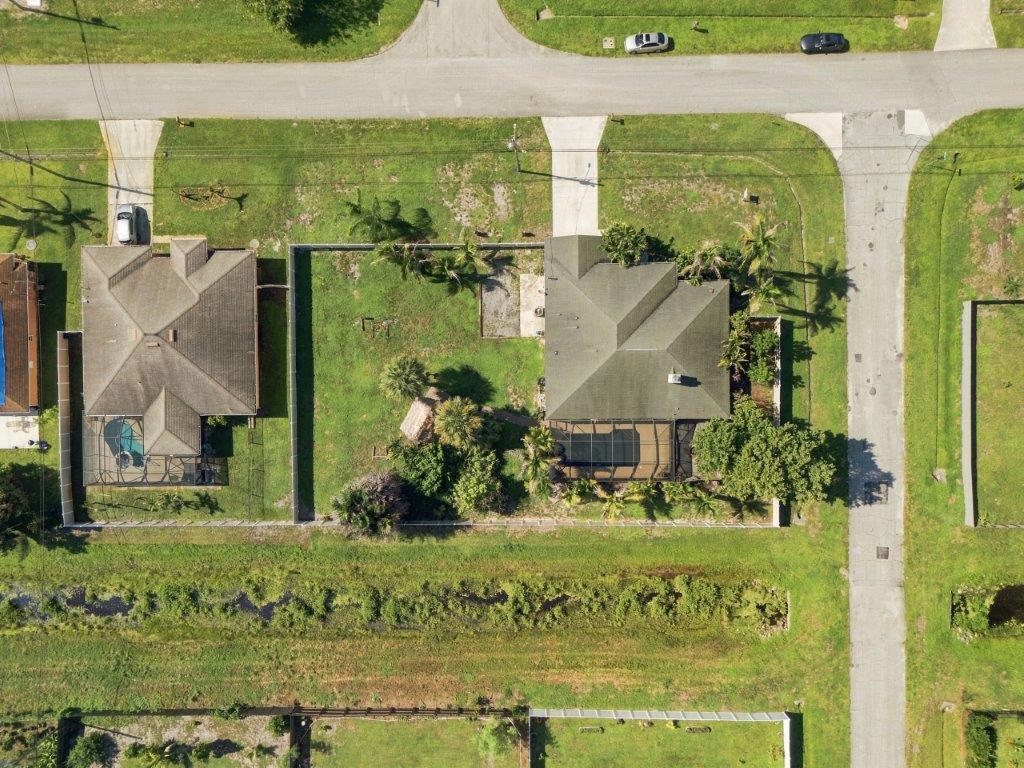
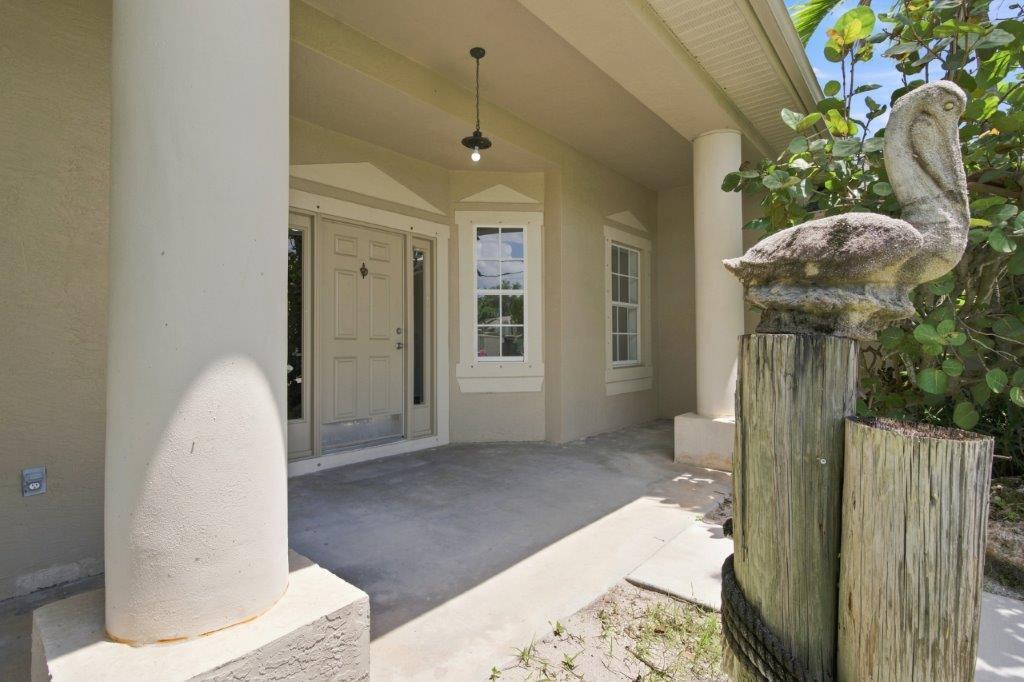
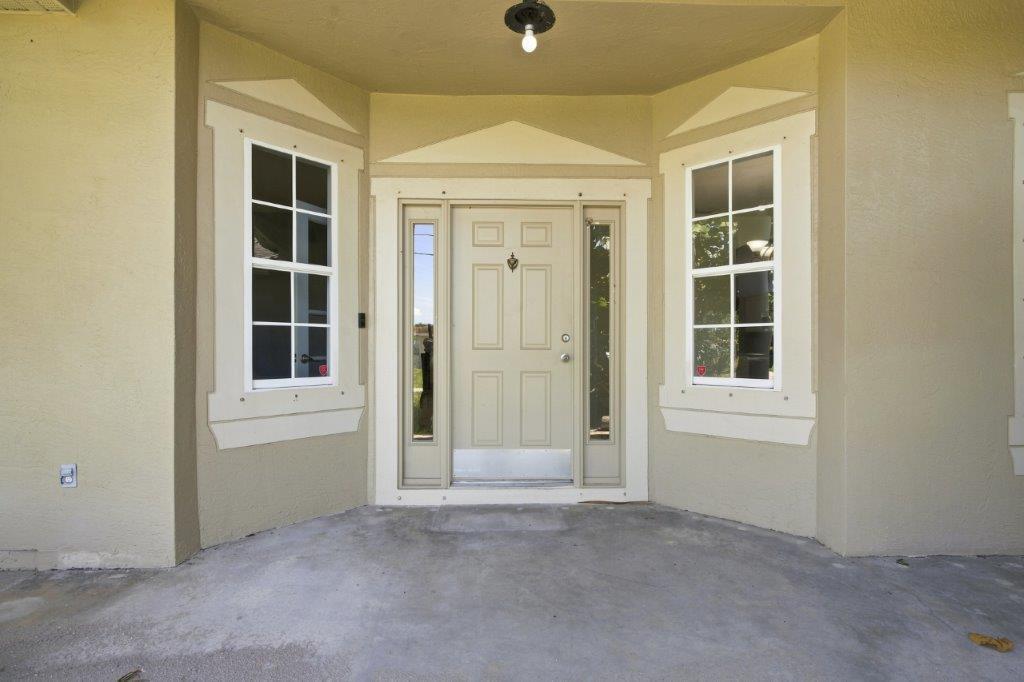
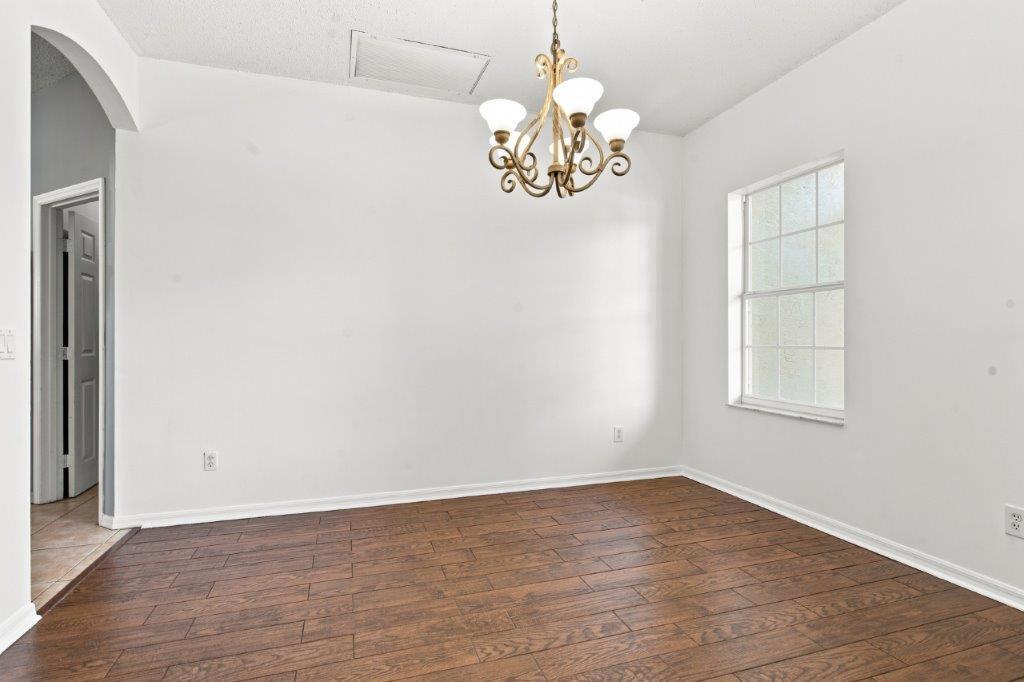
Welcome to this spacious 4-bedroom, 2-bathroom, 2-car garage pool home in Port St. Lucie, ideally situated on a beautifully landscaped, fully fenced half-acre corner lot along a canal. With an oversized yard, boat/RV pad with hookup, and plenty of room to entertain, this property offers the space and flexibility you've been looking for. The screened-in-ground pool and expansive lanai create a great outdoor living area, complemented by a tiki hut and horseshoe pit. Inside, the home features tile flooring throughout, including attractive wood-look tile in the guest bedrooms and dining area. The spacious family room offers a wood-burning fireplace, while the home also includes a den and formal dining area. ***1 Year Home warranty starts day of home purchase*** The upgraded kitchen features beautiful white cabinetry, granite countertops, stainless steel appliances, and a comfortable breakfast area. The large primary suite includes an extra-large walk-in closet, while the second bathroom provides convenient access to the screened lanai and pool area. Additional features include an oversized 2-car garage, fenced yard, well-fed irrigation, canal frontage, and a generous corner-lot setting. With ample parking, a boat/RV pad and hookup, a private pool, and plenty of indoor and outdoor living space, this home offers a wonderful combination of space, privacy, and outdoor living.

Save
Ask
Tour
Hide
Share
Listing Snapshot
Price 
$660,000
Days On Site 
17 Days
Bedrooms 
4
Inside Area (SqFt) 
2,351 sqft
Total Baths 
2
Full Baths 
2
Partial Baths 
N/A
Lot Size 
0.5 Acres
Year Built 
2003
MLS® Number 
B26067572
Status 
Active
Property Tax 
$8,401.1
HOA/Condo/Coop Fees 
N/A
Sq Ft Source 
Public Records
Friends & Family
Recent Activity
3 weeks agoListing first seen on site
3 weeks agoListing updated with changes from the MLS®
General Features
Acres 
0.5
Attached Garage 
Yes
Direction Faces 
South
Disclosures 
Home Warranty
Foundation 
Slab
Garage 
Yes
Garage Spaces 
2
Home Warranty 
Yes
Land Lease 
No
Levels 
One
Number Of Stories 
1
Parking 
AttachedBoatConcreteDrivewayGarageGarage Door OpenerGravelOpenRV Access/ParkingOn Street
Parking Spaces 
10
Pets 
Yes
Property Sub Type 
Single Family Residence
Security 
Smoke Detector(s)Security System OwnedFire Alarm
Sewer 
Septic Tank
Special Circumstances 
Standard
SqFt Total 
3759
Style 
Florida
Utilities 
Cable AvailableElectricity AvailablePhone AvailableSewer AvailableWater Available
Water Source 
PublicWell
Zoning 
RS-2 PSL
Interior Features
Appliances 
DryerDishwasherElectric RangeElectric Water HeaterDisposalMicrowaveOvenRefrigeratorWater HeaterWasher
Cooling 
Central AirCeiling Fan(s)Electric
Electric 
220 Volts220 Volts in Garage
Fireplace 
Yes
Fireplace Features 
Wood Burning
Flooring 
Ceramic TileTile
Furnished 
Unfurnished
Heating 
CentralElectric
Interior 
Breakfast BarEntrance FoyerEat-in KitchenHigh CeilingsKitchen IslandPantrySoaking TubVaulted Ceiling(s)Walk-In Closet(s)
Laundry Features 
InsideLaundry Room
Main Level Bedrooms 
4
Bedroom 2 
Dimensions - 12 X 11Level - FirstArea - 132
Bedroom 3 
Dimensions - 12 X 11Level - FirstArea - 132
Bedroom 4 
Dimensions - 11 X 12Level - FirstArea - 132
Dining Room 
Dimensions - 9 X 10Level - FirstArea - 90
Family Room 
Dimensions - 19 X 22Level - FirstArea - 418
Kitchen 
Dimensions - 12 X 11Level - FirstArea - 132
PrimaryBedroom 
Dimensions - 12 X 16Level - FirstArea - 192
Utility Room 
Dimensions - 6 X 7Level - FirstArea - 42
Save
Ask
Tour
Hide
Share
Exterior Features
Construction Details 
Blown-In InsulationBlock
Exterior 
BarbecueGardenOther
Fencing 
Back YardFencedFullPartial CrossVinyl
Lot Features 
Corner LotIrregular LotLandscapedGarden
Other Structures 
Other
Patio And Porch 
CoveredDeckPatioPorch
Pool Features 
FencedGuniteElectric HeatHeatedIn GroundPrivateScreen Enclosure
Private Pool 
Yes
Road Frontage 
City Street
Roof 
Shingle
View 
GardenPool
Waterview 
GardenPool
Community Features
MLS Area 
7750
Financing Terms Available 
CashConventionalFHAVA Loan
Roads 
Paved
Schools
School District
Unknown
Elementary School
Windmill Point
Middle School
Oak Hammock K-8
High School
Treasure Coast
Listing courtesy of Realty Advisors International


All listings featuring the BMLS logo are provided by BeachesMLS, Inc. This information is not verified for authenticity or accuracy and is not guaranteed. Copyright © 2026 BeachesMLS, Inc. (a Flex MLS feed)
Last checked: 2026-09-10 02:53 PM UTC

Neighborhood & Commute
Source: Walkscore
Disclosure: Community information and market data powered by Constellation Data Labs. Information is deemed reliable but not guaranteed.
Save
Ask
Tour
Hide
Share
Skip to content